

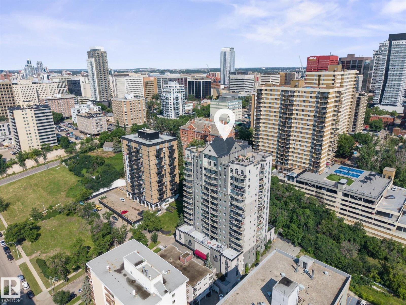
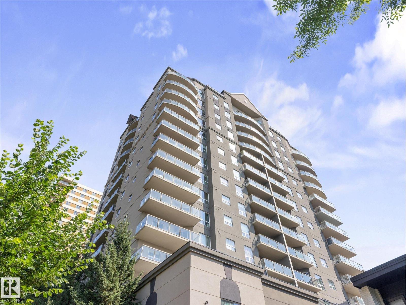
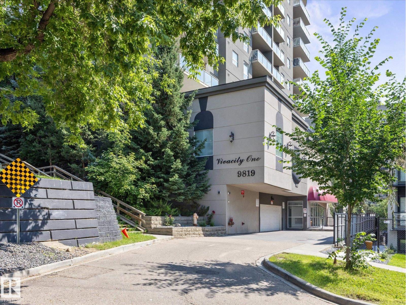
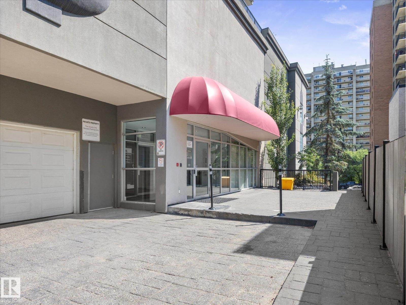
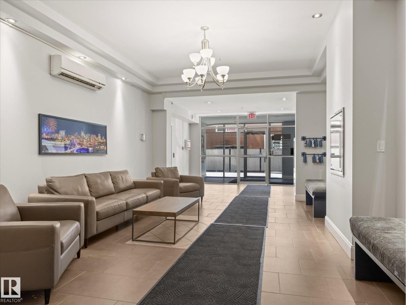
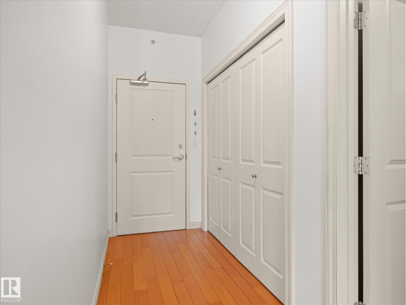
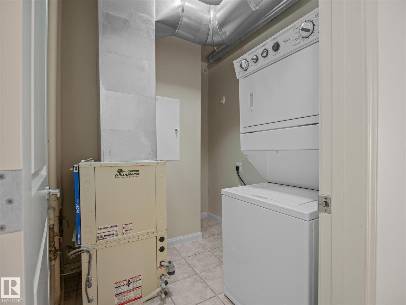
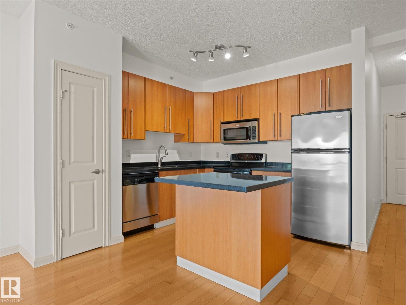
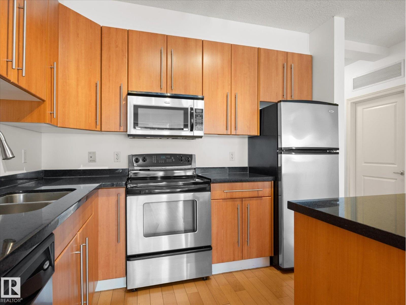
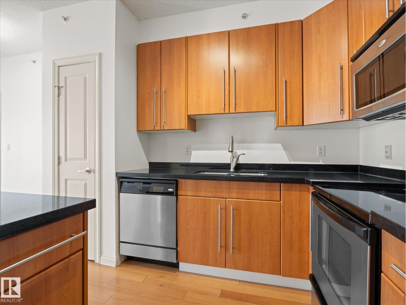
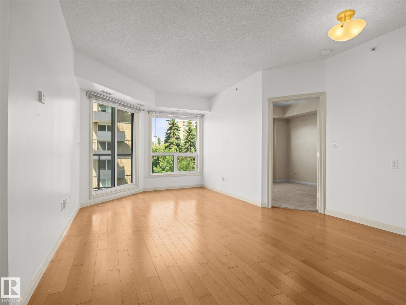
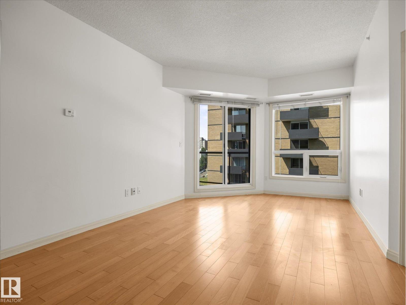
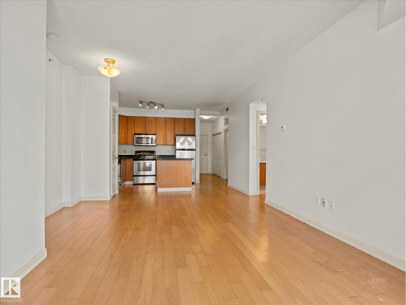
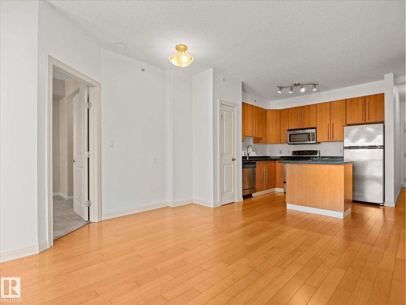
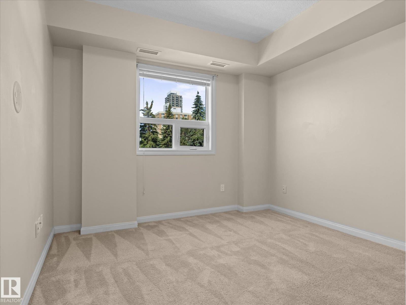
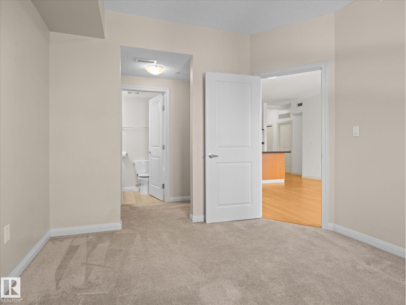
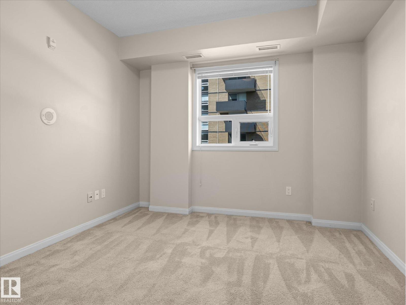
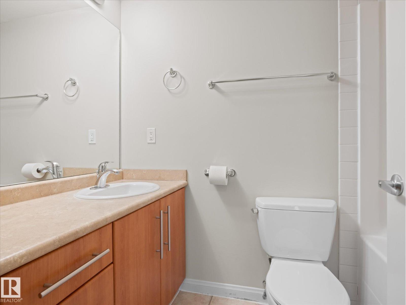
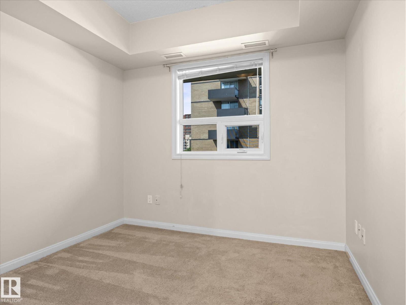
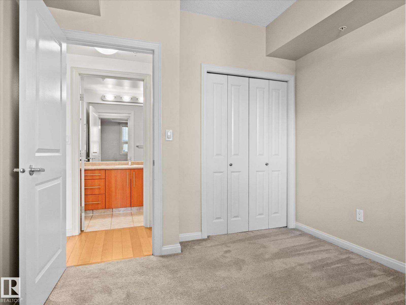
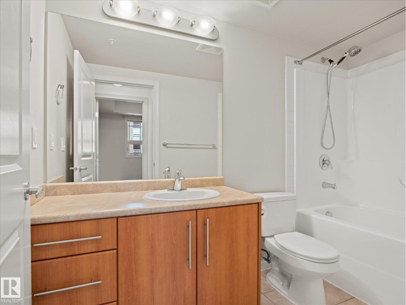
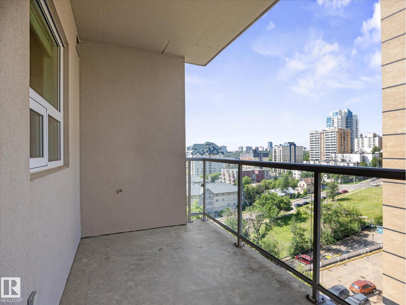
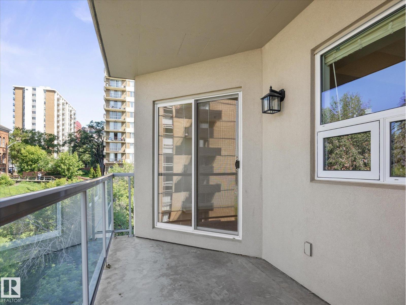
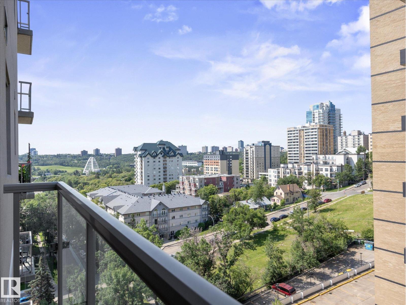
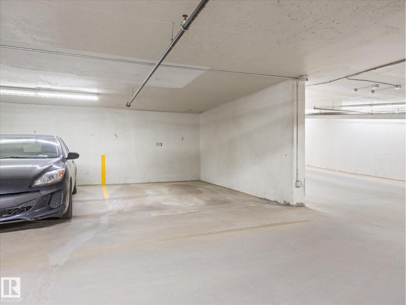
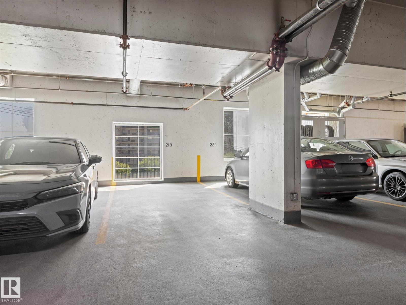
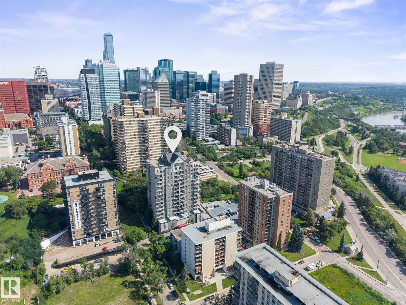
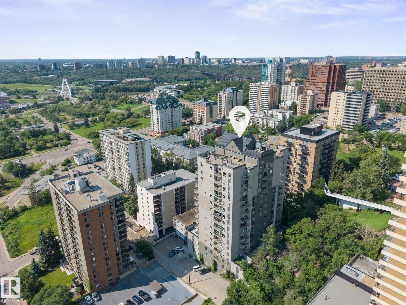
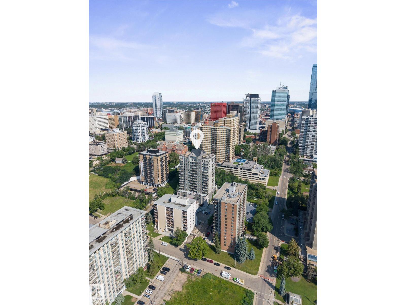
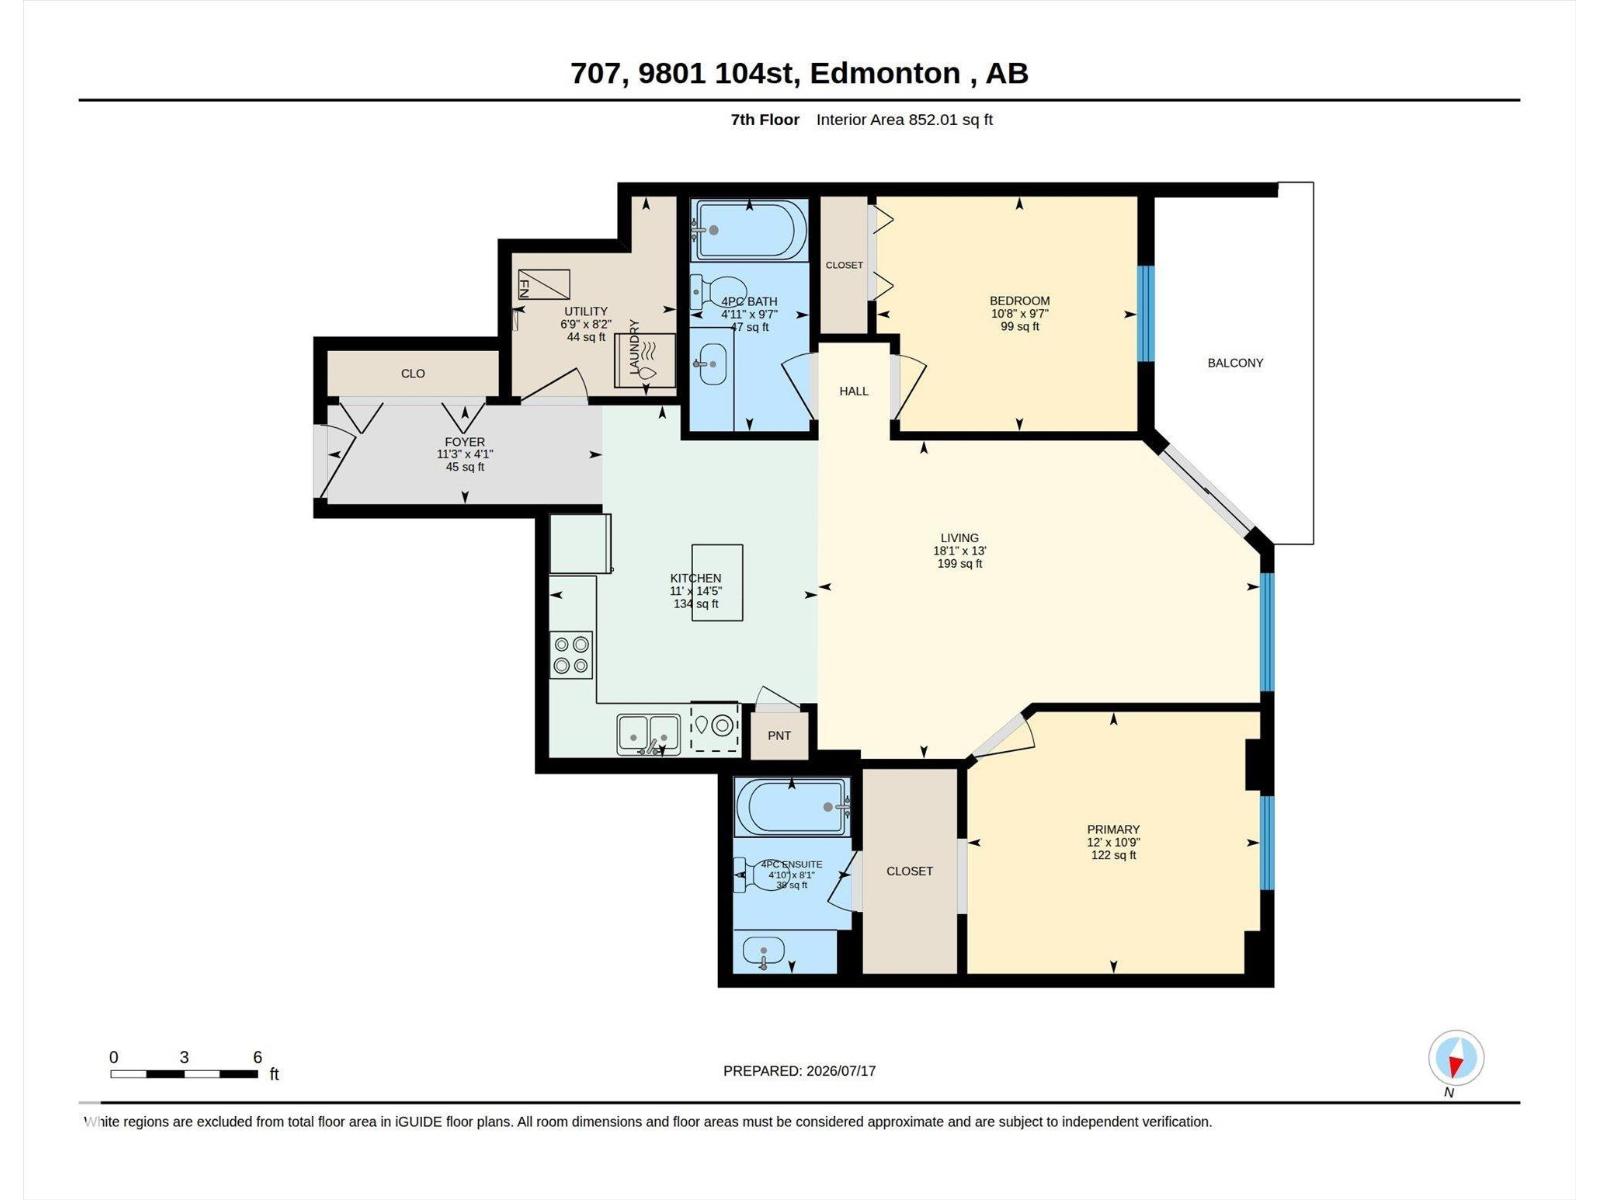
Welcome to Vivacity One. A Premiere building in the heart of Edmontons River Valley. Situated on the slopes of the valley, this unit offers incredible views of The River System and Walterdale Bridge. Tucked away in a High Rise Cul De Sac it offers a very private downtown setting, and a Common Rooftop Patio for residents. As you enter the unit, you'll find an open concept Island Kitchen with Black Granite Countertops, loads of Cabinetry, S/S Appliances and sleek hardwood flooring. Two Spacious Beds/2baths and TWO-TITLED-PARKING STALLS! Heat and water/sewer are also included in the condo fee. If you value location, in a quiet building, just steps from trails and Telus Field this is the one! (id:51989)
Features of #707 9819 104 St Nw
- MLS® Number E4499686
-
Price
$269,900
Maintenance, Exterior Maintenance, Heat, Insurance, Common Area Maintenance, Property Management, Other, See Remarks, Water
$702.43 Monthly - Bedrooms: 2
- Bathrooms: 2
- Square Footage: 852 sqft
- Property Type: Apartment
- Neigbourhood: Downtown (Edmonton)
- Amenities Near By Park, Golf Course, Shopping, Ski Hill
- Parking Space Total 2
- Structure Deck
- View Type Valley View
Buildings
| Bathroom Total | 2 | Bedrooms Total | 2 |
| Amenities | Vinyl Windows | Appliances | Dishwasher, Dryer, Microwave Range Hood Combo, Refrigerator, Stove, Washer |
| Basement Type | None | Constructed Date | 2006 |
| Heating Type | Heat Pump | Size Interior | 852 Sqft |
| Type | Apartment |
Parking
| Underground |
Land
| Acreage | No | Land Amenities | Park, Golf Course, Shopping, Ski Hill |
| Size Irregular | 20.38 | Size Total | 20.38 M2 |
| Size Total Text | 20.38 M2 |
Rooms
| Level | Type | Length | Width | Dimensions |
|---|---|---|---|---|
| Main Level | Living Room | 12'1" x 13' | ||
| Main Level | Dining Room | 14'5" x 8' | ||
| Main Level | Kitchen | 11' x 12'5" | ||
| Main Level | Primary Bedroom | 12' x 10'9" | ||
| Main Level | Bedroom 2 | 10'8" x 9'7" |
Agents and Offices
- Dave A. Woolger
- Office: Maxwell Progressive