

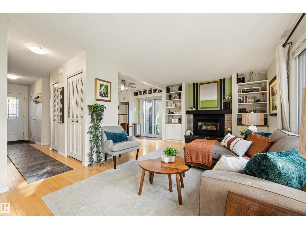
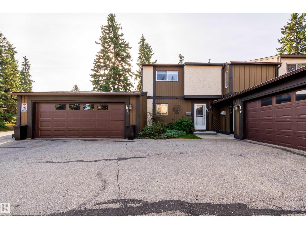
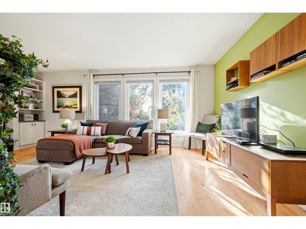
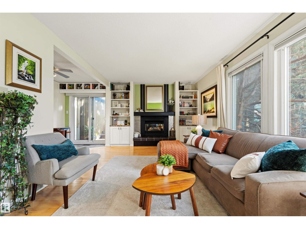
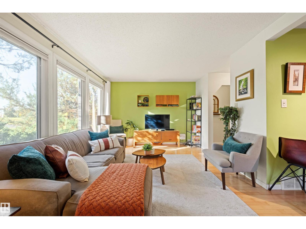
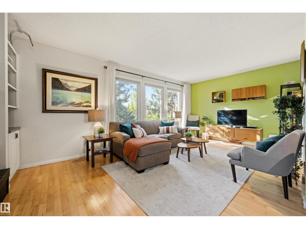
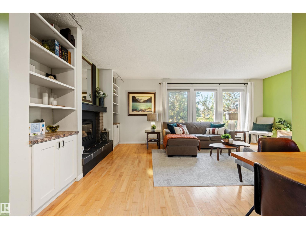
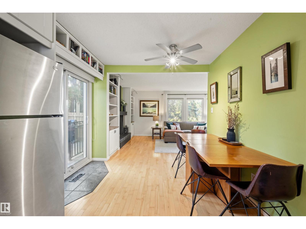
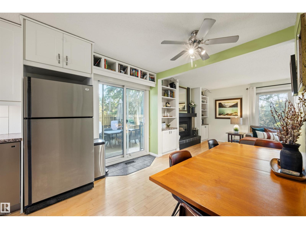
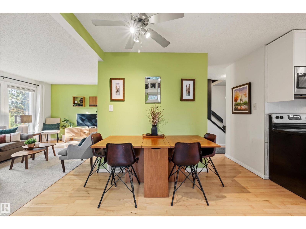
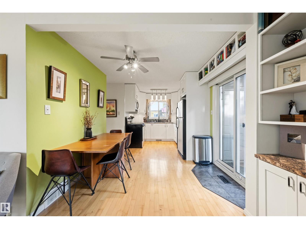
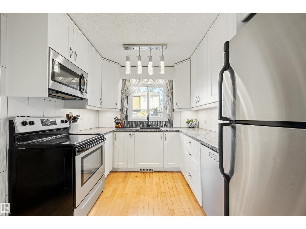
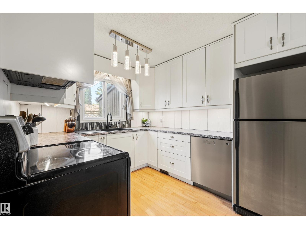
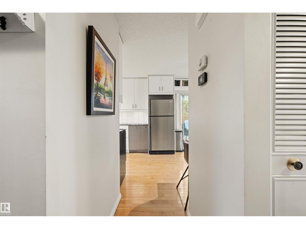
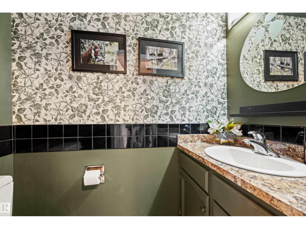
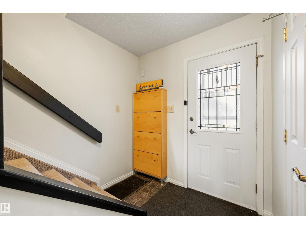
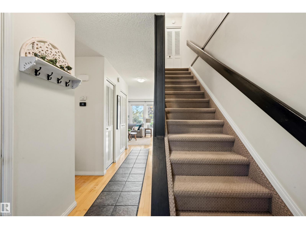
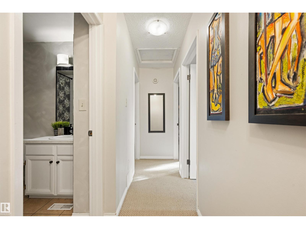
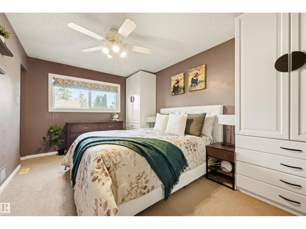
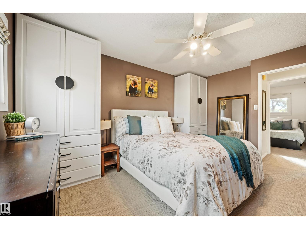
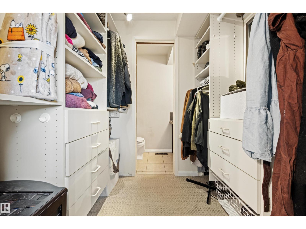
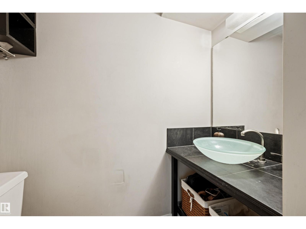
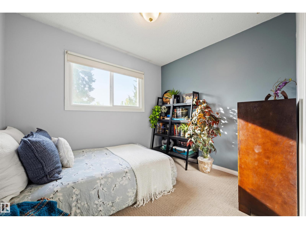
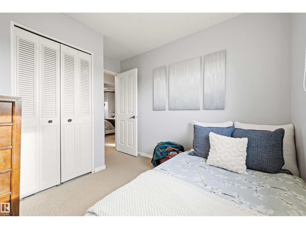
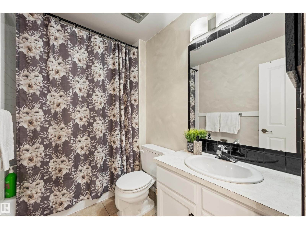
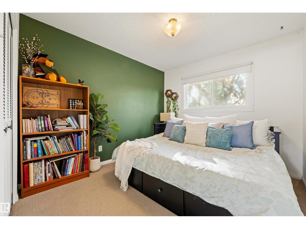
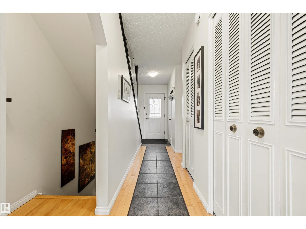
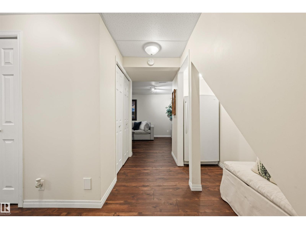
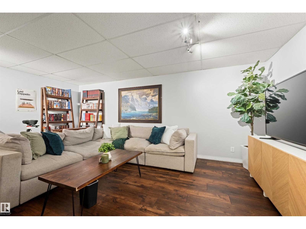
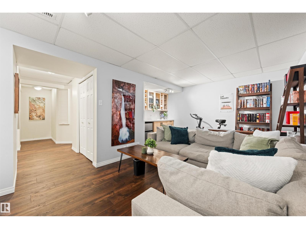
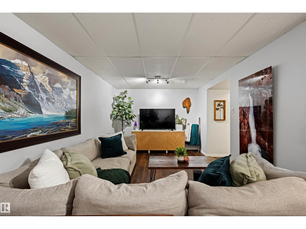
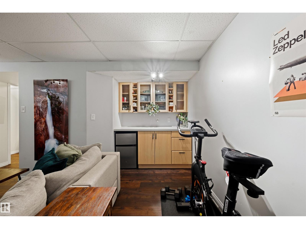
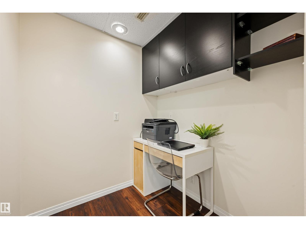
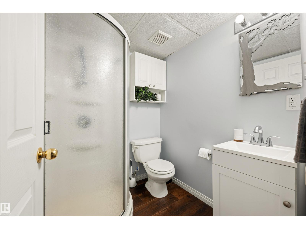
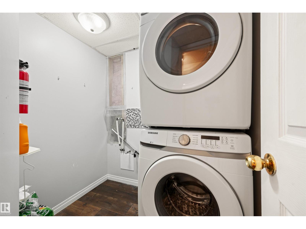
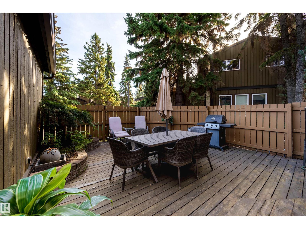
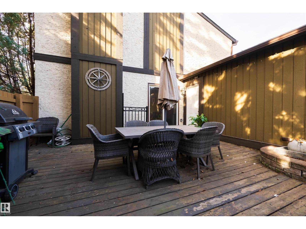
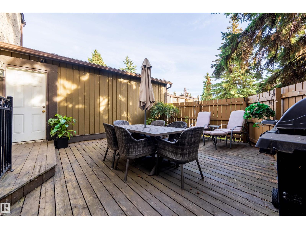
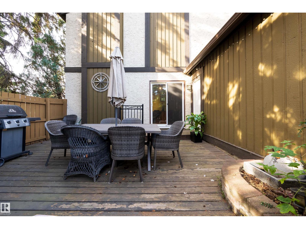
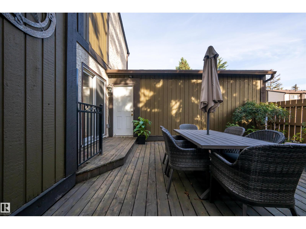
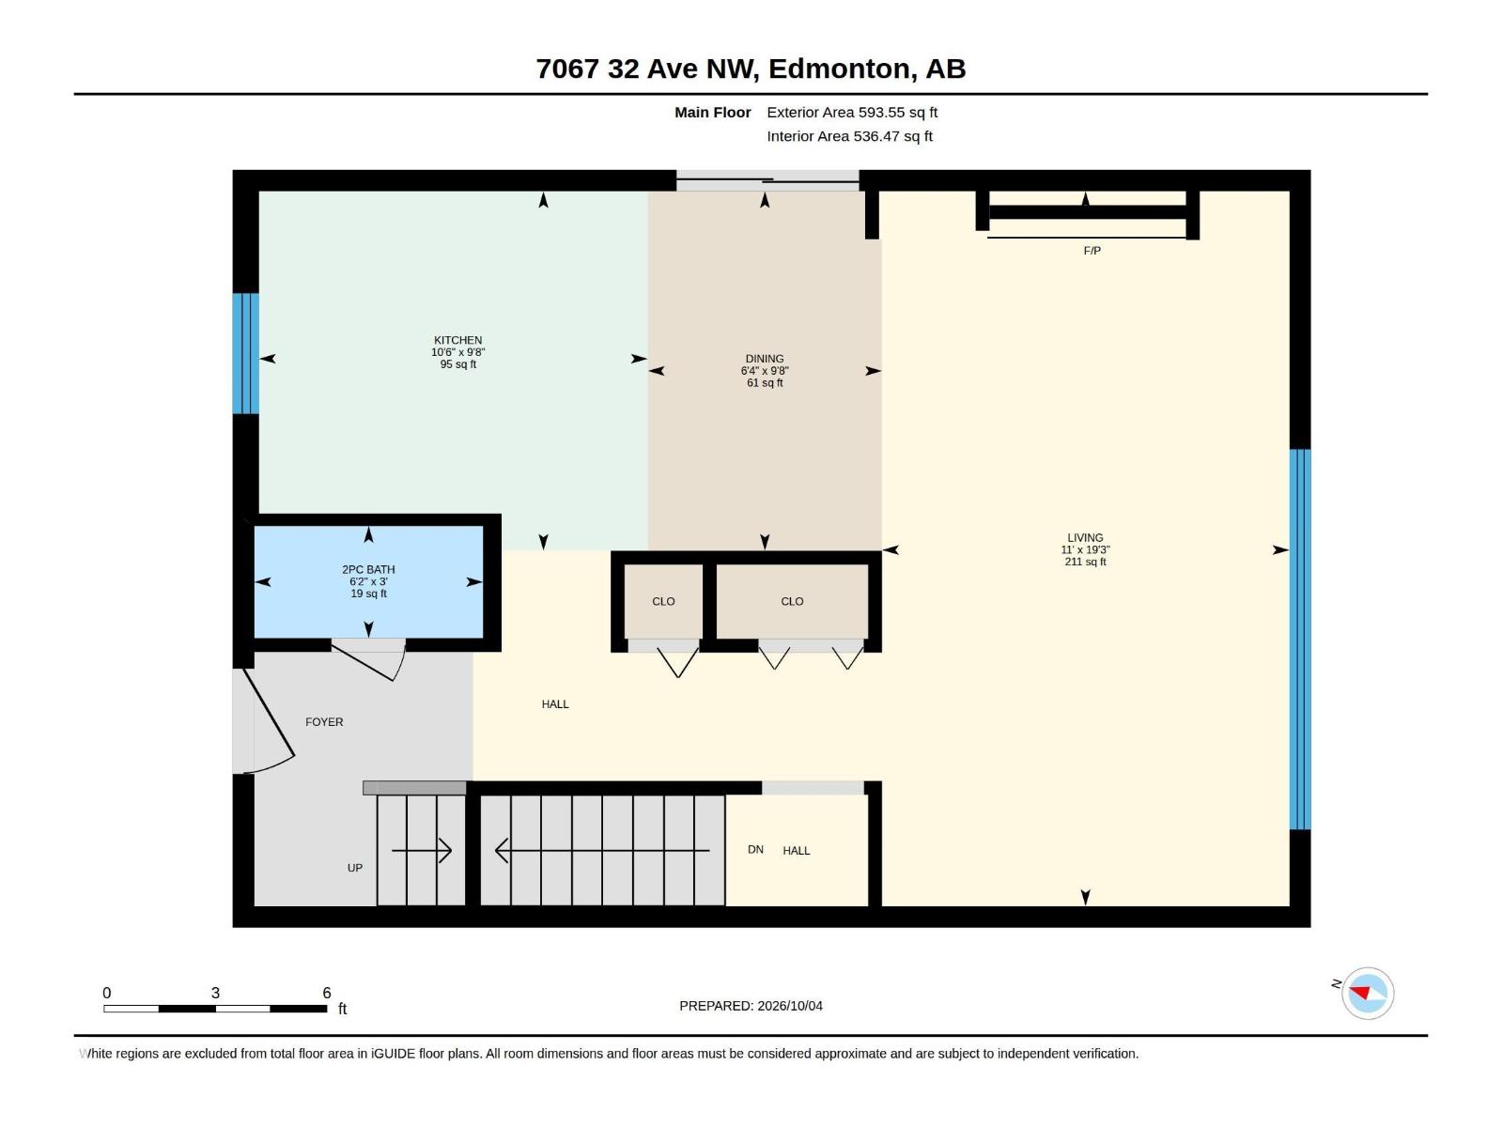
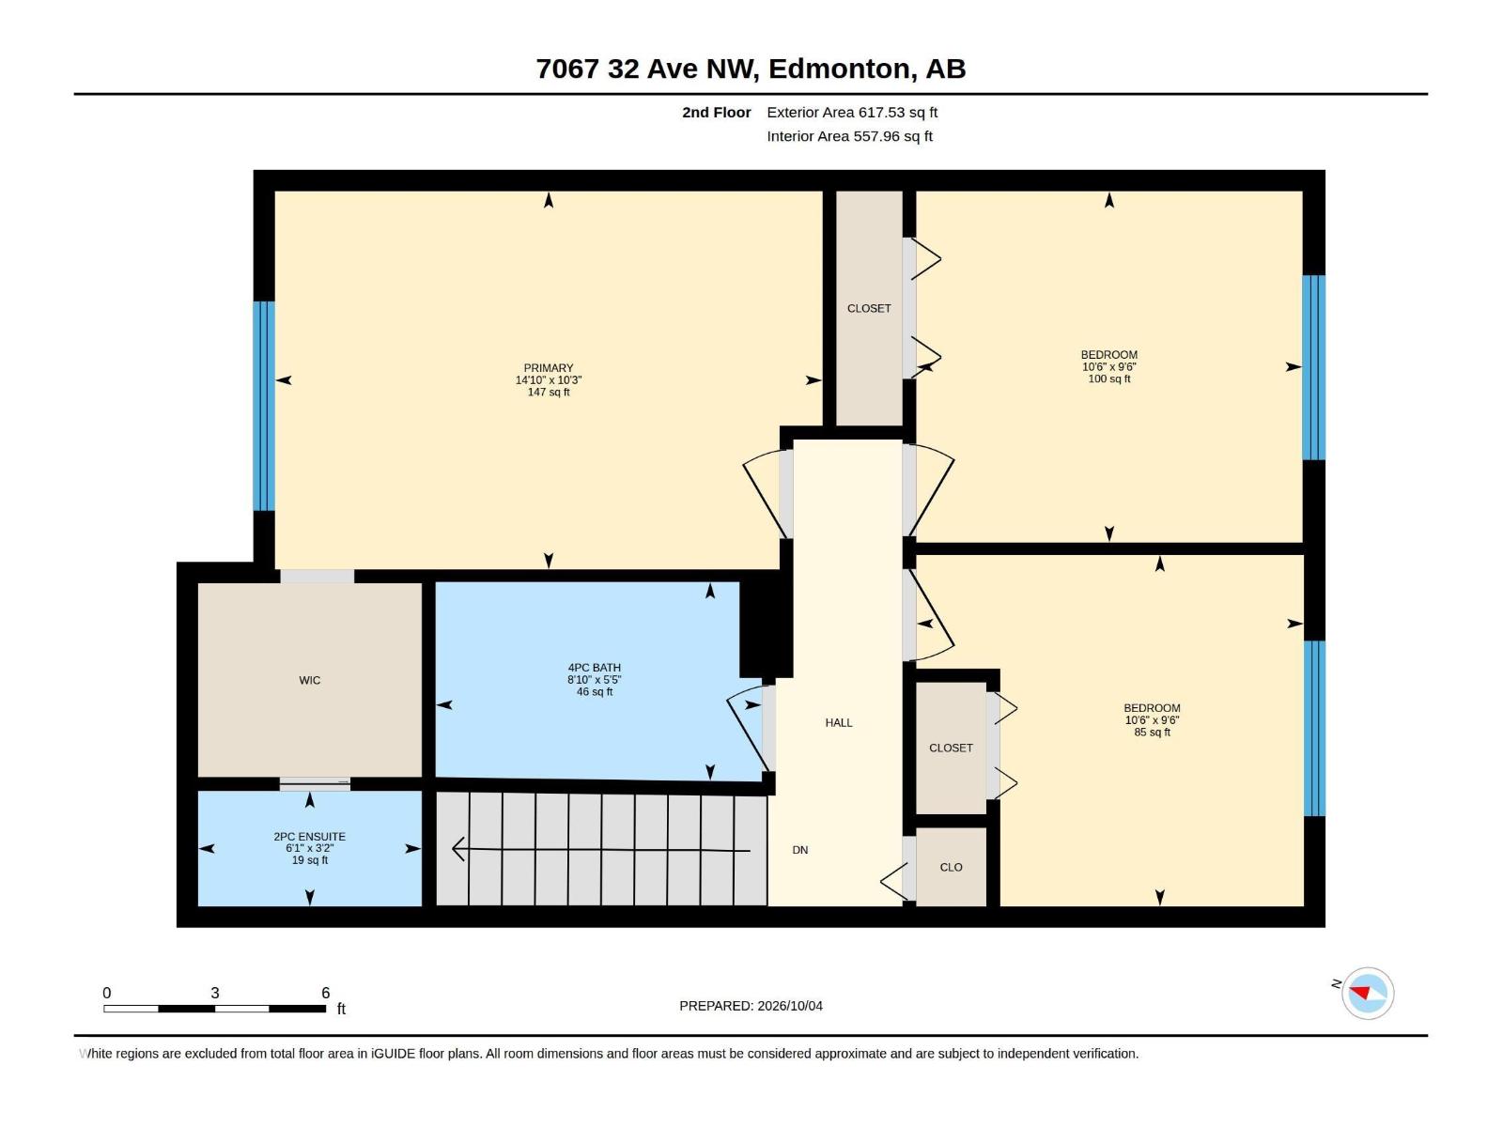
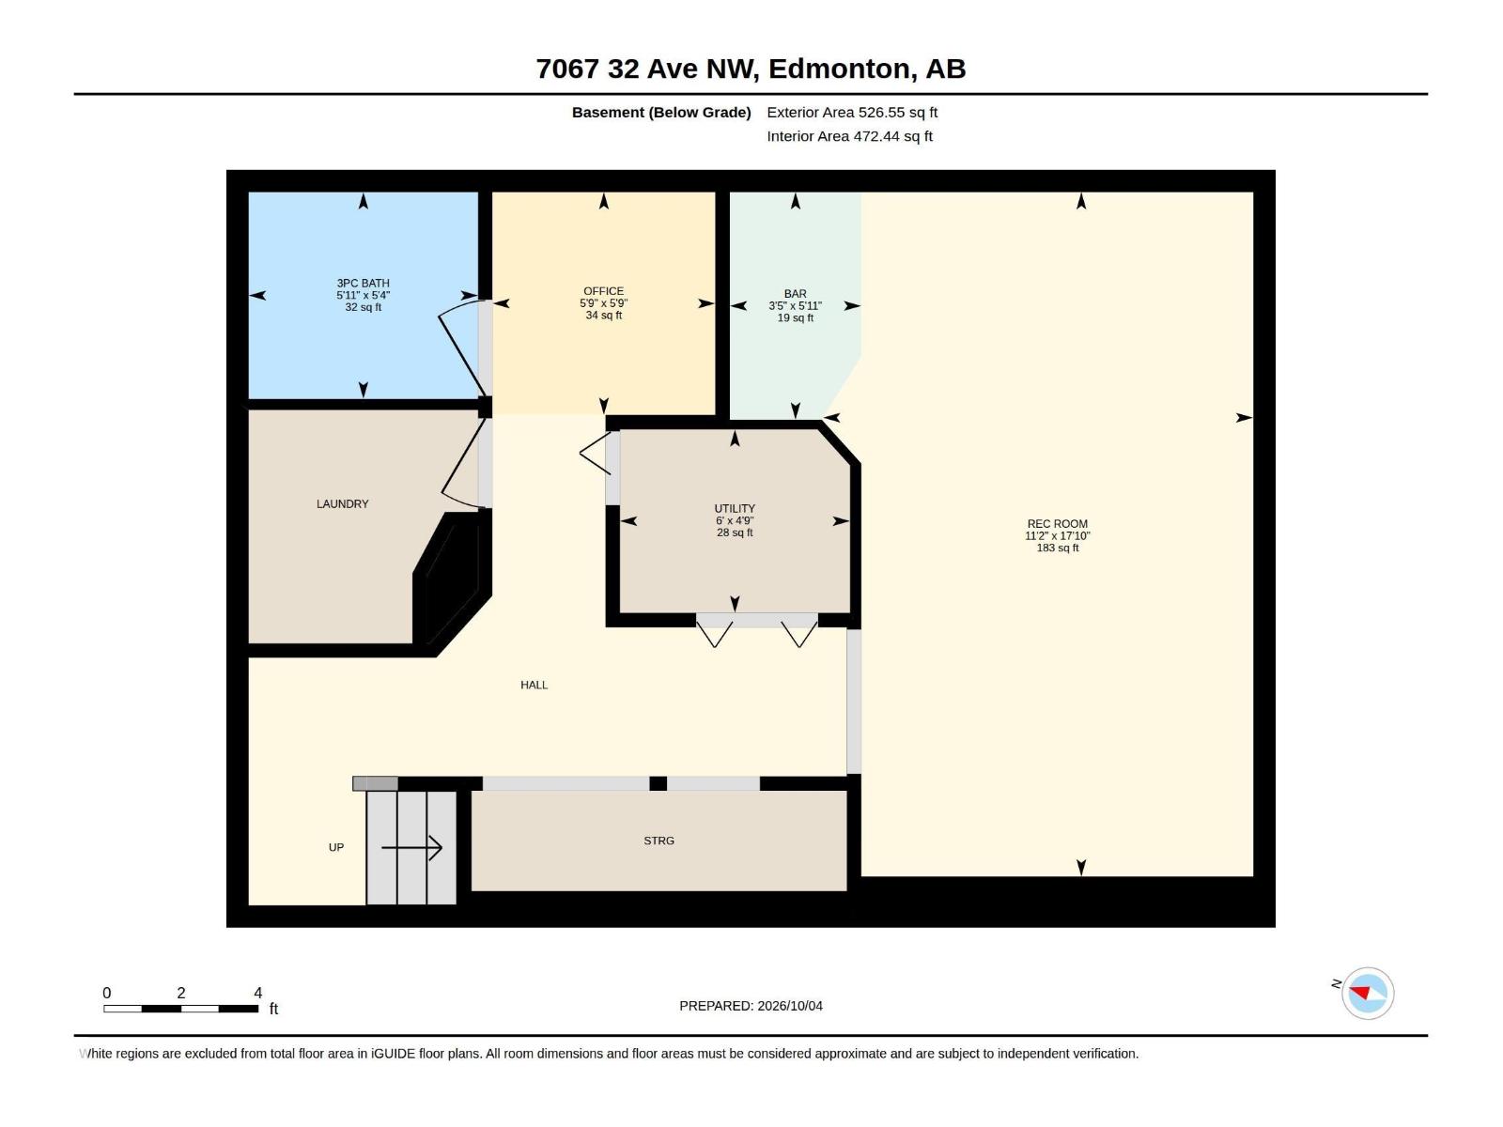
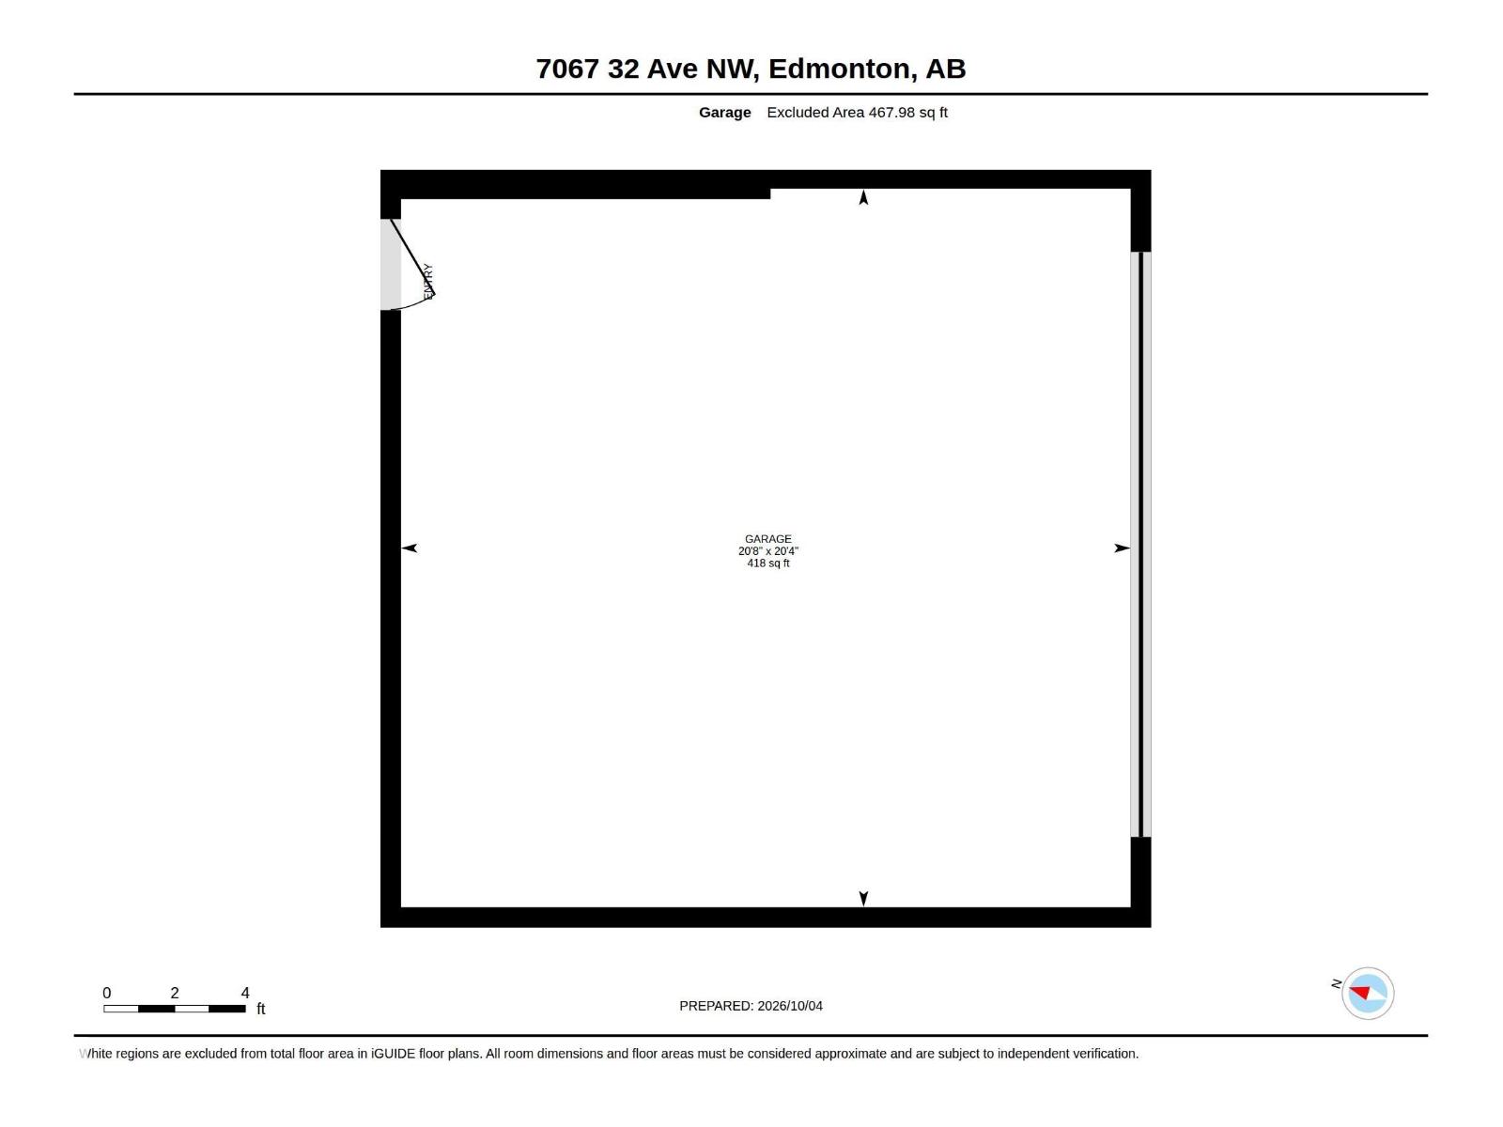
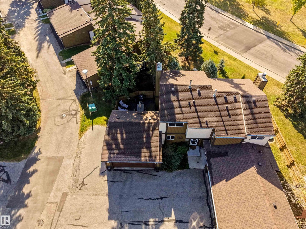
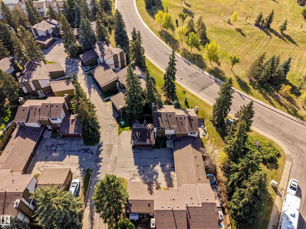
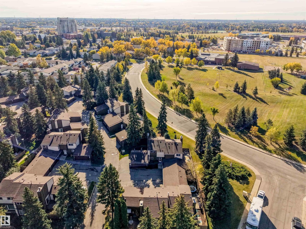
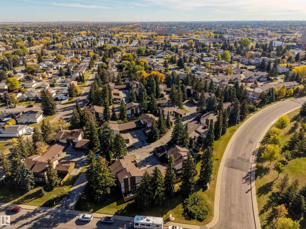
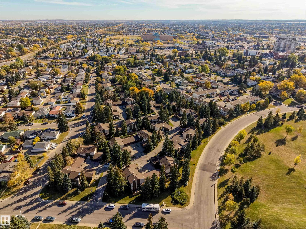
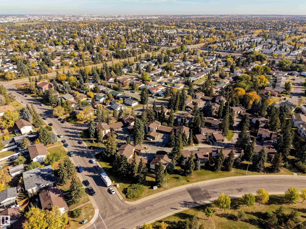
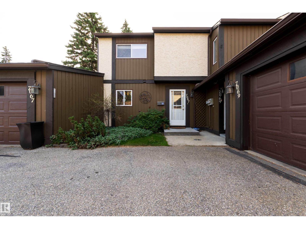
All the space you need, without all the maintenance you don’t. This Deerfield townhome is spacious, comfortable, and just feels like home. With over 1,000 sq ft, 3 generous bedrooms, 2 full baths + 2 half baths, there is room for everyone. The main floor offers a bright living room with cozy gas fireplace and built-ins, dedicated dining space, a spacious kitchen with plenty of counter space, and a convenient half bath. Upstairs, the primary features a walk-through closet to a private half bath, plus 2 more large bedrooms and the main bath. The fully finished basement adds a second family room, dry bar, study space, full bath, laundry and plenty of storage. Outside, enjoy a private, low-maintenance backyard with a spacious deck, plus the bonus of a double attached garage. Close to schools, parks, recreation, transit and shopping, this is easy, comfortable living in an amazing location. (id:51989)
Features of 7067 32 Av Nw
- MLS® Number E4511745
-
Price
$269,900
Maintenance, Exterior Maintenance, Insurance, Property Management, Other, See Remarks
$586.23 Monthly - Bedrooms: 3
- Bathrooms: 4
- Square Footage: 1211 sqft
- Property Type: Row / Townhouse
- Neigbourhood: Kameyosek
- Amenities Near By Playground, Schools, Shopping
- Features Closet Organizers, No Smoking Home
- Parking Space Total 2
- Structure Deck
Buildings
| Bathroom Total | 4 | Bedrooms Total | 3 |
| Appliances | Dishwasher, Garage Door Opener Remote(s), Garage Door Opener, Refrigerator, Washer/dryer Stack-up, Stove | Basement Development | Finished |
| Basement Type | Full (finished) | Constructed Date | 1976 |
| Construction Style Attachment | Attached | Fireplace Fuel | Gas |
| Fireplace Present | Yes | Fireplace Type | Unknown |
| Half Bath Total | 2 | Heating Type | Forced Air |
| Stories Total | 2 | Size Interior | 1211 Sqft |
| Type | Row / Townhouse |
Parking
| Attached Garage |
Land
| Acreage | No | Fence Type | Fence |
| Land Amenities | Playground, Schools, Shopping | Size Irregular | 367.35 |
| Size Total | 367.35 M2 | Size Total Text | 367.35 M2 |
Rooms
| Level | Type | Length | Width | Dimensions |
|---|---|---|---|---|
| Basement | Family Room | 5.42 m | 3.41 m | 5.42 m x 3.41 m |
| Basement | Laundry Room | Measurements not available | ||
| Basement | Office | 1.77 m | 1.77 m | 1.77 m x 1.77 m |
| Main Level | Living Room | 5.87 m | 3.35 m | 5.87 m x 3.35 m |
| Main Level | Dining Room | 2.95 m | 1.92 m | 2.95 m x 1.92 m |
| Main Level | Kitchen | 2.95 m | 3.19 m | 2.95 m x 3.19 m |
| Upper Level | Primary Bedroom | 3.12 m | 4.52 m | 3.12 m x 4.52 m |
| Upper Level | Bedroom 2 | 2.9 m | 3.2 m | 2.9 m x 3.2 m |
| Upper Level | Bedroom 3 | 2.9 m | 3.19 m | 2.9 m x 3.19 m |
Agents and Offices
- Dawn J. Morgan
- Office: Exp Realty