

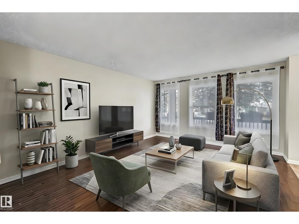
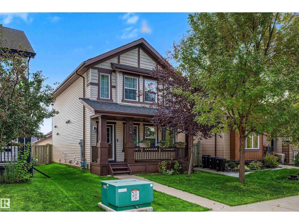
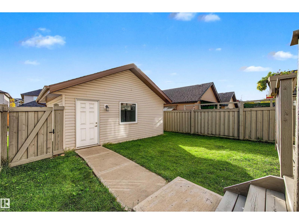
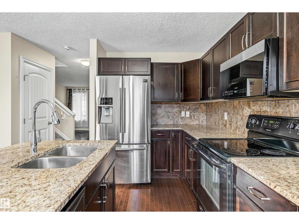
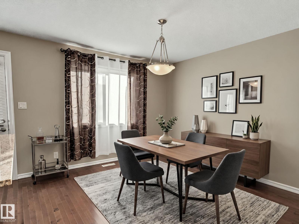
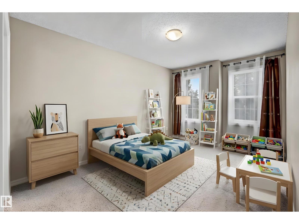
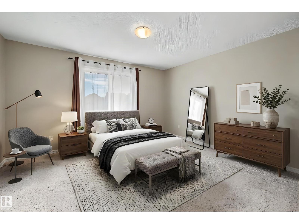
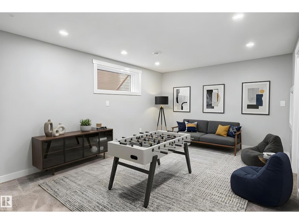
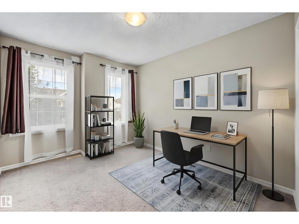
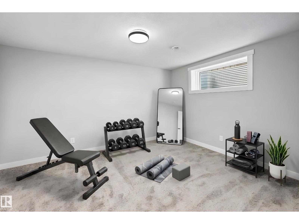
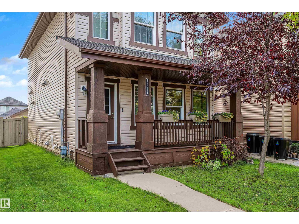
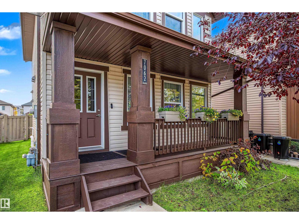
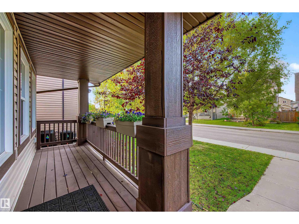
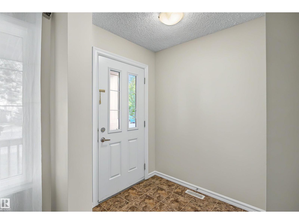
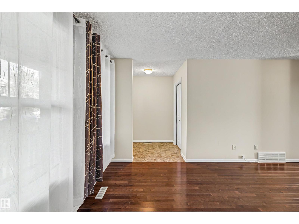
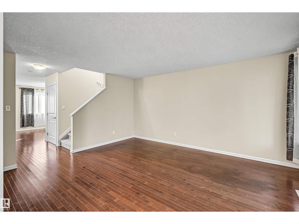
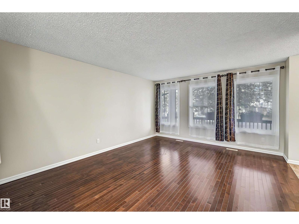
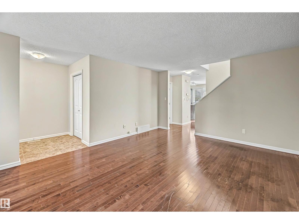
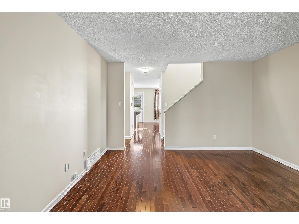
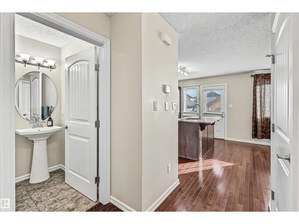
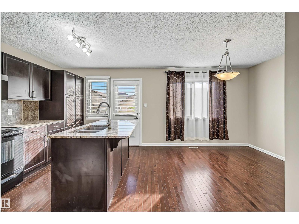
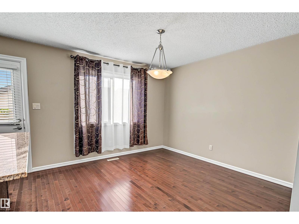
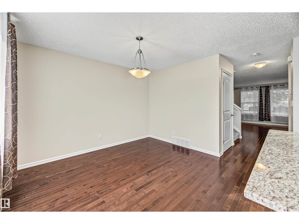
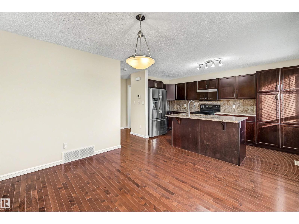
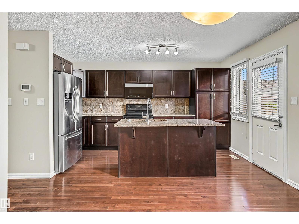
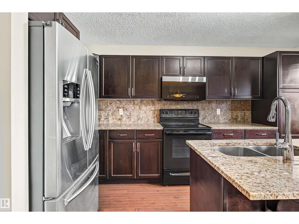
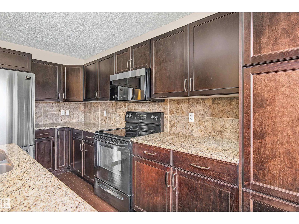
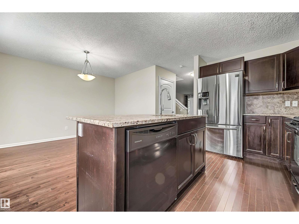
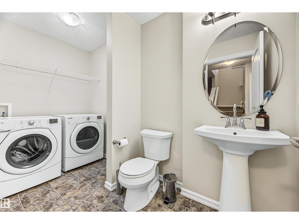
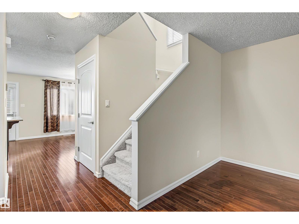
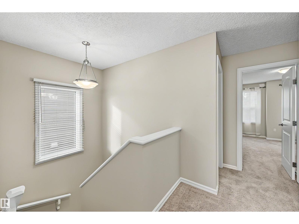
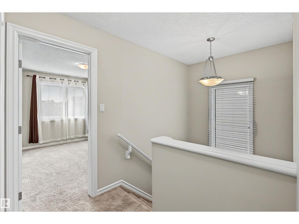
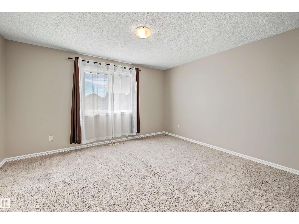
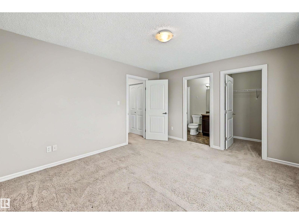
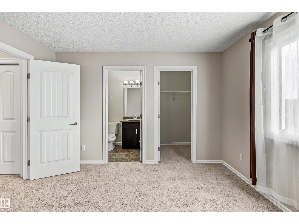
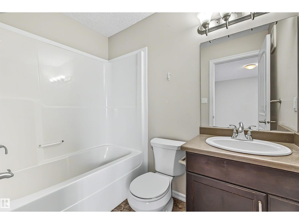
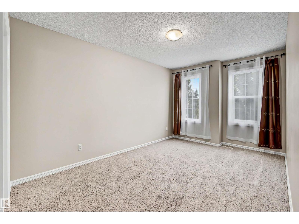
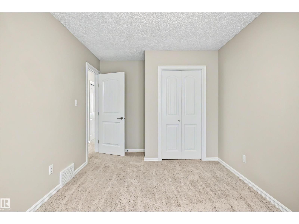
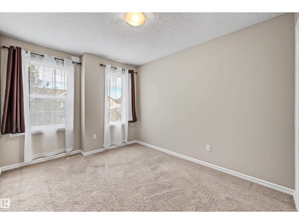
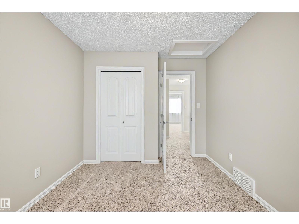
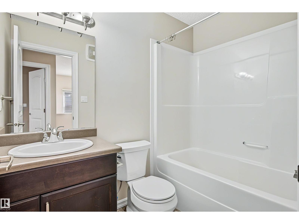
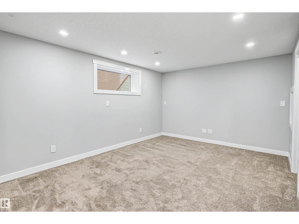
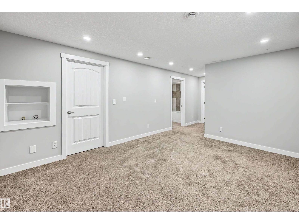
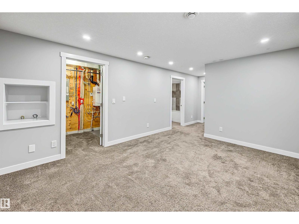
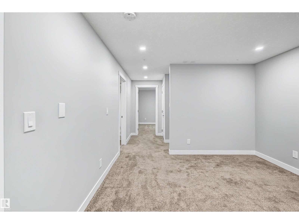
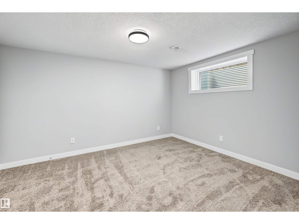
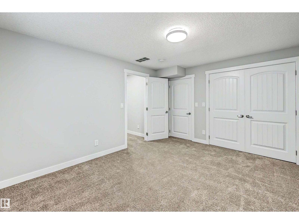
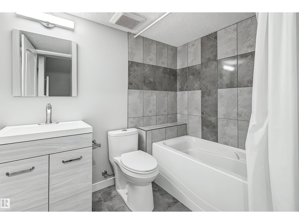
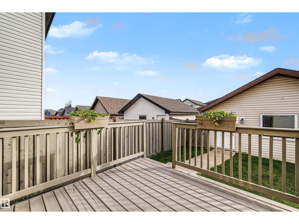
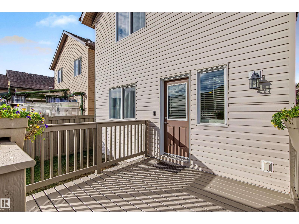
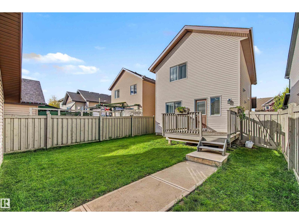
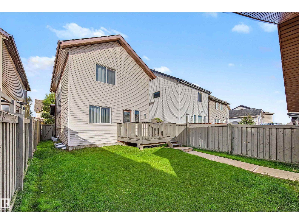
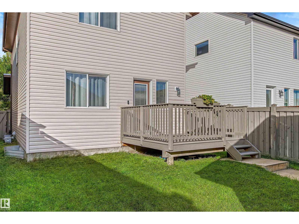
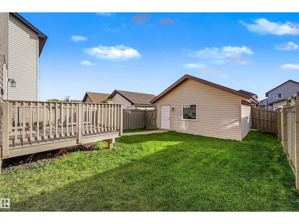
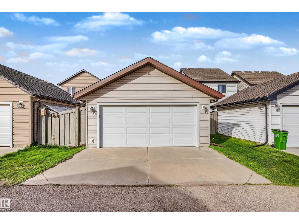
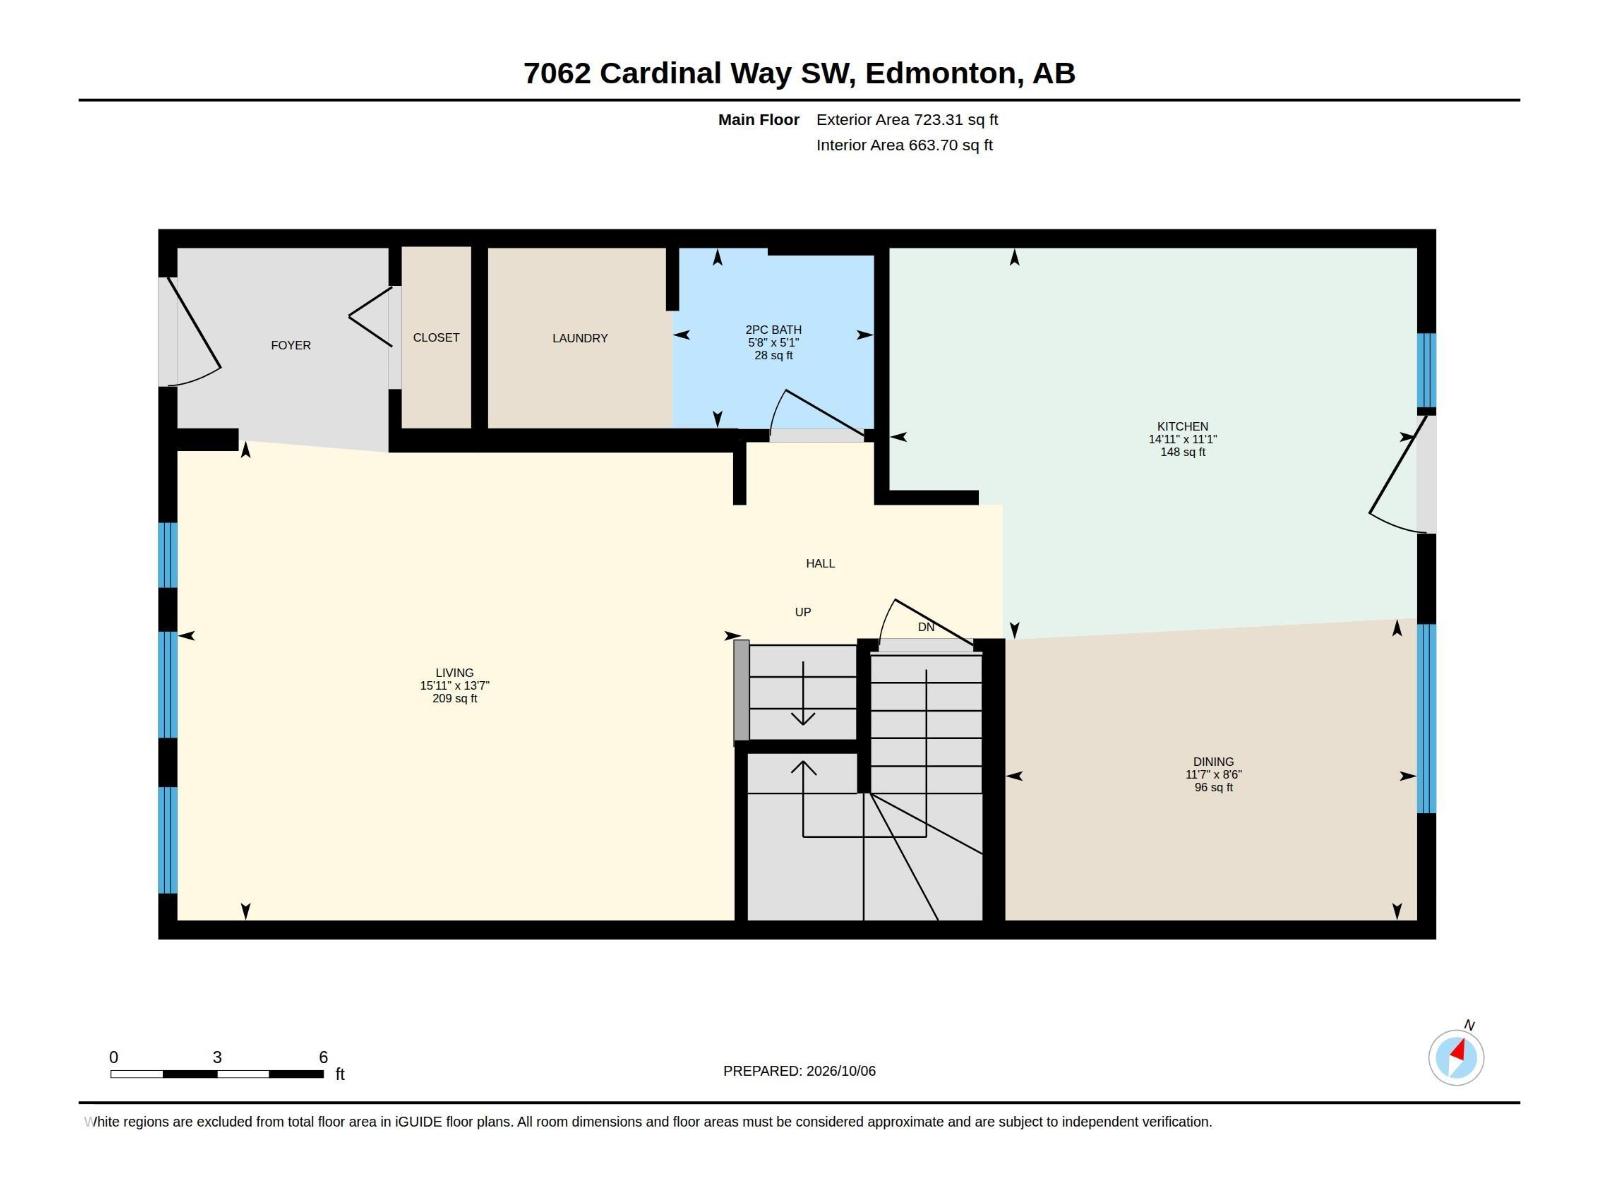
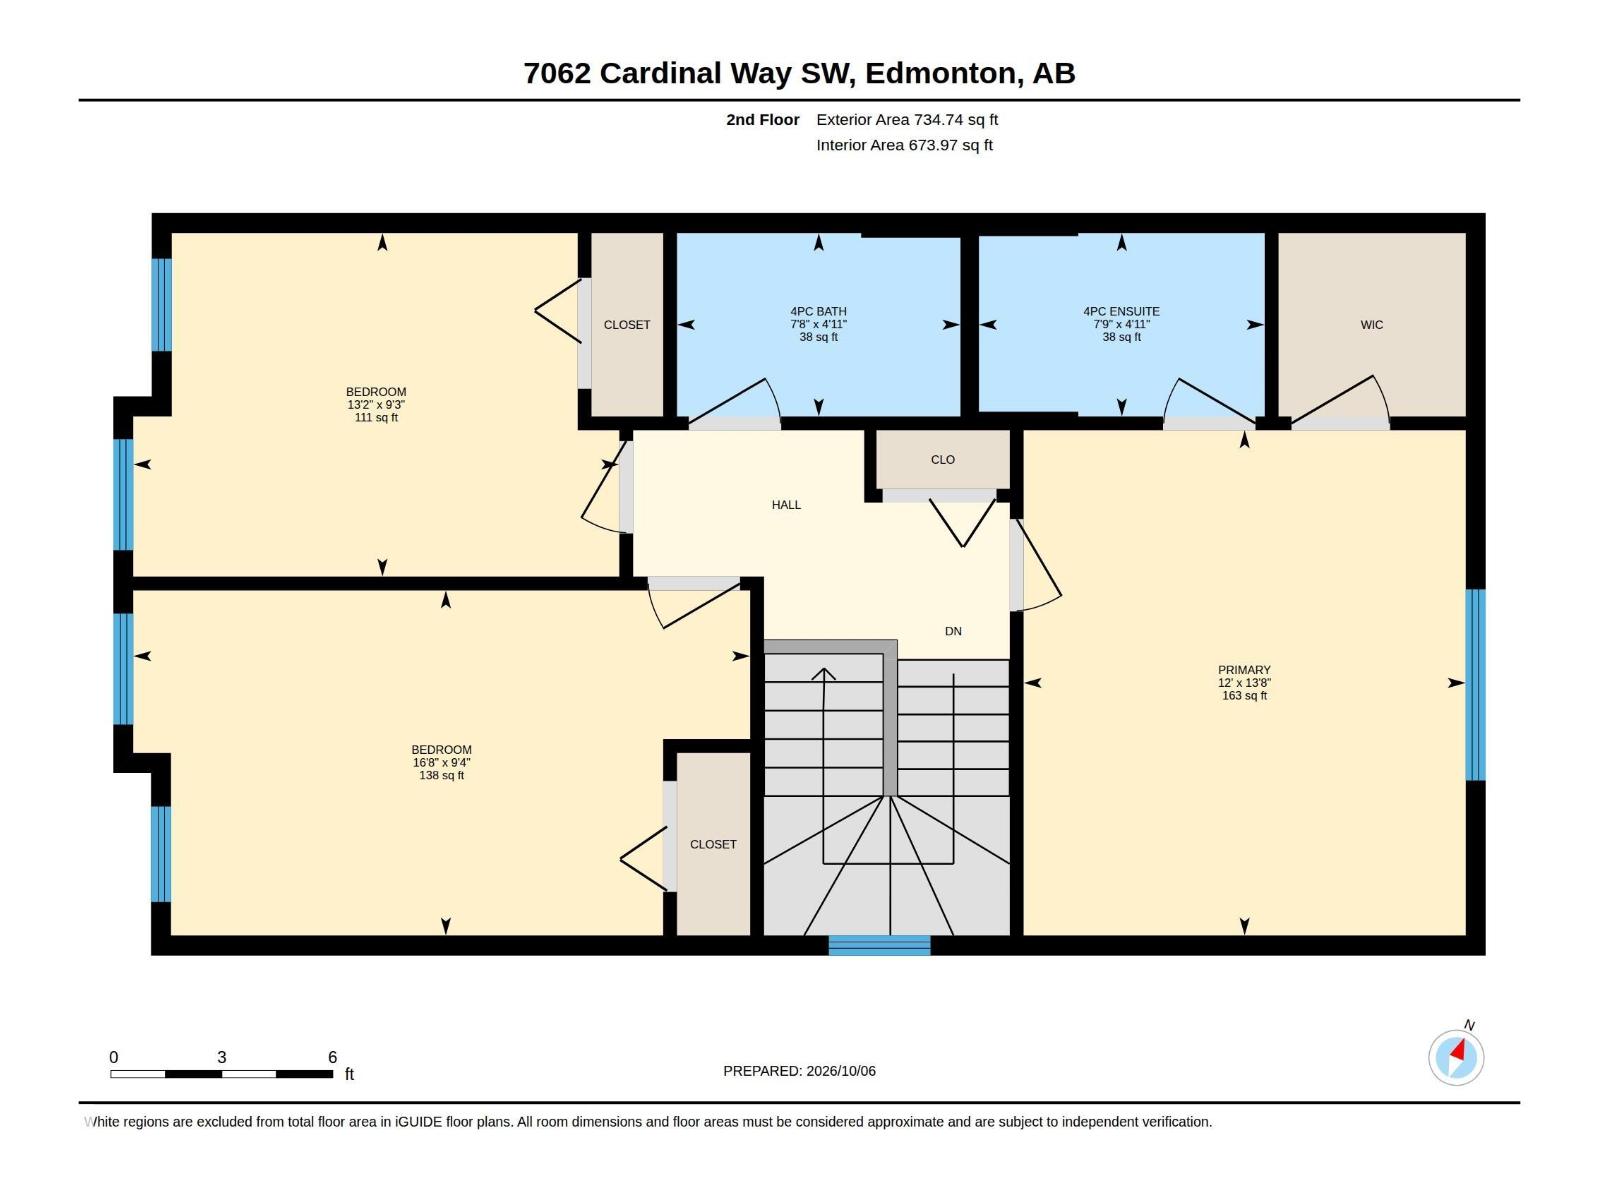
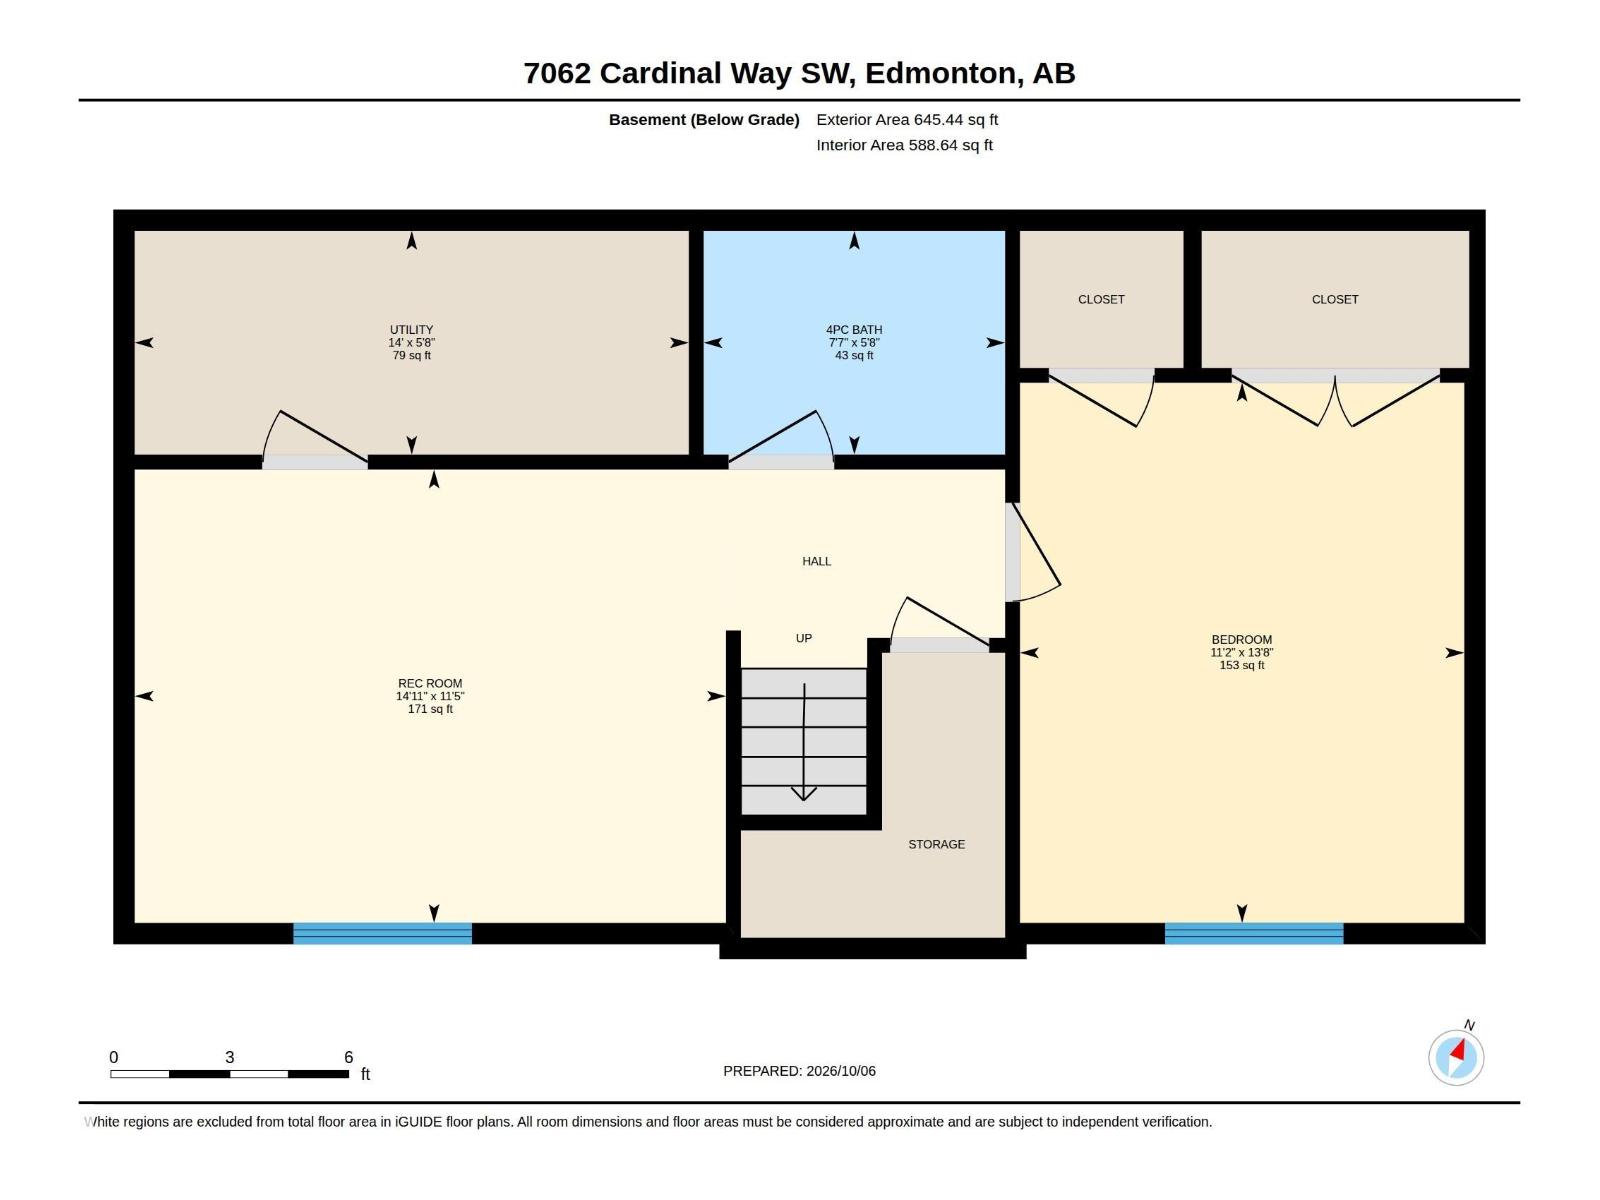
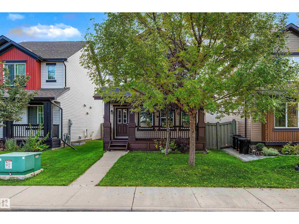
Sparkling! Welcome to a home that feels inviting from the moment you arrive! Set along a quiet, tree-lined street in Chappelle, this beautifully maintained 2-storey combines the charm of an established neighbourhood with the convenience of modern living. An inviting front porch leads into a bright, open main floor with hardwood flooring, spacious living and dining areas, and a kitchen featuring granite countertops, stainless steel appliances and a large island. Upstairs you'll find 3 bedrooms, including a comfortable primary suite with walk-in closet and ensuite. The professionally finished basement provides even more room to relax or entertain, with a generous rec room, 4th bedroom and full bathroom. Outside, enjoy a fully fenced yard, deck, mature landscaping and double detached garage. With 3.5 bathrooms, thoughtful use of space and exceptional care throughout, this is a home that's ready to enjoy from day one! (id:51989)
Features of 7062 Cardinal Wy Sw
- MLS® Number E4512370
- Price $450,000
- Bedrooms: 4
- Bathrooms: 4
- Square Footage: 1458 sqft
- Property Type: House
- Neigbourhood: Chappelle Area
- Amenities Near By Shopping
- Features Lane
- Structure Porch
Buildings
| Bathroom Total | 4 | Bedrooms Total | 4 |
| Appliances | Dishwasher, Dryer, Microwave Range Hood Combo, Refrigerator, Stove, Washer, Window Coverings | Basement Development | Finished |
| Basement Type | Full (finished) | Constructed Date | 2013 |
| Construction Style Attachment | Detached | Half Bath Total | 1 |
| Heating Type | Forced Air | Stories Total | 2 |
| Size Interior | 1458 Sqft | Type | House |
Parking
| Detached Garage |
Land
| Acreage | No | Land Amenities | Shopping |
| Size Irregular | 322.37 | Size Total | 322.37 M2 |
| Size Total Text | 322.37 M2 |
Rooms
| Level | Type | Length | Width | Dimensions |
|---|---|---|---|---|
| Basement | Bedroom 4 | 4.15 m | 3.42 m | 4.15 m x 3.42 m |
| Basement | Recreation Room | 3.49 m | 4.55 m | 3.49 m x 4.55 m |
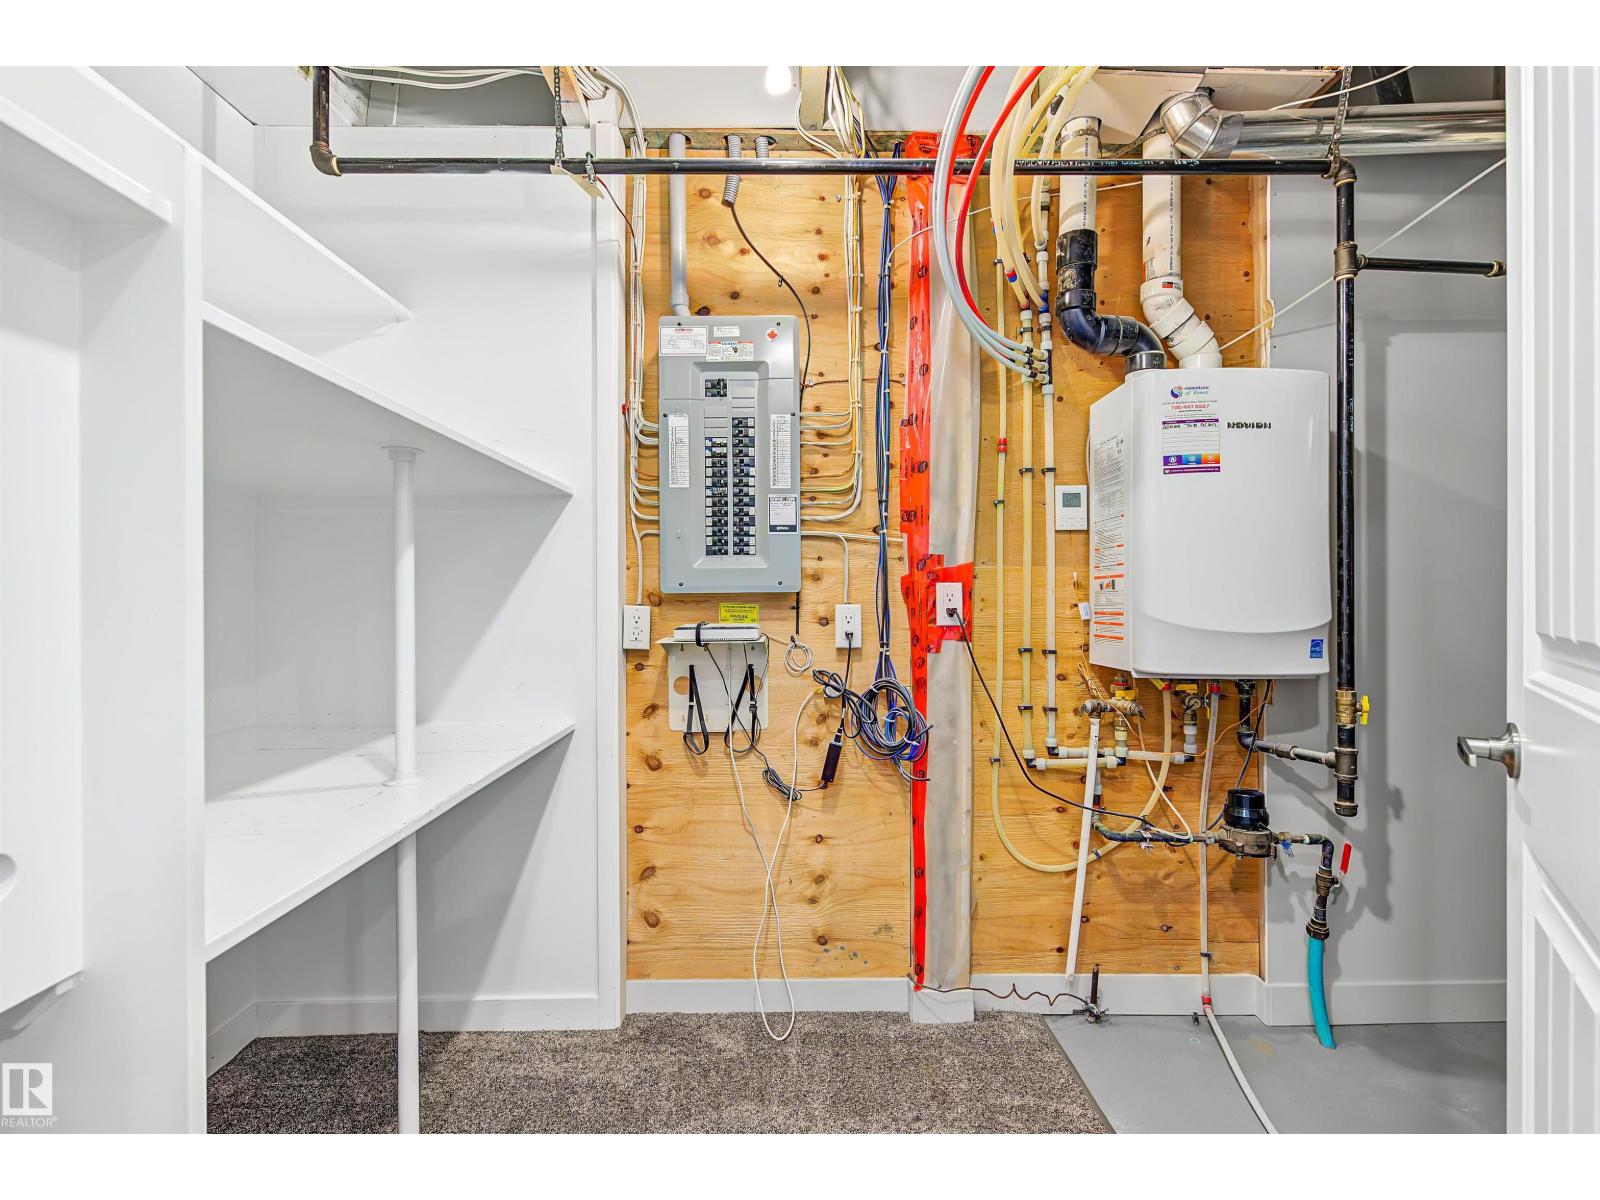
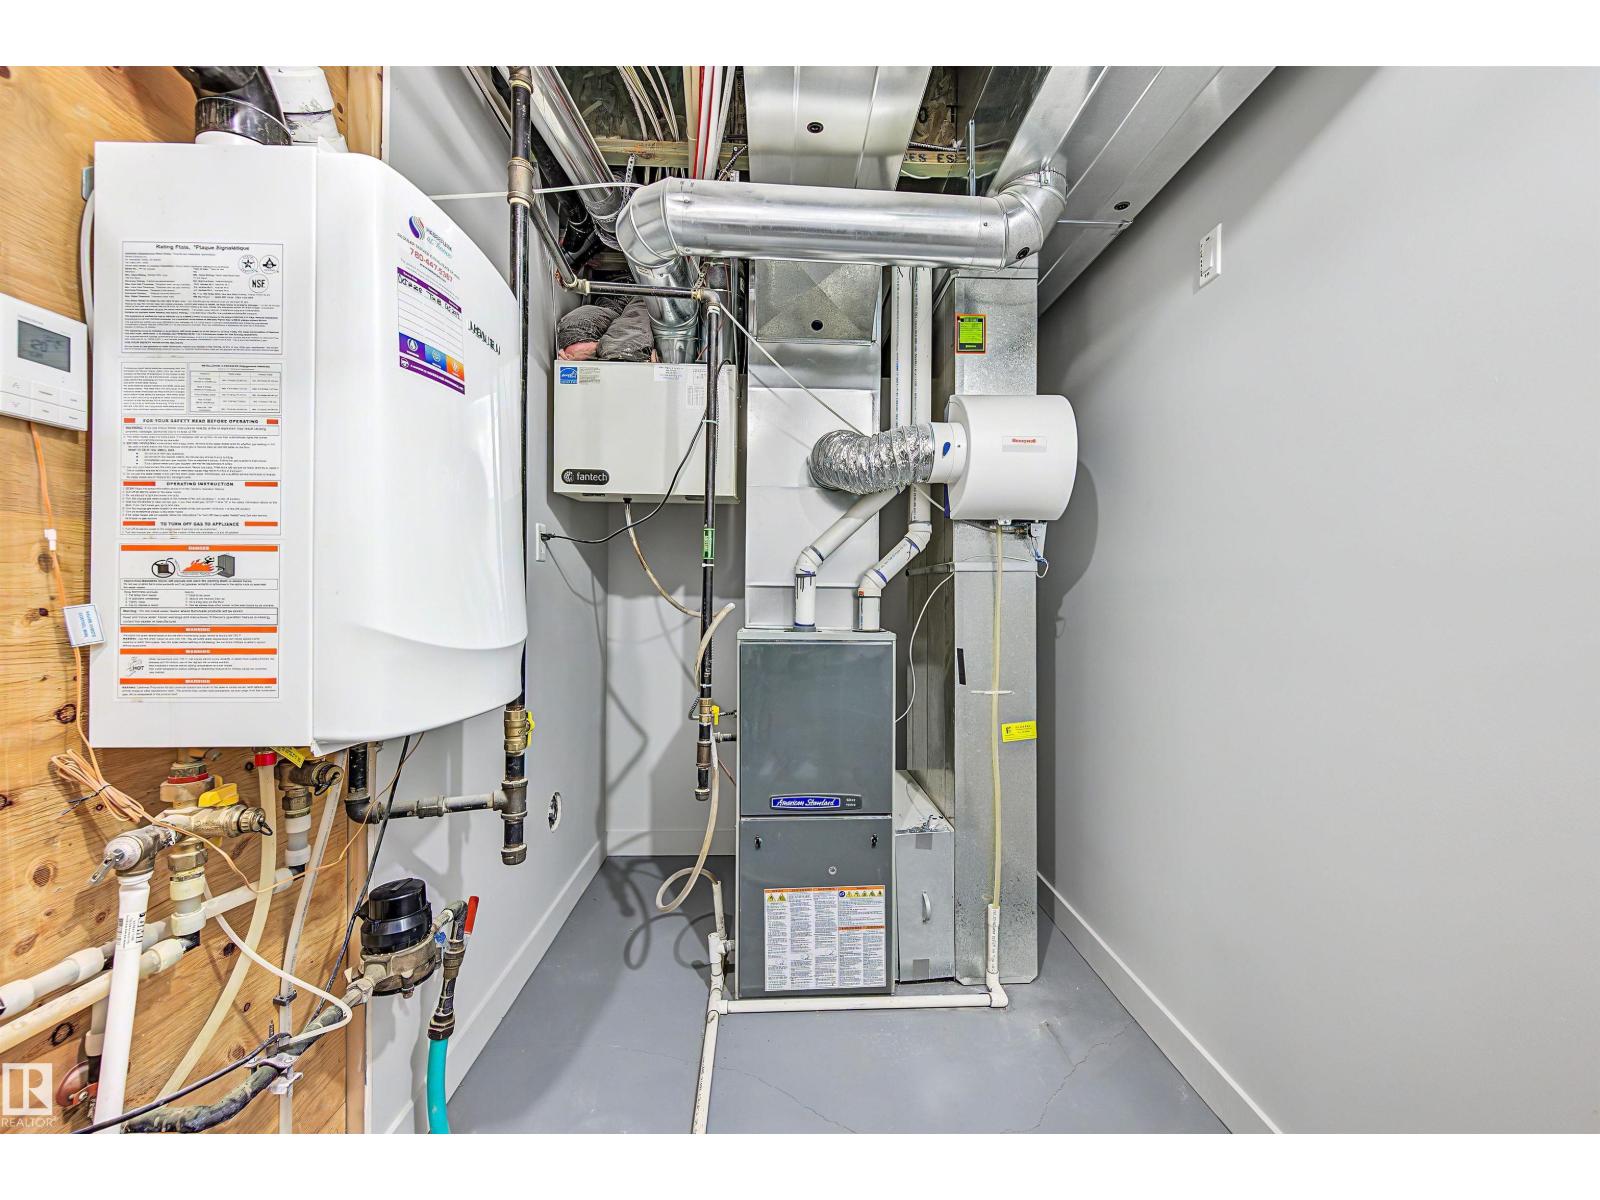
| Basement | Utility Room | 1.72 m | 4.26 m | 1.72 m x 4.26 m |
| Main Level | Living Room | 4.13 m | 4.86 m | 4.13 m x 4.86 m |
| Main Level | Dining Room | 2.59 m | 3.54 m | 2.59 m x 3.54 m |
| Main Level | Kitchen | 3.73 m | 4.54 m | 3.73 m x 4.54 m |
| Upper Level | Primary Bedroom | 4.17 m | 3.65 m | 4.17 m x 3.65 m |
| Upper Level | Bedroom 2 | 2.85 m | 5.09 m | 2.85 m x 5.09 m |
| Upper Level | Bedroom 3 | 2.83 m | 4.01 m | 2.83 m x 4.01 m |
Agents and Offices
- Nathan R. Mol
- Office: Liv Real Estate