

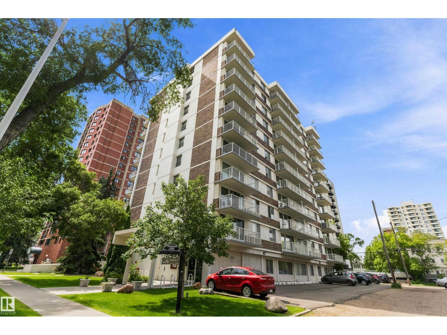
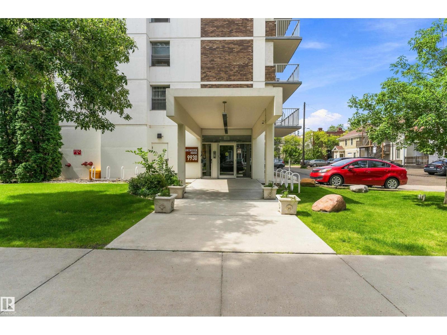
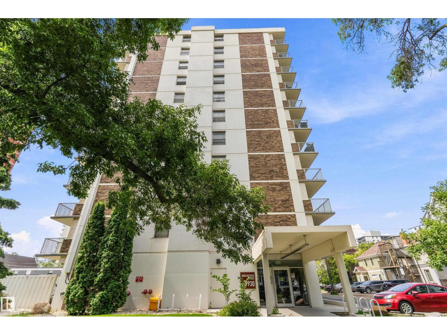
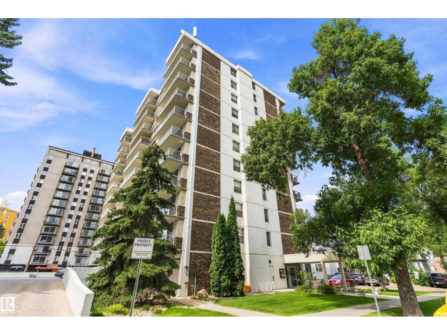
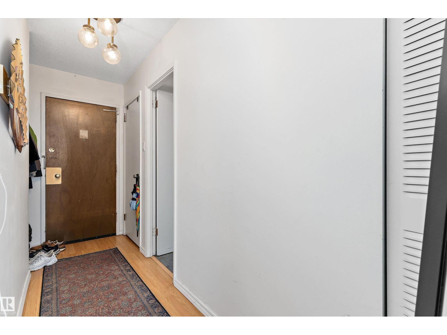
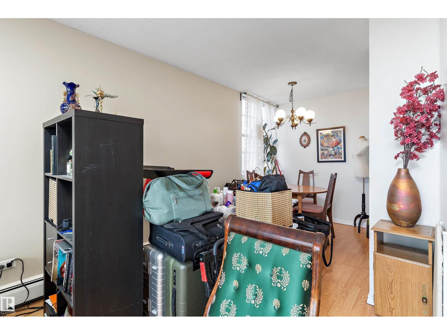
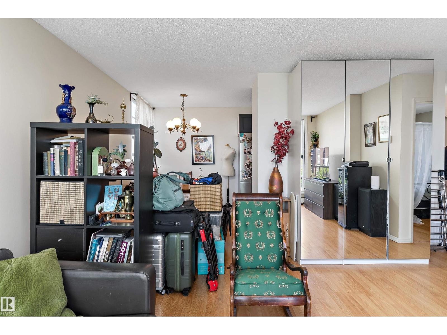
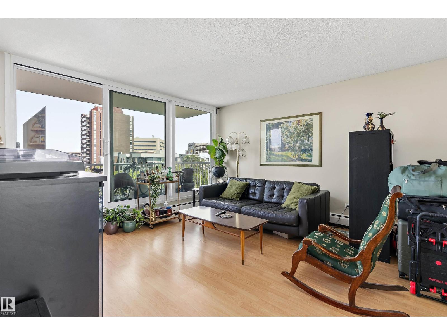
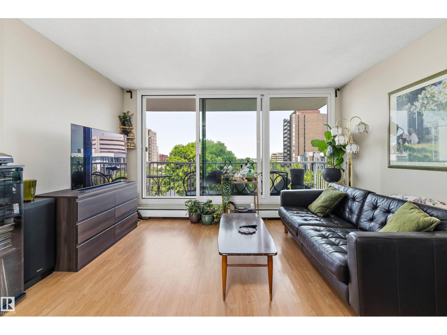
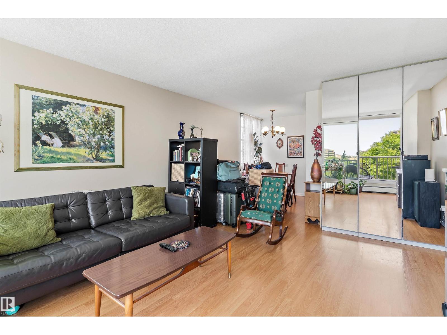
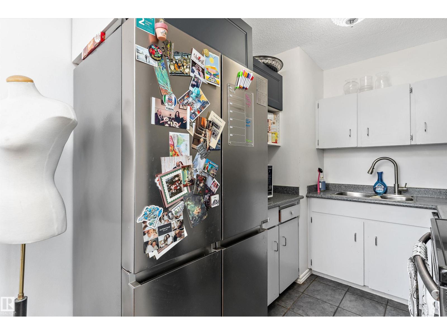
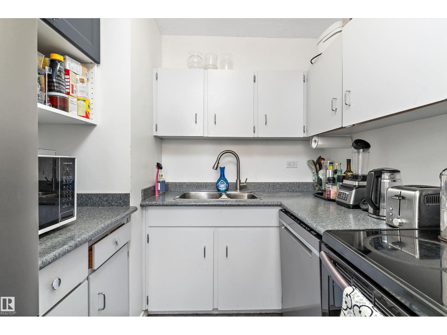
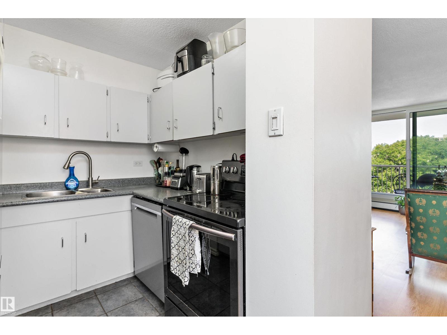
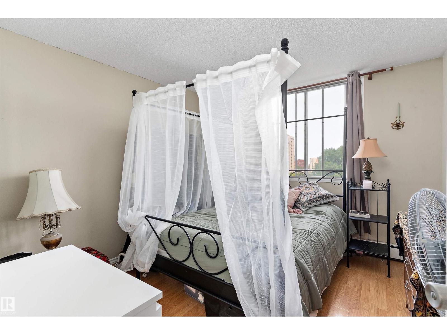
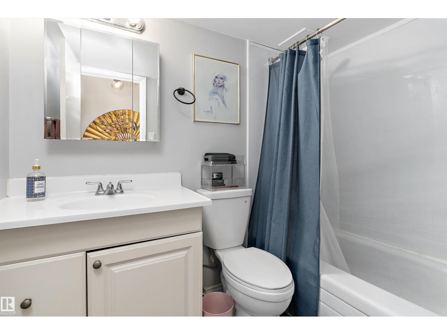
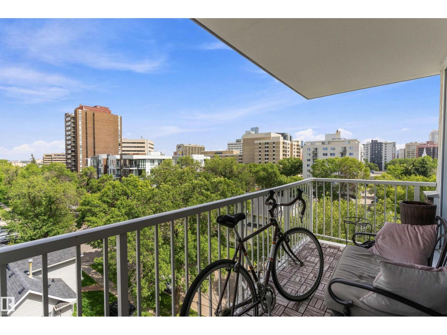
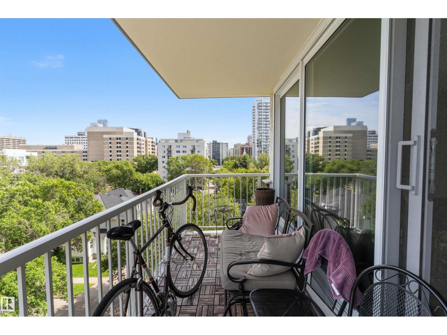
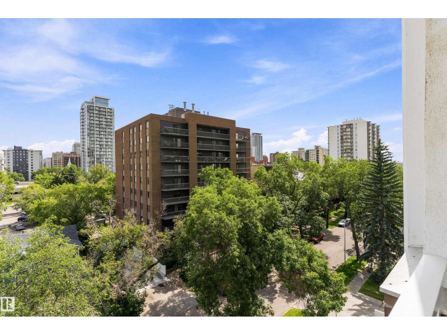
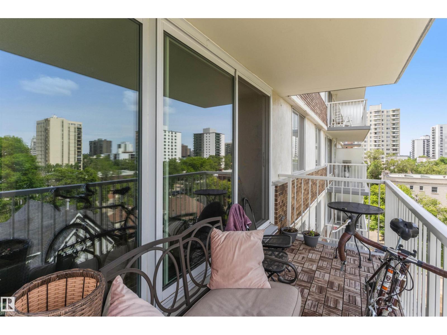
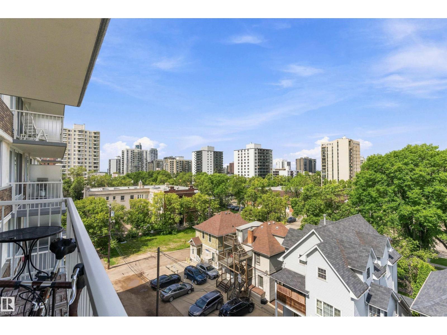
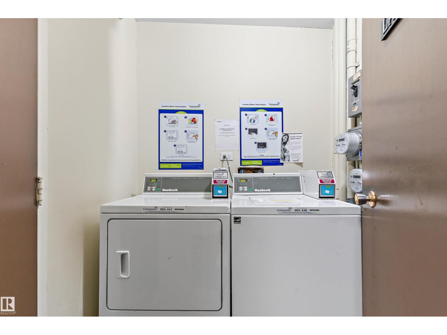
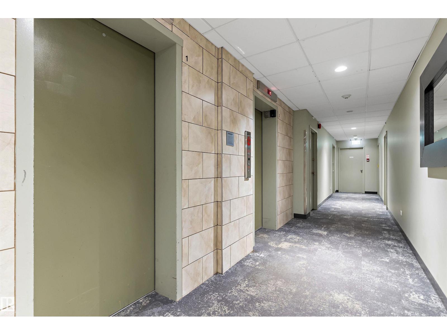
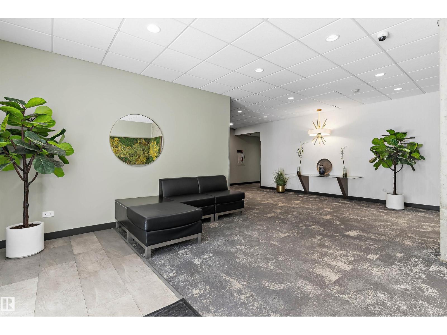
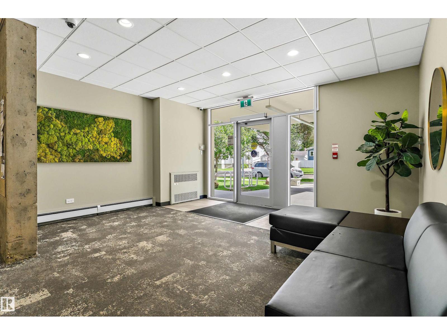
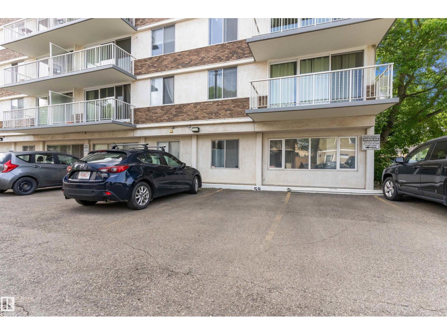
City views, walkable amenities, and a peaceful place to call home - this is downtown living at its finest. Located in the desirable Wîhkwêntôwin neighbourhood, this bright corner unit is tucked away in a quiet, well-maintained concrete building, offering the perfect blend of comfort and convenience. The spacious covered balcony with north-facing city views is the ideal place to enjoy your morning coffee or unwind after a long day. Inside, you'll find a warm and inviting layout featuring durable laminate and ceramic tile flooring, a generous living and dining area, a functional U-shaped kitchen, a spacious primary bedroom, a full 4-piece bathroom, and convenient in-suite storage. Situated just minutes from Jasper Avenue, public transit, shopping, schools, and everyday amenities, this move-in-ready condo is an excellent opportunity for first-time buyers, professionals, or investors seeking affordable downtown living in one of Edmonton's most established communities. Your downtown lifestyle starts here! (id:51989)
Features of #706 9930 113 St Nw
- MLS® Number E4502304
-
Price
$135,000
Maintenance, Exterior Maintenance, Heat, Insurance, Landscaping, Property Management, Other, See Remarks, Water
$439.75 Monthly - Bedrooms: 1
- Bathrooms: 1
- Square Footage: 612 sqft
- Property Type: Apartment
- Neigbourhood: Wîhkwêntôwin
- Amenities Near By Playground, Public Transit, Schools, Shopping
- Features Flat Site, Lane
- View Type City View
Buildings
| Bathroom Total | 1 | Bedrooms Total | 1 |
| Appliances | Dishwasher, Refrigerator, Stove | Basement Type | None |
| Constructed Date | 1969 | Heating Type | Baseboard Heaters, Hot Water Radiator Heat |
| Size Interior | 612 Sqft | Type | Apartment |
Parking
| Stall |
Land
| Acreage | No | Land Amenities | Playground, Public Transit, Schools, Shopping |
| Size Irregular | 25.23 | Size Total | 25.23 M2 |
| Size Total Text | 25.23 M2 |
Rooms
| Level | Type | Length | Width | Dimensions |
|---|---|---|---|---|
| Main Level | Living Room | 4.27 m | 3.57 m | 4.27 m x 3.57 m |
| Main Level | Dining Room | 2.58 m | 2.12 m | 2.58 m x 2.12 m |
| Main Level | Kitchen | 2.71 m | 2.23 m | 2.71 m x 2.23 m |
| Main Level | Primary Bedroom | 3.51 m | 3.26 m | 3.51 m x 3.26 m |
Agents and Offices
- Tyler J. Ellis
- Office: Real Broker