

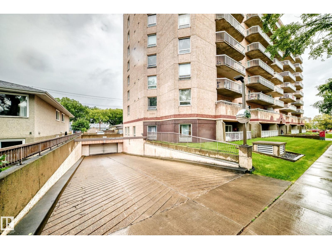
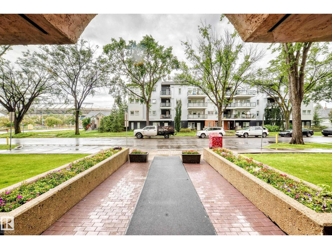
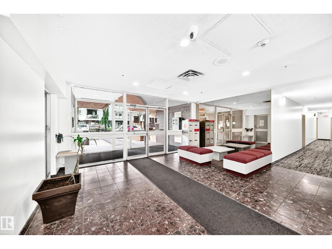
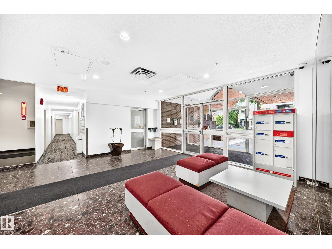
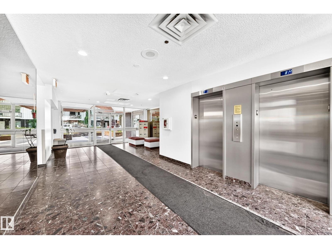
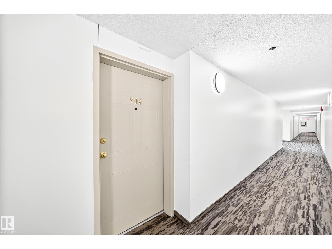
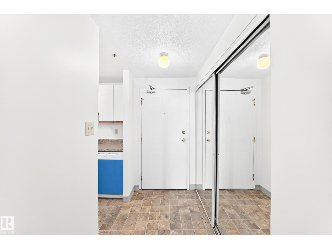
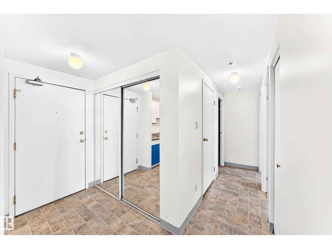
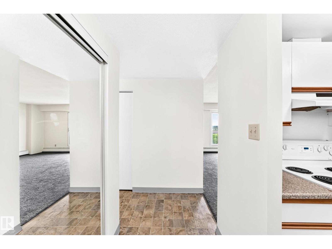
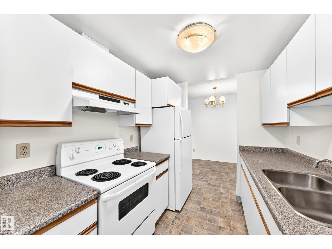
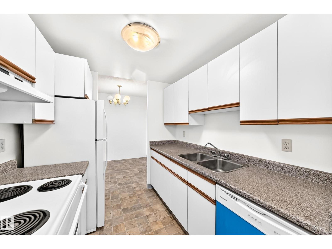
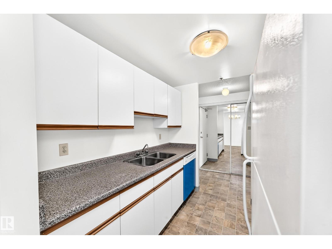
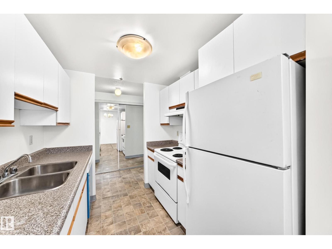
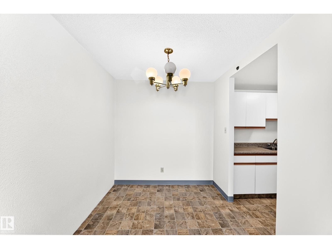
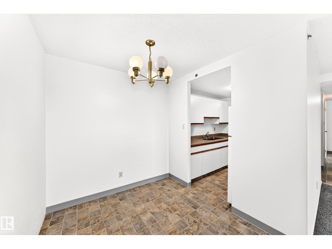
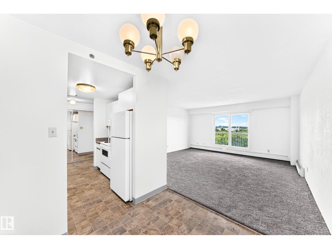
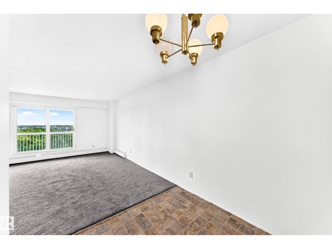
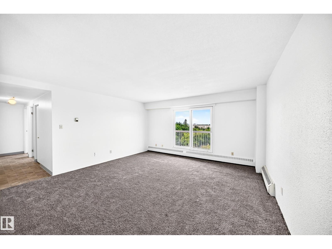
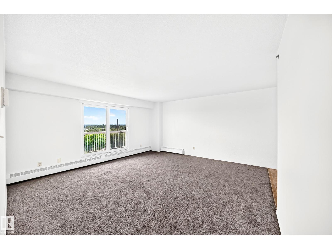
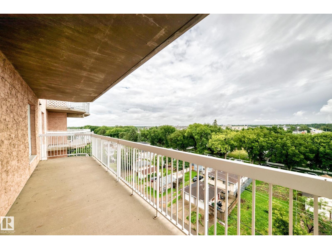
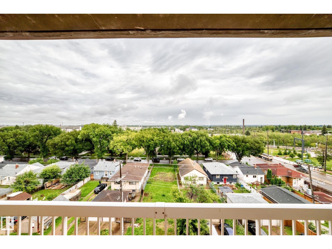
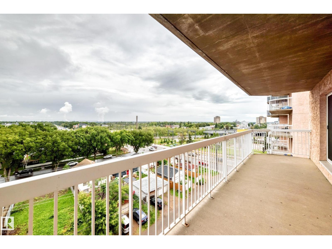
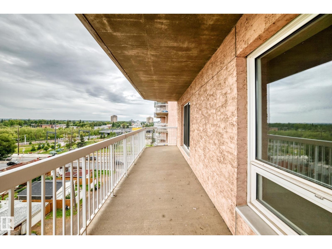
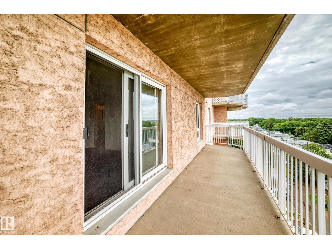
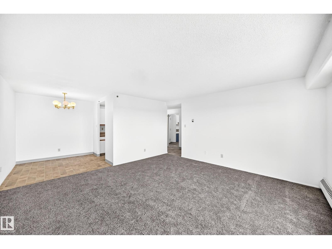
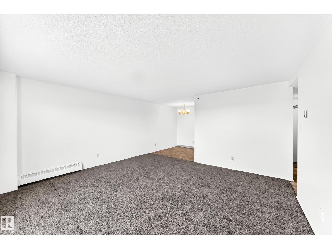
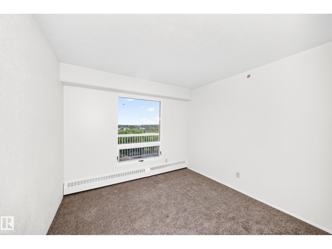
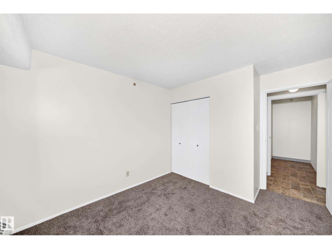
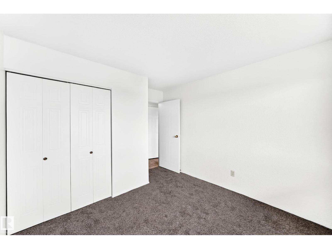
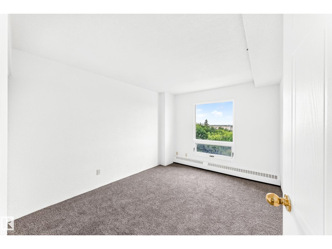
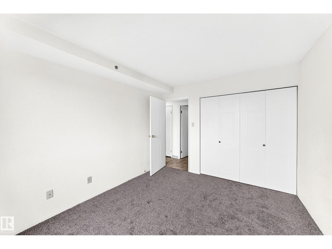
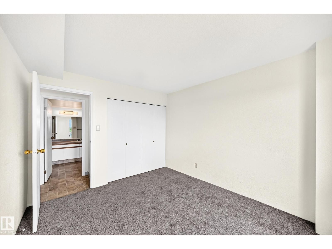
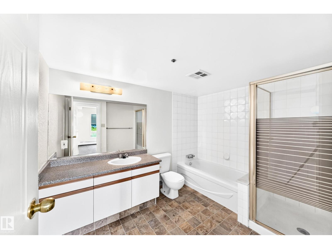
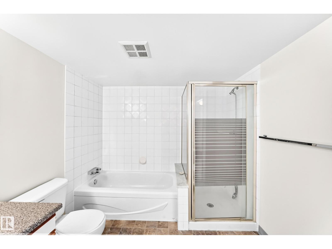
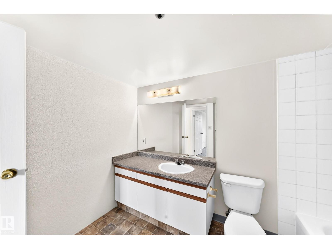
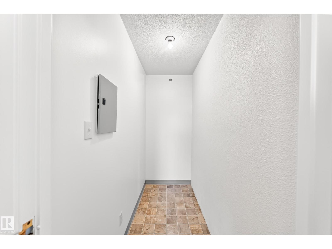
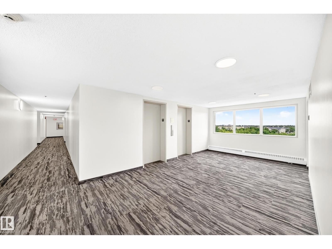
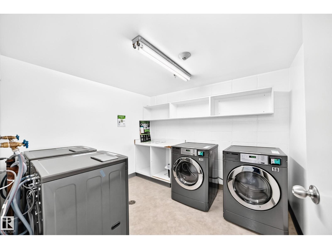
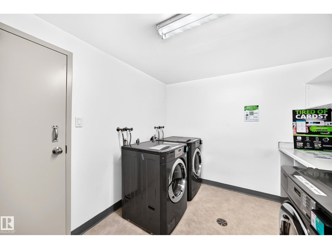
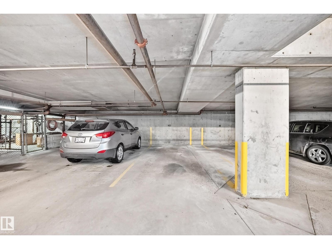
Welcome to this bright and inviting 841 sq. ft. 2-bedroom, 1-bathroom condo in Rosemount Estates! Freshly painted and filled with natural light, this east-facing unit features a functional galley-style kitchen with plenty of cabinet space, two spacious bedrooms, and a 4-piece bathroom. Enjoy the added convenience of a large in-suite storage room, same-floor laundry, and heated underground parking. Ideally located for a convenient downtown lifestyle, with easy access to public transit, the LRT, shopping, and everyday amenities. A great opportunity for first-time buyers, downsizers, or investors—don’t miss your chance to make this condo your own! (id:51989)
Features of #706 11211 85 St Nw
- MLS® Number E4504004
-
Price
$130,000
Maintenance, Exterior Maintenance, Heat, Insurance, Other, See Remarks, Property Management, Water
$468.41 Monthly - Bedrooms: 2
- Bathrooms: 1
- Square Footage: 841 sqft
- Property Type: Apartment
- Neigbourhood: Parkdale (Edmonton)
- Amenities Near By Public Transit, Schools, Shopping
- Features See Remarks
- View Type Valley View
Buildings
| Bathroom Total | 1 | Bedrooms Total | 2 |
| Appliances | Dishwasher, Refrigerator, Stove | Basement Type | None |
| Constructed Date | 1989 | Heating Type | Baseboard Heaters |
| Size Interior | 841 Sqft | Type | Apartment |
Parking
| Heated Garage | |
| Underground |
Land
| Acreage | No | Land Amenities | Public Transit, Schools, Shopping |
| Size Irregular | 31.53 | Size Total | 31.53 M2 |
| Size Total Text | 31.53 M2 |
Rooms
| Level | Type | Length | Width | Dimensions |
|---|---|---|---|---|
| Main Level | Living Room | 4.66 × 4.76 | ||
| Main Level | Dining Room | 2.31 × 2.40 | ||
| Main Level | Kitchen | 2.31 × 2.36 | ||
| Main Level | Primary Bedroom | 3.06 × 3.69 | ||
| Main Level | Bedroom 2 | 3.01 × 3.04 | ||
| Main Level | Storage | 1.03 × 2.31 |
Agents and Offices
- Bryan S. Mundo
- Office: Century 21 Masters