

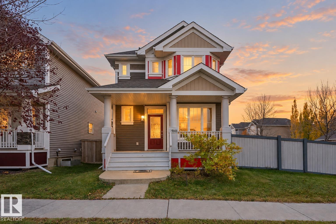
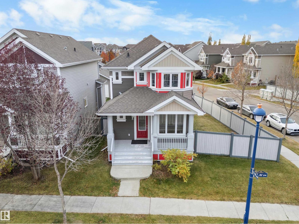
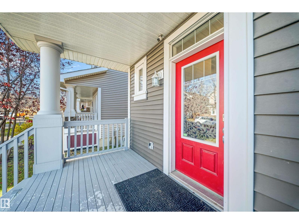
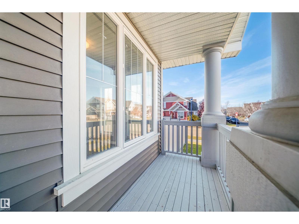
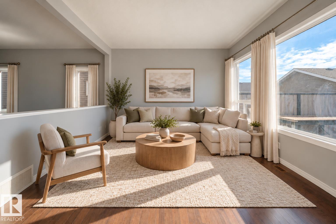
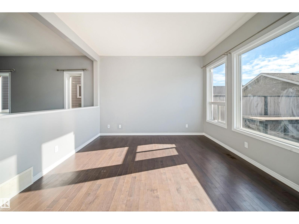
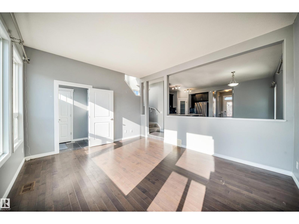
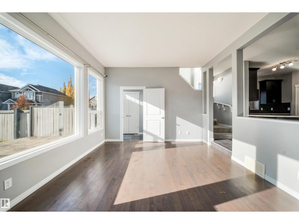
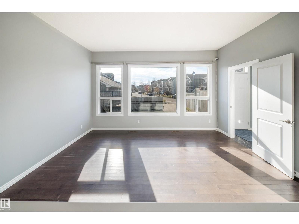
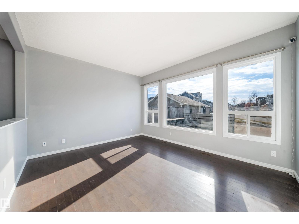
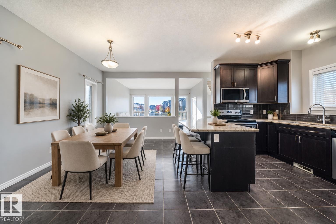
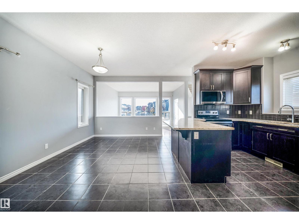
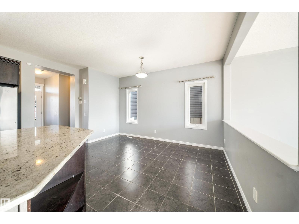
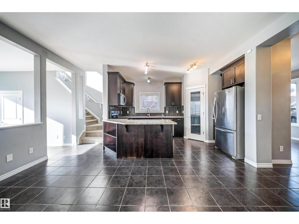
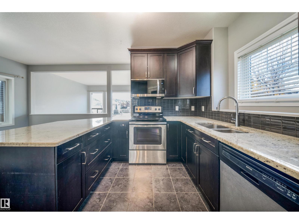
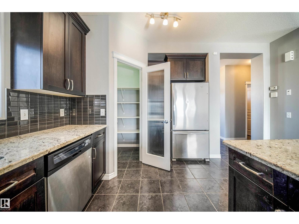
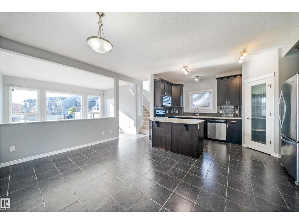
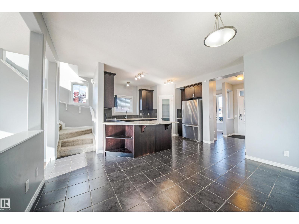
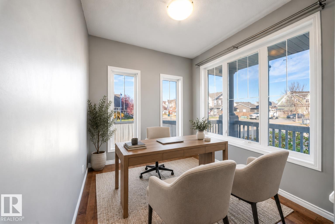
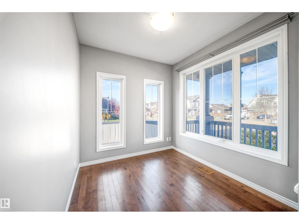
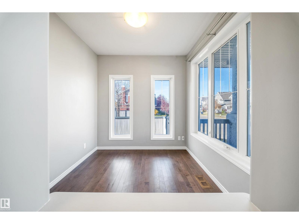
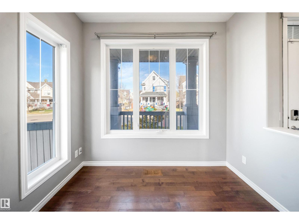
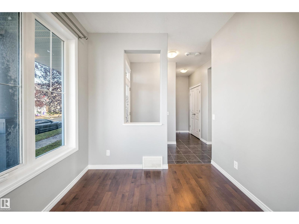
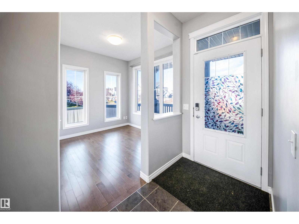
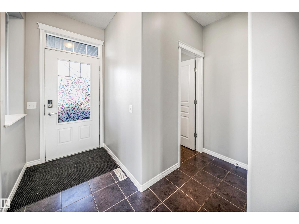
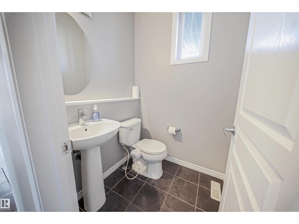
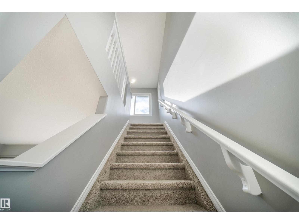
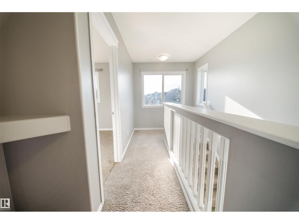
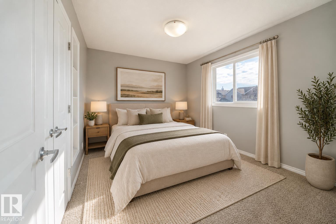
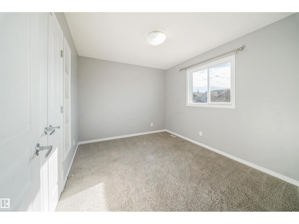
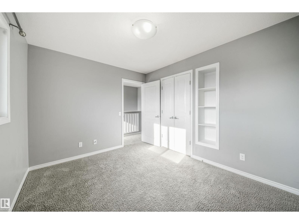
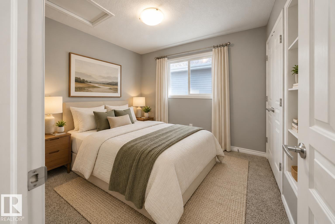
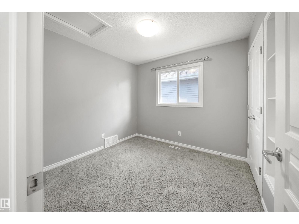
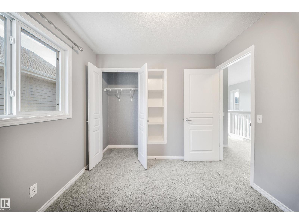
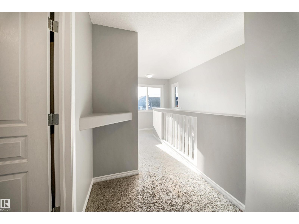
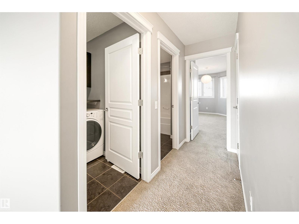
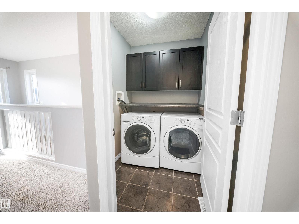
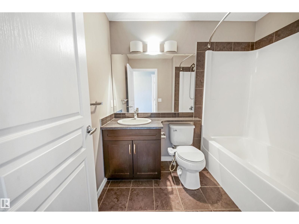
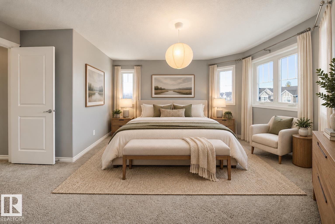
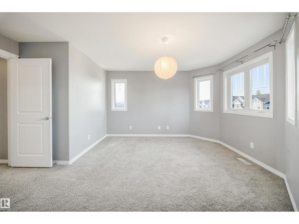
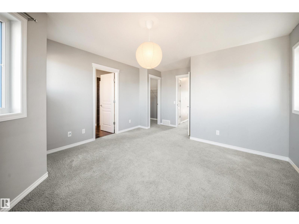
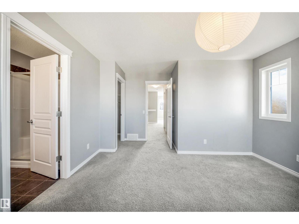
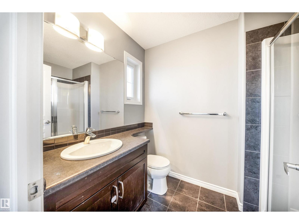
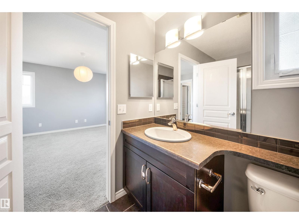
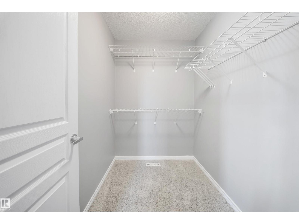
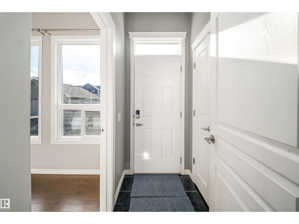
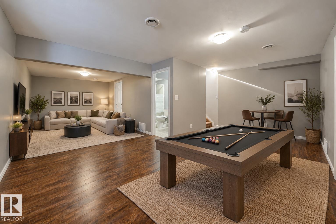
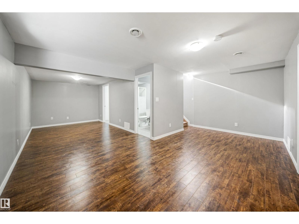
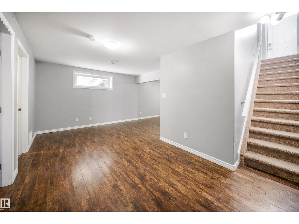
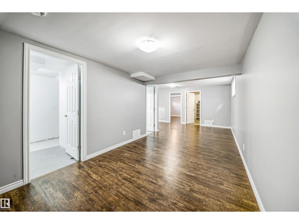
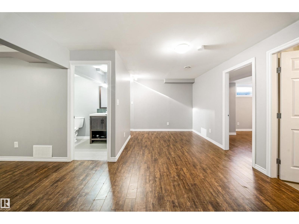
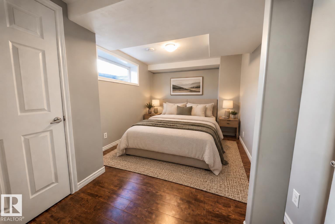
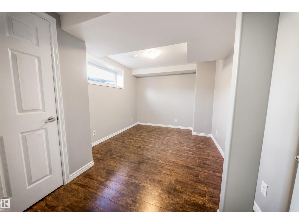
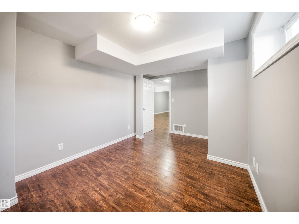
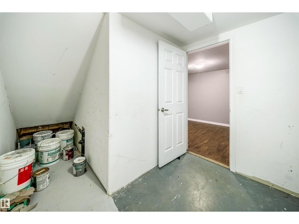
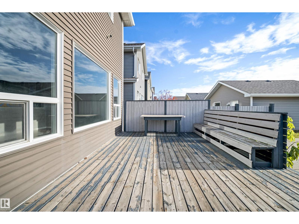
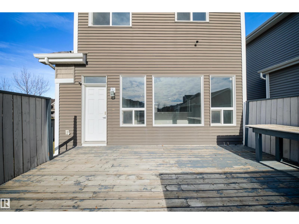
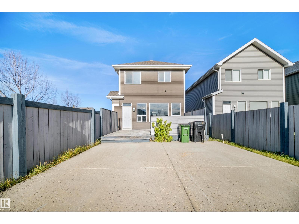
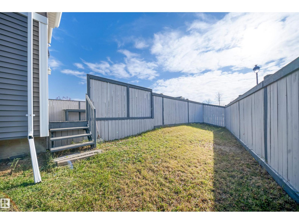
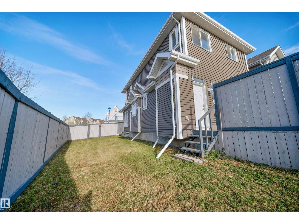
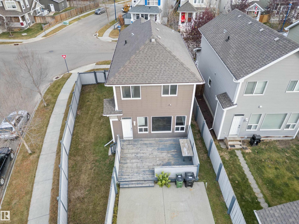
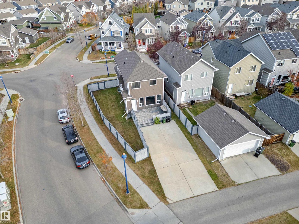
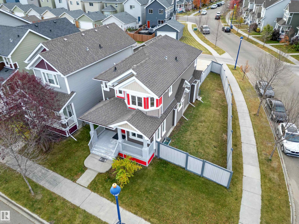
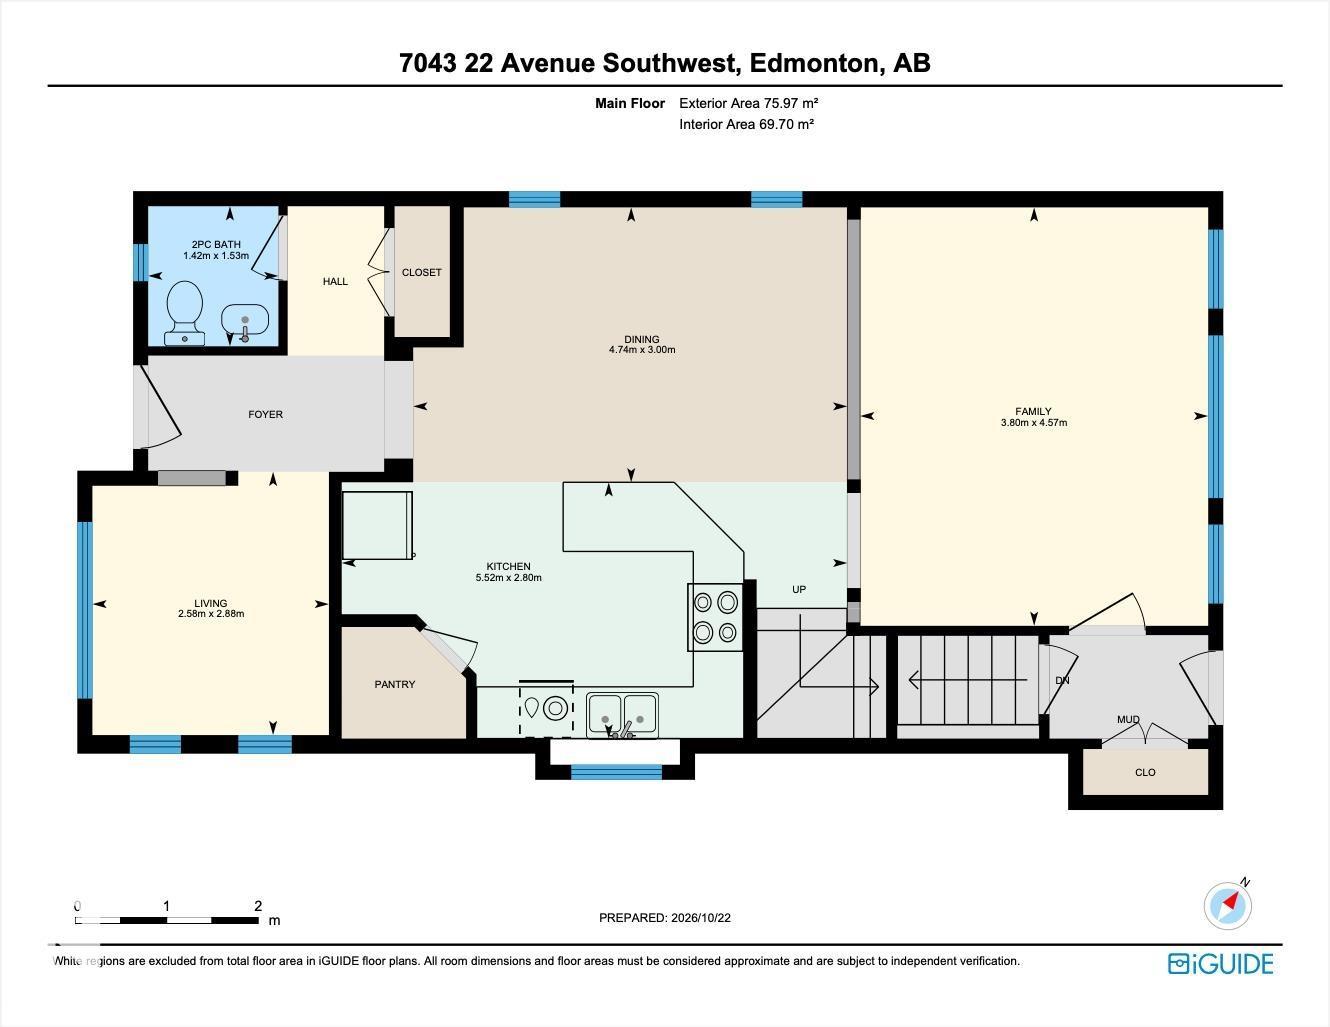
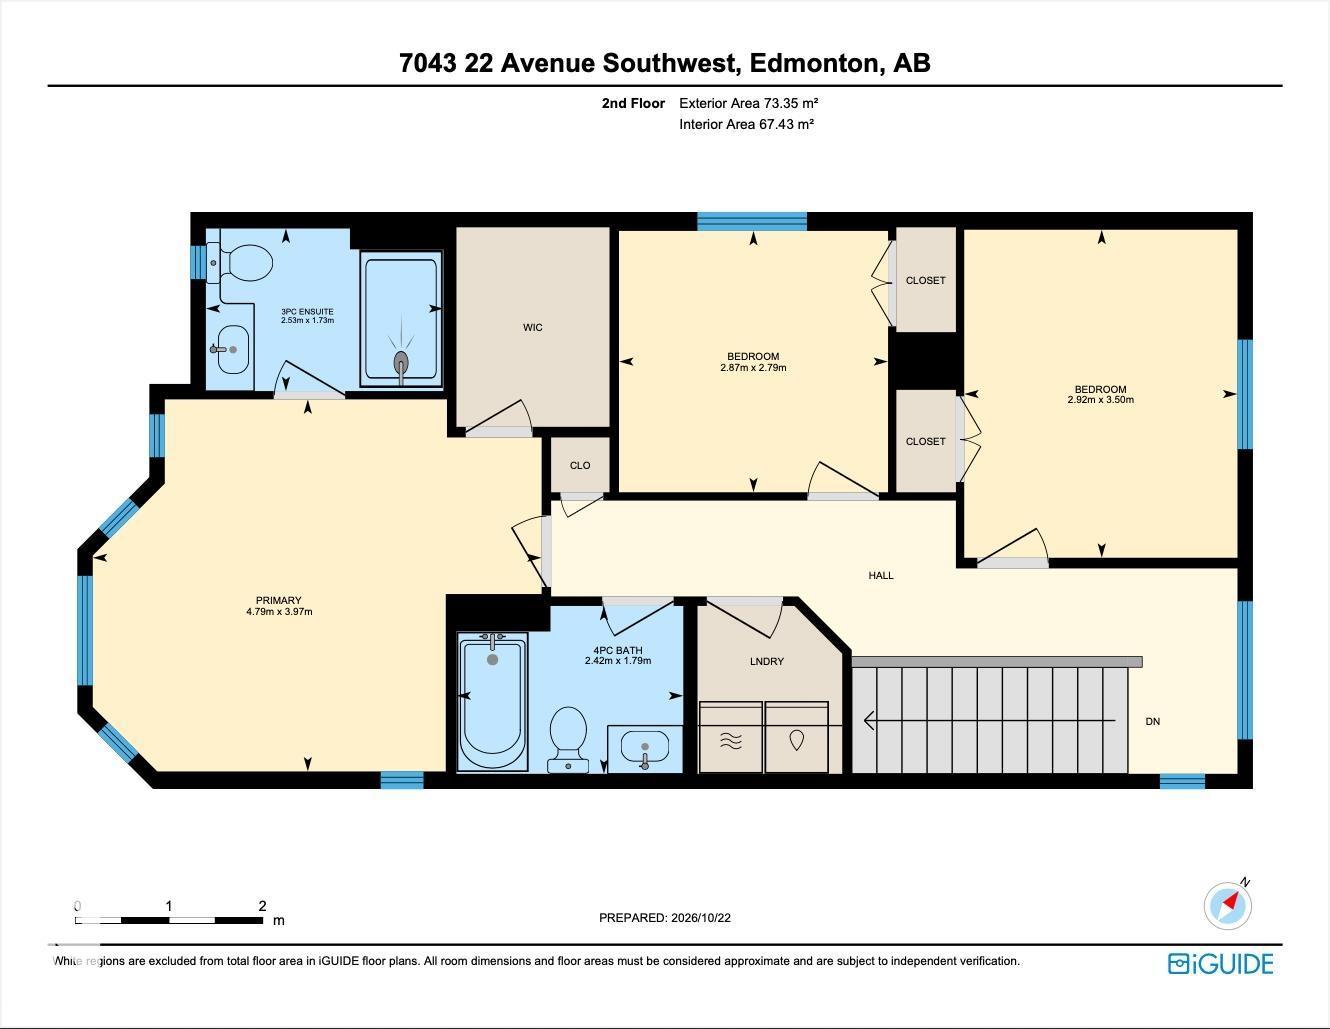
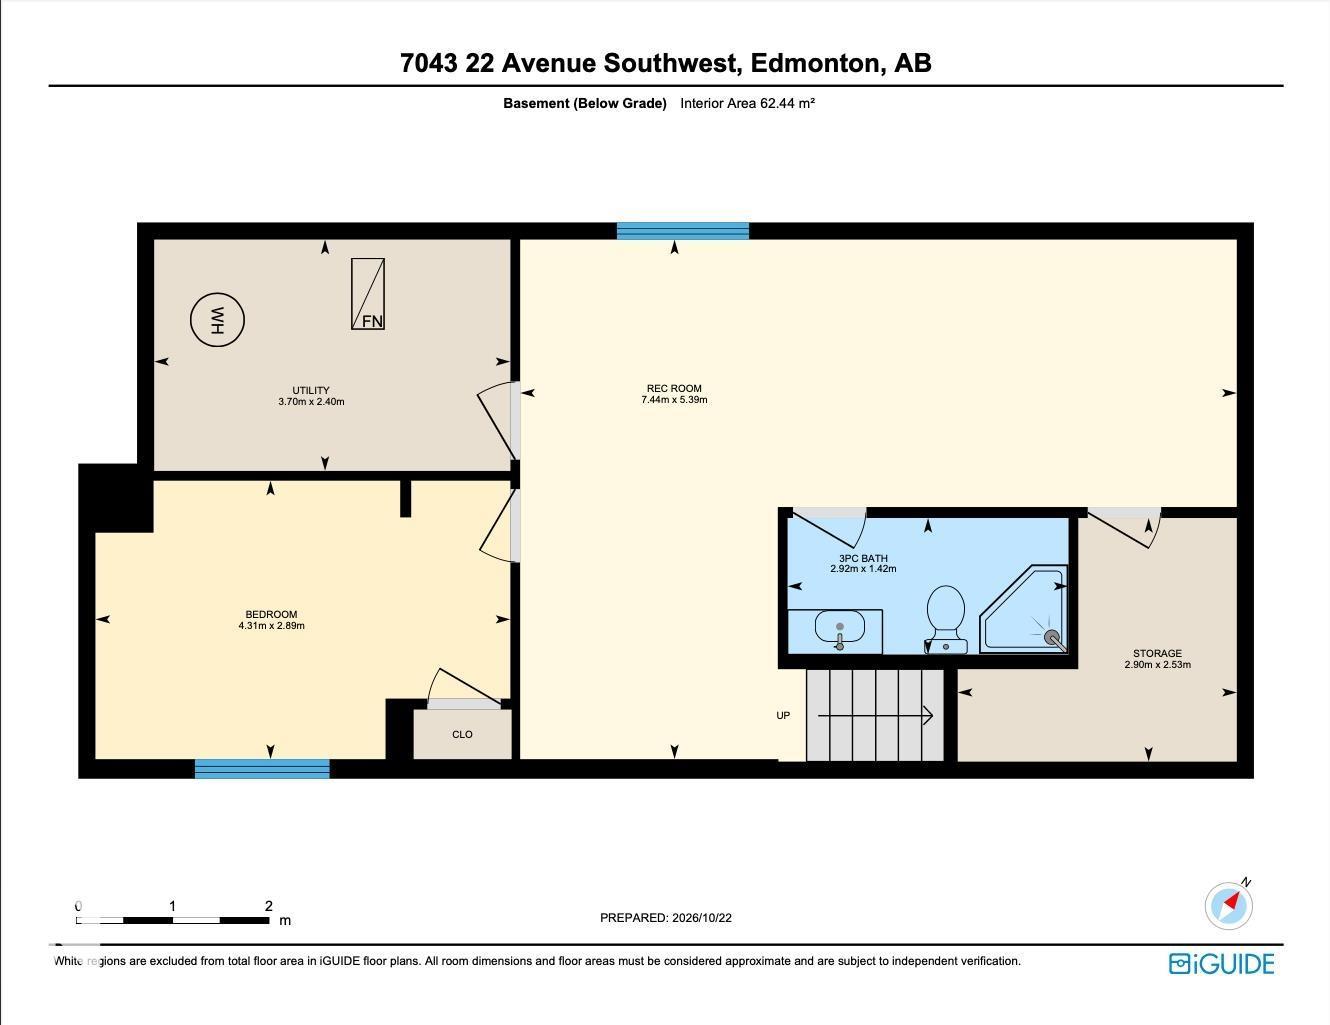
Welcome to Summerside, a southeast Edmonton community offering access to Lake Summerside and everyday convenience. This corner-lot home features hardwood flooring and an airy living room with large windows bringing in abundant natural light. A main-floor den is ideal for a home office. The kitchen offers granite countertops, stainless steel appliances, and a walk-in pantry. Upstairs are three bedrooms, including a primary suite with walk-in closet and private ensuite, plus second-floor laundry. The fully finished basement adds a fourth bedroom and recreation room. An extended parking pad accommodates trucks, trailers, or RVs, with potential for a future garage. Enjoy access to Lake Summerside, the clubhouse, tennis courts, parks, trails, and year-round events. Nearby K–9 schools, shopping, and dining add convenience. Grey Nuns Community Hospital is a 15-minute drive, and Edmonton International Airport is under 20 minutes away. Ideal for first-time buyers, growing families, or investors seeking versatility (id:51989)
Features of 7043 22 Av Sw
- MLS® Number E4514013
- Price $449,500
- Bedrooms: 4
- Bathrooms: 4
- Square Footage: 1607 sqft
- Property Type: House
- Neigbourhood: Summerside
- Amenities Near By Airport, Playground, Public Transit, Schools, Shopping
- Community Features Lake Privileges
- Features Corner Site, Recreational
- Parking Space Total 4
- Structure Deck, Porch
Open House
This property has open houses!
October
24
Saturday
Starts at:
1:00 pm
Ends at:4:00 pm
October
25
Sunday
Starts at:
1:00 pm
Ends at:4:00 pm
Buildings
| Bathroom Total | 4 | Bedrooms Total | 4 |
| Amenities | Vinyl Windows | Appliances | Dishwasher, Dryer, Microwave Range Hood Combo, Refrigerator, Stove, Washer |
| Basement Development | Finished | Basement Type | Full (finished) |
| Constructed Date | 2013 | Construction Style Attachment | Detached |
| Fire Protection | Smoke Detectors | Half Bath Total | 1 |
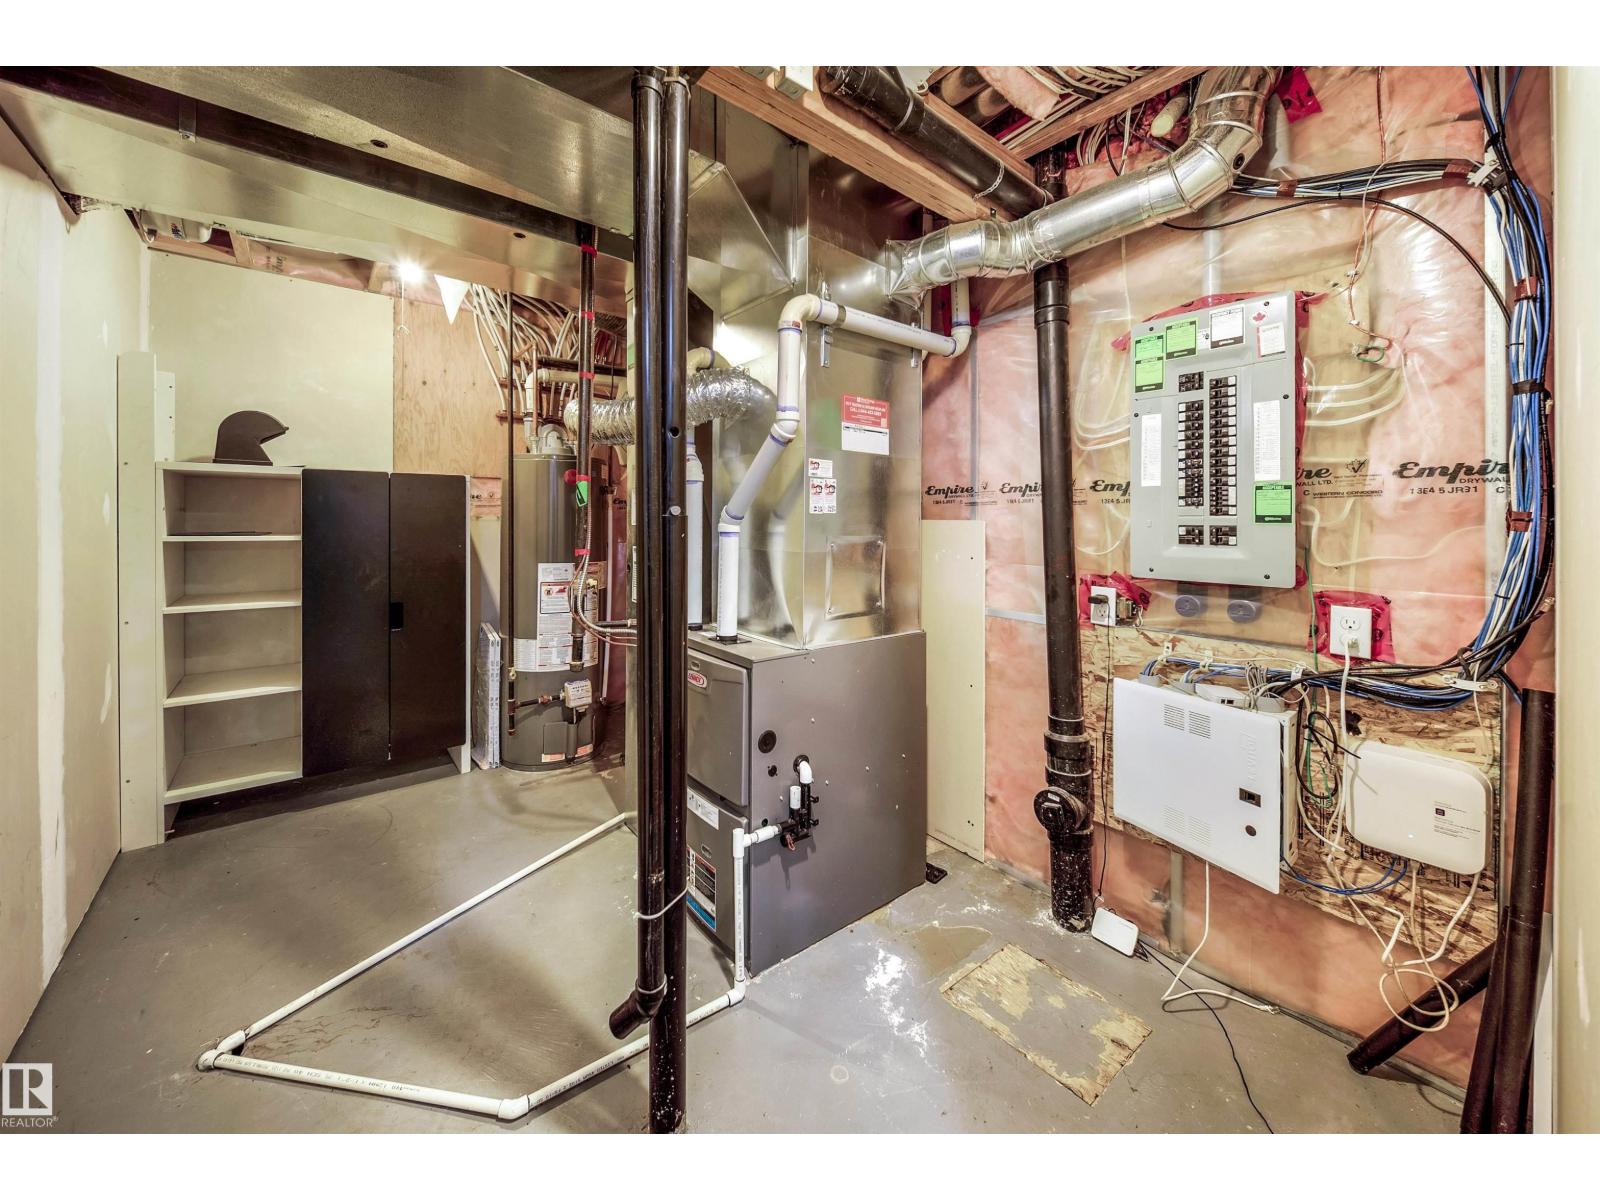
| Heating Type | Forced Air | Stories Total | 2 |
| Size Interior | 1607 Sqft | Type | House |
Parking
| Stall | |
| Oversize |
Land
| Acreage | No | Fence Type | Fence |
| Land Amenities | Airport, Playground, Public Transit, Schools, Shopping | Size Irregular | 405.29 |
| Size Total | 405.29 M2 | Size Total Text | 405.29 M2 |
| Surface Water | Lake |
Rooms
| Level | Type | Length | Width | Dimensions |
|---|---|---|---|---|
| Basement | Bedroom 4 | 2.89m x 4.31m | ||
| Basement | Recreation Room | 5.39m x 7.44m | ||
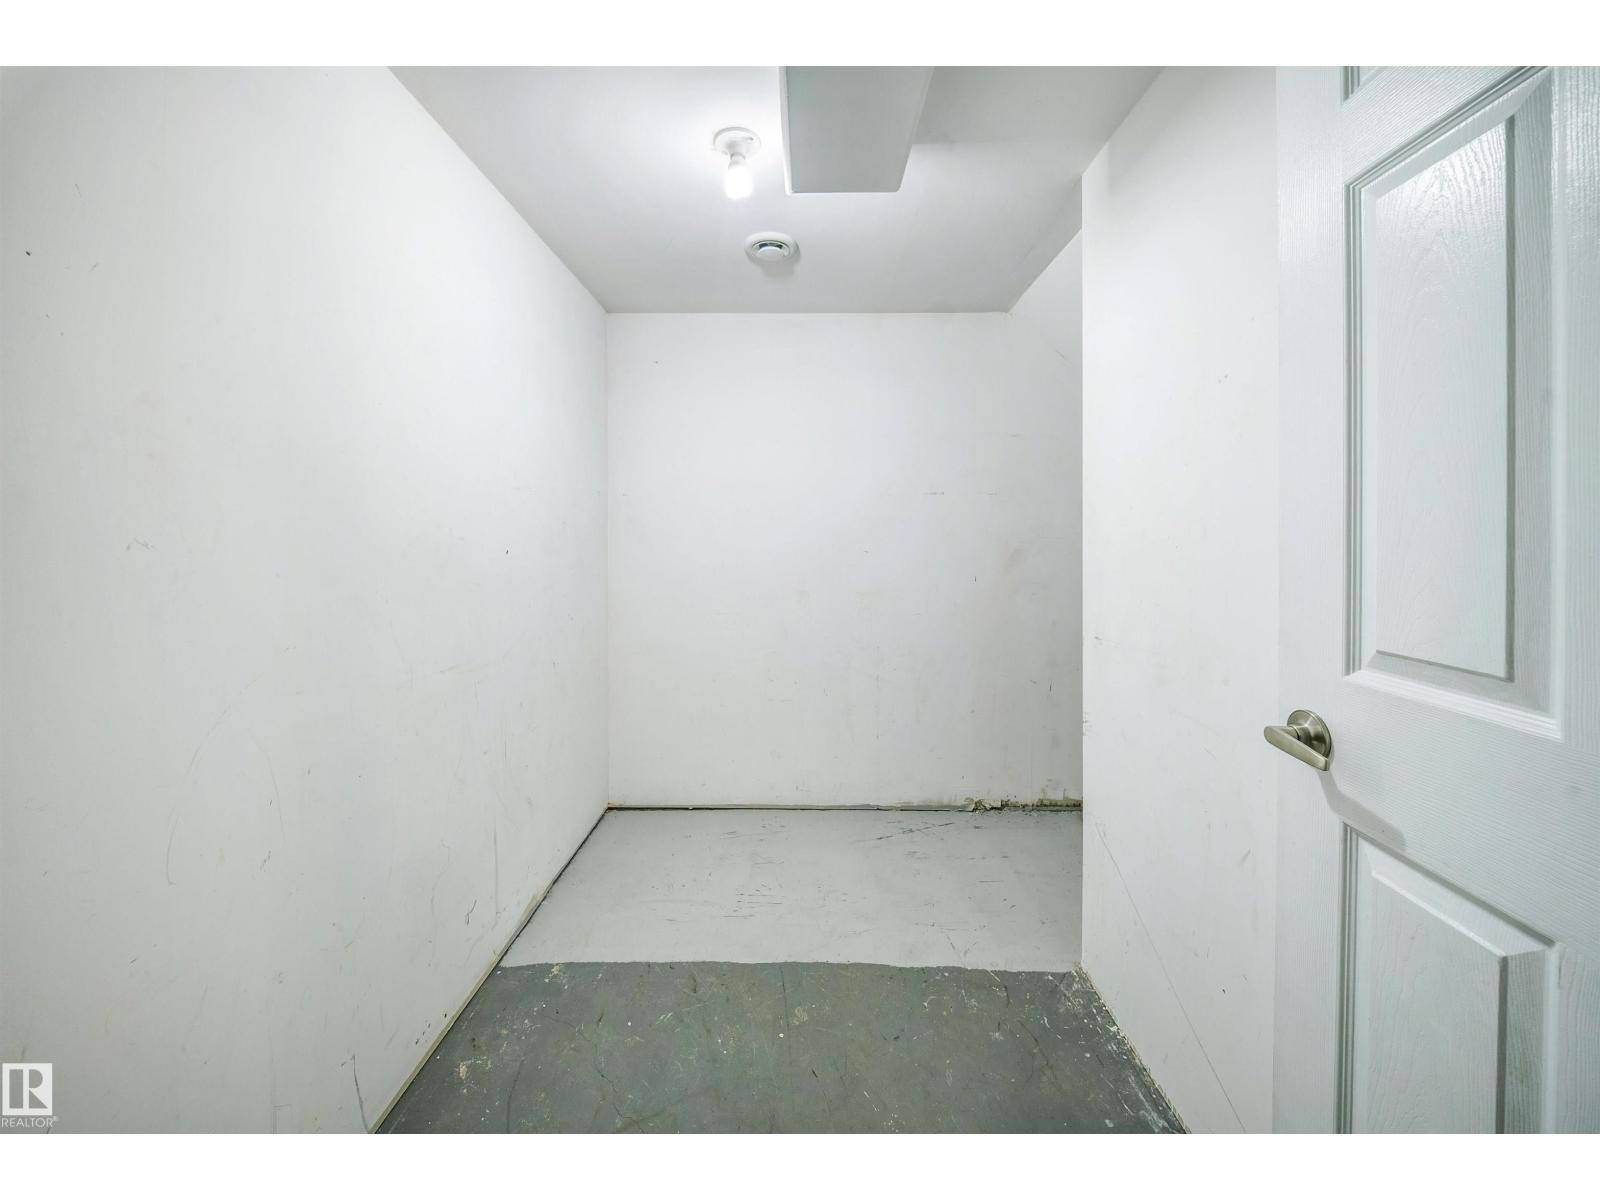
| Basement | Storage | 2.9 m | Measurements not available x 2.9 m | |
| Main Level | Living Room | 4.57m x 3.80m | ||
| Main Level | Dining Room | 3.00m x 4.74m | ||
| Main Level | Kitchen | 2.80m x 5.52m | ||
| Main Level | Den | 2.88m x 2.58m | ||
| Upper Level | Primary Bedroom | 3.97m x 4.79m | ||
| Upper Level | Bedroom 2 | 3.50m x 2.92m | ||
| Upper Level | Bedroom 3 | 2.79m x 2.87m |
Agents and Offices
- Mikee Canasa
- Office: The Agency North Central Alberta