

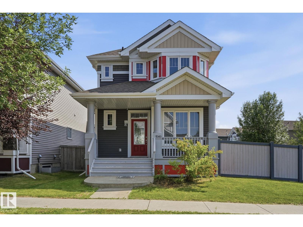
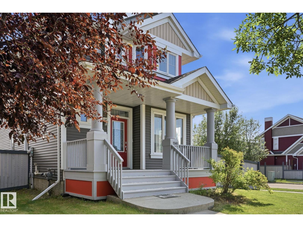
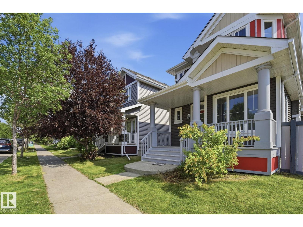
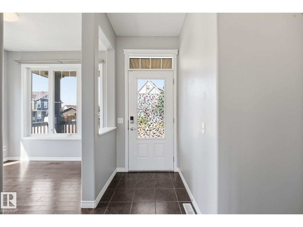
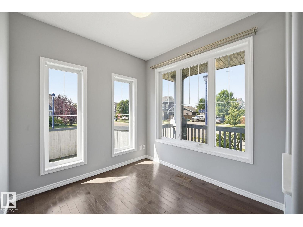
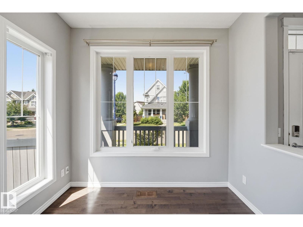
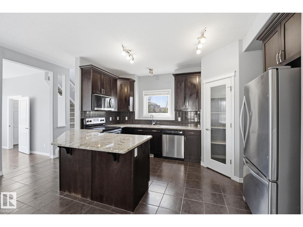
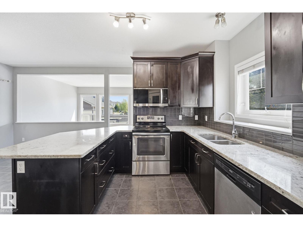
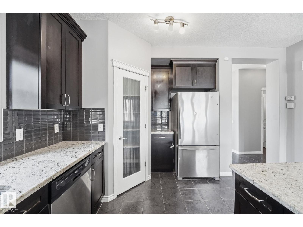
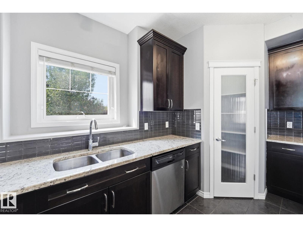
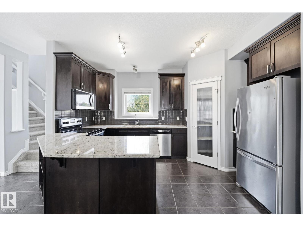
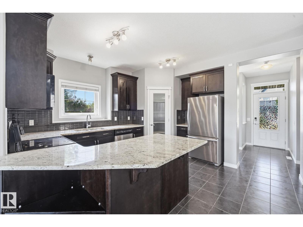
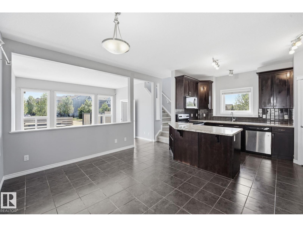
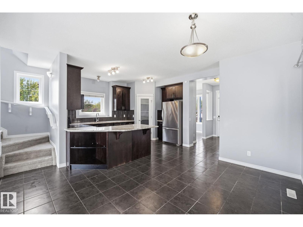
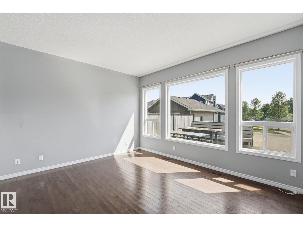
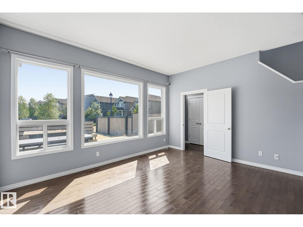
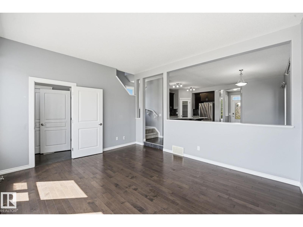
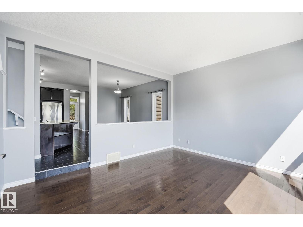
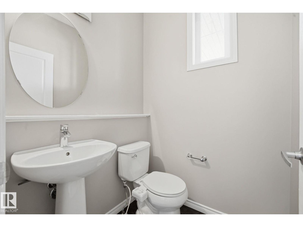
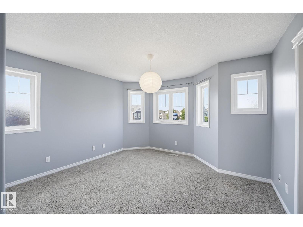
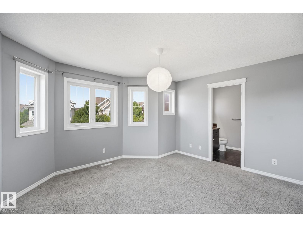
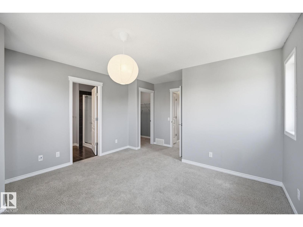
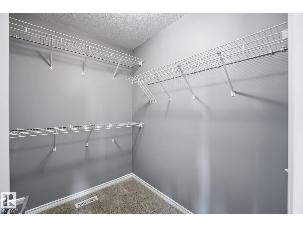
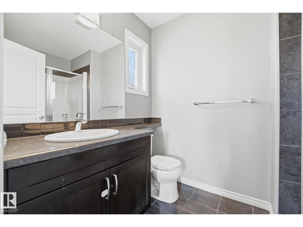
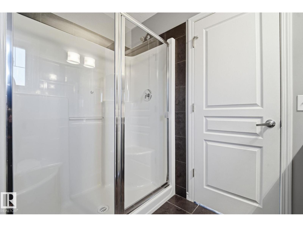
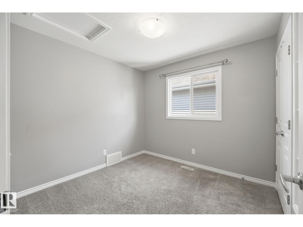
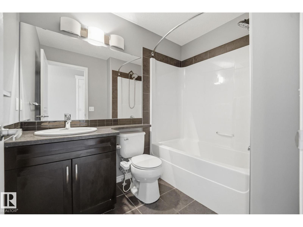
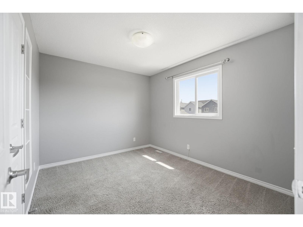
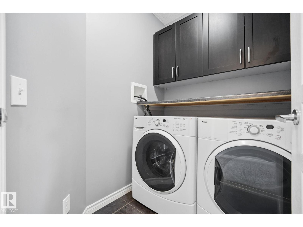
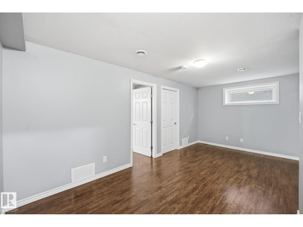
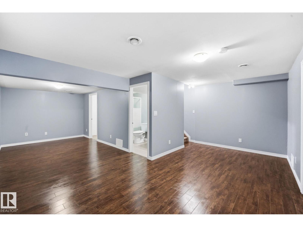
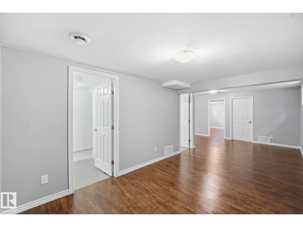
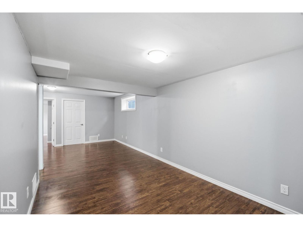
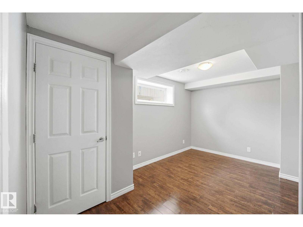
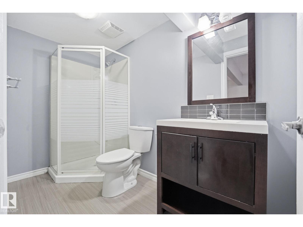
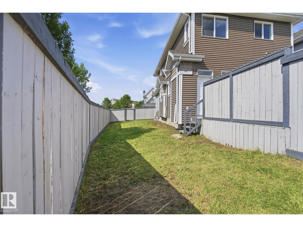
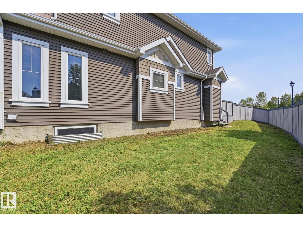
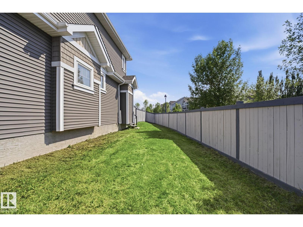
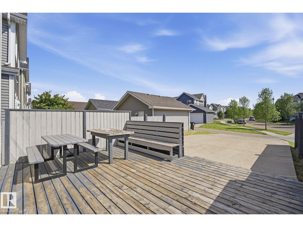
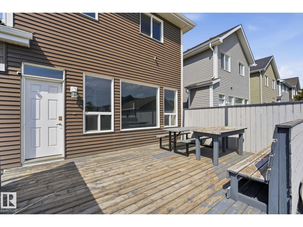
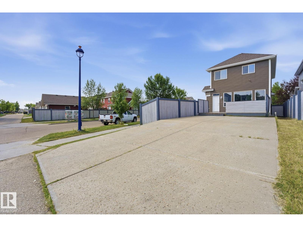
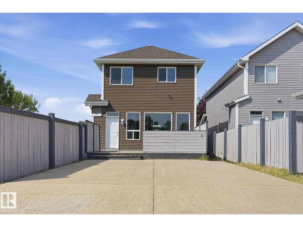
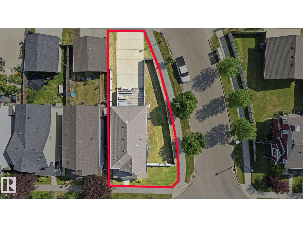
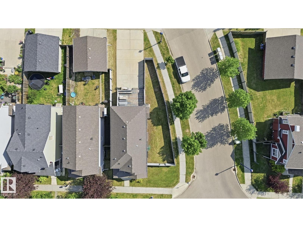
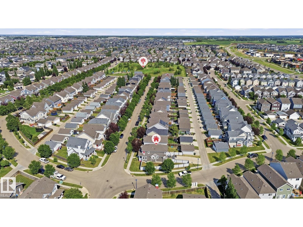
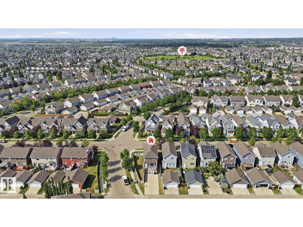
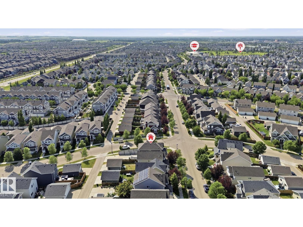
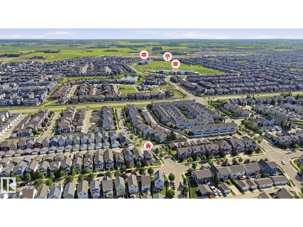
Welcome to SUMMERSIDE, where residents enjoy exclusive access to a lake, beach & amenities. Situated on a CORNER LOT with SPACIOUS YARD, this beautiful home offers the perfect blend of comfort, functionality, and outdoor space. Step inside to a welcoming main floor that features a FLEXIBLE DEN, perfect as a home office or gym. Kitchen is outfitted with GRANITE COUNTERTOPS, STAINLESS STEEL APPLIANCES, a WALK-IN PANTRY, and an EXTENDED ISLAND that flows seamlessly into the dining area. Bright and airy living room boasts large windows that flood the space with natural light. Upstairs, you'll find the master bedroom with a WALK-IN CLOSET and an EN-SUITE BATHROOM, along with two additional well-sized bedrooms and laundry. FULLY FINISHED BASEMENT includes a 4th bedroom, a full bath, and a spacious FAMILY ROOM. With a SEPARATE ENTRANCE, it offers excellent potential for a RENTAL to help supplement your mortgage. Out back, you'll find a spacious deck and an oversized cement pad. A must see home! (id:51989)
Features of 7043 22 Av Sw
- MLS® Number E4499893
- Price $482,000
- Bedrooms: 4
- Bathrooms: 4
- Square Footage: 1605 sqft
- Property Type: House
- Neigbourhood: Summerside
- Amenities Near By Airport, Playground, Public Transit, Schools, Shopping
- Community Features Lake Privileges
- Features Corner Site, Lane, No Smoking Home, Recreational
- Structure Deck, Porch
Buildings
| Bathroom Total | 4 | Bedrooms Total | 4 |
| Amenities | Ceiling - 9ft | Appliances | Dishwasher, Dryer, Microwave Range Hood Combo, Refrigerator, Gas Stove(s), Washer |
| Basement Development | Finished | Basement Type | Full (finished) |
| Constructed Date | 2013 | Construction Style Attachment | Detached |
| Half Bath Total | 1 | Heating Type | Forced Air |
| Stories Total | 2 | Size Interior | 1605 Sqft |
| Type | House |
Parking
| Oversize | |
| Parking Pad |
Land
| Acreage | No | Fence Type | Fence |
| Land Amenities | Airport, Playground, Public Transit, Schools, Shopping | Size Irregular | 405.29 |
| Size Total | 405.29 M2 | Size Total Text | 405.29 M2 |
| Surface Water | Lake |
Rooms
| Level | Type | Length | Width | Dimensions |
|---|---|---|---|---|
| Basement | Family Room | Measurements not available | ||
| Basement | Bedroom 4 | Measurements not available | ||
| Main Level | Living Room | 4.58 m | 3.8 m | 4.58 m x 3.8 m |
| Main Level | Dining Room | 3.09 m | 4.7 m | 3.09 m x 4.7 m |
| Main Level | Kitchen | 2.71 m | 5.5 m | 2.71 m x 5.5 m |
| Main Level | Den | 2.9 m | 2.6 m | 2.9 m x 2.6 m |
| Upper Level | Primary Bedroom | 3.9 m | 4.8 m | 3.9 m x 4.8 m |
| Upper Level | Bedroom 2 | 3.5 m | 2.9 m | 3.5 m x 2.9 m |
| Upper Level | Bedroom 3 | 2.81 m | 2.88 m | 2.81 m x 2.88 m |
Agents and Offices
- Mayflor Cortado
- Michael Jones
- Office: Million Dollar Realty