

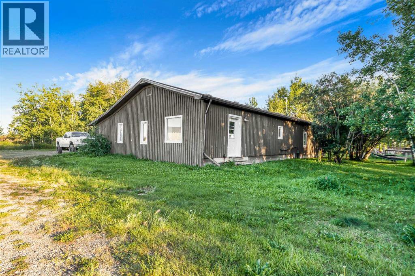
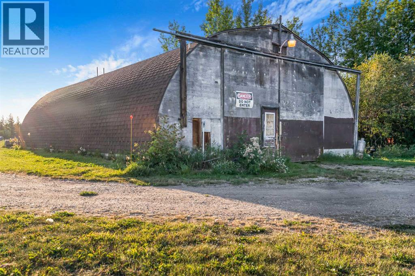
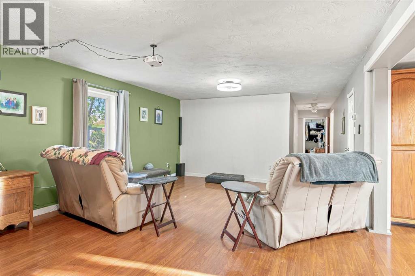
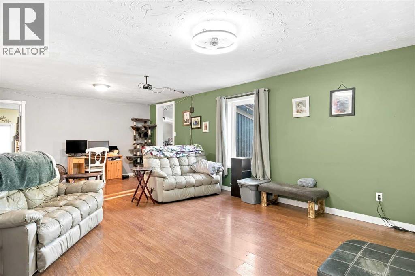
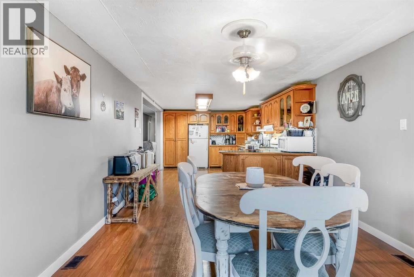
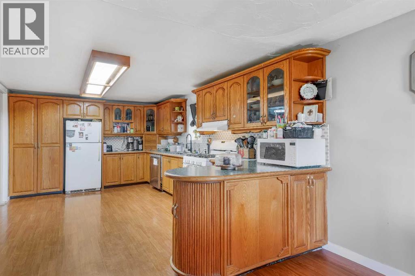
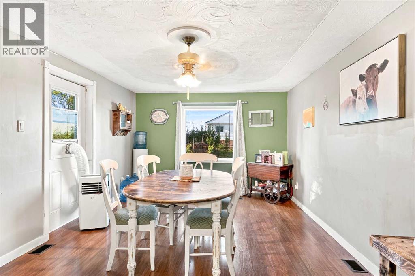
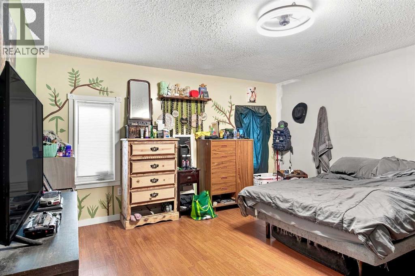
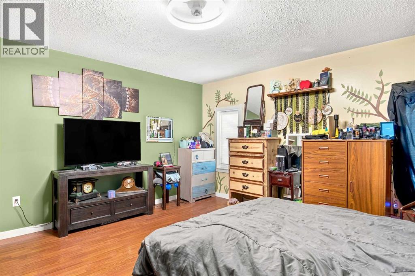
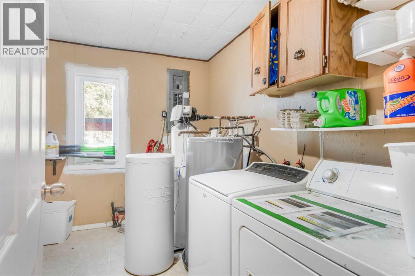
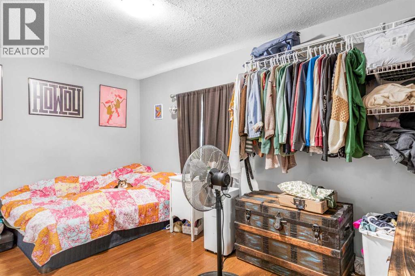
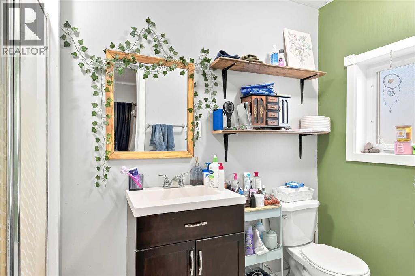
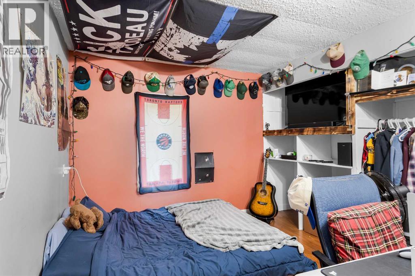
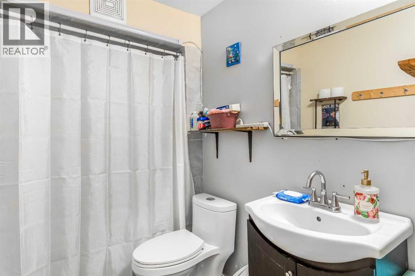
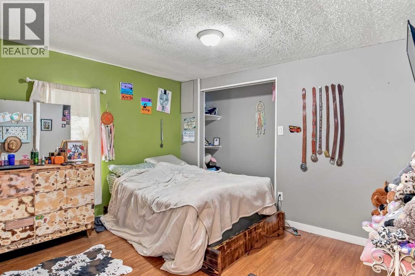
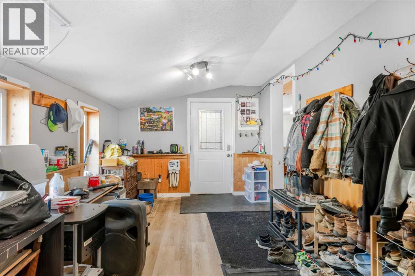
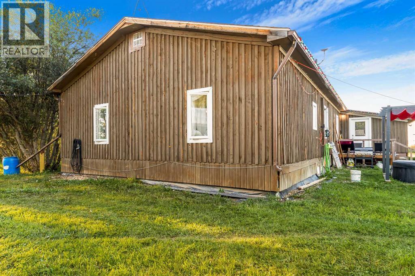
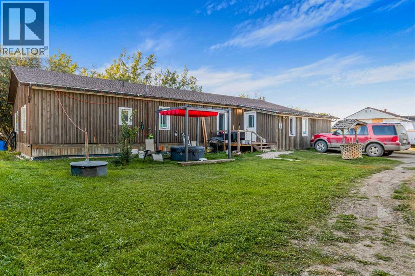
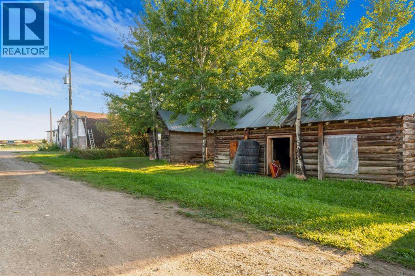
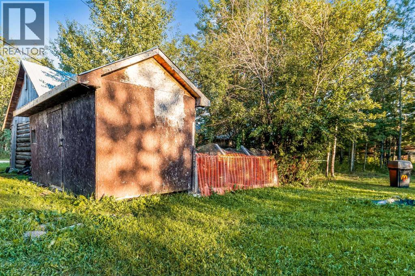
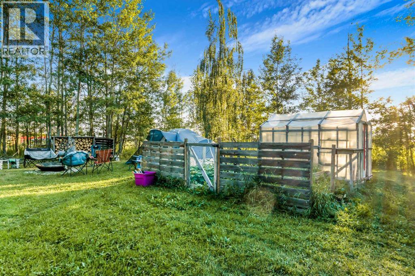
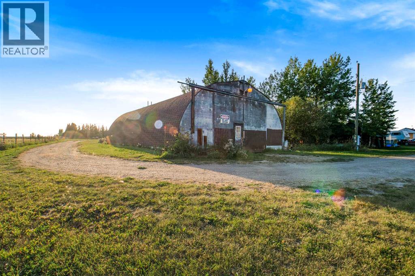
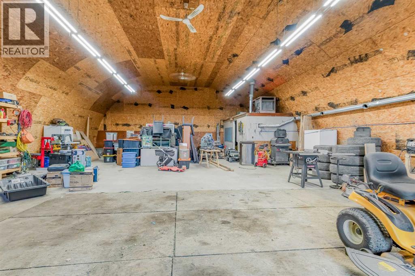
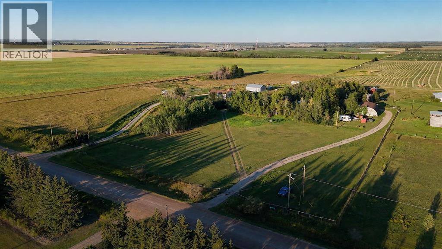
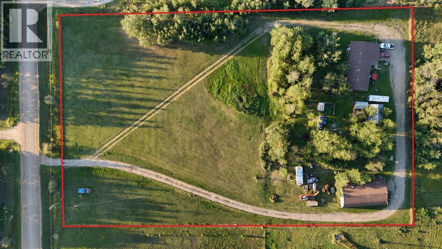
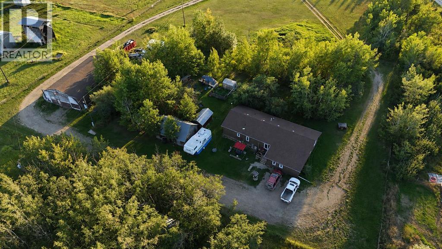
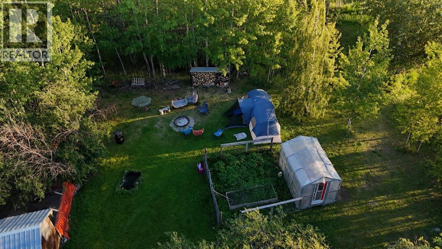
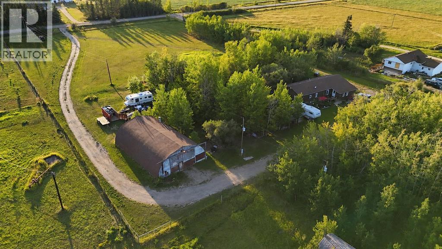
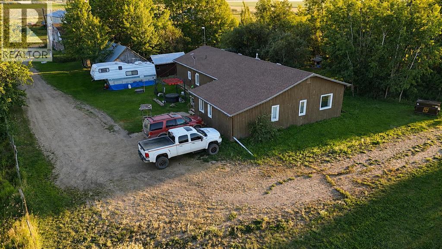
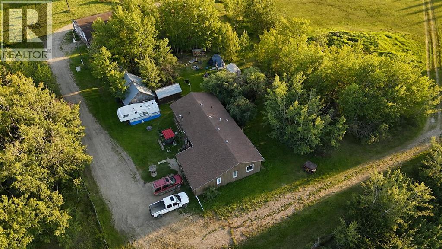
Acreage living without breaking the bank! Located just 25 minutes west of Grande Prairie and only 2.5 km off pavement, this fully fenced 3.63 acre property is a great opportunity to enjoy more space, more privacy, and a little more freedom. The one level home offers over 2,000 sq. ft. of living space with 3 bedrooms, 2 bathrooms, a large kitchen with plenty of cabinetry, and spacious dining and living areas that make the home feel comfortable and welcoming. A roomy front porch adds to the country feel, while the enclosed den is currently used as a 4th bedroom and could easily serve as a rec room, second living room, or home office.Outside, the 40' x 60' archrib shop is ready to be put to work. It is insulated, sheeted inside, has good lighting, great roof and features a floor that is approximately half concrete and half gravel. There are also several additional outbuildings and a chicken coop, giving you even more room for storage, hobbies, or a few animals. If you’ve been wanting to get out of the city, have a big shop, and enjoy your own piece of land without taking on a huge price tag, this property is definitely worth a look. (id:51989)
Features of 704079 Range Road 93
- MLS® Number A2340859
- Price $384,900
- Bedrooms: 3
- Bathrooms: 2
- Square Footage: 2048 sqft
- Property Type: House
- Neigbourhood: Rural Grande Prairie No. 1
- Features Pvc Window
- Plan 9925855
- Structure Deck
Buildings
| Bathroom Total | 2 | Bedrooms Above Ground | 3 |
| Bedrooms Total | 3 | Appliances | Washer, Refrigerator, Dishwasher, Stove, Dryer, Microwave |
| Architectural Style | Bungalow | Basement Type | None |
| Constructed Date | 1975 | Construction Material | Wood Frame |
| Construction Style Attachment | Detached | Cooling Type | None |
| Exterior Finish | Wood Siding | Flooring Type | Laminate, Vinyl |
| Foundation Type | Poured Concrete | Heating Fuel | Natural Gas |
| Heating Type | Forced Air | Stories Total | 1 |
| Size Interior | 2048 Sqft | Total Finished Area | 2048 Sqft |
| Type | House | Utility Water | Well |
Parking
| Garage | |
| Detached Garage |
Land
| Acreage | Yes | Fence Type | Fence |
| Sewer | Septic Tank | Size Irregular | 3.63 |
| Size Total | 3.63 Ac|2 - 4.99 Acres | Size Total Text | 3.63 Ac|2 - 4.99 Acres |
| Zoning Description | Cr-5 |
Rooms
| Level | Type | Length | Width | Dimensions |
|---|---|---|---|---|
| Main Level | Kitchen | 17.00 Ft x 11.33 Ft | ||
| Main Level | Dining Room | 16.00 Ft x 11.33 Ft | ||
| Main Level | Living Room | 14.50 Ft x 23.58 Ft | ||
| Main Level | 3pc Bathroom | 10.00 Ft x 4.67 Ft | ||
| Main Level | Bedroom | 10.33 Ft x 11.33 Ft | ||
| Main Level | Bedroom | 10.58 Ft x 11.33 Ft | ||
| Main Level | Other | 22.00 Ft x 10.00 Ft | ||
| Main Level | 4pc Bathroom | 8.67 Ft x 5.17 Ft | ||
| Main Level | Recreational, Games Room | 14.33 Ft x 14.42 Ft | ||
| Main Level | Primary Bedroom | 14.50 Ft x 9.92 Ft |
Utilities
| Electricity | Available | Natural Gas | Available |
| Telephone | Available |
Agents and Offices
- Jeff Warkentin
- Office: Royal LePage - The Realty Group