

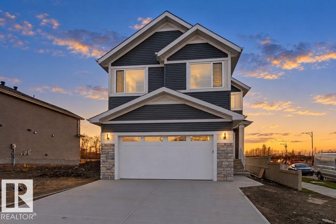
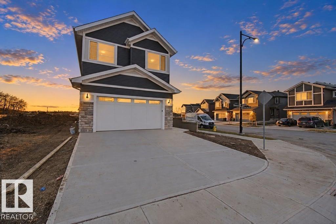
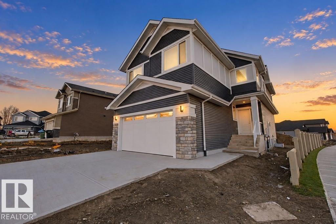
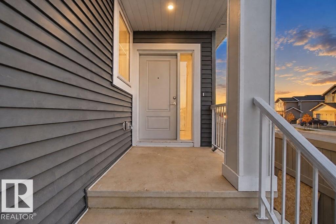
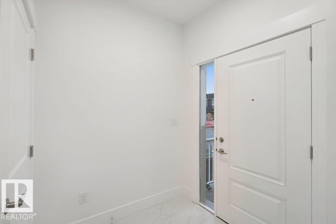
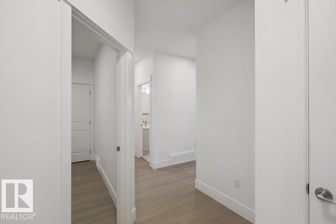
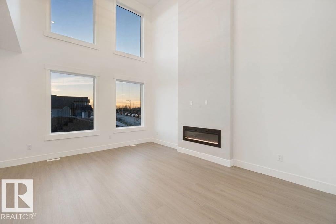
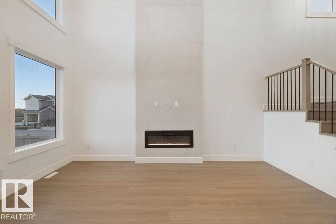
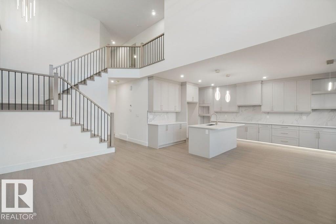
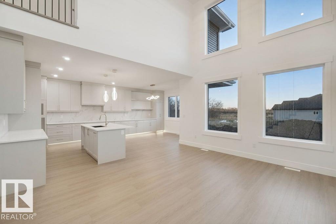
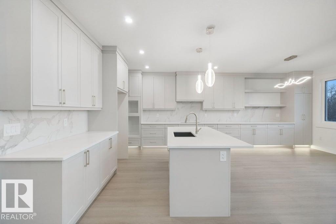
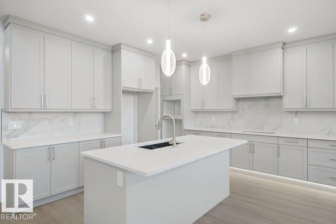
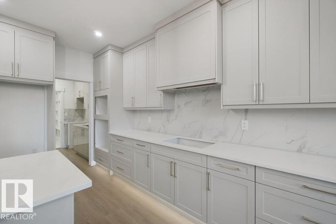
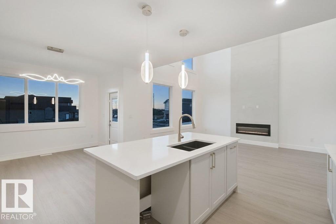
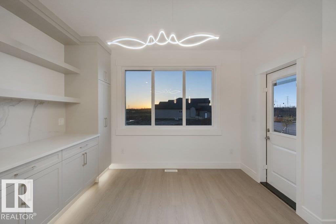
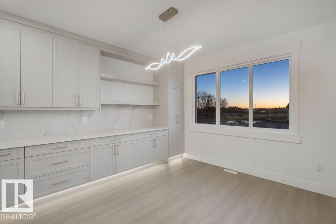
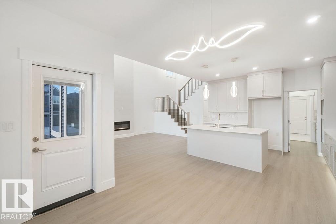
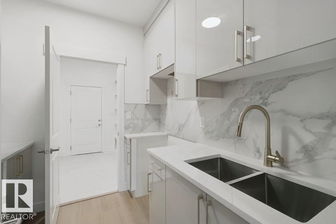
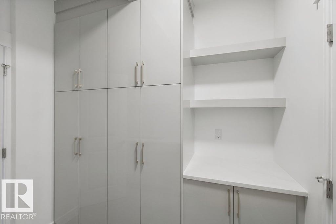
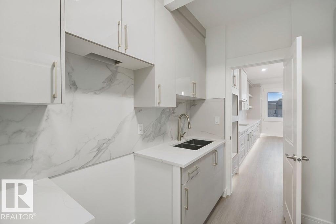
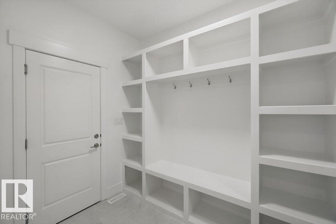
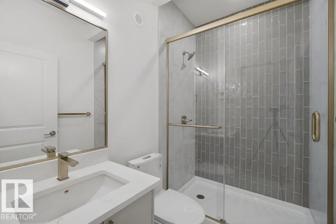
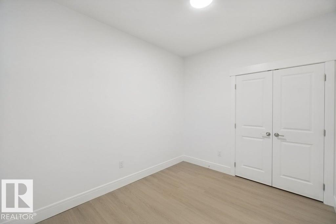
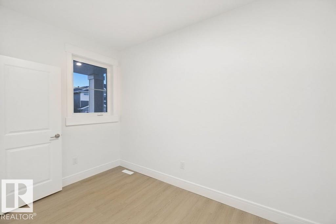
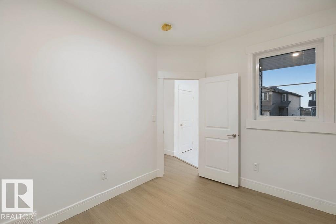
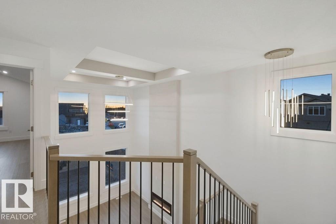
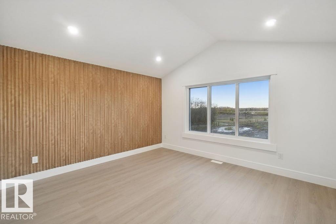
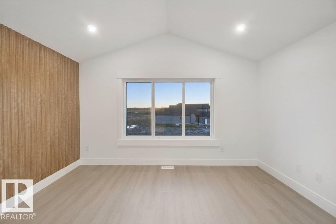
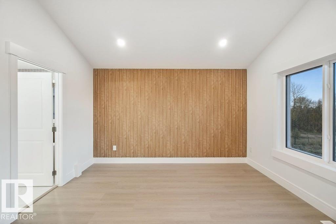
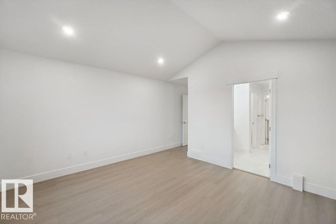
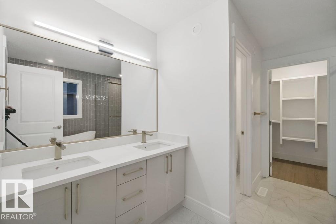
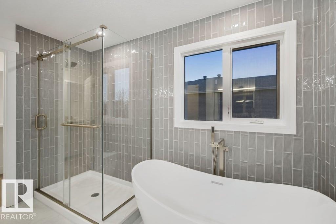
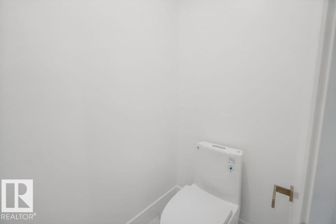
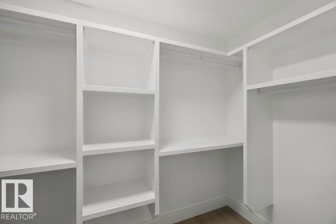
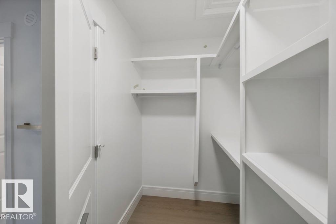
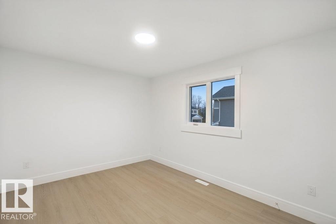
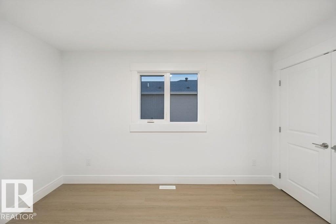
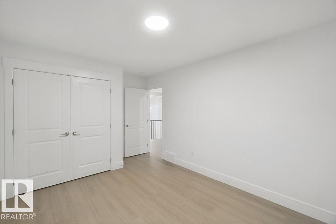
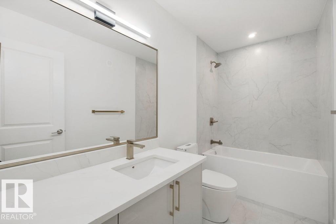
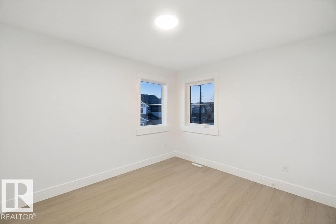
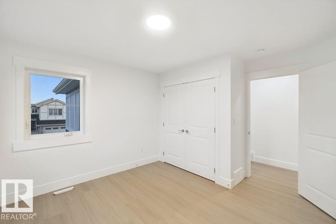
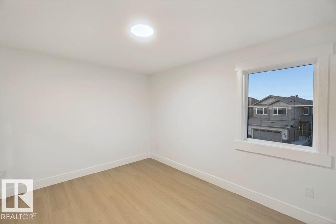
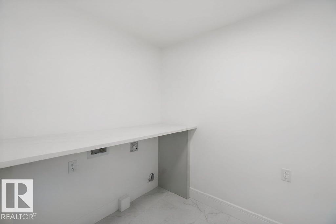
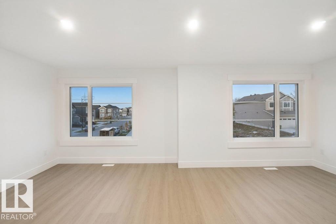
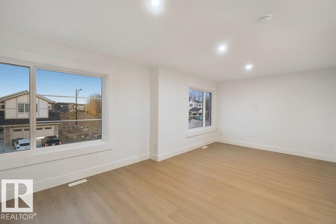
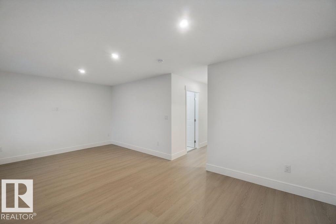
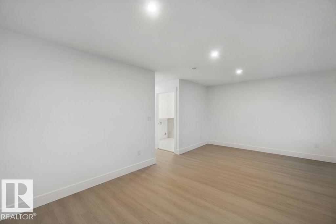
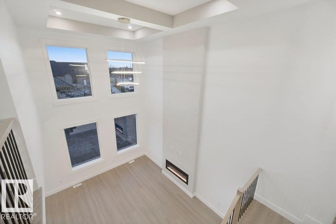
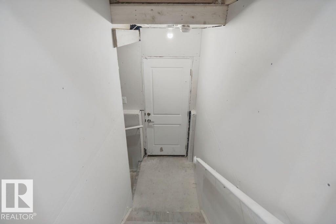
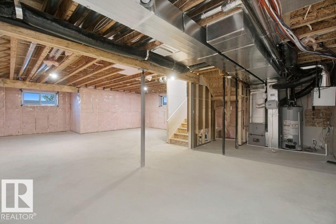
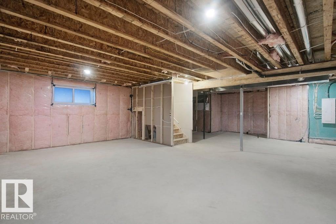
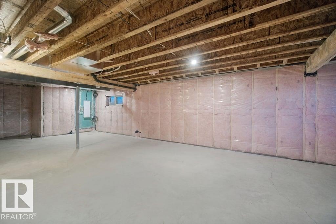
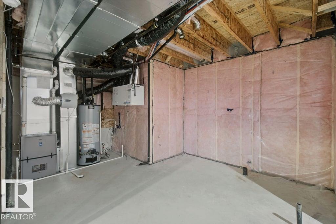
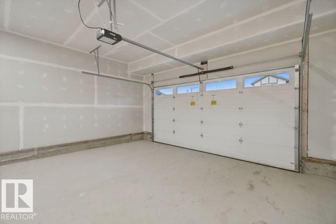
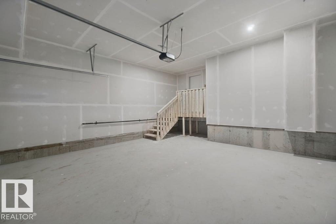
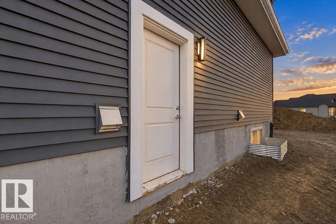
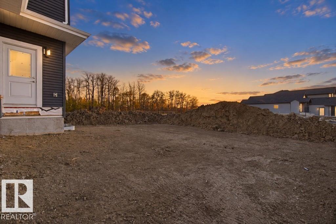
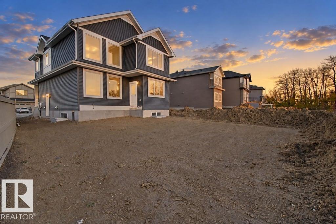
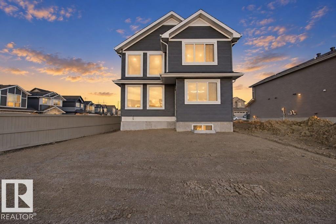
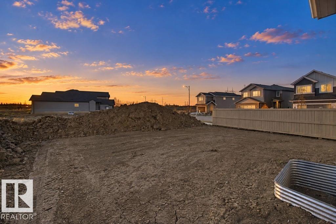
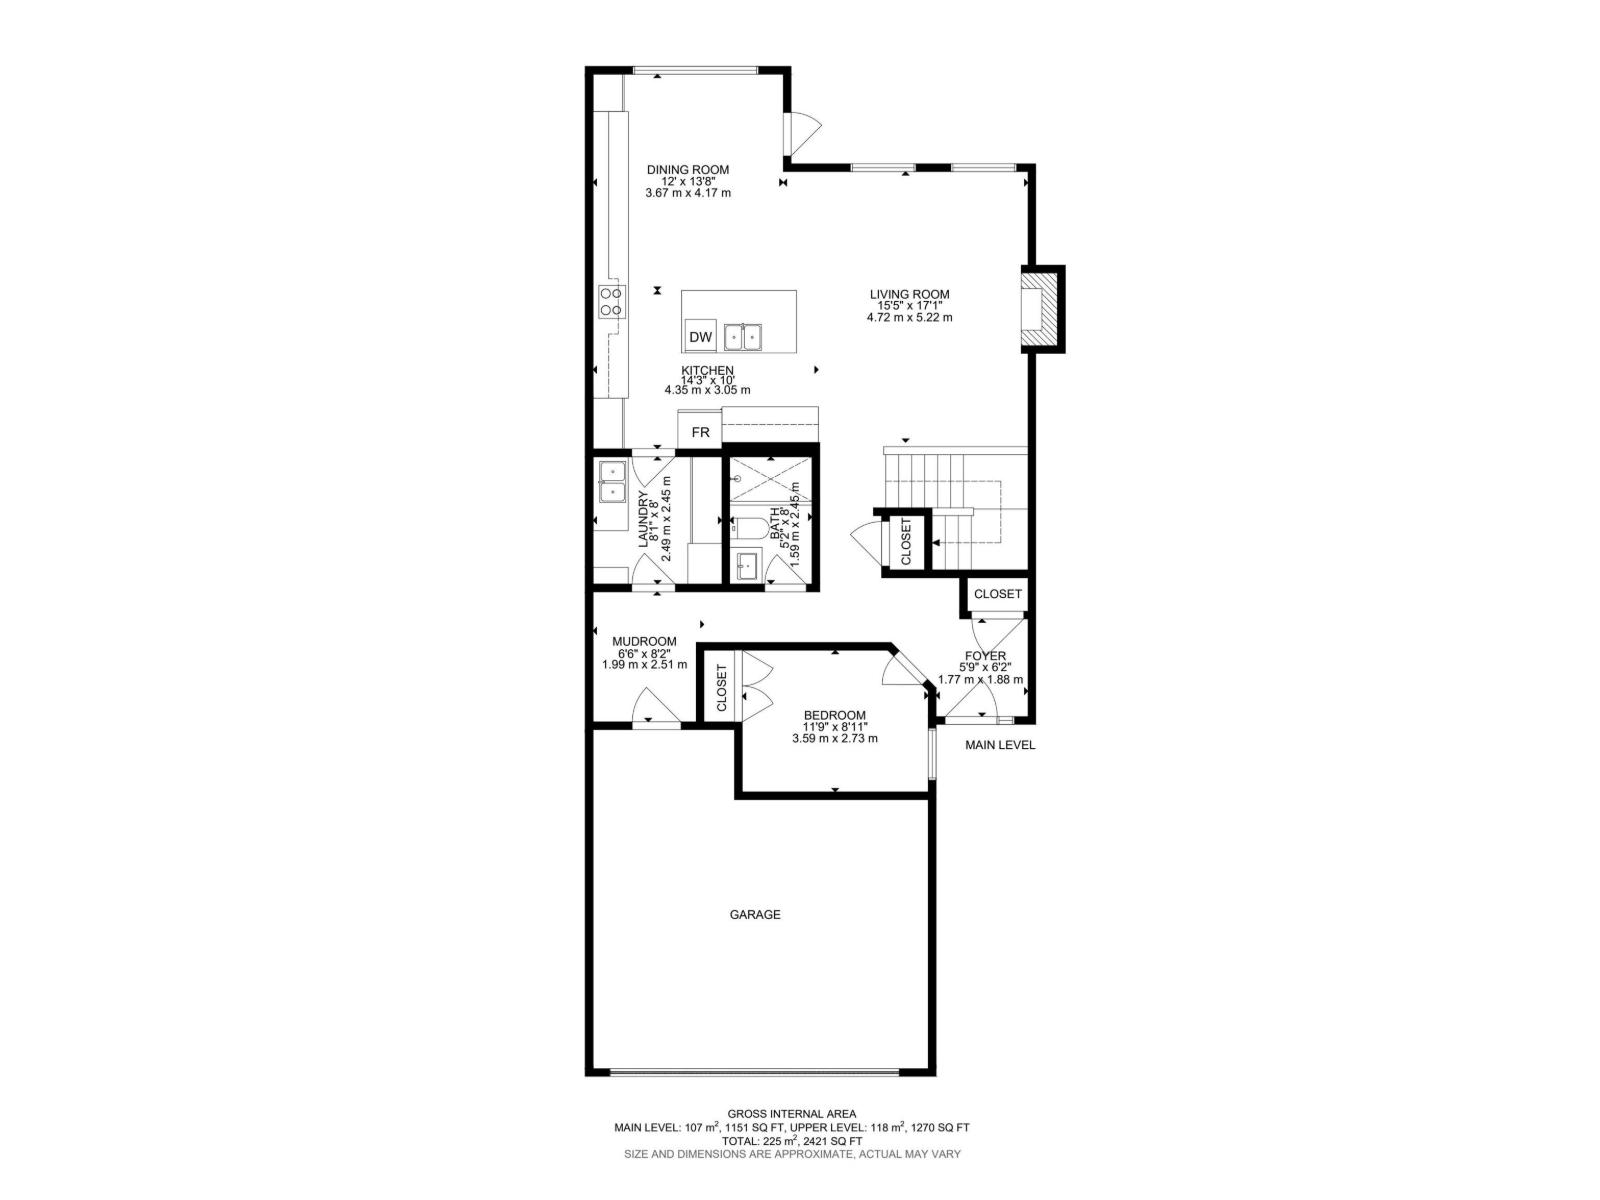
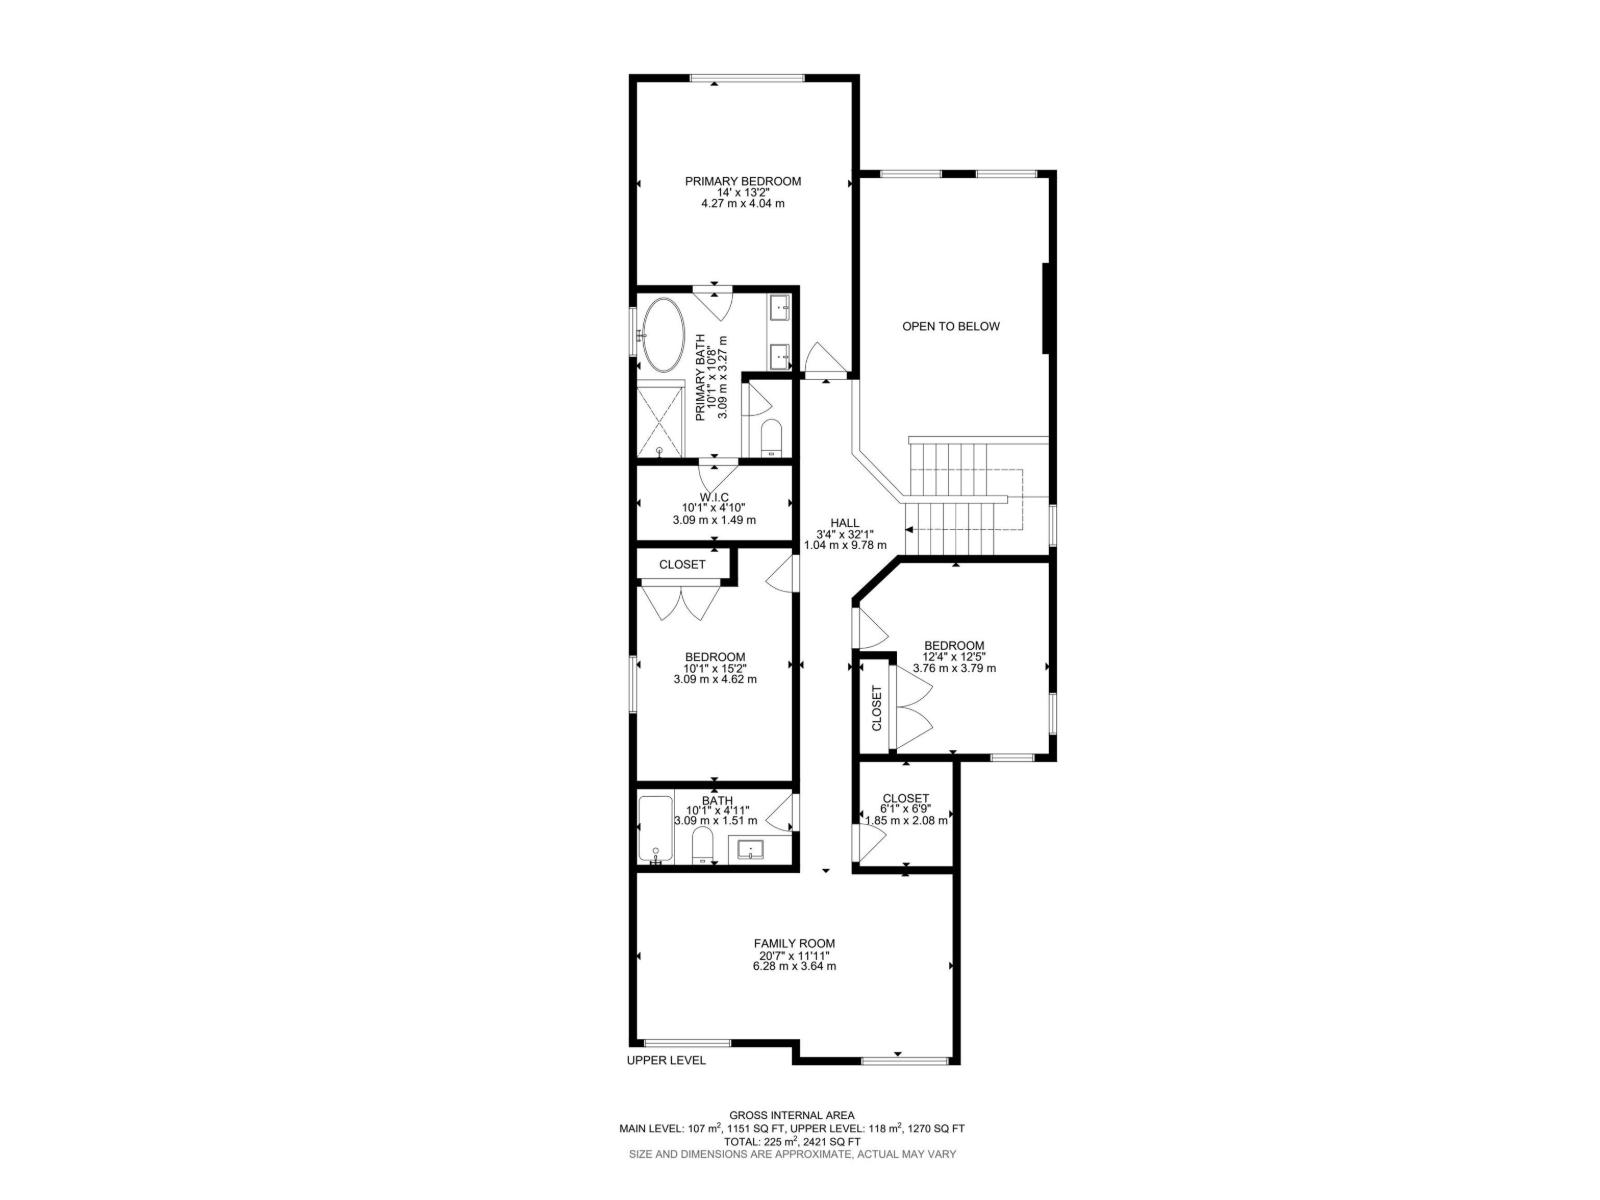
This beautiful FINESSE HOMES built property is a must see in Edgemont. Large 2421 Sqft 2 Storey is a absolutely stunning home offering such a beautiful floor plan. With luxury vinyl throughout including on the main stair case and beautiful Ceramic tile in bathrooms. High vaulted ceilings in the living room and a huge private bonus/family room over the garage. This home features 4 bedrooms and quality high end finishing's through out INCLUDING FULL APPLIANCE PACKAGE. This is a unique floor plan that offers so much for the growing family including a beautiful butlers pantry/kitchen with extensive cabinetry and coffee bar. Main floor bedroom and full 3 Piece bath. The huge main kitchen offers built in appliances and full length cabinetry. The second floor features 3 large bedrooms with the Primary bedroom offering a spa like ensuite. second floor laundry and basement with seperate entrance. Double garage is attached. Located in a private and amazing location in a Culdesac on a nice sized lot. (id:51989)
Features of 704 Elderberry Cl Nw Nw
- MLS® Number E4513100
- Price $729,900
- Bedrooms: 4
- Bathrooms: 3
- Square Footage: 2422 sqft
- Property Type: House
- Neigbourhood: Edgemont (Edmonton)
- Features Cul-de-sac, Corner Site
- Parking Space Total 4
Buildings
| Bathroom Total | 3 | Bedrooms Total | 4 |
| Amenities | Vinyl Windows | Appliances | Dishwasher, Dryer, Garage Door Opener, Hood Fan, Oven - Built-in, Microwave, Refrigerator, Stove, Gas Stove(s), Washer, See Remarks |
| Basement Development | Unfinished | Basement Type | Full (unfinished) |
| Ceiling Type | Vaulted | Constructed Date | 2026 |
| Construction Style Attachment | Detached | Fireplace Fuel | Electric |
| Fireplace Present | Yes | Fireplace Type | Insert |
| Heating Type | Forced Air | Stories Total | 2 |
| Size Interior | 2422 Sqft | Type | House |
Parking
| Attached Garage |
Land
| Acreage | No | Size Irregular | 439.42 |
| Size Total | 439.42 M2 | Size Total Text | 439.42 M2 |
Rooms
| Level | Type | Length | Width | Dimensions |
|---|---|---|---|---|
| Main Level | Living Room | 4.72 m | 5.22 m | 4.72 m x 5.22 m |
| Main Level | Dining Room | 3.67 m | 4.17 m | 3.67 m x 4.17 m |
| Main Level | Kitchen | 4.35 m | 3.05 m | 4.35 m x 3.05 m |
| Main Level | Bedroom 4 | 3.59 m | 2.79 m | 3.59 m x 2.79 m |
| Main Level | Second Kitchen | Measurements not available | ||
| Main Level | Mud Room | Measurements not available | ||
| Upper Level | Primary Bedroom | 4.27 m | 4.04 m | 4.27 m x 4.04 m |
| Upper Level | Bedroom 2 | 3.09 m | 4.62 m | 3.09 m x 4.62 m |
| Upper Level | Bedroom 3 | 3.76 m | 3.79 m | 3.76 m x 3.79 m |
| Upper Level | Bonus Room | 6.28 m | 3.64 m | 6.28 m x 3.64 m |
| Upper Level | Laundry Room | Measurements not available |
Agents and Offices
- Mason Salame
- Neithan Salame
- Office: RE/MAX River City