

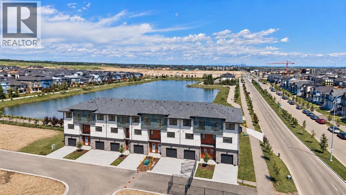
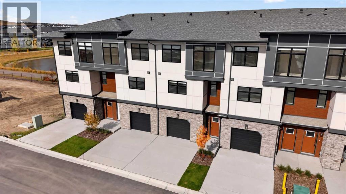
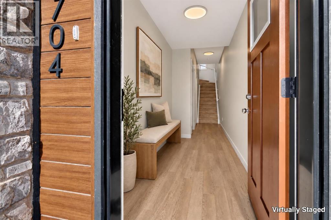
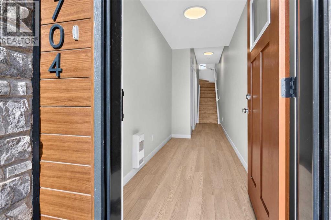
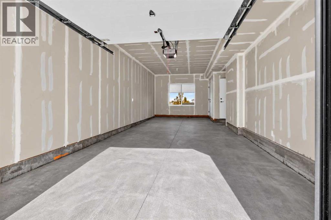
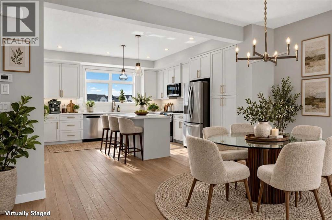
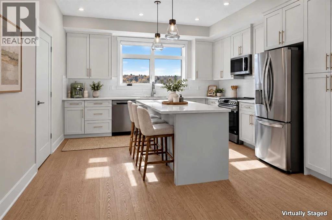
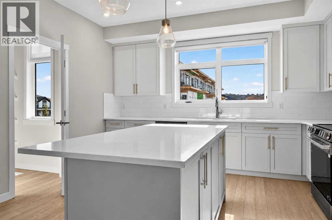
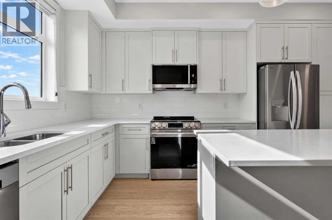
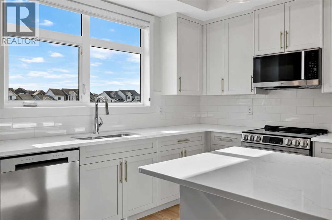
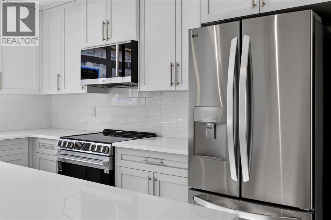
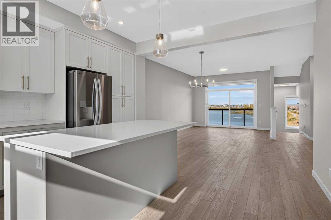
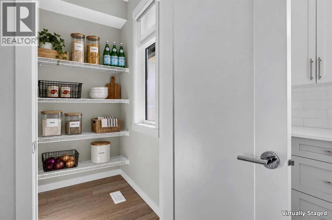
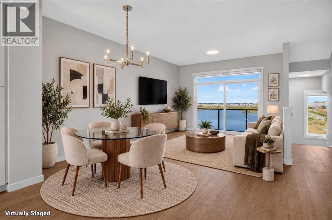
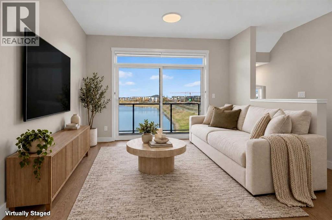
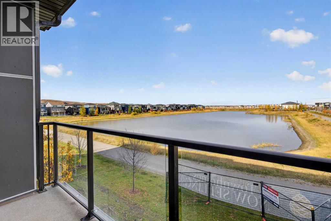
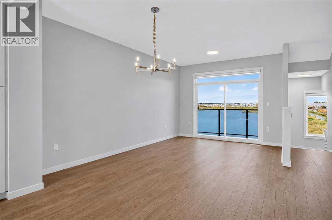
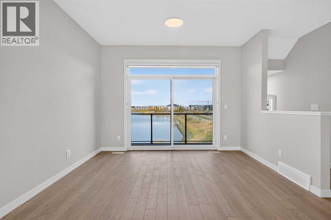
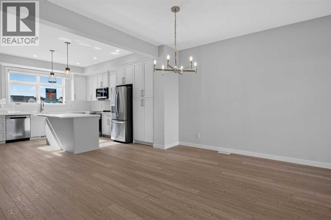
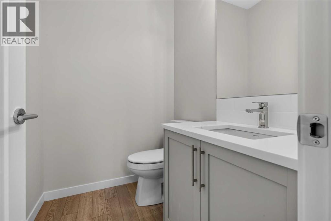
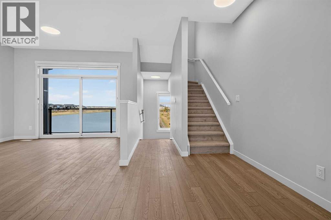
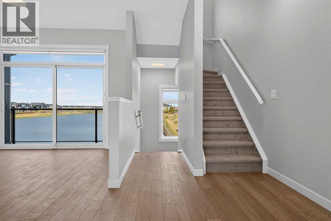
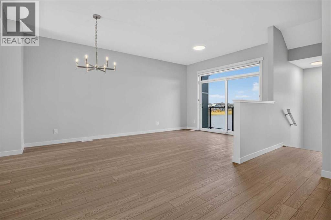
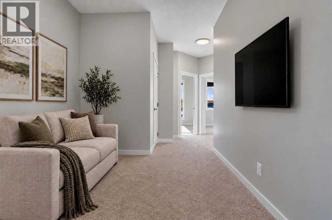
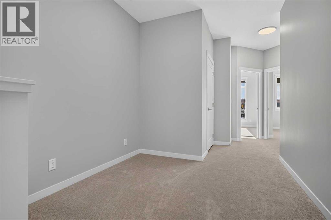
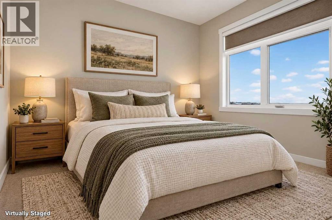
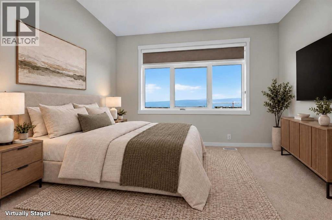
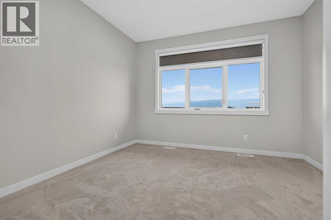
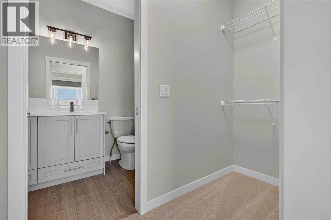
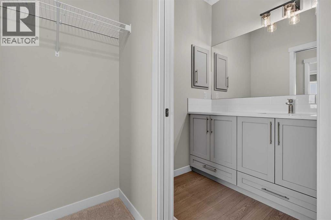
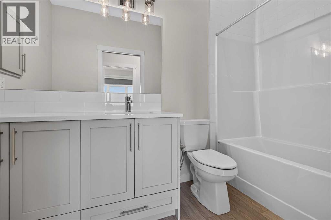
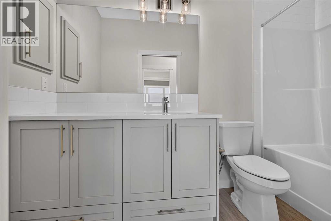
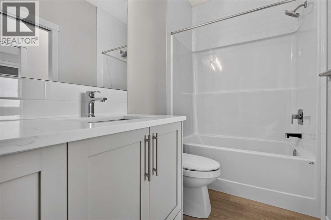
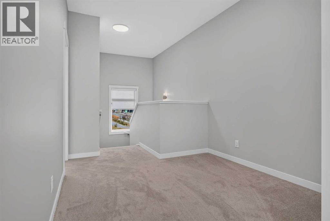
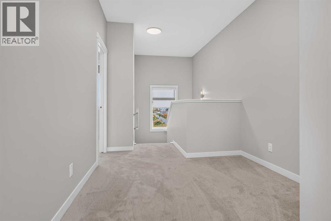
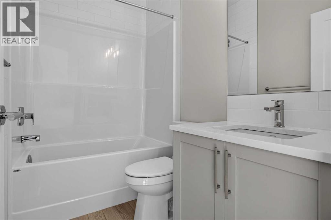
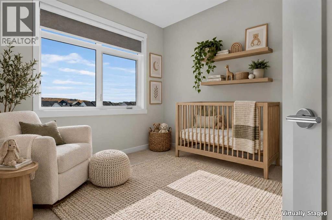
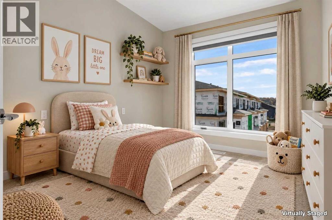
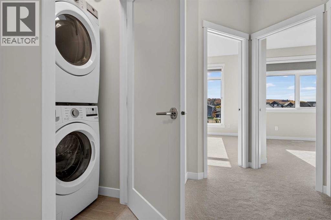
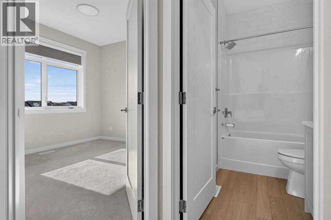
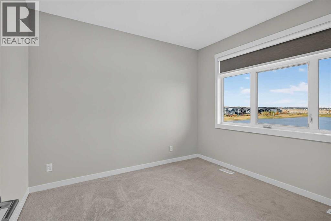
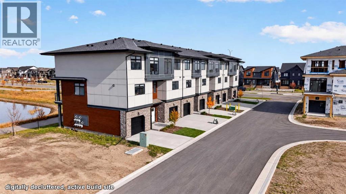
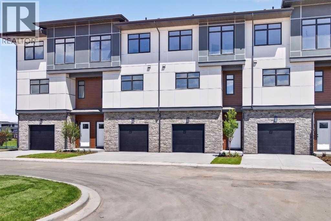
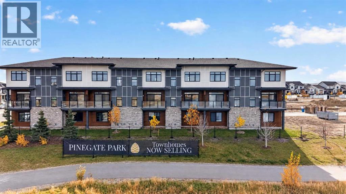
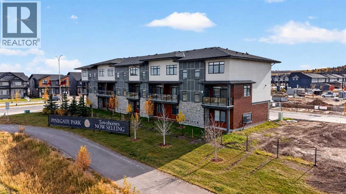
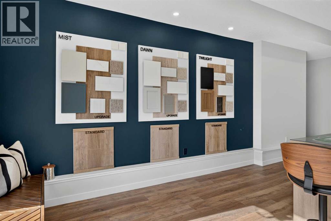
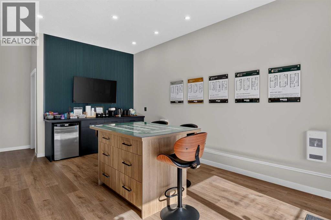
Discover elevated, low-maintenance living in this luxury townhome built by Morrison Homes, offering over 1,600 sq. ft., 3 bedrooms, 2.5 bathrooms, expansive pond views, and direct access to scenic walking paths. With the space and feel of a single-family home, this is an exceptional opportunity to own in Pinegate Park.The bright, open-concept main floor has no shortage of space for entertaining, featuring 9-foot ceilings, vinyl plank flooring, oversized windows, and an impressive 20-foot-wide floorplan with plenty of room for hosting family and friends. Large sliding patio doors draw your eye toward the pond, while the chef-inspired kitchen features quartz countertops, stainless steel appliances, a tile backsplash, a large island, generous cabinetry, and a spacious walk-in pantry.Upstairs, the thoughtful layout includes three bedrooms, a versatile central flex space ideal for a home office or bonus room, and convenient upper-floor laundry. The primary suite is a standout, featuring beautiful pond views, a walk-through closet, and a private ensuite. A second full bathroom completes the level.The oversized, extra-deep single attached garage adds even more value with excellent storage and flexibility for a future gym, hobby space, or additional finished room. A generous front parking pad provides convenient off-street parking for an additional vehicle. The garage is also EV-ready, with electrical rough-in and pre-wiring already completed for a future charging station; charging equipment is not included.Located in Pinegate Park within the master-planned community of Sirocco, this home offers the best of low-maintenance living with exterior maintenance and landscaping taken care of for you. Enjoy nearby walking and cycling pathways, parks, green spaces, environmental reserves, and Sirocco Golf Club, along with easy access to shopping, restaurants, services, and major commuter routes including Stoney Trail and Macleod Trail. Pet owners will also appreciate that Pinega te Park is a pet-friendly complex, making it easier to enjoy the surrounding pathways and green spaces with your four-legged companion. Restrictions apply.Built by Morrison Homes, one of Calgary’s most established homebuilders with more than 65 years of experience, this home offers quality craftsmanship, thoughtful design, and lasting value. Luxury finishes, expansive pond views, maintenance-free living, pet-friendly living, and limited opportunities in this location, this is one you won’t want to miss. Visit our Pinegate Park showhome at Unit 701, 30 Creekside Villas SW to learn more about current builder incentives, the First-Time Home Buyer GST Rebate, and additional available units. Open Monday–Thursday from 2–7 PM and weekends/holidays from 12–5 PM. (id:51989)
Features of 704, 30 Creekside Villas Sw
- MLS® Number A2351825
-
Price
$501,099.27
Maintenance, Insurance, Ground Maintenance, Property Management, Reserve Fund Contributions, Waste Removal
$300.39 Monthly - Bedrooms: 3
- Bathrooms: 3
- Square Footage: 1754 sqft
- Property Type: Row / Townhouse
- Community Name: Pine Creek
- Amenities Near By Golf Course, Park, Playground, Shopping
- Community Features Golf Course Development, Pets Allowed With Restrictions
- Features No Neighbours Behind, No Animal Home, No Smoking Home, Gas Bbq Hookup, Parking
- Parking Space Total 2
- Plan 2411584
- View Type View
Buildings
| Bathroom Total | 3 | Bedrooms Above Ground | 3 |
| Bedrooms Total | 3 | Appliances | Refrigerator, Dishwasher, Stove, Microwave Range Hood Combo, Washer/dryer Stack-up |
| Basement Type | None | Constructed Date | 2026 |
| Construction Material | Wood Frame | Construction Style Attachment | Attached |
| Cooling Type | None | Exterior Finish | Aluminum Siding, Stone |
| Flooring Type | Carpeted, Vinyl Plank | Foundation Type | Poured Concrete |
| Half Bath Total | 1 | Heating Type | Forced Air |
| Stories Total | 3 | Size Interior | 1754 Sqft |
| Total Finished Area | 1754 Sqft | Type | Row / Townhouse |
Parking
| Oversize | |
| Parking Pad | |
| Attached Garage | 1 |
Land
| Acreage | No | Fence Type | Not Fenced |
| Land Amenities | Golf Course, Park, Playground, Shopping | Landscape Features | Landscaped |
| Size Total Text | Unknown | Surface Water | Creek Or Stream |
| Zoning Description | M2 |
Rooms
| Level | Type | Length | Width | Dimensions |
|---|---|---|---|---|
| Second Level | 2pc Bathroom | 5.00 Ft x 6.00 Ft | ||
| Second Level | Dining Room | 19.25 Ft x 7.83 Ft | ||
| Second Level | Kitchen | 13.75 Ft x 15.33 Ft | ||
| Second Level | Living Room | 12.42 Ft x 10.42 Ft | ||
| Third Level | 4pc Bathroom | 7.83 Ft x 4.92 Ft | ||
| Third Level | 4pc Bathroom | 10.17 Ft x 4.92 Ft | ||
| Third Level | Bedroom | 10.25 Ft x 11.33 Ft | ||
| Third Level | Bedroom | 9.25 Ft x 12.33 Ft | ||
| Third Level | Primary Bedroom | 12.00 Ft x 11.08 Ft | ||
| Main Level | Foyer | 4.92 Ft x 11.33 Ft |
Agents and Offices
- Carla Sanesh
- Marc Philibert
-
Office: Ally Realty
Lpt Realty
What's Nearby
Similar Properties

27, 610 4 Avenue Sw, Sundre, Alberta
- MLS® # A2349151
- LaShaun Andrews
- Ashlee Nicole Samaska
- RE/MAX First
77 Silverton Glen Landing Sw, Calgary, Alberta
- MLS® # A2348085
- Alex Sazanovich
- Artem Bavolskyi
- Cir Realty
602, 335 Creekside Boulevard Sw, Calgary, Alberta
- MLS® # A2337506
- Nnamdi Philip
- Trec The Real Estate Company