

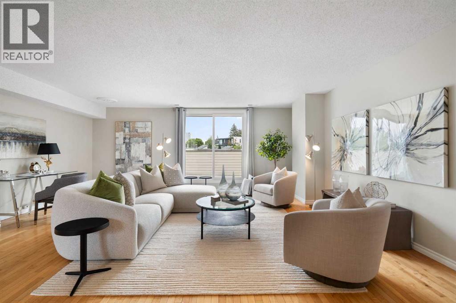
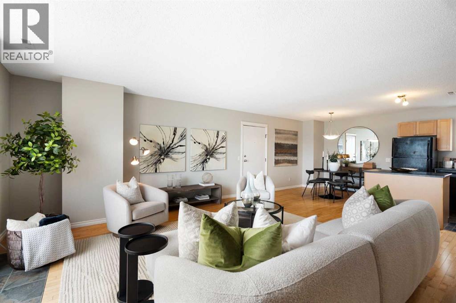
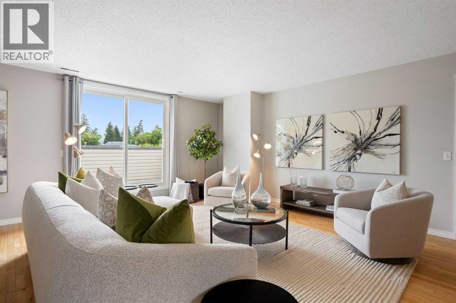
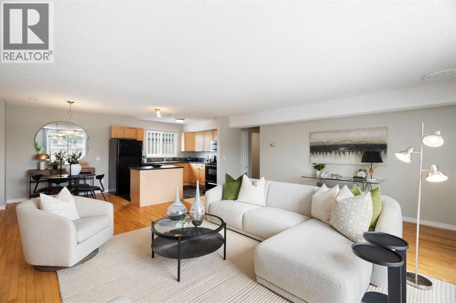
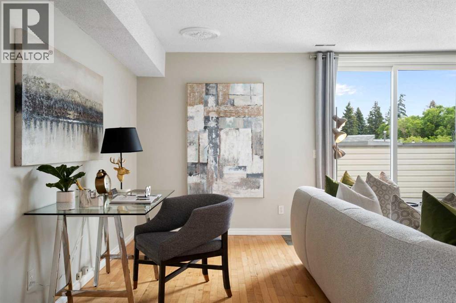
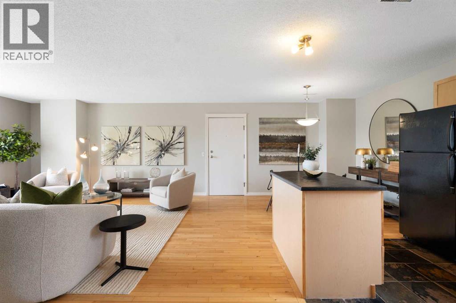
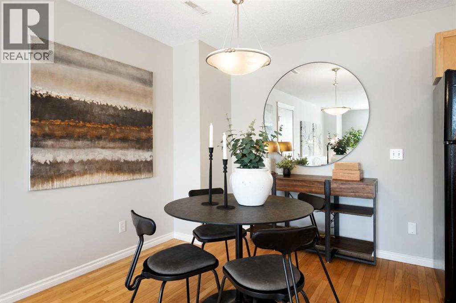
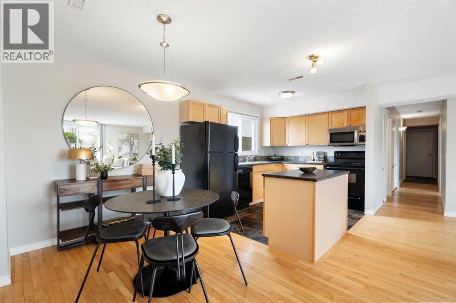
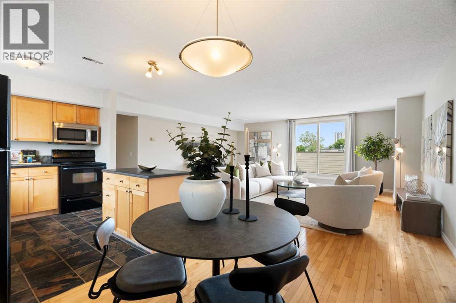
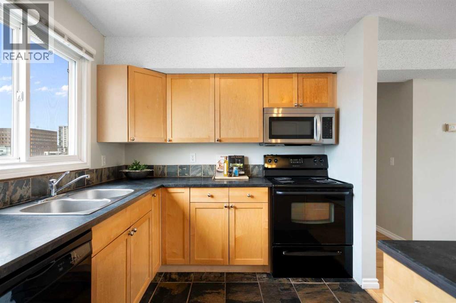
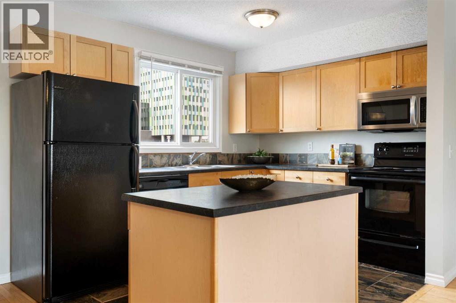
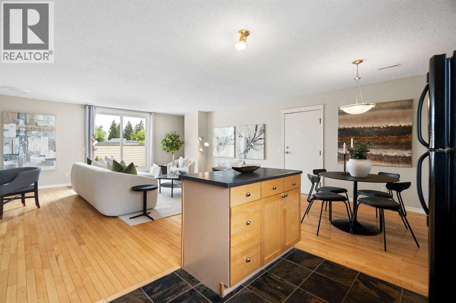
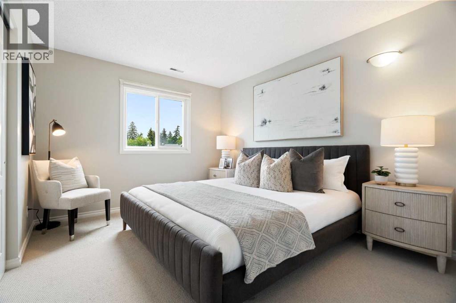
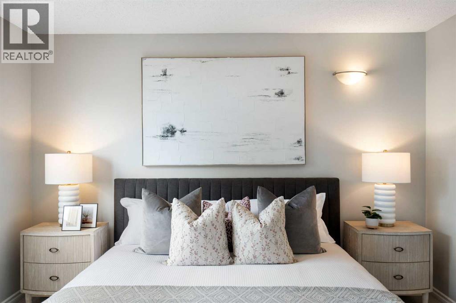
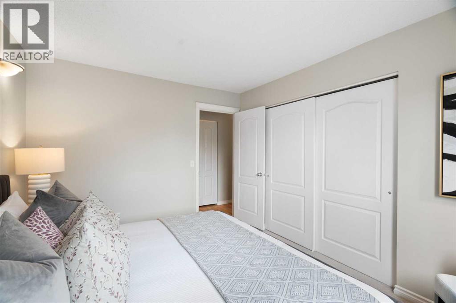
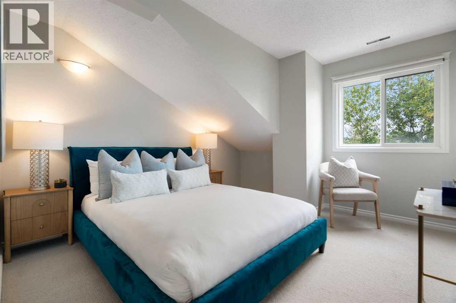
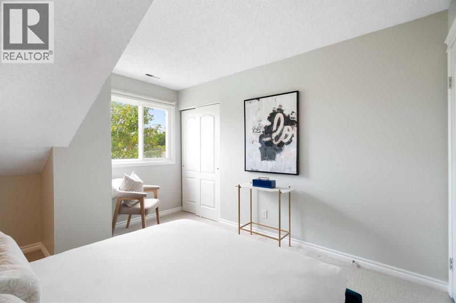
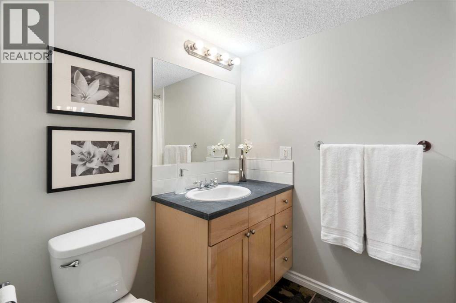
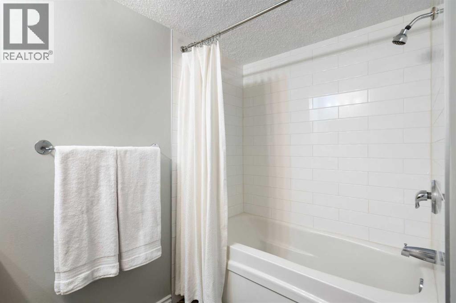
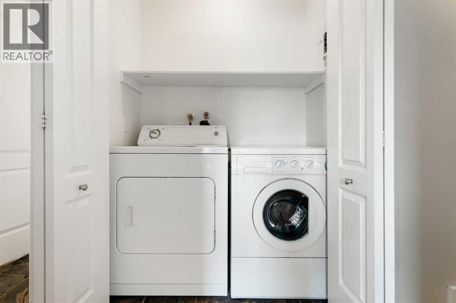
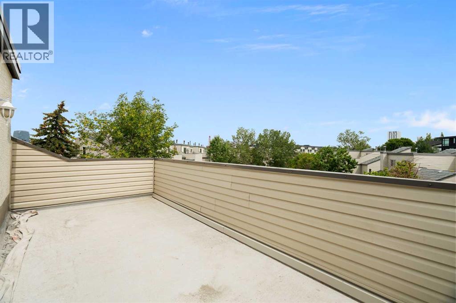
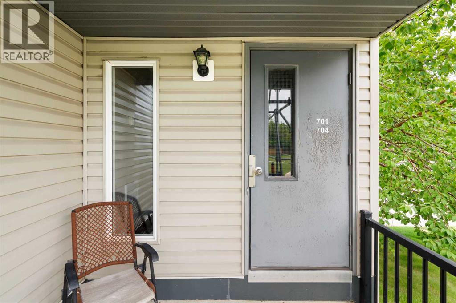
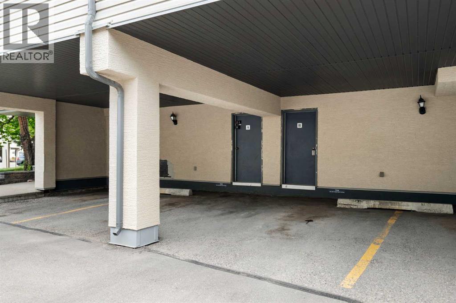
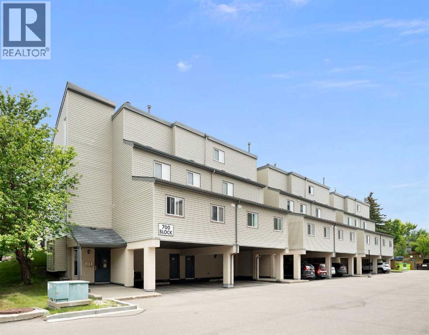
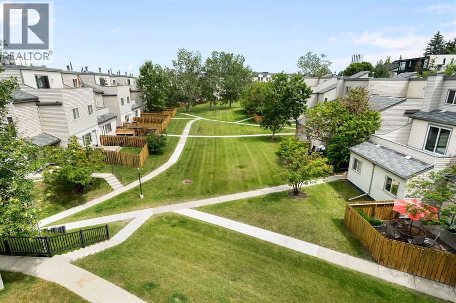
Quick possession available—move in before classes begin and start enjoying your new home right away! Perfectly located across from Foothills Hospital in the highly desirable community of St. Andrew's Heights, this spacious and quiet top-floor end-unit condo offers over 1,000 sq. ft. of comfortable, low maintenance, move-in-ready living. Just steps from the new Cancer Centre, it is an excellent opportunity for homeowners, students, medical professionals, or investors alike. The bright, open-concept layout features an updated kitchen with island overlooking the generous living and dining areas, making it easy to entertain family and friends. Step outside to the large private balcony overlooking a peaceful green space—the perfect place to relax, enjoy the sunshine, or BBQ. The well-designed floor plan is ideal for a single professional, couple, or roommates, with two generously sized bedrooms featuring newish carpet, an updated bathroom, convenient full-size in-suite laundry, an abundance of storage and covered parking. Visitor parking adds to the everyday convenience. Enjoy an unbeatable location just minutes from the University of Calgary, the Medical School, McMahon Stadium, transit, quick commute to downtown, shopping, restaurants, the mountains and everyday amenities. This is an exceptional opportunity in one of Calgary's most convenient and sought-after neighborhoods. (id:51989)
Features of 704, 1540 29 Street Nw
- MLS® Number A2329365
-
Price
$279,800
Maintenance, Common Area Maintenance, Insurance, Parking, Property Management, Reserve Fund Contributions
$587.09 Monthly - Bedrooms: 2
- Bathrooms: 1
- Square Footage: 1052 sqft
- Property Type: Apartment
- Community Name: St Andrews Heights
- Amenities Near By Shopping
- Community Features Pets Allowed With Restrictions
- Features No Animal Home, No Smoking Home, Parking
- Parking Space Total 1
- Plan 7910445
Open House
This property has open houses!
July
18
Saturday
Starts at:
10:00 am
Ends at:12:00 pm
Buildings
| Bathroom Total | 1 | Bedrooms Above Ground | 2 |
| Bedrooms Total | 2 | Appliances | Refrigerator, Oven - Electric, Dishwasher, Washer & Dryer |
| Constructed Date | 1978 | Construction Material | Wood Frame |
| Construction Style Attachment | Attached | Cooling Type | None |
| Exterior Finish | Stucco, Vinyl Siding | Flooring Type | Hardwood, Tile |
| Heating Type | Forced Air | Stories Total | 4 |
| Size Interior | 1052 Sqft | Total Finished Area | 1051.58 Sqft |
| Type | Apartment |
Parking
| Carport |
Land
| Acreage | No | Land Amenities | Shopping |
| Size Total Text | Unknown | Zoning Description | M-c1 D75 |
Rooms
| Level | Type | Length | Width | Dimensions |
|---|---|---|---|---|
| Main Level | 4pc Bathroom | 8.08 Ft x 8.08 Ft | ||
| Main Level | Bedroom | 12.17 Ft x 11.08 Ft | ||
| Main Level | Dining Room | 8.33 Ft x 8.83 Ft | ||
| Main Level | Kitchen | 8.33 Ft x 10.58 Ft | ||
| Main Level | Living Room | 18.92 Ft x 19.50 Ft | ||
| Main Level | Primary Bedroom | 12.17 Ft x 10.17 Ft | ||
| Main Level | Furnace | 6.75 Ft x 10.92 Ft |
Agents and Offices
- Anne Clarke-Davidson
- Office: Real Estate Professionals Inc.
What's Nearby
Similar Properties

201, 12 Sage Hill Terrace Nw, Calgary, Alberta
- MLS® # A2326823
- Justin Havre
- Heather Nickel
- Exp Realty
1211, 8810 Royal Birch Boulevard Nw, Calgary, Alberta
- MLS® # A2326494
- Jacqueline Brown
- Stonemere Real Estate Solutions
420, 5201 Dalhousie Drive Nw, Calgary, Alberta
- MLS® # A2320114
- Michael Melnychuk
- Kelly Munn
- Century 21 All Stars Realty Ltd.