

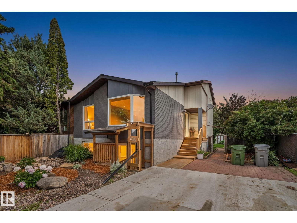
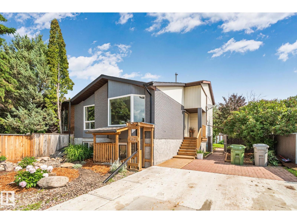
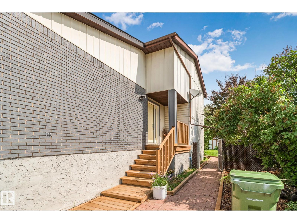
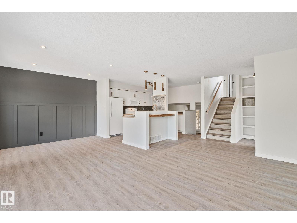
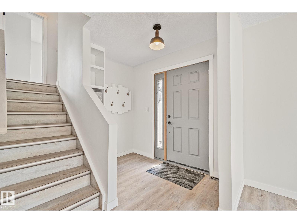
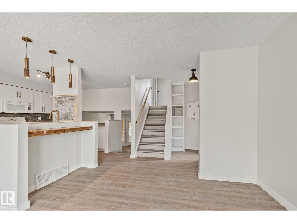
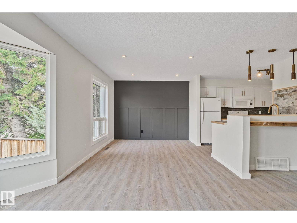
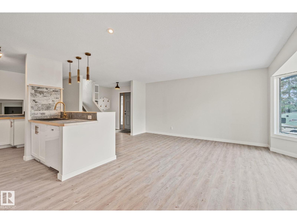
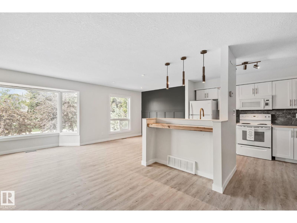
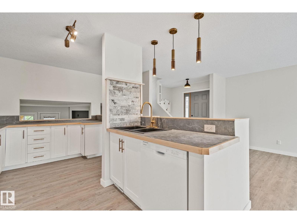
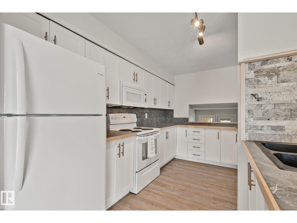
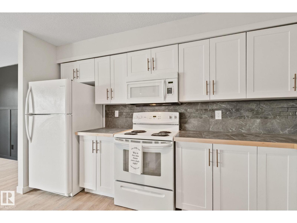
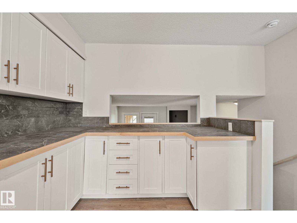
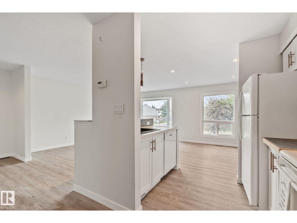
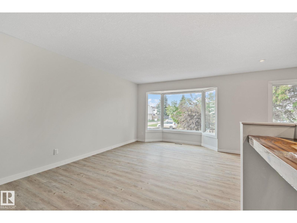
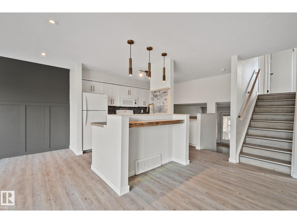
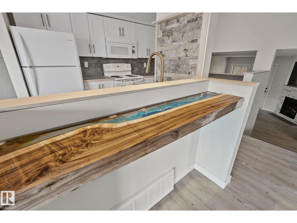
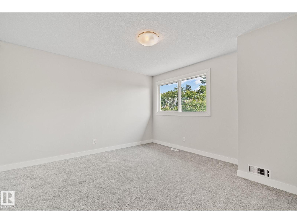
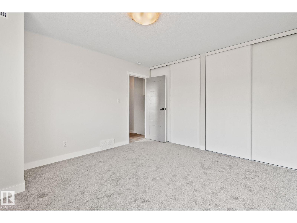
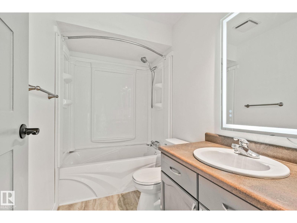
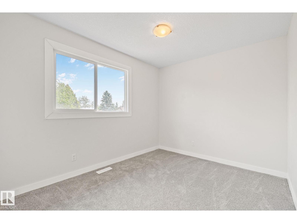
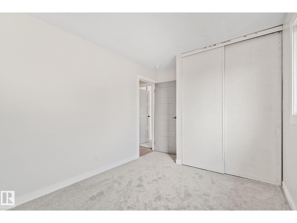
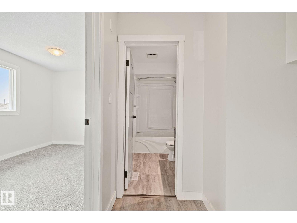
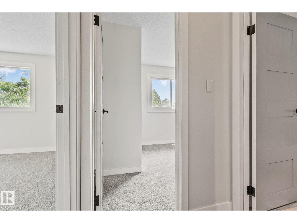
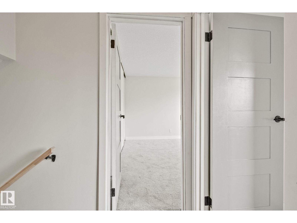
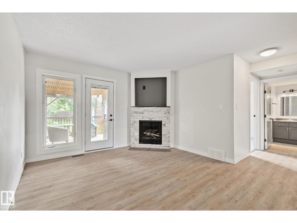
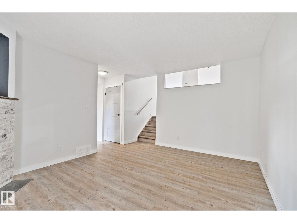
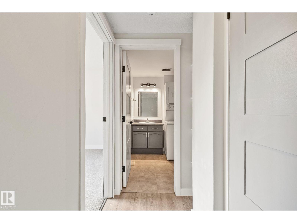
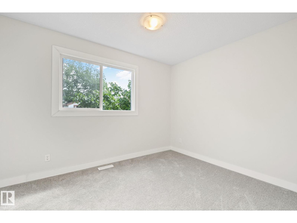
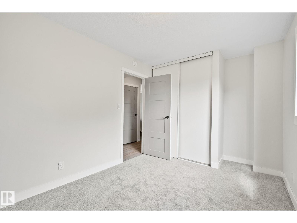
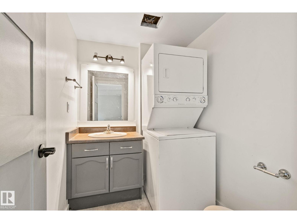
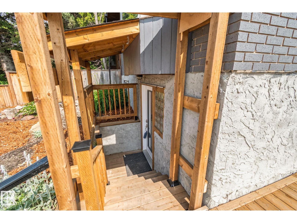
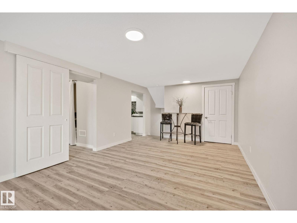
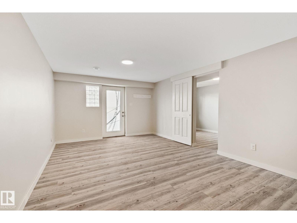
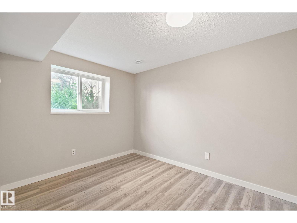
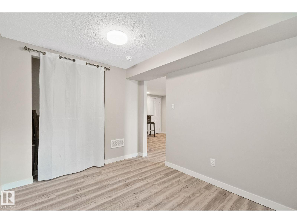
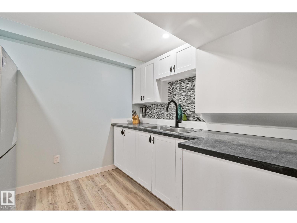
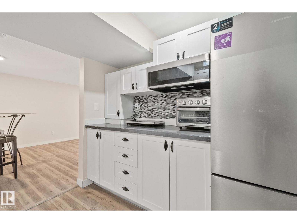
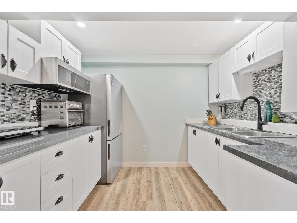
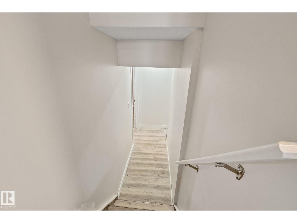
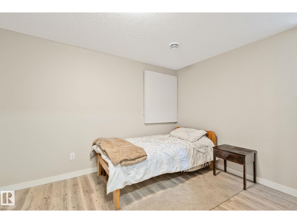
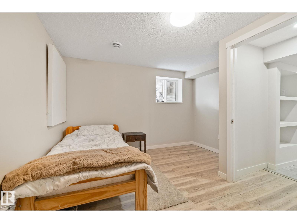
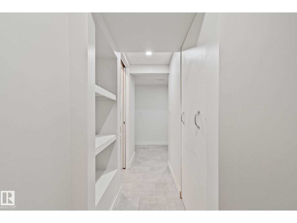
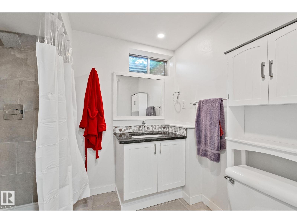
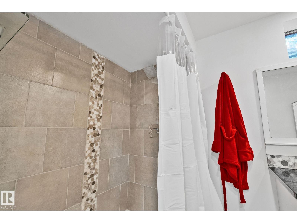
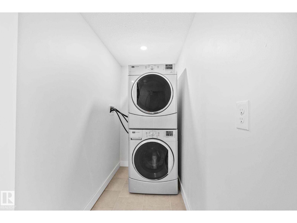
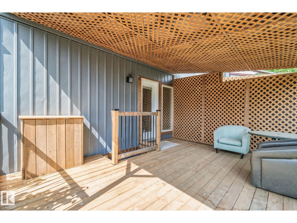
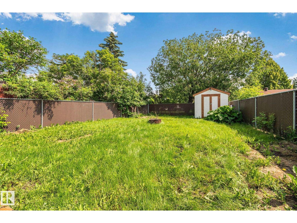
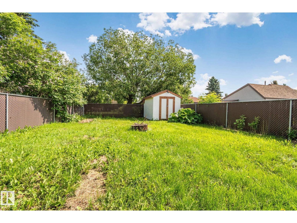
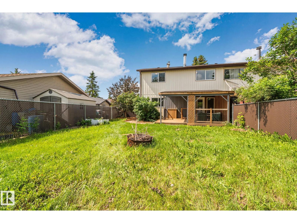
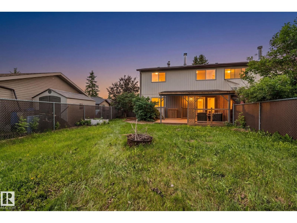
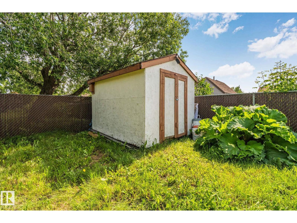
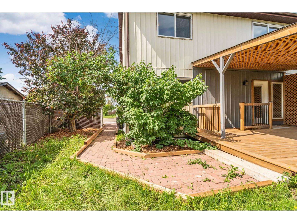
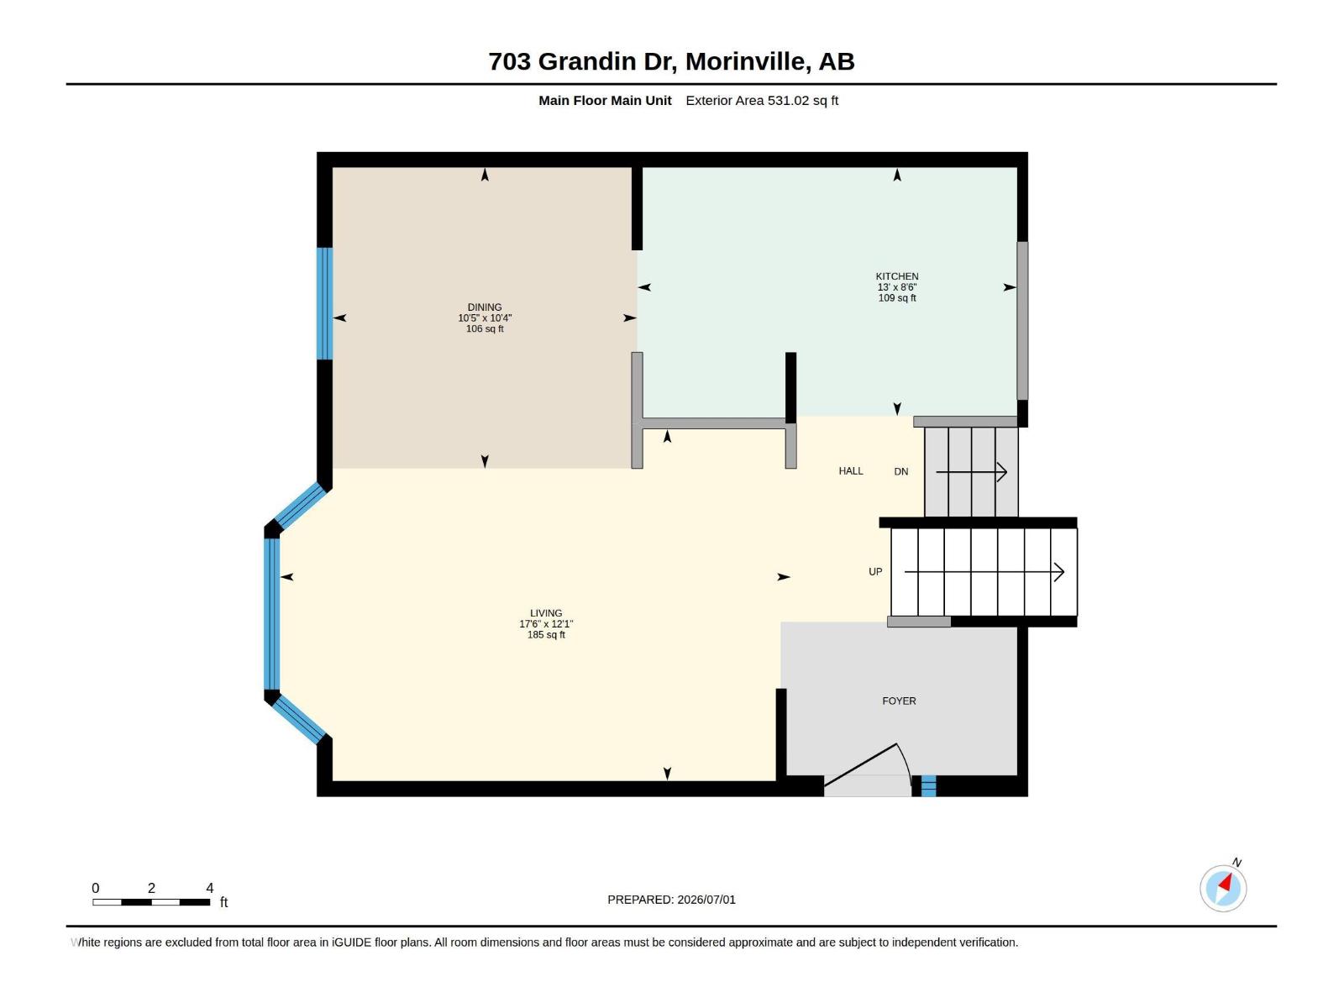
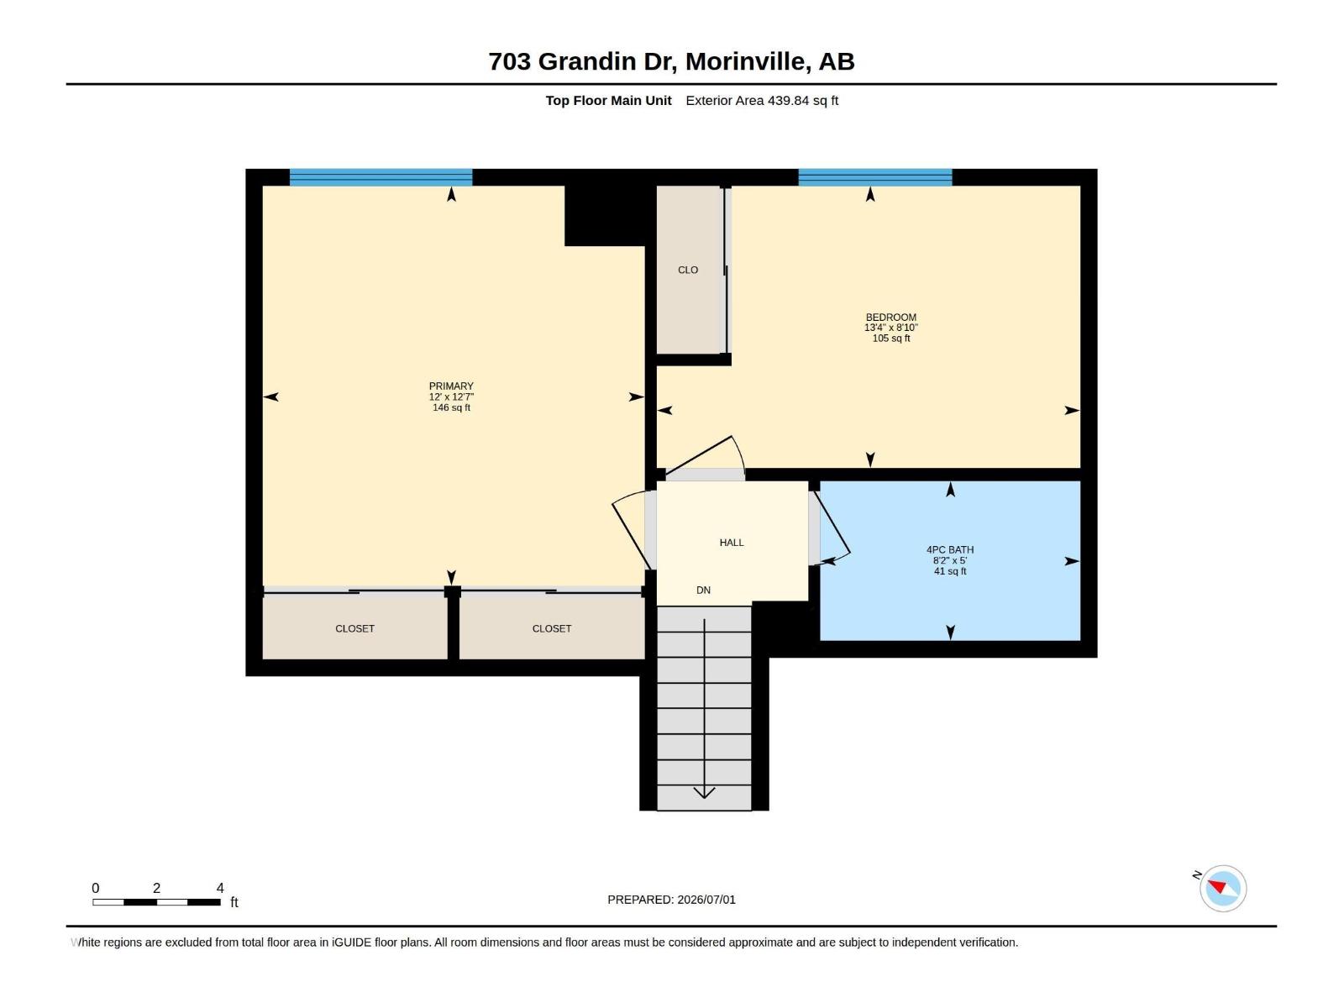
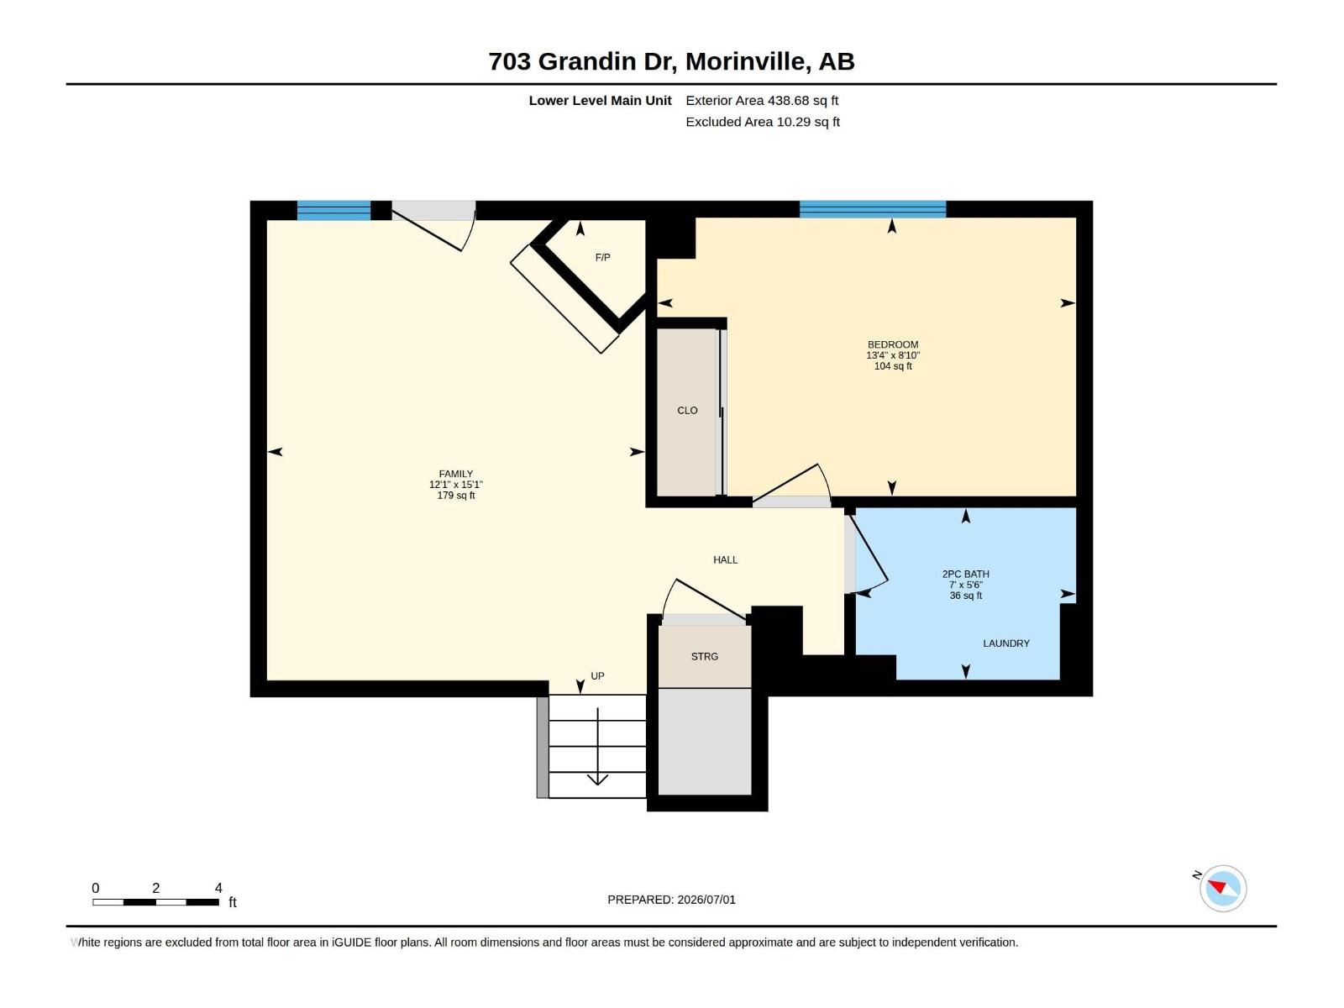
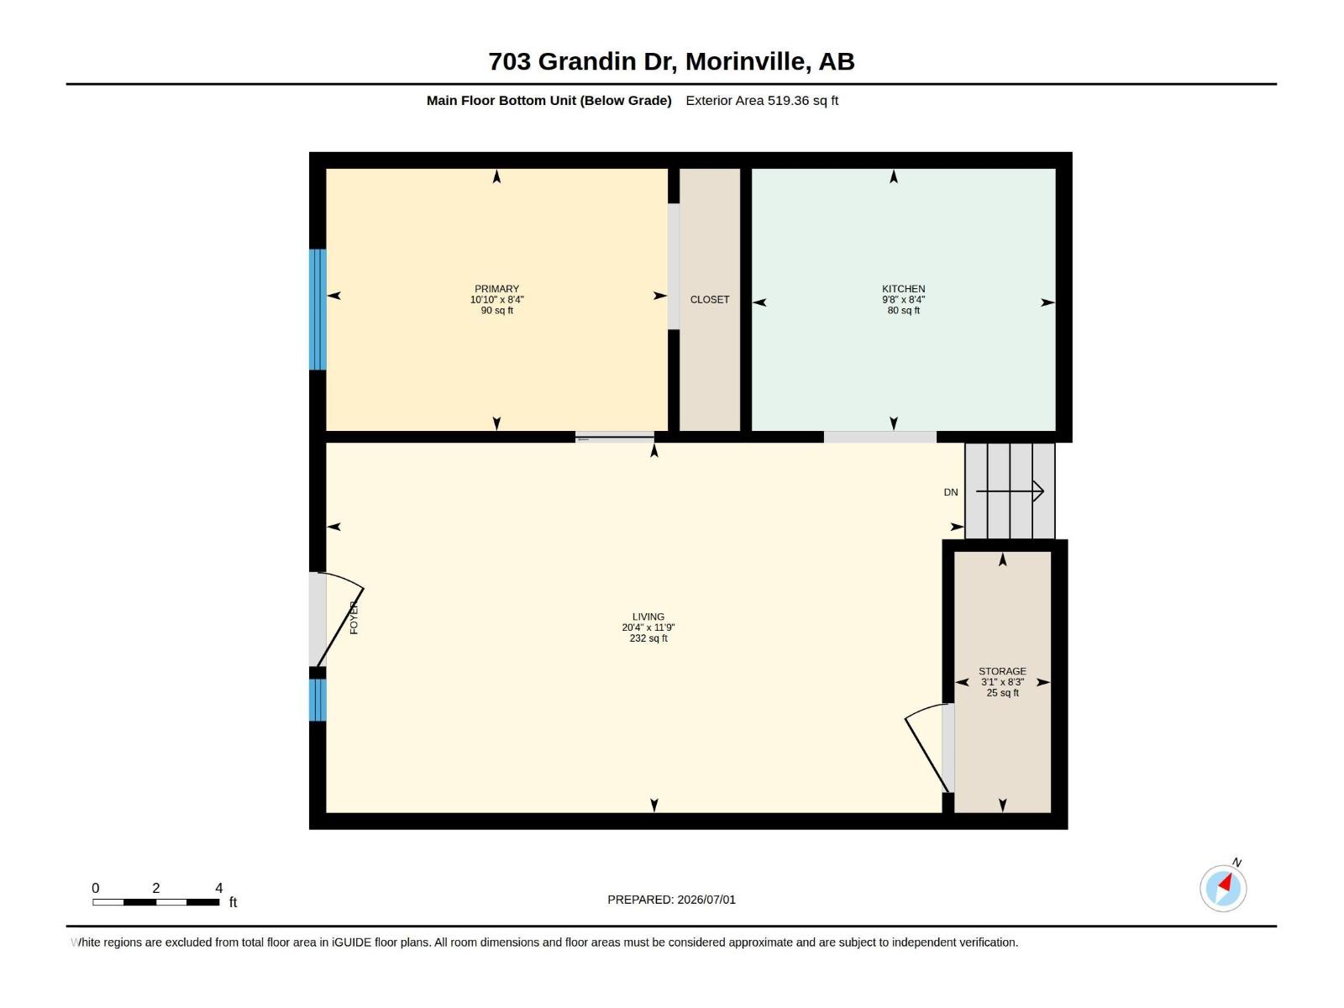
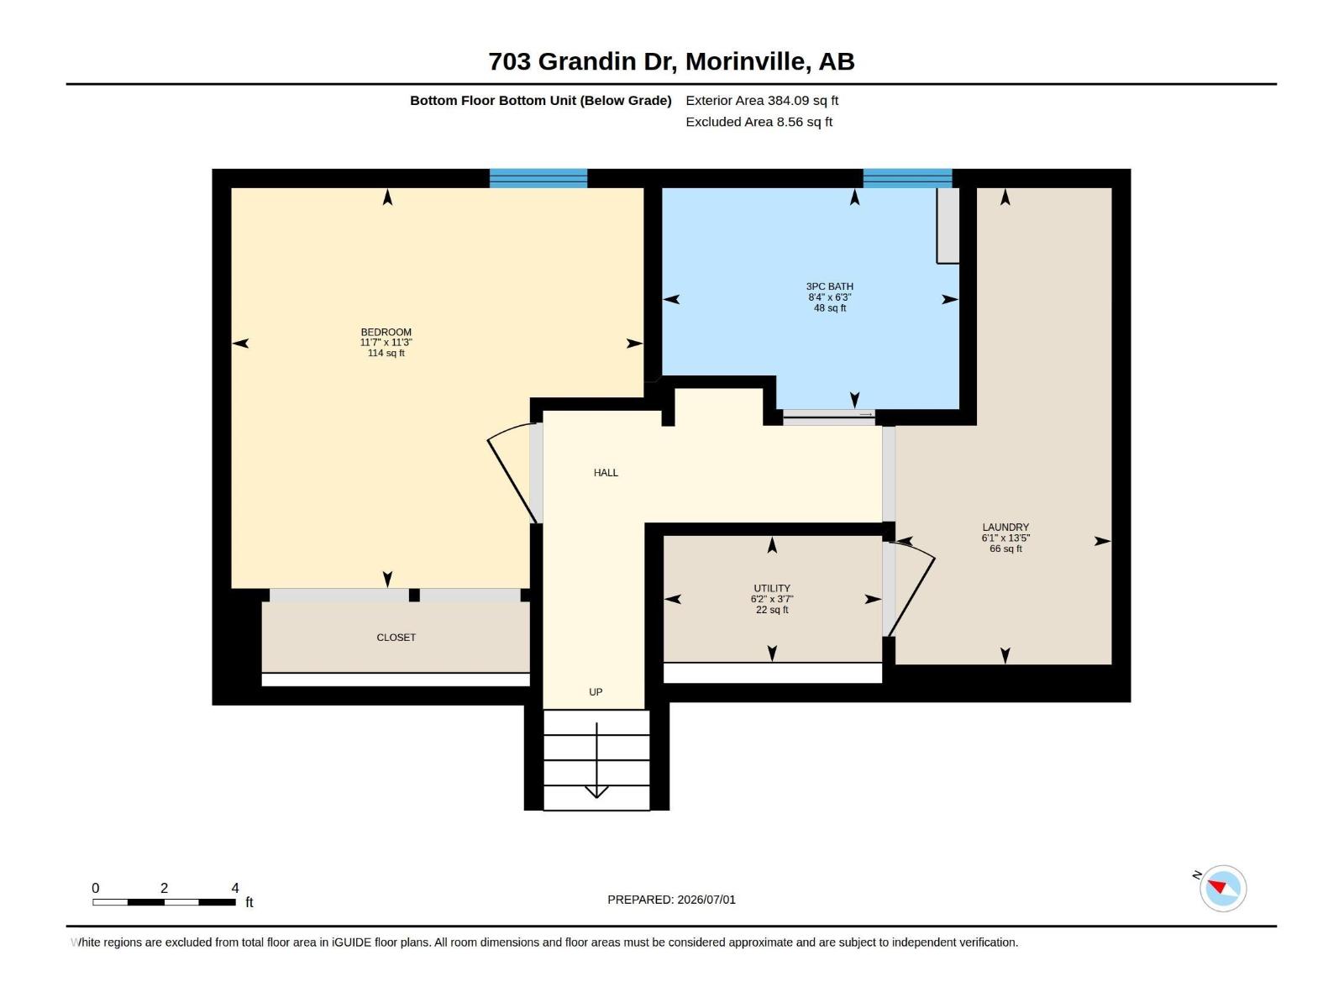
Excellent investment opportunity in Notre Dame, Morinville! This fully renovated 5-level half duplex offers over 2300 sqft of developed living space and features TWO completely SEPARATE living spaces, each with its own SEPARATE Kitchen and Laundry. The upper level includes 3 bedrooms and 2 baths, while the lower level provides 2 bedrooms and 1 bath—ideal for multi-generational living. Thoughtfully and carefully upgraded to building code with sound dampening, fire guard protection, separate heat -hvac damper- control system, connected fire alarms, electrical panel smart load sharing, dual backwater valves, sump pump, new roof, deck, concrete and more. Situated on a large landscaped and fenced lot with a covered deck and ample parking. Close to schools, shopping, rec center and restaurants. A rare, turnkey opportunity in a fantastic location! (id:51989)
Features of 703 Grandin Dr
- MLS® Number E4497308
- Price $418,000
- Bedrooms: 5
- Bathrooms: 3
- Square Footage: 1410 sqft
- Property Type: Duplex
- Neigbourhood: Morinville
- Amenities Near By Golf Course, Playground, Schools, Shopping
- Features Flat Site, Exterior Walls- 2x6", No Animal Home, No Smoking Home, Level
- Parking Space Total 3
- Structure Deck
Buildings
| Bathroom Total | 3 | Bedrooms Total | 5 |
| Amenities | Vinyl Windows | Appliances | Dishwasher, Storage Shed, Stove, See Remarks, Dryer, Two Refrigerators, Two Washers |
| Basement Development | Finished | Basement Type | Full (finished) |
| Constructed Date | 1977 | Construction Style Attachment | Semi-detached |
| Fire Protection | Smoke Detectors | Fireplace Fuel | Wood |
| Fireplace Present | Yes | Fireplace Type | Unknown |
| Half Bath Total | 1 | Heating Type | Forced Air |
| Size Interior | 1410 Sqft | Type | Duplex |
Parking
| No Garage | |
| Parking Pad |
Land
| Acreage | No | Fence Type | Fence |
| Land Amenities | Golf Course, Playground, Schools, Shopping | Size Irregular | 413.42 |
| Size Total | 413.42 M2 | Size Total Text | 413.42 M2 |
Rooms
| Level | Type | Length | Width | Dimensions |
|---|---|---|---|---|
| Basement | Bedroom 4 | 3.31 m | 2.54 m | 3.31 m x 2.54 m |
| Basement | Bedroom 5 | 3.54 m | 3.44 m | 3.54 m x 3.44 m |
| Basement | Second Kitchen | 2.94 m | 2.54 m | 2.94 m x 2.54 m |
| Basement | Laundry Room | Measurements not available | ||
| Basement | Utility Room | Measurements not available | ||
| Lower Level | Family Room | 3.68 m | 4.61 m | 3.68 m x 4.61 m |
| Lower Level | Bedroom 3 | 4.07 m | 2.71 m | 4.07 m x 2.71 m |
| Lower Level | Laundry Room | Measurements not available | ||
| Main Level | Living Room | 5.34 m | 3.68 m | 5.34 m x 3.68 m |
| Main Level | Dining Room | 3.18 m | 3.14 m | 3.18 m x 3.14 m |
| Main Level | Kitchen | 3.97 m | 2.6 m | 3.97 m x 2.6 m |
| Upper Level | Primary Bedroom | 3.66 m | 3.84 m | 3.66 m x 3.84 m |
| Upper Level | Bedroom 2 | 4.06 m | 2.71 m | 4.06 m x 2.71 m |
Agents and Offices
- David Pipella
- Office: Century 21 Masters