

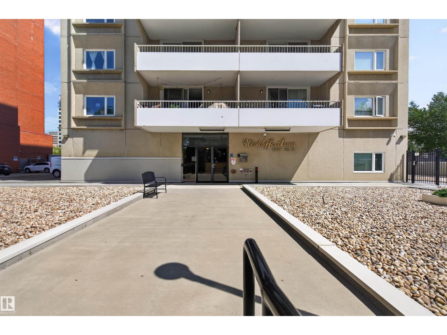
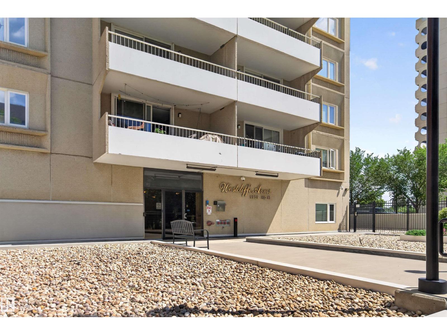
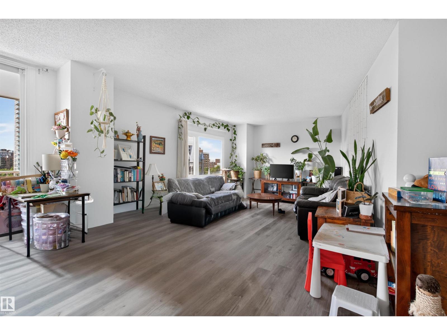
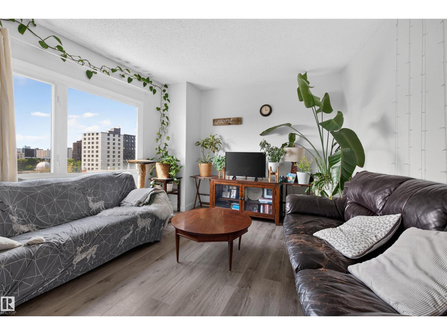
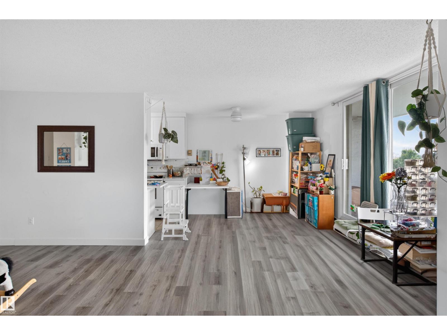
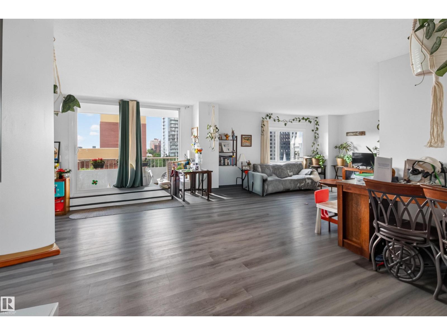
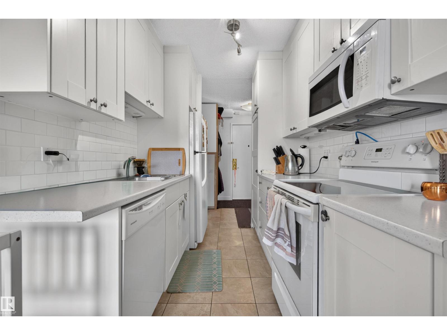
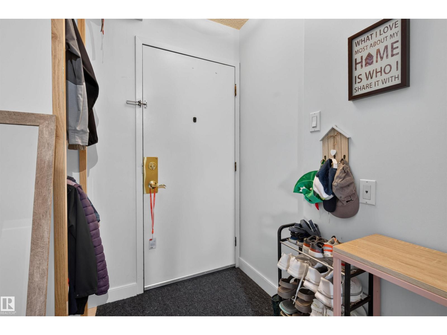
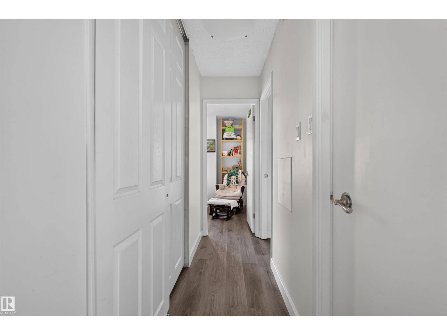
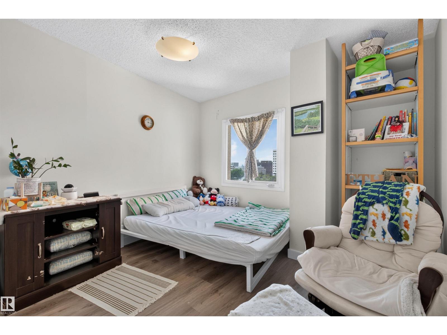
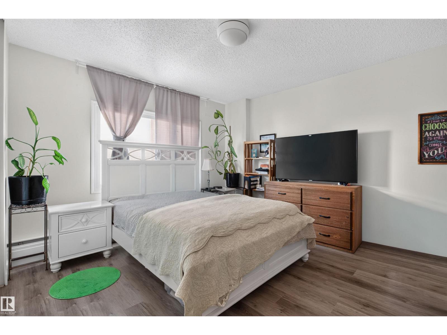
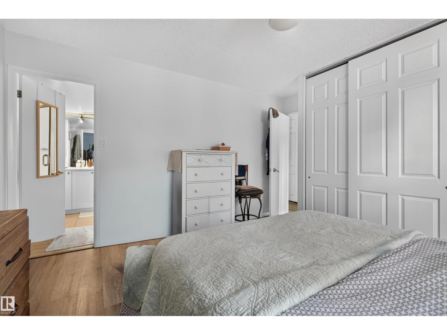
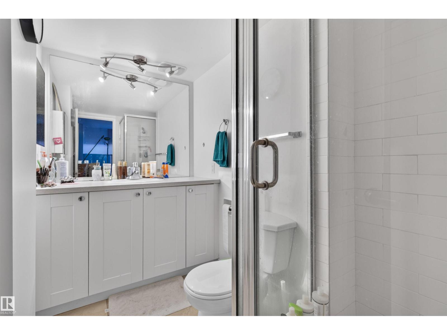
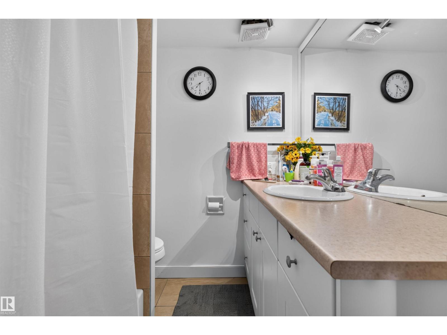
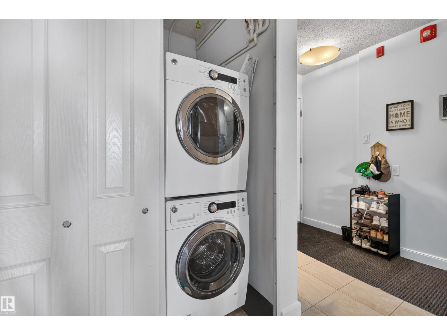
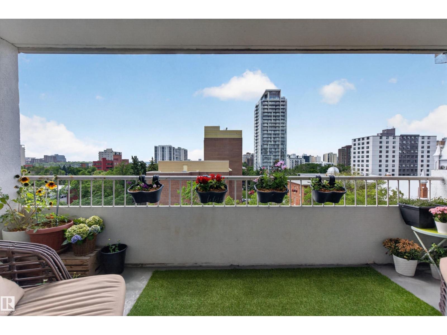
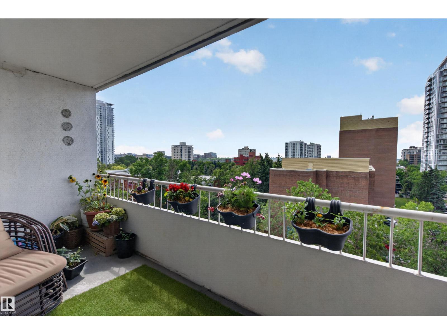
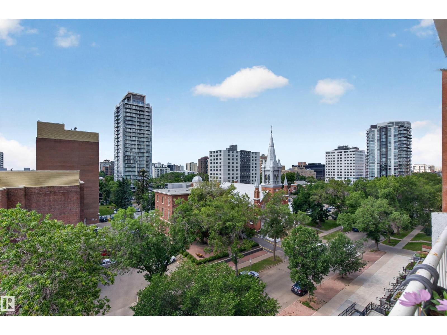
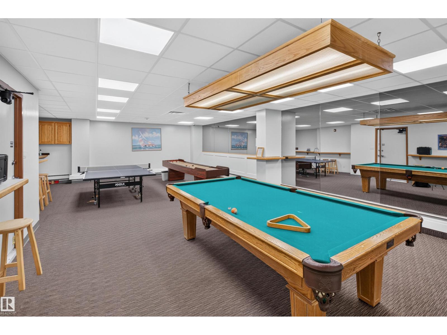
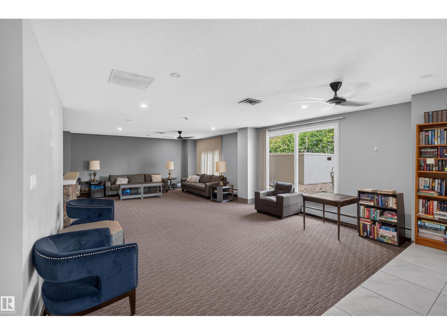
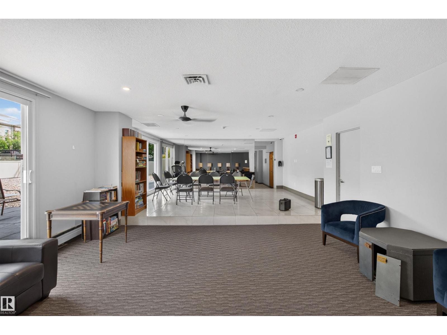
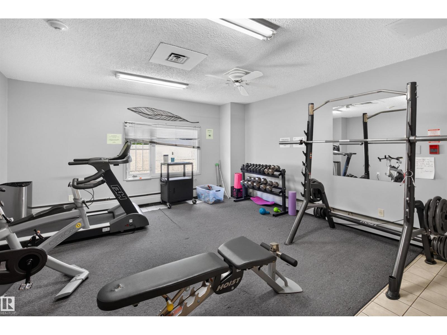
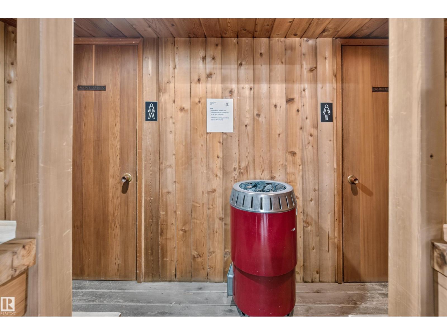
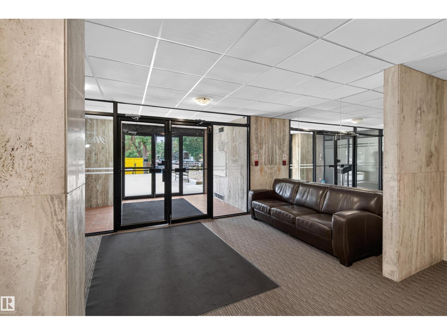
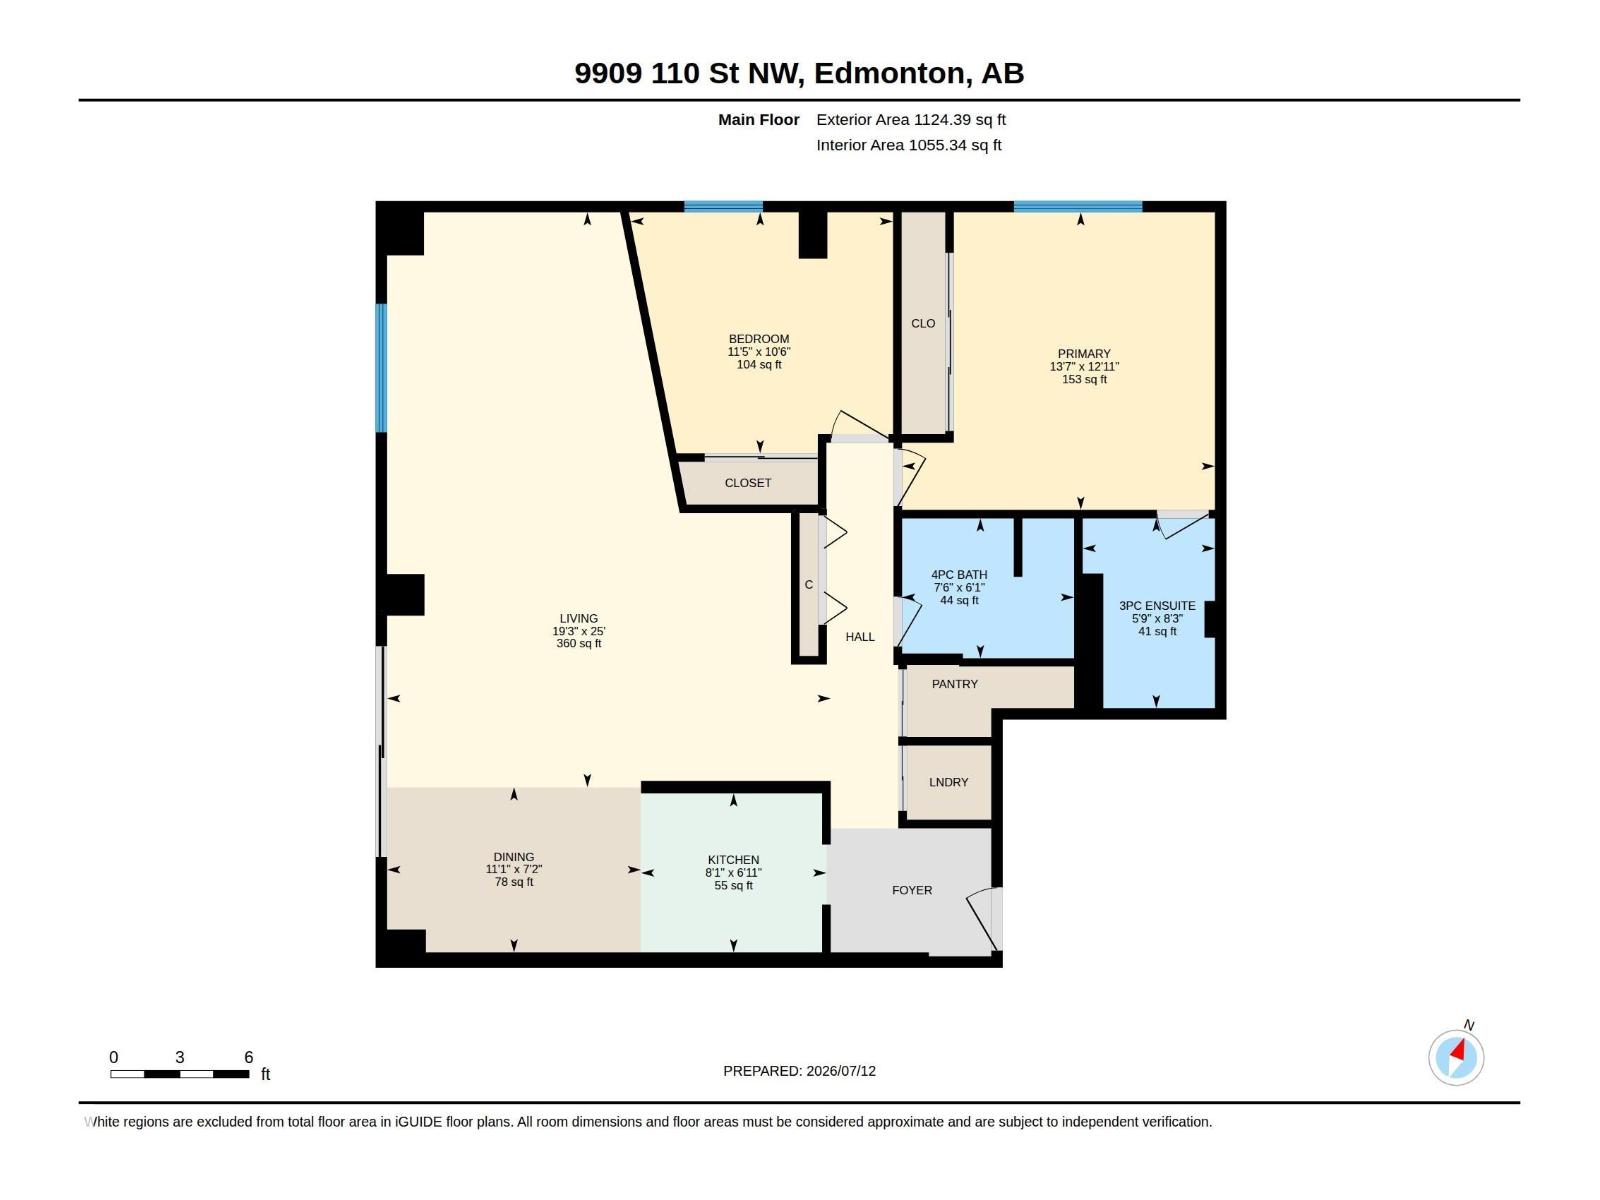
Significantly updated 2 bedroom, 2 bathroom condo in Westcliff Arms offers stunning west facing views from the 7th floor of this quiet, well managed concrete building with only 4 units per floor. 1,055 sq ft of bright, open living space features gorgeous newer vinyl plank flooring, an upgraded kitchen and bathrooms, in-suite laundry, abundant storage, and a titled outdoor parking stall. Condo fees include heat, power, water/sewer, plus fantastic amenities: exercise room, party room, game room, and saunas. Unbeatable location with Government Centre LRT station right at your door, steps to the river valley, walking/bike paths, and excellent restaurants, with quick access to UofA and Downtown. Perfect for families, investors, or students. Don't miss this one! (id:51989)
Features of #703 9909 110 St Nw
- MLS® Number E4500055
-
Price
$220,000
Maintenance, Electricity, Heat, Insurance, Property Management, Other, See Remarks, Water
$930.49 Monthly - Bedrooms: 2
- Bathrooms: 2
- Square Footage: 1055 sqft
- Property Type: Apartment
- Neigbourhood: Wîhkwêntôwin
- Amenities Near By Golf Course, Playground, Public Transit, Schools, Shopping
- Features See Remarks
Buildings
| Bathroom Total | 2 | Bedrooms Total | 2 |
| Appliances | Dryer, Hood Fan, Refrigerator, Stove, Washer | Basement Type | None |
| Constructed Date | 1972 | Heating Type | Hot Water Radiator Heat |
| Size Interior | 1055 Sqft | Type | Apartment |
Parking
| Stall |
Land
| Acreage | No | Land Amenities | Golf Course, Playground, Public Transit, Schools, Shopping |
| Size Irregular | 33.23 | Size Total | 33.23 M2 |
| Size Total Text | 33.23 M2 |
Rooms
| Level | Type | Length | Width | Dimensions |
|---|---|---|---|---|
| Main Level | Living Room | 7.62 m | 5.88 m | 7.62 m x 5.88 m |
| Main Level | Dining Room | 3.37 m | 2.19 m | 3.37 m x 2.19 m |
| Main Level | Kitchen | 2.46 m | 2.11 m | 2.46 m x 2.11 m |
| Main Level | Primary Bedroom | 4.15 m | 3.94 m | 4.15 m x 3.94 m |
| Main Level | Bedroom 2 | 3.48 m | 3.19 m | 3.48 m x 3.19 m |
Agents and Offices
- Chris Proctor
- Patti Proctor
- Office: Real Broker