

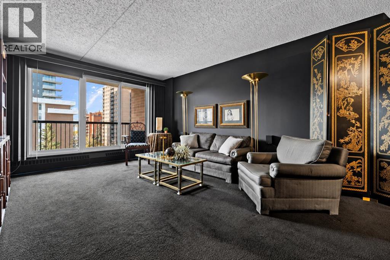
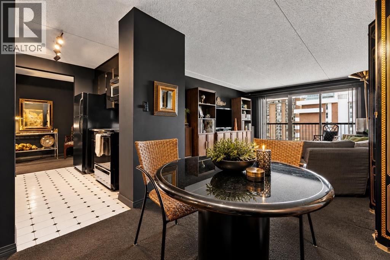
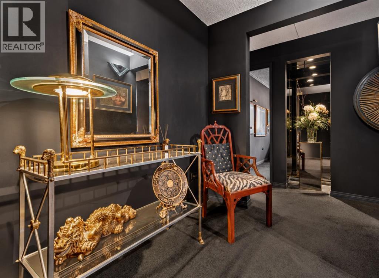
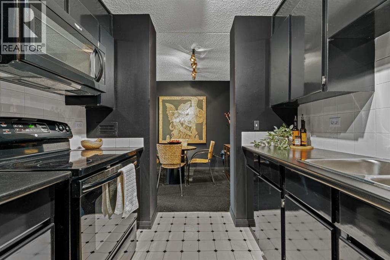
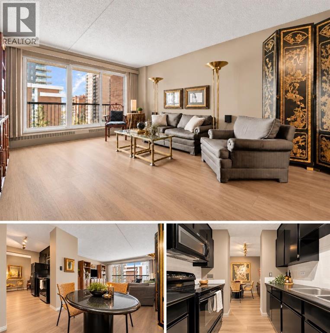
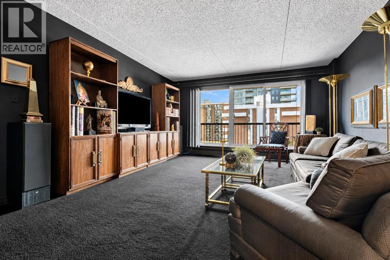
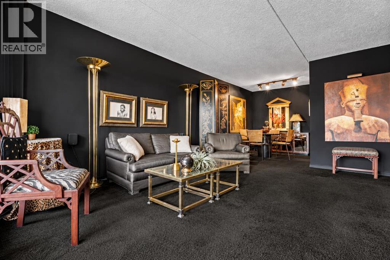
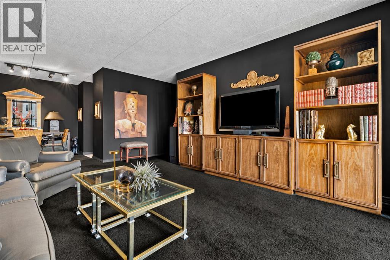
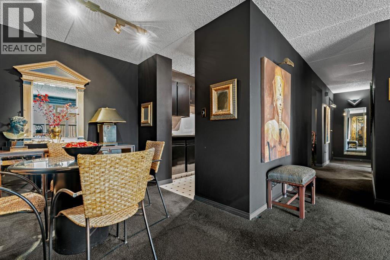
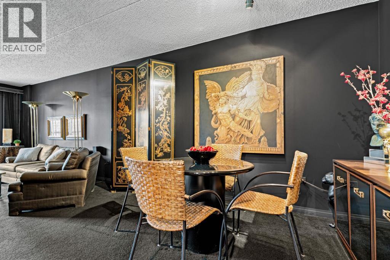
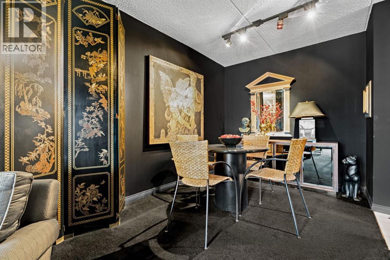
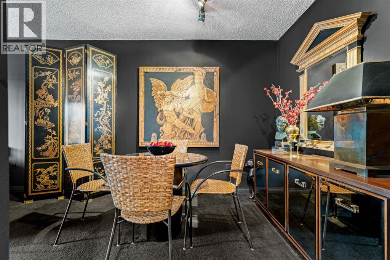
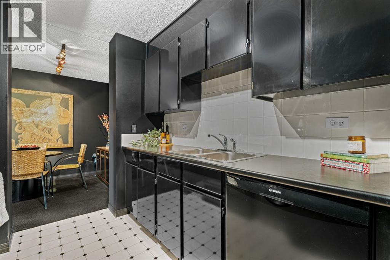
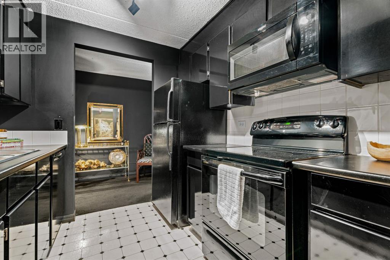
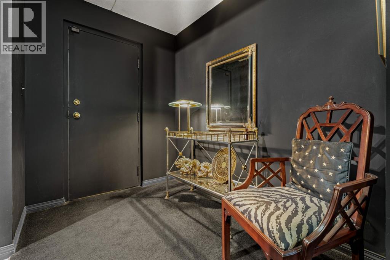
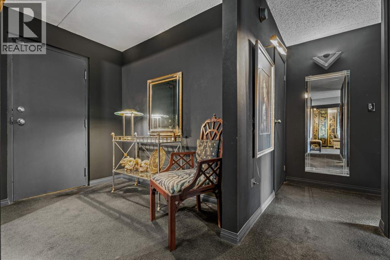
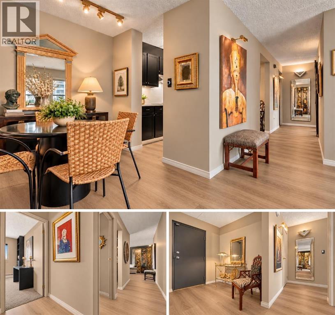
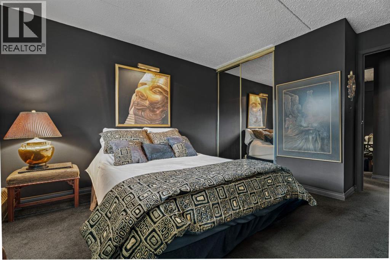
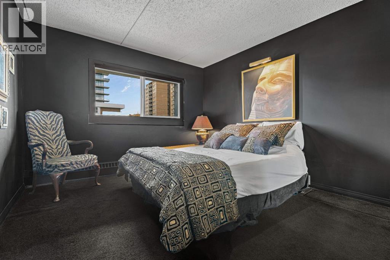
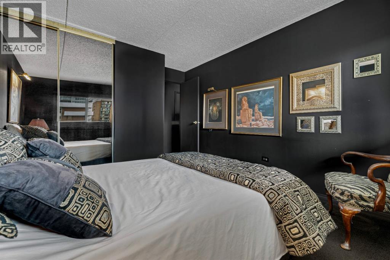
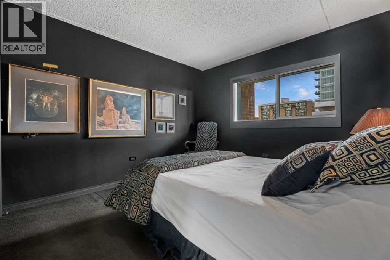
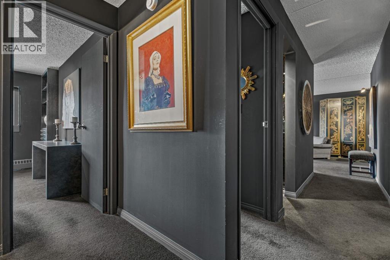
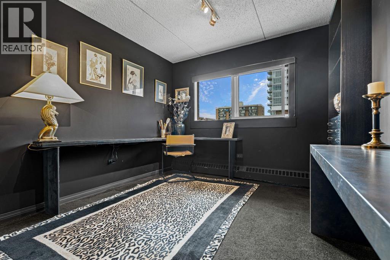
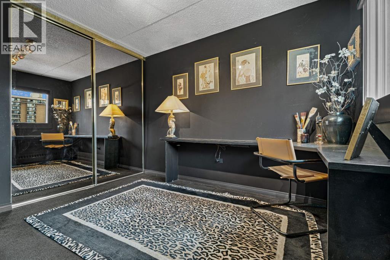
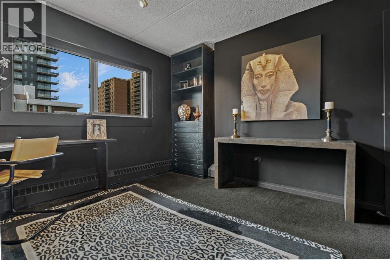
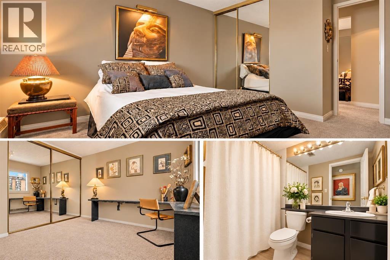
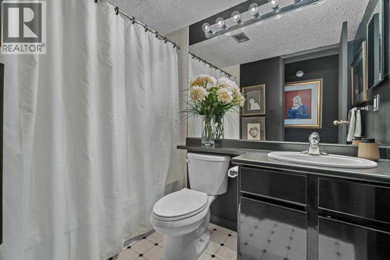
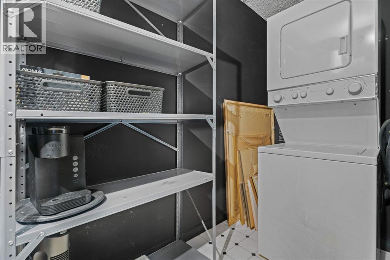
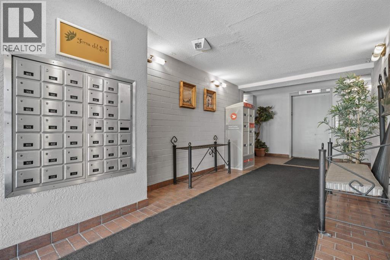
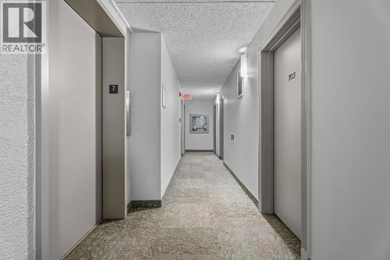
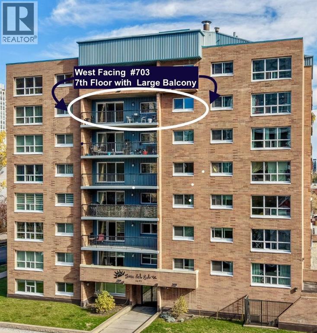
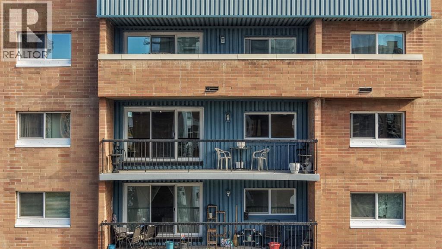
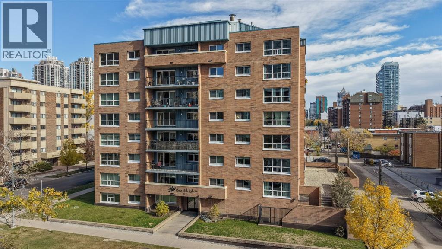
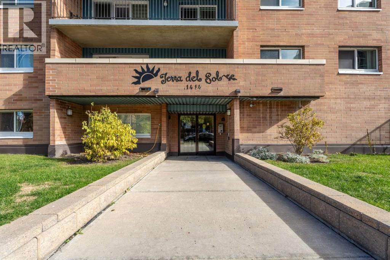
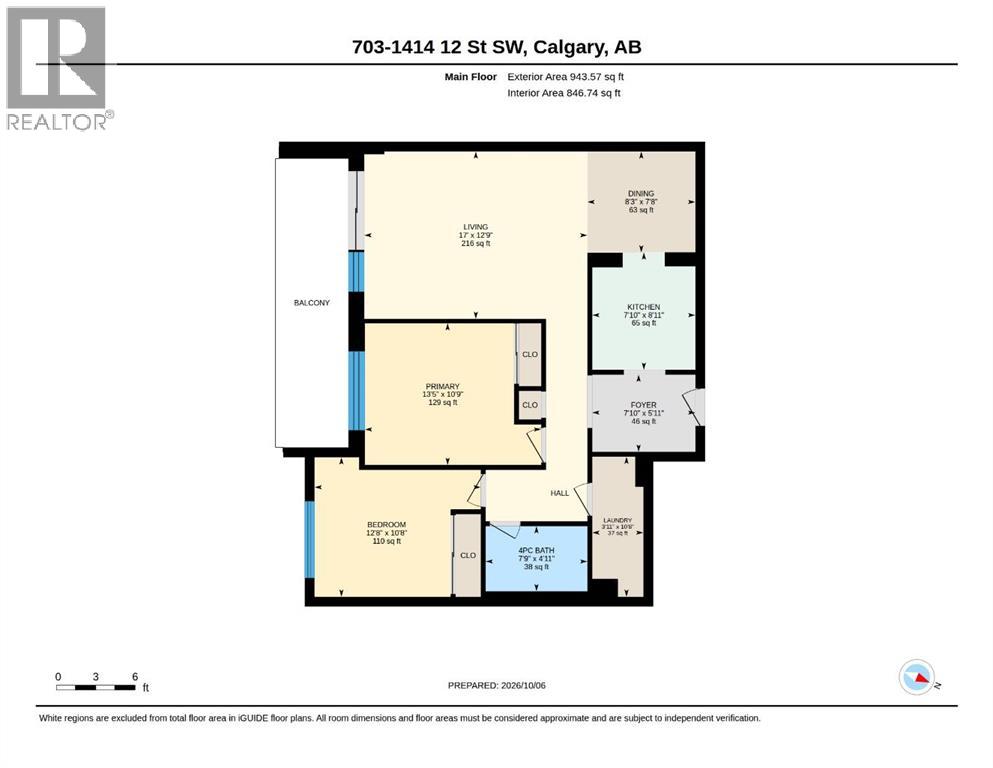
Step inside a little Modern Moody Glam! With a touch of theatrical drama, this home has a personality all its own. And if moody isn't your style, keep scrolling! We've included virtually updated photos with a lighter, neutral pallete to help you imagine the possibilities. Offering almost 850 sq. ft. of living space, this 2-bedroom, 1-bathroom condo features a well-designed floor plan that feels more like a home than a typical condo. The spacious living area gives you room to spread out, entertain and arrange things your way, whether you prefer an open living and dining space or a separate dining area. There's also the convenience of in-suite laundry, tucked into a generously sized laundry and storage room providing valuable extra space. The building itself has benefited from recent improvements in 2024/2025 including the installation of highly desirable triple-pane windows and patio doors, re-pointing of brick work (mortar refinishing), as well as waterproofing and refinishing the balcony surfaces. Enjoy your heated underground parking and security, and note your condo door location is directly across from the elevator making coming and going especially easy. Just steps from the shops, restaurants and energy of 17th Avenue, you'll have Calgary's vibrant inner-city lifestyle right outside your door. Coffee shops, dining, shopping and everyday conveniences are all within easy walking distance. You can bring one dog and two cats, with board approval. Love the existing look? Furniture and decorative accents are NEGOTIABLE, please ask. Whether you appreciate its distinctive character or have a completely different vision in mind, this condo offers the space, location and flexibility to make it your own. (id:51989)
Features of 703, 1414 12 Street Sw
- MLS® Number A2349373
-
Price
$250,000
Maintenance, Common Area Maintenance, Heat, Insurance, Ground Maintenance, Parking, Property Management, Reserve Fund Contributions, Sewer, Waste Removal, Water
$852.74 Monthly - Bedrooms: 2
- Bathrooms: 1
- Square Footage: 847 sqft
- Property Type: Apartment
- Community Name: Beltline
- Amenities Near By Park, Playground, Schools, Shopping
- Community Features Pets Allowed With Restrictions
- Features Elevator, No Animal Home, No Smoking Home, Parking
- Parking Space Total 1
- Plan 9412295
Buildings
| Bathroom Total | 1 | Bedrooms Above Ground | 2 |
| Bedrooms Total | 2 | Appliances | Refrigerator, Range - Electric, Dishwasher, Microwave, Microwave Range Hood Combo, Window Coverings, Garage Door Opener, Washer/dryer Stack-up |
| Constructed Date | 1981 | Construction Material | Poured Concrete |
| Construction Style Attachment | Attached | Cooling Type | None |
| Exterior Finish | Brick, Concrete | Flooring Type | Carpeted, Linoleum |
| Heating Type | Baseboard Heaters | Stories Total | 8 |
| Size Interior | 847 Sqft | Total Finished Area | 846.74 Sqft |
| Type | Apartment |
Parking
| Garage | |
| Heated Garage | |
| Underground |
Land
| Acreage | No | Land Amenities | Park, Playground, Schools, Shopping |
| Size Total Text | Unknown | Zoning Description | Cc-mh |
Rooms
| Level | Type | Length | Width | Dimensions |
|---|---|---|---|---|
| Main Level | 4pc Bathroom | 7.75 Ft x 4.92 Ft | ||
| Main Level | Bedroom | 12.67 Ft x 10.67 Ft | ||
| Main Level | Dining Room | 8.25 Ft x 7.67 Ft | ||
| Main Level | Foyer | 7.83 Ft x 5.92 Ft | ||
| Main Level | Kitchen | 7.83 Ft x 8.92 Ft | ||
| Main Level | Laundry Room | 3.92 Ft x 10.67 Ft | ||
| Main Level | Living Room | 17.00 Ft x 12.75 Ft | ||
| Main Level | Primary Bedroom | 13.42 Ft x 10.75 Ft |
Agents and Offices
- Stacey Savage
- Office: Cir Realty
What's Nearby
Similar Properties

3202 Sienna Park Green Sw, Calgary, Alberta
- MLS® # A2292319
- Daniel J. Salloum
- RE/MAX House Of Real Estate
302, 215 13 Avenue Sw, Calgary, Alberta
- MLS® # A2351443
- Vince Oliverio
- John Oliverio
- RE/MAX House Of Real Estate
204, 3316 Rideau Place Sw, Calgary, Alberta
- MLS® # A2343350
- Bryon R. Howard
- Cole Edward La Valley
- Exp Realty