

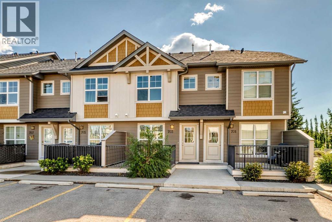
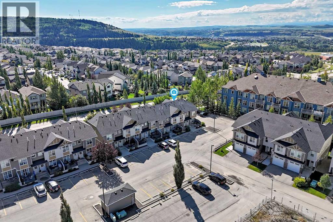
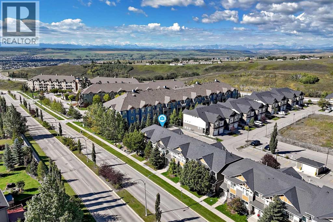
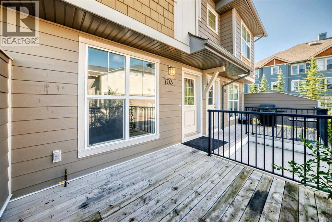
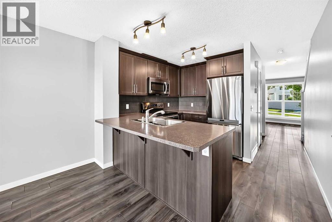
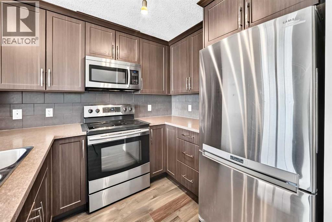
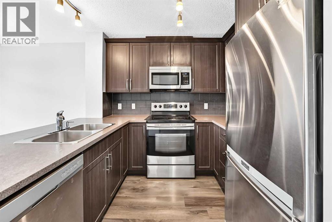
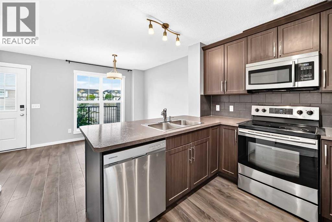
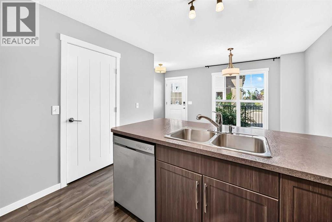
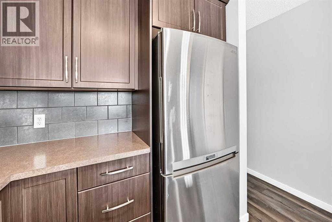
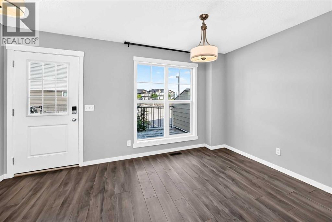
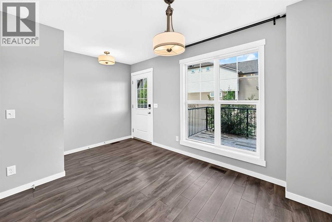
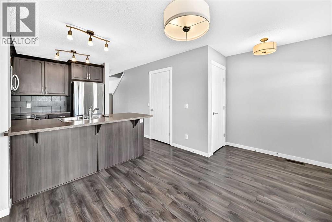
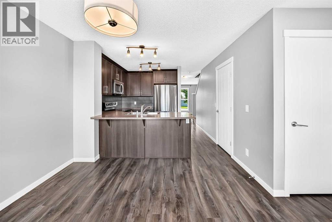
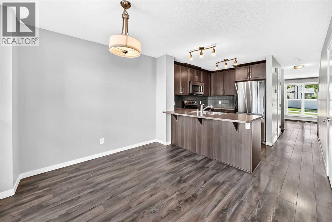
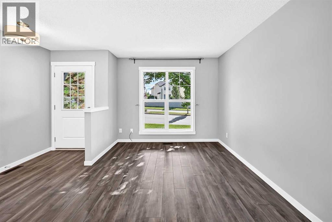
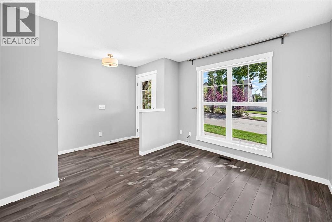
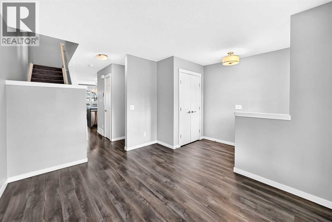
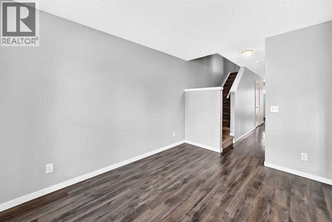
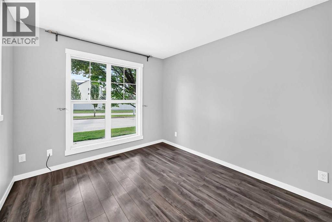
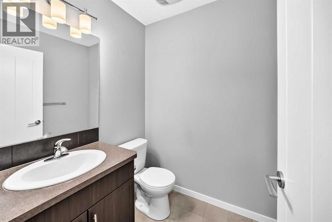
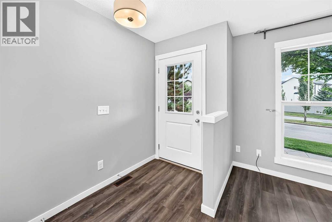
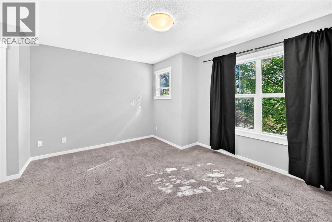
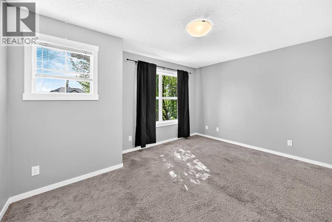
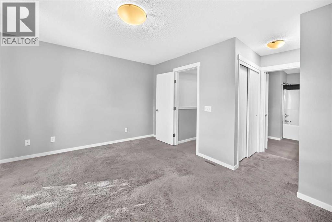
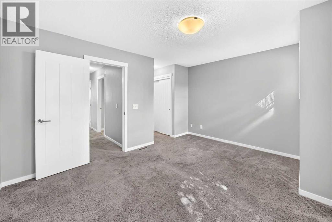
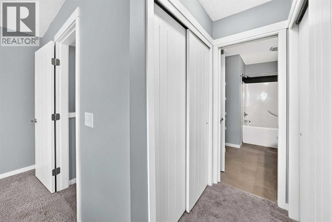
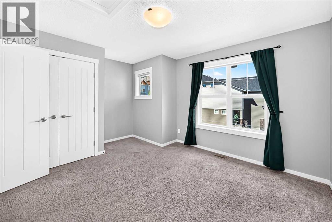
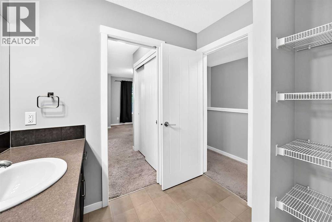
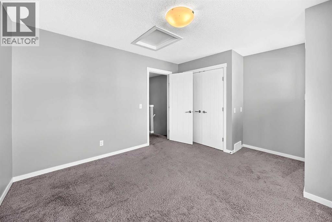
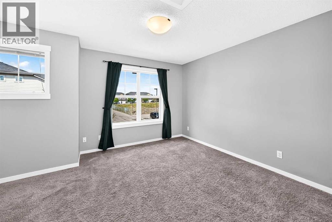
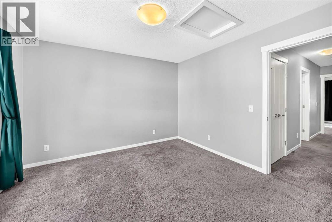
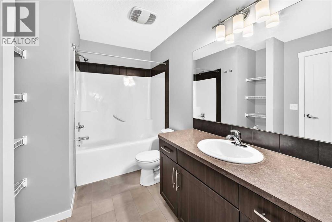
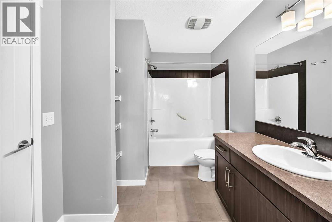
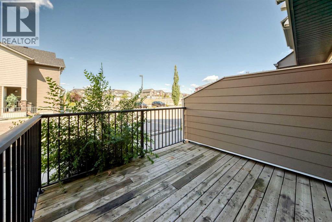
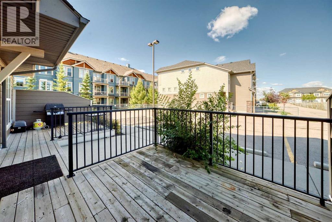
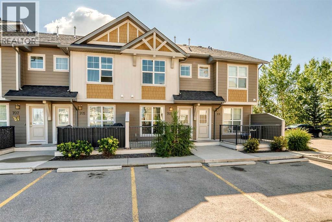
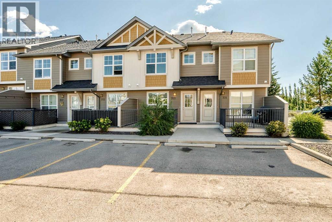
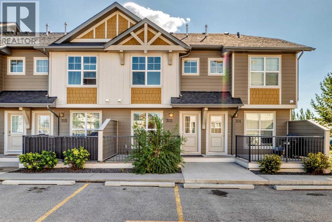
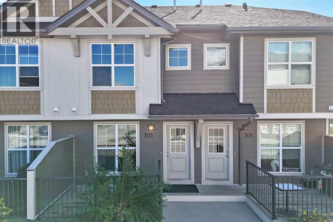
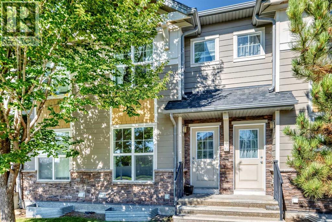
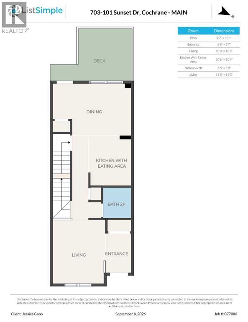
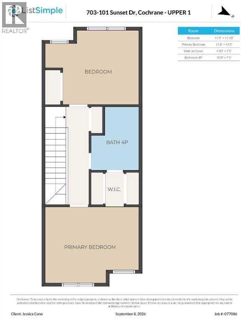
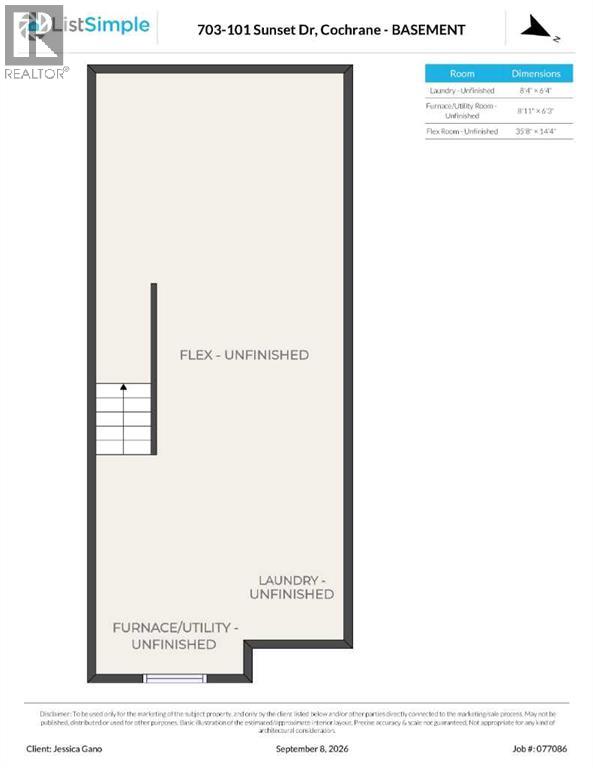
Welcome to a beautifully maintained two storey condo that perfectly blends modern style, thoughtful design, and everyday comfort. From the moment you step inside, the bright and welcoming main floor makes a great first impression with its open concept layout, contemporary finishes, durable laminate flooring, and generous foyer.The stylish kitchen is designed for both function and entertaining, featuring stainless steel appliances, modern cabinetry, and an abundance of counter and storage space. The kitchen flows effortlessly into the bright living area, creating a comfortable space to relax or gather with friends and family. A convenient 2 piece bath completes the main level, while the rear door provides easy access to your deck an ideal spot for morning coffee, summer dinners, or outdoor entertaining.Upstairs, you'll find two generously sized bedrooms, including a spacious primary retreat, along with a well appointed 4 piece bathroom. The thoughtful layout offers excellent separation between living and sleeping spaces, making this home both comfortable and practical.The lower level adds valuable versatility with a dedicated laundry area, insulated space, and roughed in plumbing ready for your future ideas whether you envision additional living space, a home office, gym, or hobby area.Move in ready, stylish, and full of potential, this home offers the perfect combination of low maintenance living and room to make it your own. Included with 2 assigned parking stalls #3&4. A fantastic opportunity for first time buyers, investors, or anyone looking for a comfortable home in a well designed package. Come see everything this inviting condo has to offer! (id:51989)
Features of 703, 101 Sunset Drive
- MLS® Number A2342829
-
Price
$339,900
Maintenance, Common Area Maintenance, Insurance, Parking, Property Management, Reserve Fund Contributions, Waste Removal
$289.04 Monthly - Bedrooms: 2
- Bathrooms: 2
- Square Footage: 1169 sqft
- Property Type: Row / Townhouse
- Community Name: Sunset Ridge
- Amenities Near By Park, Playground, Schools
- Community Features Pets Allowed With Restrictions
- Features See Remarks, Pvc Window, Gas Bbq Hookup, Parking
- Parking Space Total 2
- Plan 1313010
Buildings
| Bathroom Total | 2 | Bedrooms Above Ground | 2 |
| Bedrooms Total | 2 | Appliances | Washer, Refrigerator, Range - Electric, Dishwasher, Dryer, Microwave |
| Basement Development | Unfinished | Basement Type | Full (unfinished) |
| Constructed Date | 2013 | Construction Material | Wood Frame |
| Construction Style Attachment | Attached | Cooling Type | None |
| Exterior Finish | Vinyl Siding | Flooring Type | Carpeted, Laminate |
| Foundation Type | Poured Concrete | Half Bath Total | 1 |
| Heating Type | Forced Air | Stories Total | 2 |
| Size Interior | 1169 Sqft | Total Finished Area | 1169.3 Sqft |
| Type | Row / Townhouse |
Land
| Acreage | No | Fence Type | Not Fenced |
| Land Amenities | Park, Playground, Schools | Size Depth | 18.6 M |
| Size Frontage | 4.6 M | Size Irregular | 85.00 |
| Size Total | 85 M2|0-4,050 Sqft | Size Total Text | 85 M2|0-4,050 Sqft |
| Zoning Description | C-n |
Rooms
| Level | Type | Length | Width | Dimensions |
|---|---|---|---|---|
| Second Level | 4pc Bathroom | 10.00 Ft x 7.42 Ft | ||
| Second Level | Primary Bedroom | 11.42 Ft x 12.17 Ft | ||
| Second Level | Bedroom | 11.75 Ft x 11.83 Ft | ||
| Main Level | Living Room | 11.67 Ft x 14.25 Ft | ||
| Main Level | 2pc Bathroom | 5.42 Ft x 5.25 Ft | ||
| Main Level | Other | 10.67 Ft x 10.75 Ft | ||
| Main Level | Dining Room | 10.33 Ft x 10.75 Ft | ||
| Main Level | Other | 6.67 Ft x 3.58 Ft |
Agents and Offices
- Jessica Gano
- Dawn Park
- Office: Cir Realty