

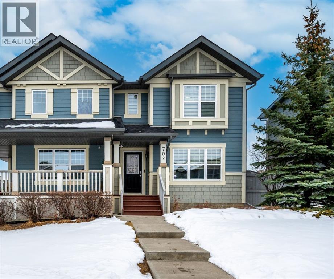
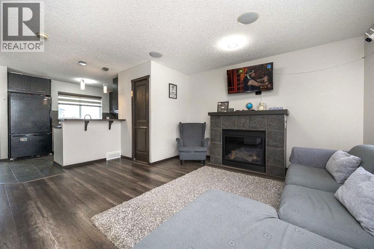
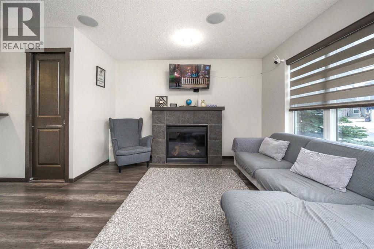
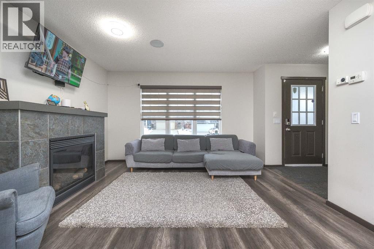
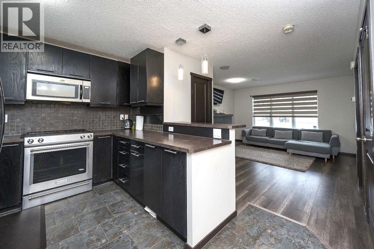
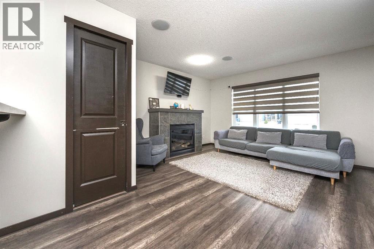
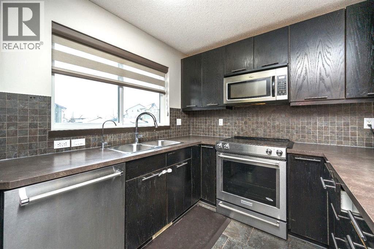
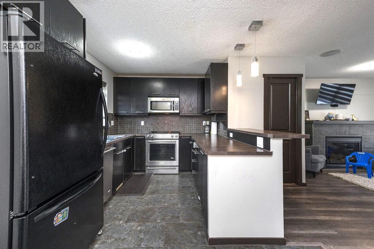
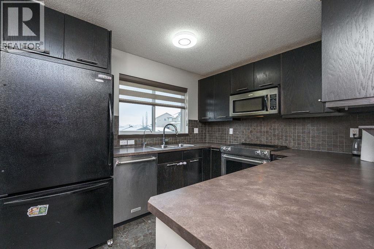
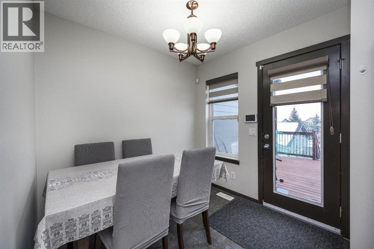
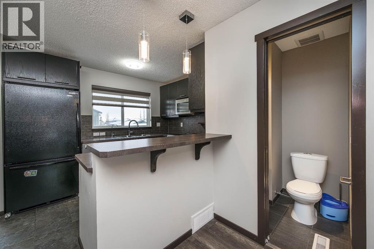
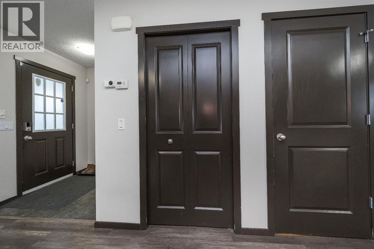
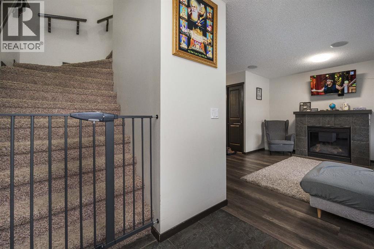
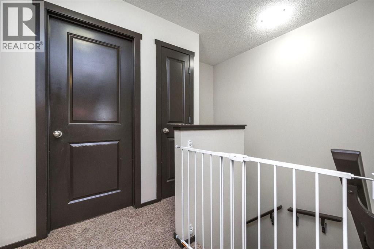
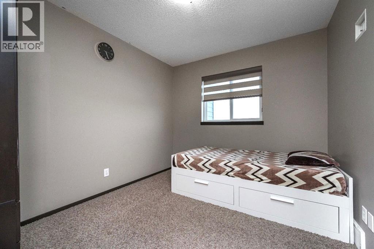
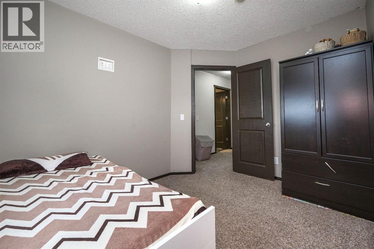
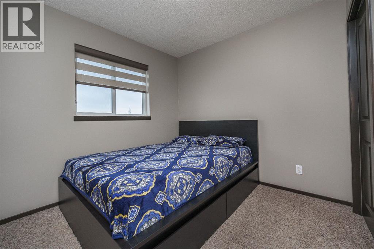
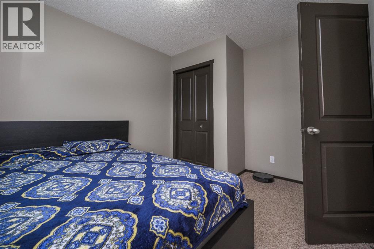
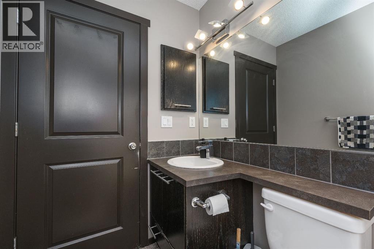
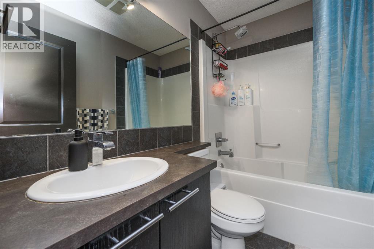
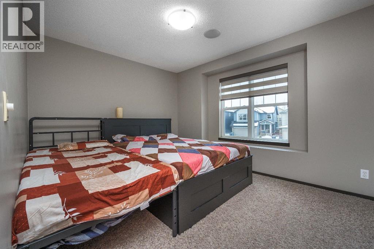
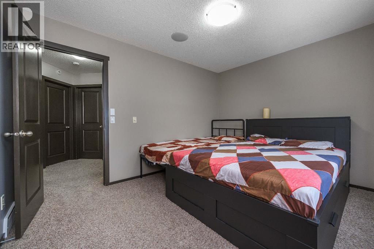
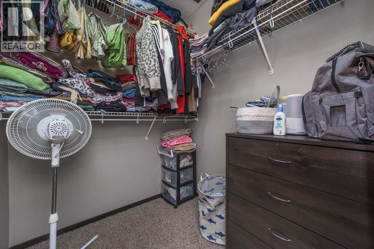
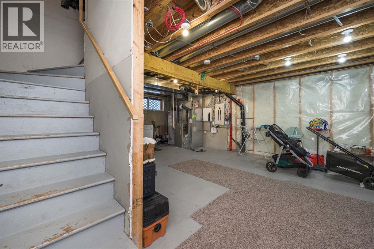
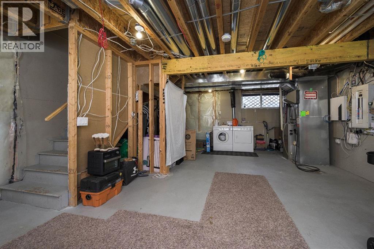
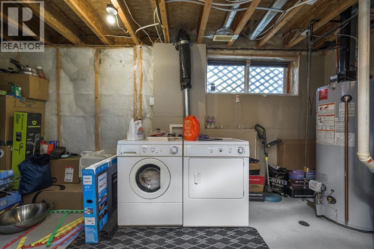
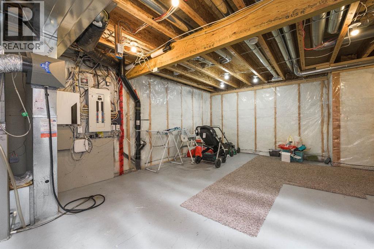
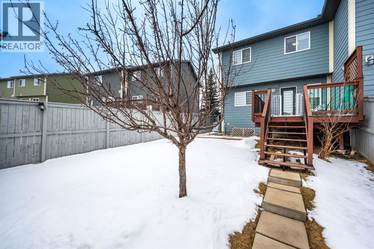
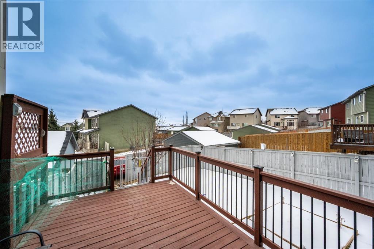
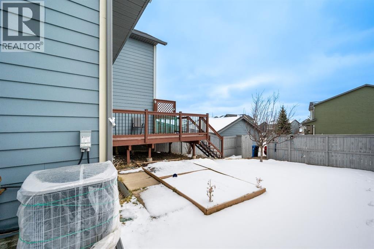
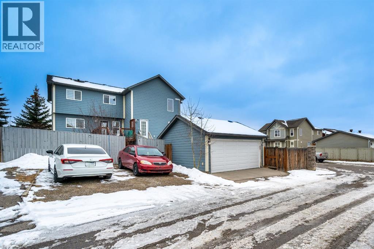
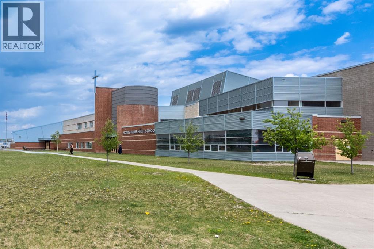
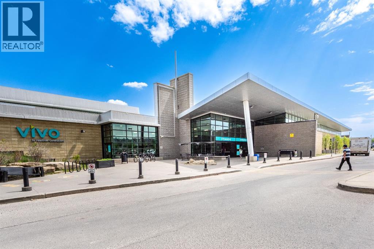
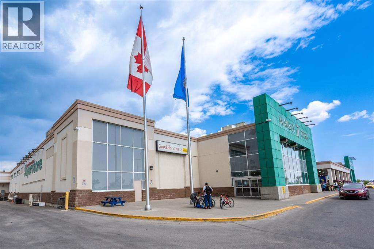
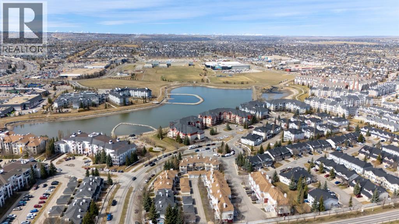
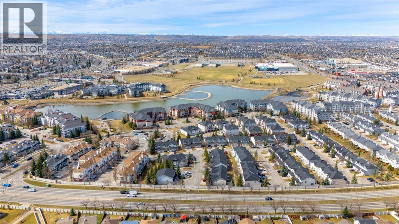
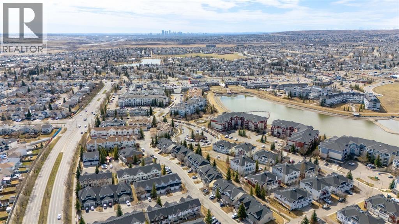
In Panorama Hills, this thoughtfully designed semi-detached duplex offers comfortable living space with undeniable appeal. Spanning 1051 square feet across two levels, the home welcomes you with a bright living room anchored by a gas fireplace, creating a warm ambiance for relaxation and entertaining. Beyond, the main floor unfolds with a functional layout, featuring a ceramic tile kitchen complemented by ample storage solutions, alongside a half bathroom for added convenience. Upstairs, three generously sized bedrooms provide restful retreats, including one boasting a walk-in closet, while the full bathroom caters to everyday needs. An unfinished basement provides boundless potential for future customization or simply extra storage. Outside, a sizable deck extends your living area to the backyard, enhanced by access via a back lane, providing convenient entry and egress. With two dedicated parking spaces and proximity to nearby schools, parks, playgrounds, shopping, and sidewalks, this home is ideally positioned for families seeking both comfort and community engagement. Central air conditioning ensures year-round comfort, while carpeting throughout adds warmth and style. (id:51989)
Features of 702 Panamount Boulevard Nw
- MLS® Number A2348098
- Price $459,999
- Bedrooms: 3
- Bathrooms: 2
- Square Footage: 1051 sqft
- Property Type: Duplex
- Community Name: Panorama Hills
- Amenities Near By Park, Playground, Schools, Shopping
- Features Other, Back Lane
- Parking Space Total 2
- Plan 0811912
- Structure Deck
Buildings
| Bathroom Total | 2 | Bedrooms Above Ground | 3 |
| Bedrooms Total | 3 | Appliances | Refrigerator, Dishwasher, Stove, Microwave, Washer & Dryer |
| Basement Development | Unfinished | Basement Type | Full (unfinished) |
| Constructed Date | 2007 | Construction Material | Wood Frame |
| Construction Style Attachment | Semi-detached | Cooling Type | Central Air Conditioning |
| Exterior Finish | Composite Siding | Fireplace Present | Yes |
| Fireplace Total | 1 | Flooring Type | Carpeted, Ceramic Tile |
| Foundation Type | Poured Concrete | Half Bath Total | 1 |
| Heating Fuel | Natural Gas | Heating Type | Forced Air |
| Stories Total | 2 | Size Interior | 1051 Sqft |
| Total Finished Area | 1051 Sqft | Type | Duplex |
Parking
| Other | |
| Parking Pad |
Land
| Acreage | No | Fence Type | Fence |
| Land Amenities | Park, Playground, Schools, Shopping | Size Depth | 33.5 M |
| Size Frontage | 10.22 M | Size Irregular | 292.00 |
| Size Total | 292 M2|0-4,050 Sqft | Size Total Text | 292 M2|0-4,050 Sqft |
| Zoning Description | R-g |
Rooms
| Level | Type | Length | Width | Dimensions |
|---|---|---|---|---|
| Second Level | 4pc Bathroom | 7.67 Ft x 4.92 Ft | ||
| Second Level | Bedroom | 10.25 Ft x 11.33 Ft | ||
| Second Level | Bedroom | 9.08 Ft x 10.33 Ft | ||
| Second Level | Primary Bedroom | 12.67 Ft x 10.00 Ft | ||
| Main Level | 2pc Bathroom | 4.33 Ft x 4.00 Ft | ||
| Main Level | Dining Room | 7.33 Ft x 8.00 Ft | ||
| Main Level | Kitchen | 11.00 Ft x 8.33 Ft | ||
| Main Level | Living Room | 13.00 Ft x 17.00 Ft |
Agents and Offices
- Jagdeep Wahra
- Sukh Singh
-
Office: Prep Ultra Realty Ltd.
Prep Realty Inc.
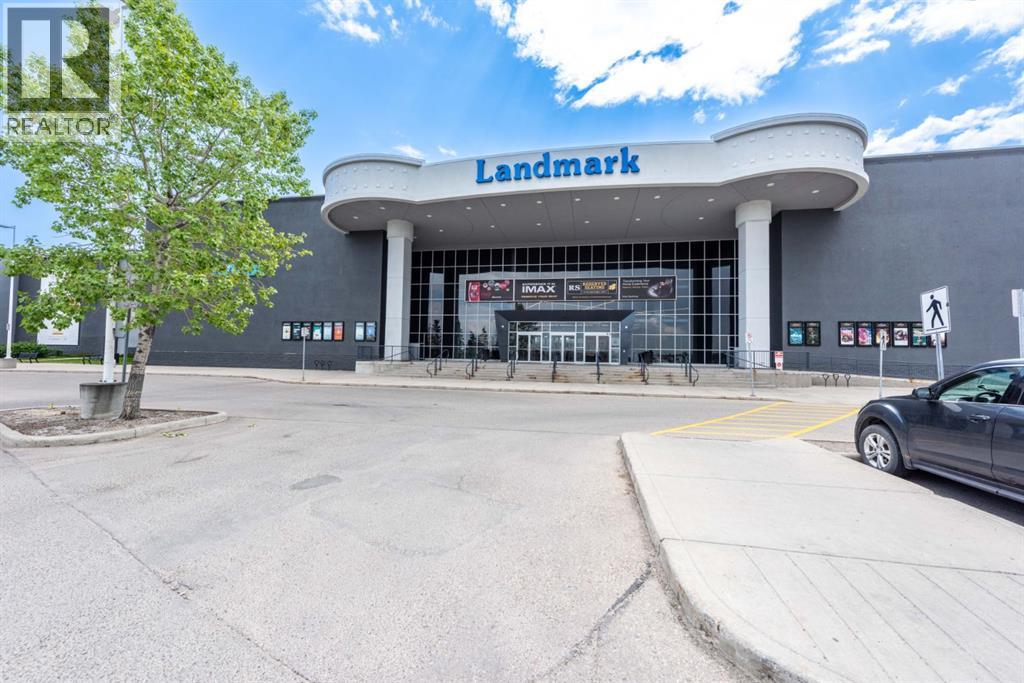
What's Nearby
Similar Properties

40, 200 Hidden Hills Terrace Nw, Calgary, Alberta
- MLS® # A2340128
- Ahmed Al-Emran
- Ayham Abrar
- Cir Realty
8408 Berkley Road Nw, Calgary, Alberta
- MLS® # A2302329
- Brenda Eberle
- Diamond Realty & Associates Ltd