

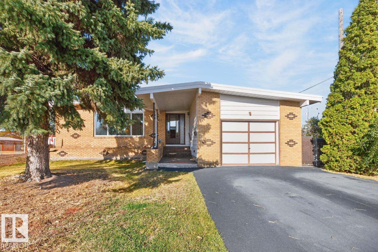
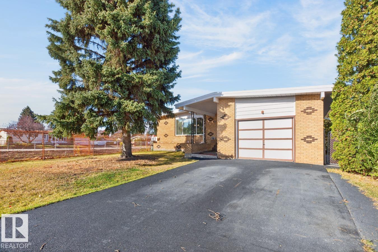
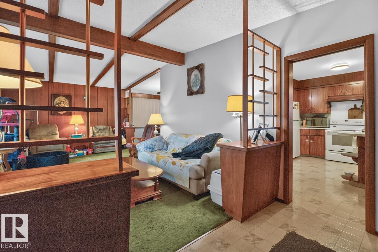
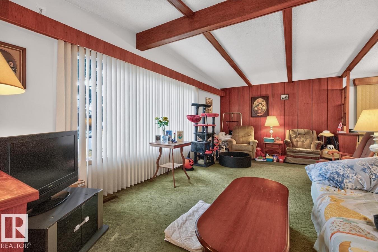
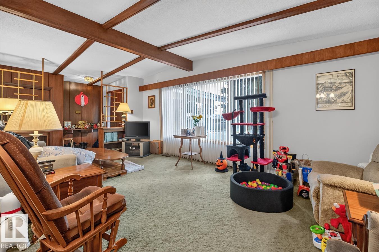
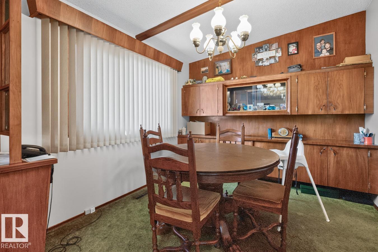
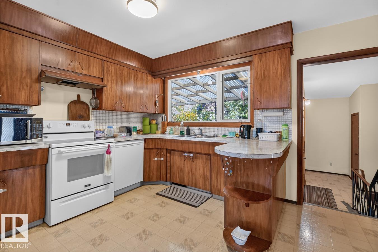
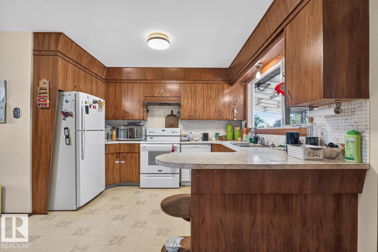
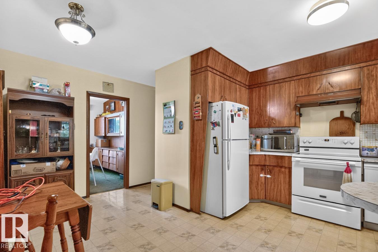
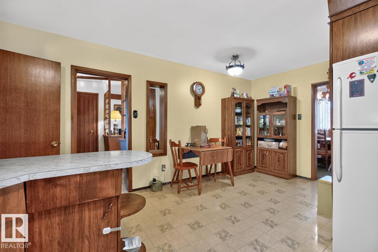
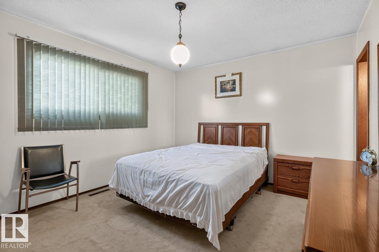
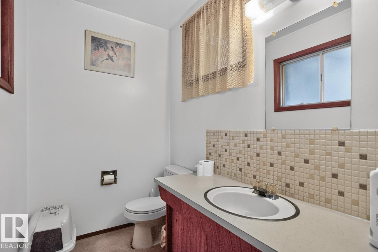
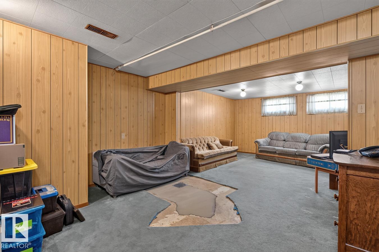
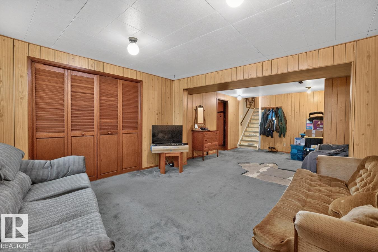
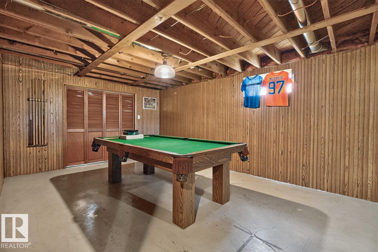
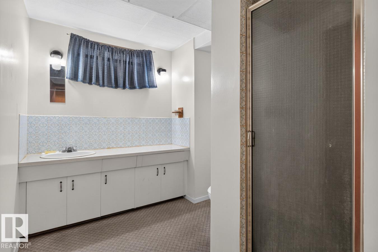
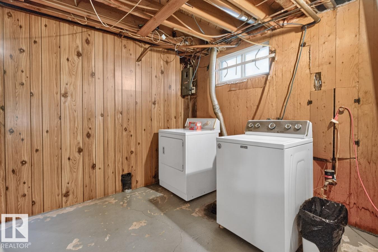
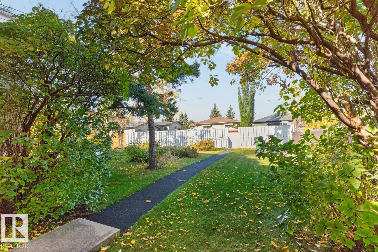
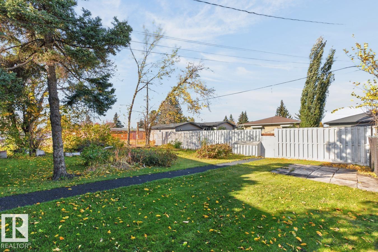
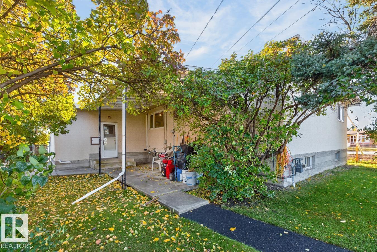
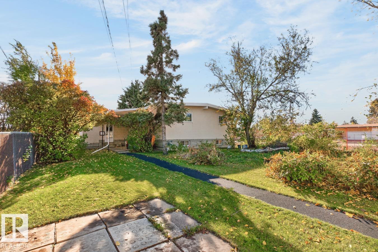
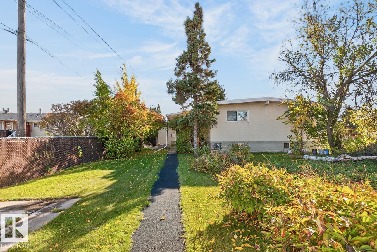
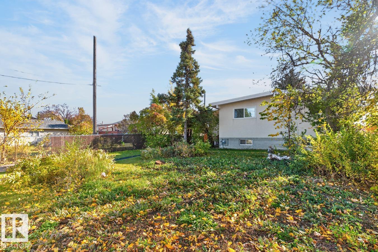
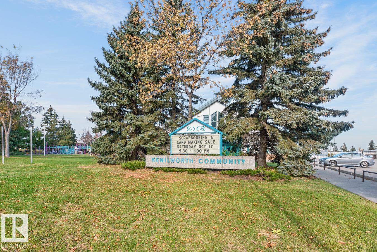
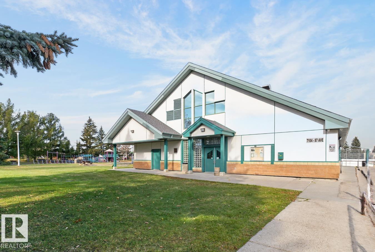
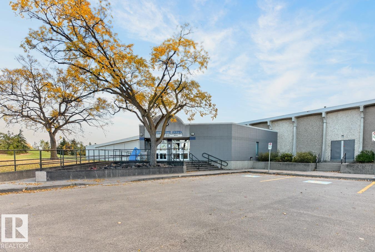
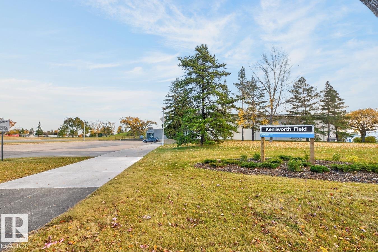
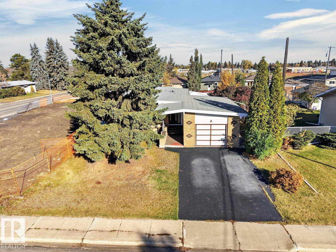
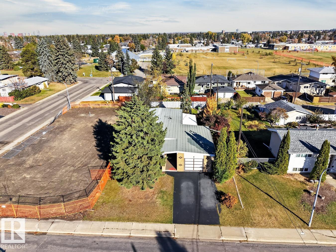
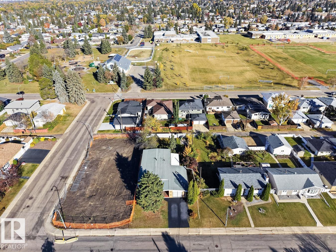
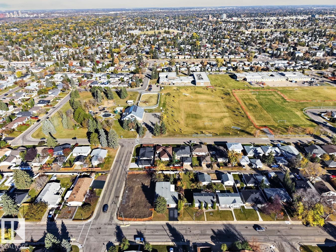
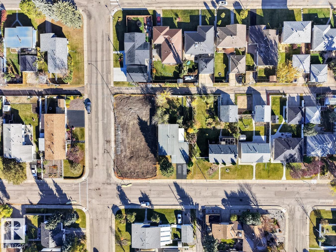
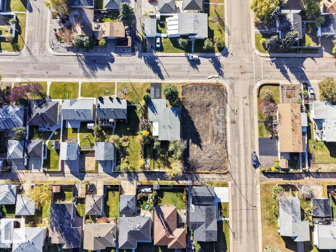
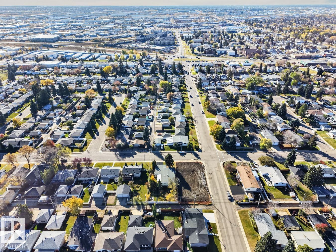
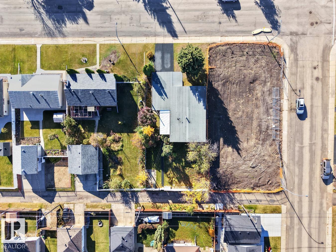
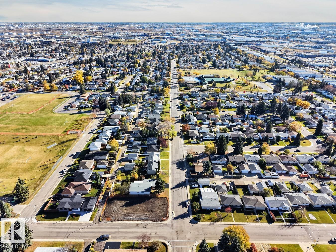
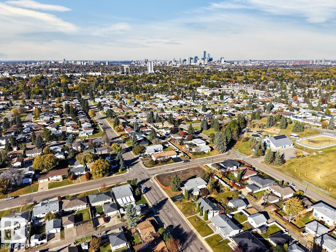
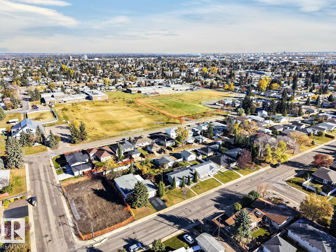
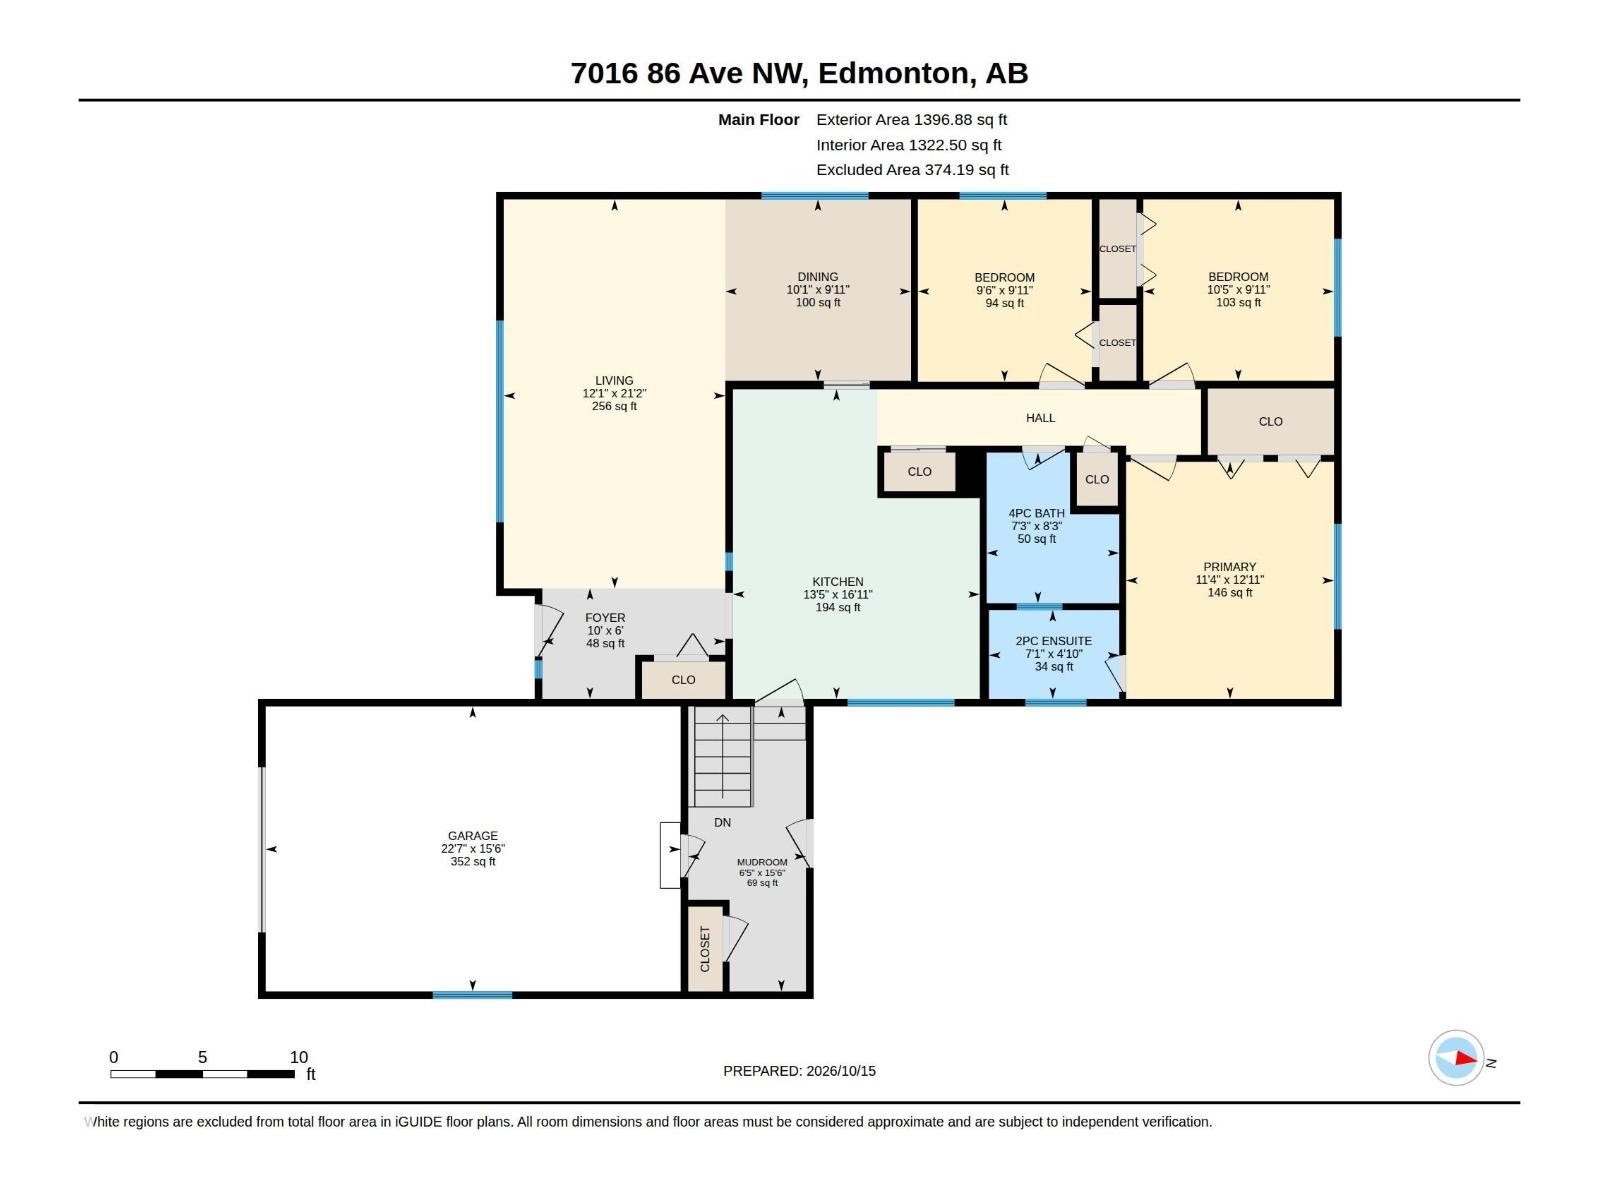
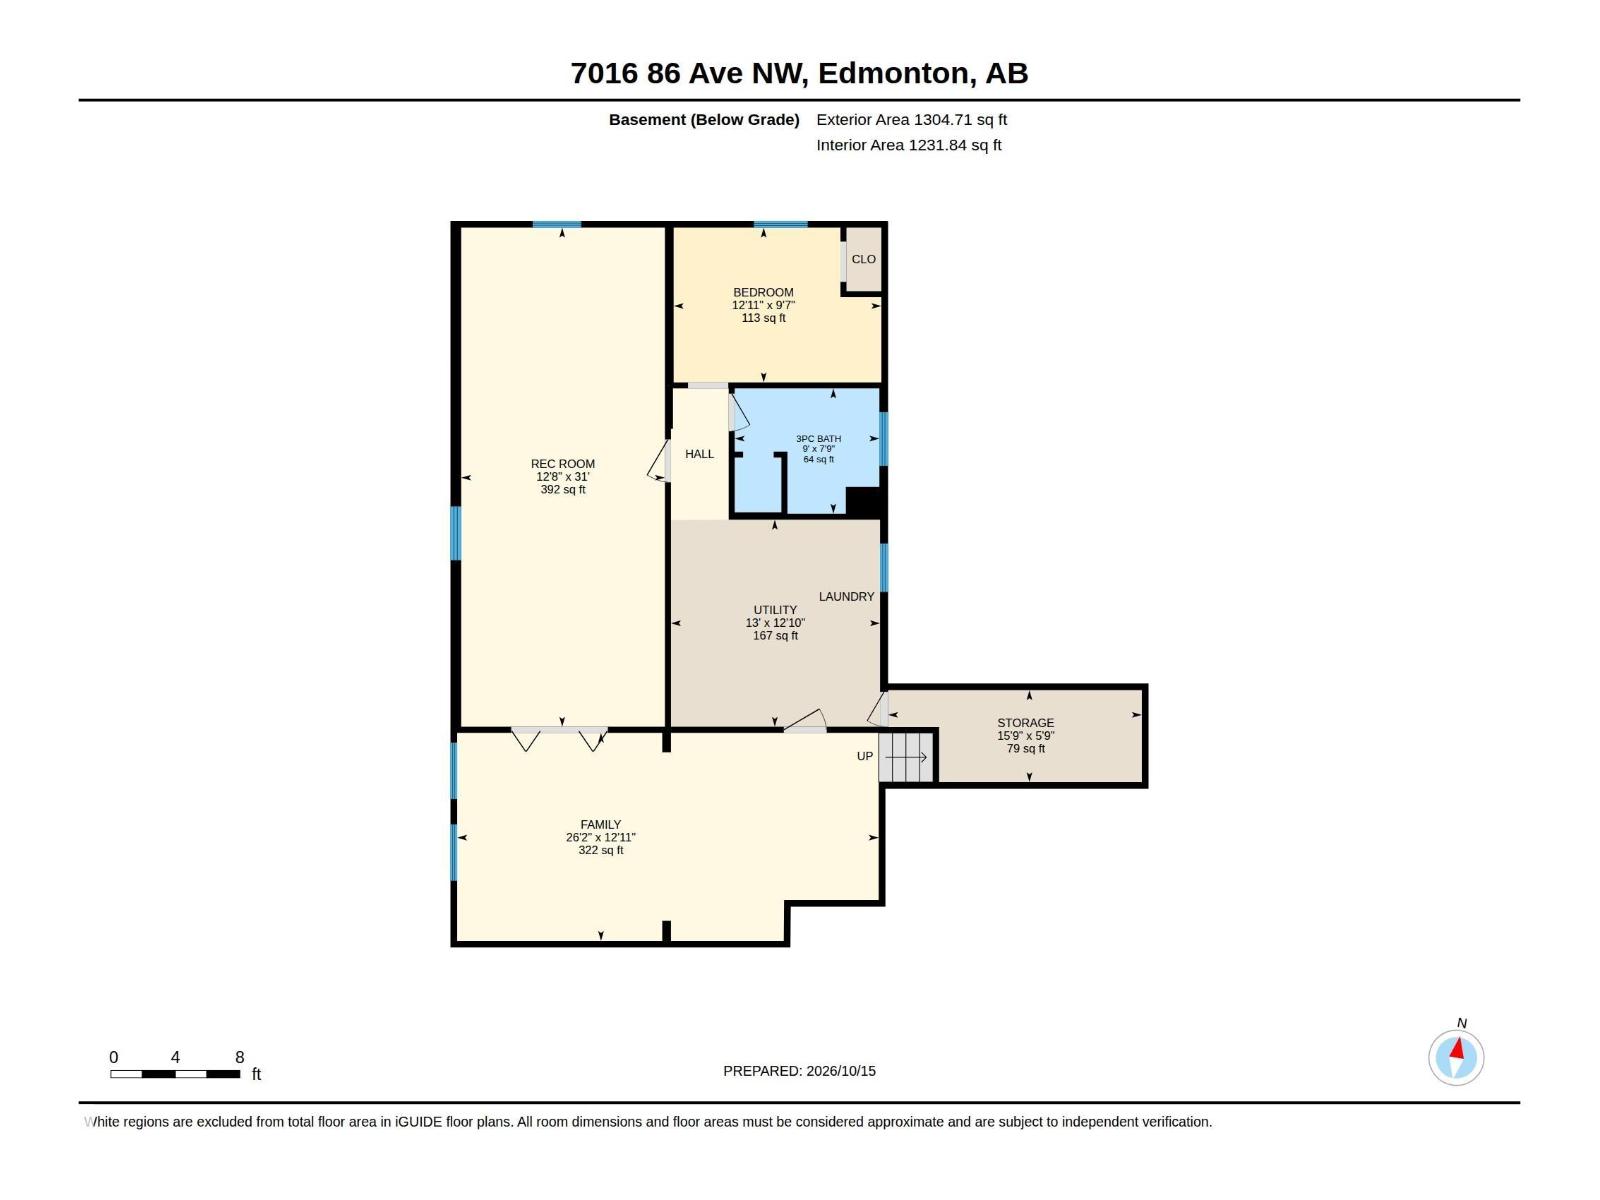
Kenilworth Opportunity! Built in 1965, this 1397 sq ft bungalow offers traditional charm and endless possibilities. The main floor features a vaulted living room with brick-facing wood-burning fireplace, dining room with built-in china cabinet, and a very large eat-in kitchen. Three generous bedrooms include a primary bedroom with 2-piece ensuite, plus a 4-piece family bath. An oversized mudroom offers direct access to the oversized single garage. The developed basement adds a games room, family room, 4th bedroom, 3-piece bath, laundry and mechanical area. Set on a 7936 sq ft lot on a tree-lined street in family-friendly Kenilworth, this home is ready for your ideas. Renovate and enjoy, flip, or explore the potential to start fresh with a new build. (id:51989)
Features of 7016 86 Av Nw
- MLS® Number E4514215
- Price $449,000
- Bedrooms: 4
- Bathrooms: 3
- Square Footage: 1397 sqft
- Property Type: House
- Neigbourhood: Kenilworth
- Amenities Near By Playground, Public Transit, Schools, Shopping
- Community Features Public Swimming Pool
- Features Paved Lane, Subdividable Lot
- Parking Space Total 3
Buildings
| Bathroom Total | 3 | Bedrooms Total | 4 |
| Appliances | Dishwasher, Garage Door Opener Remote(s), Garage Door Opener, Hood Fan, Refrigerator, Stove, Washer | Architectural Style | Bungalow |
| Basement Development | Finished | Basement Type | Full (finished) |
| Ceiling Type | Vaulted | Constructed Date | 1965 |
| Construction Style Attachment | Detached | Fireplace Fuel | Wood |
| Fireplace Present | Yes | Fireplace Type | Unknown |
| Half Bath Total | 1 | Heating Type | Forced Air |
| Stories Total | 1 | Size Interior | 1397 Sqft |
| Type | House |
Parking
| Attached Garage |
Land
| Acreage | No | Fence Type | Fence |
| Land Amenities | Playground, Public Transit, Schools, Shopping | Size Irregular | 736.44 |
| Size Total | 736.44 M2 | Size Total Text | 736.44 M2 |
Rooms
| Level | Type | Length | Width | Dimensions |
|---|---|---|---|---|
| Basement | Family Room | 7.98 m | 3.94 m | 7.98 m x 3.94 m |
| Basement | Bedroom 4 | 3.93 m | 2.93 m | 3.93 m x 2.93 m |
| Basement | Storage | 4.89 m | 1.74 m | 4.89 m x 1.74 m |
| Basement | Utility Room | 3.96 m | 3.39 m | 3.96 m x 3.39 m |
| Basement | Recreation Room | 3.85 m | 9.44 m | 3.85 m x 9.44 m |
| Main Level | Living Room | 6.46 m | 3.68 m | 6.46 m x 3.68 m |
| Main Level | Dining Room | 3.02 m | 3.09 m | 3.02 m x 3.09 m |
| Main Level | Kitchen | 5.14 m | 4.1 m | 5.14 m x 4.1 m |
| Main Level | Primary Bedroom | 3.94 m | 3.45 m | 3.94 m x 3.45 m |
| Main Level | Bedroom 2 | 3.03 m | 2.89 m | 3.03 m x 2.89 m |
| Main Level | Bedroom 3 | 3.02 m | 3.17 m | 3.02 m x 3.17 m |
| Main Level | Mud Room | 4.74 m | 1.96 m | 4.74 m x 1.96 m |
Agents and Offices
- Doug Singleton
- Office: Royal LePage Noralta Real Estate