

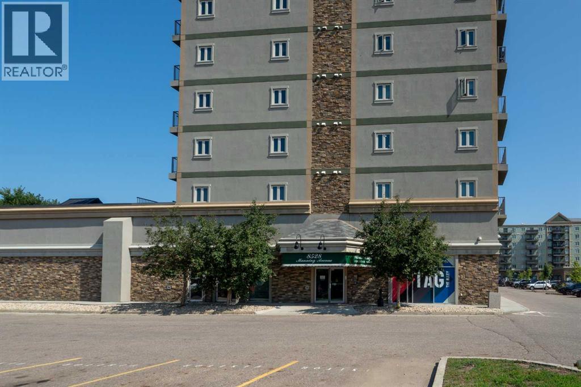
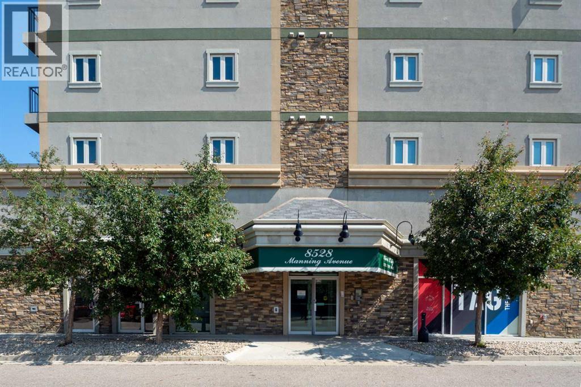
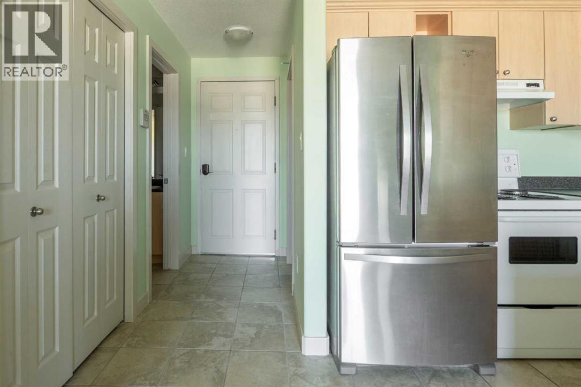
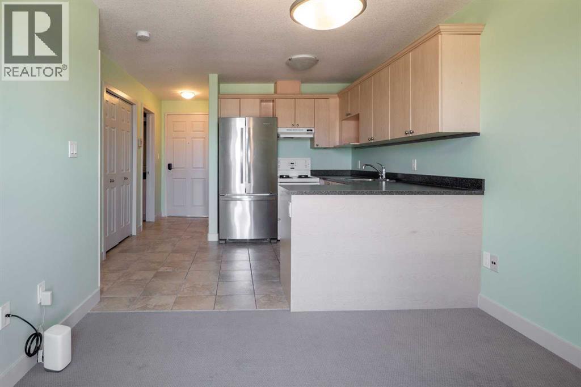
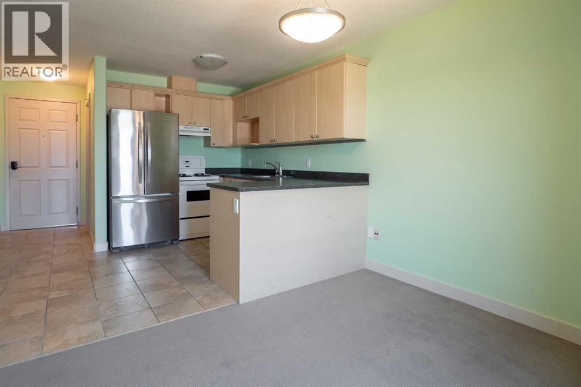
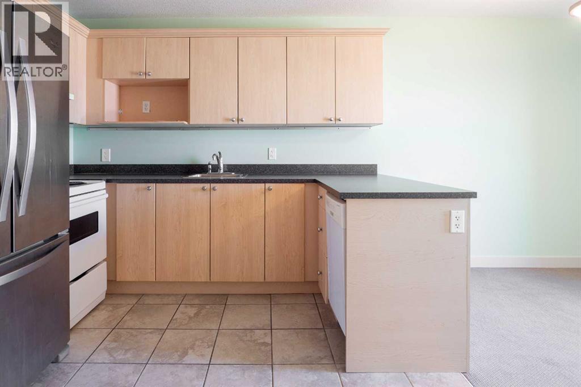
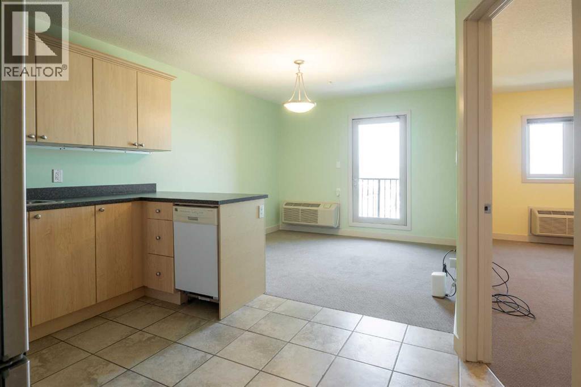
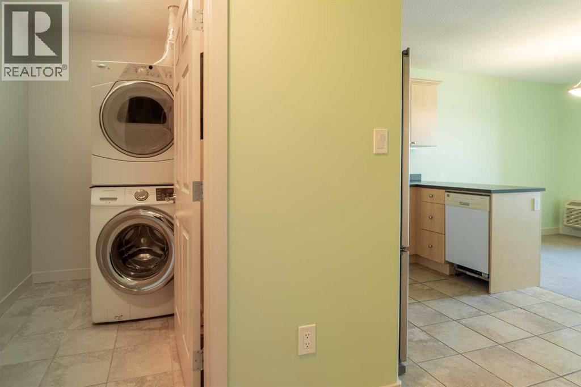
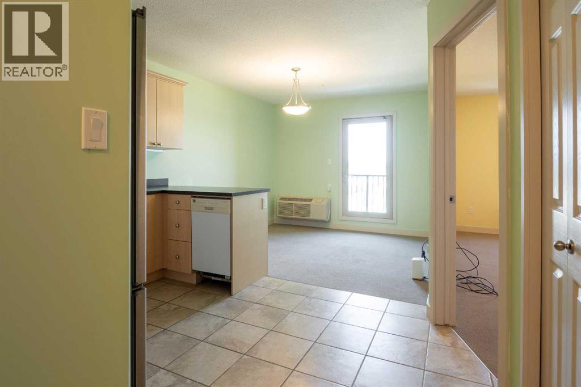
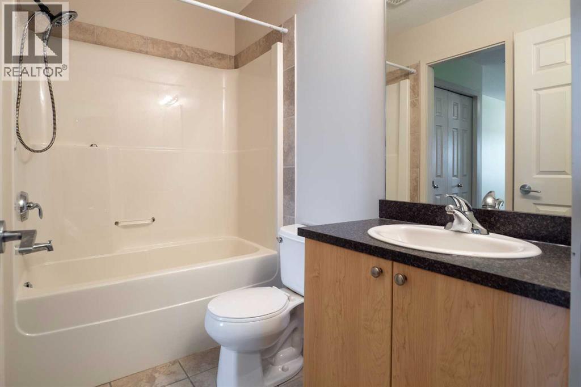
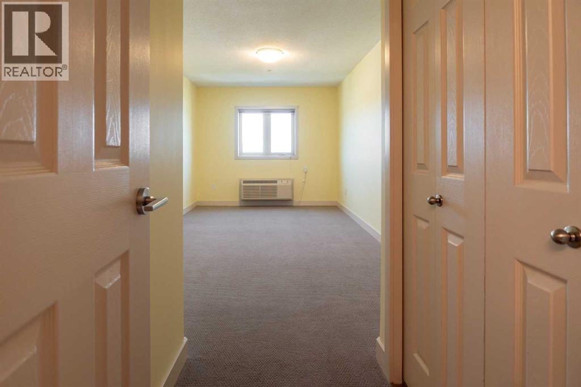
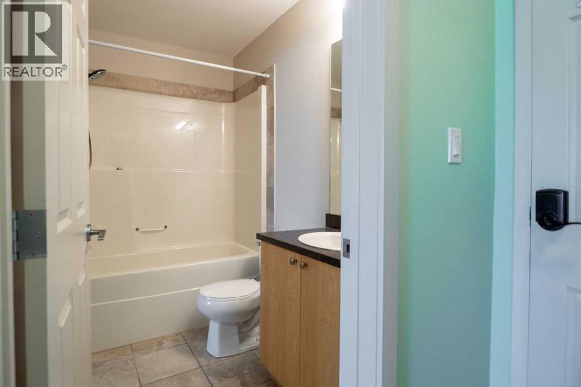
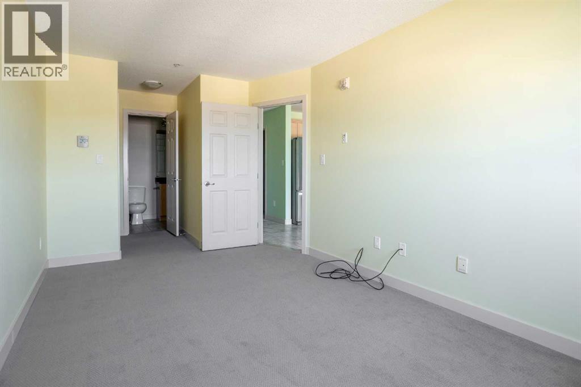
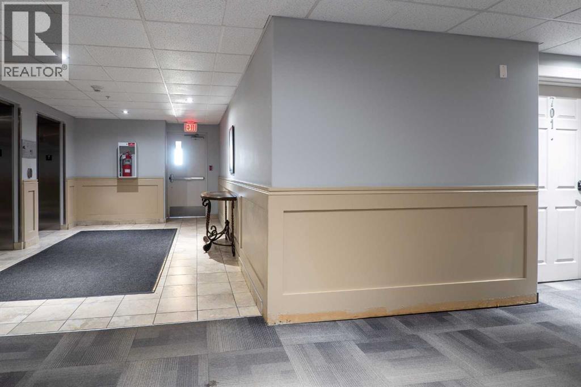
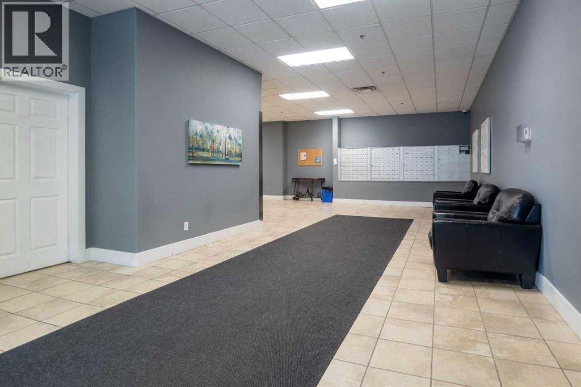
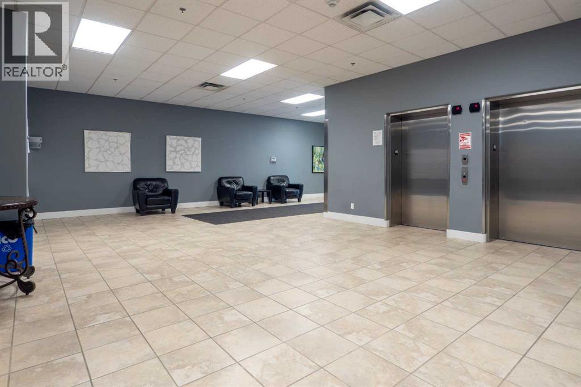
River Ridge Executive Suites sits right in the heart of downtown Fort McMurray, and unit 701 is a fresh, low-maintenance one-bedroom ready for its next owner. New paint and new carpet throughout, in-suite stacked laundry, and assigned underground parking stall 424 mean there's nothing left to do but move in.The location is hard to beat. The Alley YMM, with bowling, arcade, laser tag, pizza, and a Starbucks cafe, is right in the same building, and Cora's is next door. You're a short walk to Keyano College's Clearwater Campus and the Northern Lights Regional Health Centre, plus downtown's restaurants, and shops.Condo fees of $625.18 a month cover internet, power, heat, air conditioning, water, sewer, garbage, and parking, so budgeting is simple. Whether you're a first-time buyer, an investor looking for a low-maintenance addition, or a commuter ready to trade a basement suite for a place of your own, this is a solid landing pad.One bedroom, one four-piece bath, in-suite laundry, and plenty of storage packed into just 500 sq ft. Secure building, unbeatable location, immediate possession available. (id:51989)
Features of 701, 8528 Manning Avenue
- MLS® Number A2330384
-
Price
$92,500
Maintenance, Common Area Maintenance, Electricity, Heat, Insurance, Ground Maintenance, Parking, Property Management, Reserve Fund Contributions, Waste Removal, Water
$625.18 Monthly - Bedrooms: 1
- Bathrooms: 1
- Square Footage: 493 sqft
- Property Type: Apartment
- Community Name: Downtown
- Amenities Near By Park, Playground, Schools, Shopping
- Community Features Pets Allowed With Restrictions
- Features Pvc Window, Parking
- Parking Space Total 1
- Plan 1021360
Buildings
| Bathroom Total | 1 | Bedrooms Above Ground | 1 |
| Bedrooms Total | 1 | Appliances | Refrigerator, Window/sleeve Air Conditioner, Dishwasher, Stove, Washer & Dryer |
| Constructed Date | 2010 | Construction Material | Poured Concrete |
| Construction Style Attachment | Attached | Cooling Type | Central Air Conditioning, Wall Unit |
| Exterior Finish | Concrete | Flooring Type | Carpeted, Ceramic Tile |
| Heating Type | Heat Pump | Stories Total | 7 |
| Size Interior | 493 Sqft | Total Finished Area | 493 Sqft |
| Type | Apartment |
Parking
| Garage | |
| Heated Garage | |
| Other | |
| Underground |
Land
| Acreage | No | Land Amenities | Park, Playground, Schools, Shopping |
| Size Total Text | Unknown | Zoning Description | Pra1 |
Rooms
| Level | Type | Length | Width | Dimensions |
|---|---|---|---|---|
| Main Level | Living Room | 9.92 Ft x 9.17 Ft | ||
| Main Level | Kitchen | 11.25 Ft x 9.92 Ft | ||
| Main Level | Laundry Room | 7.17 Ft x 4.67 Ft | ||
| Main Level | 4pc Bathroom | 7.83 Ft x 4.92 Ft | ||
| Main Level | Bedroom | 9.25 Ft x 21.50 Ft |
Agents and Offices
- CHERYL TANG
- Office: Coldwell Banker United