

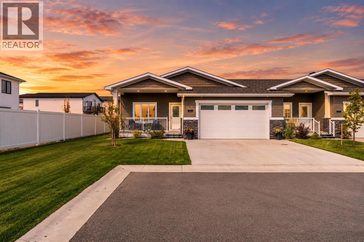
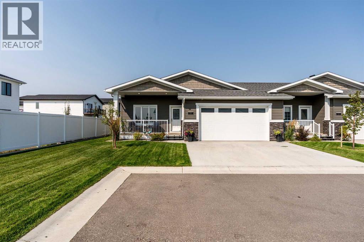
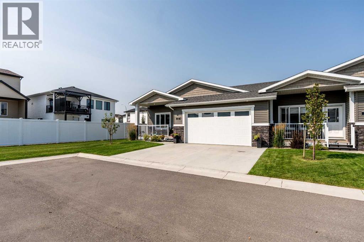
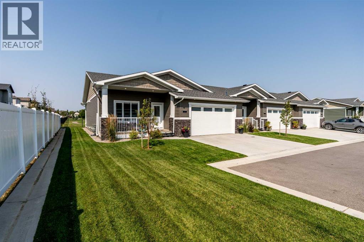
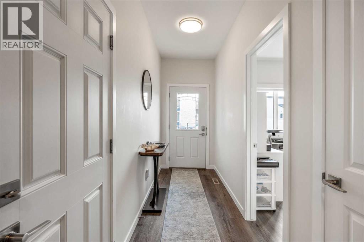
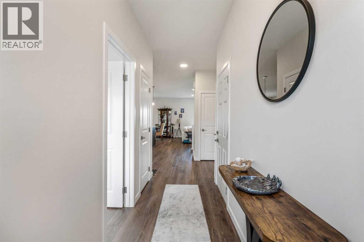
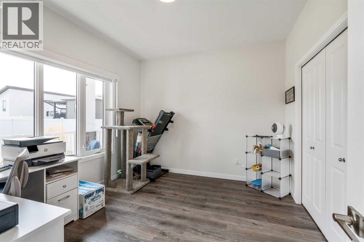
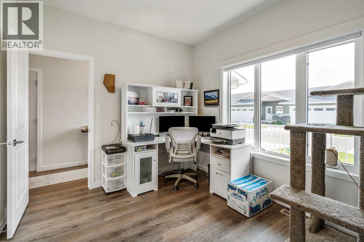
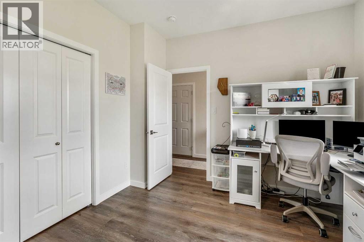
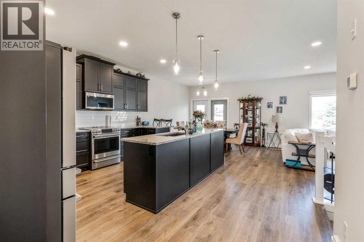
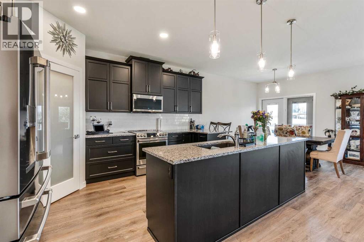
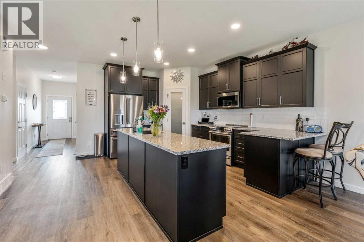
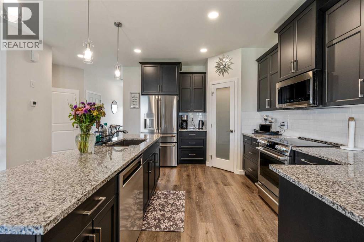
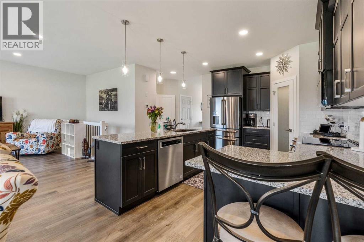
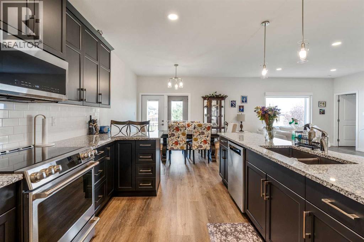
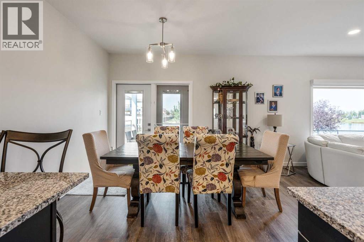
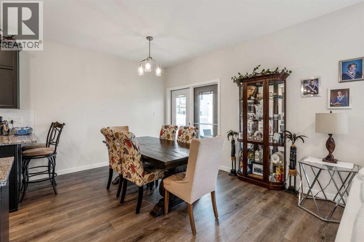
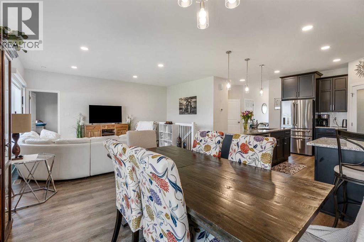
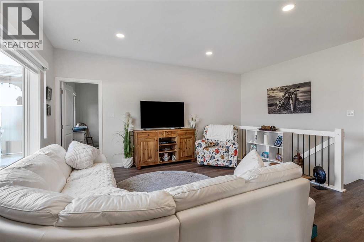
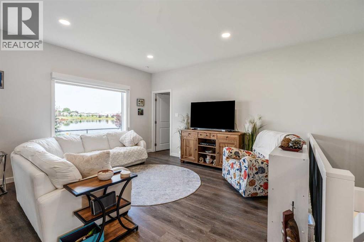
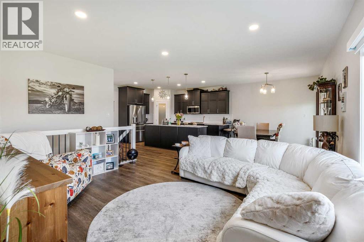
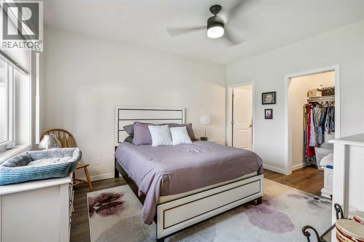
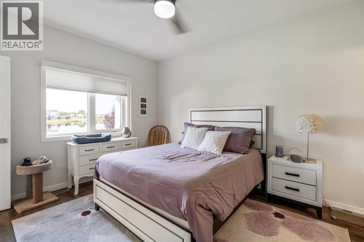
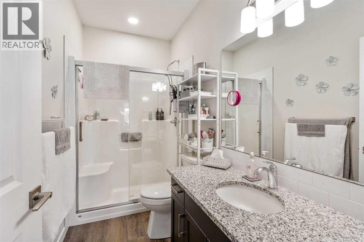
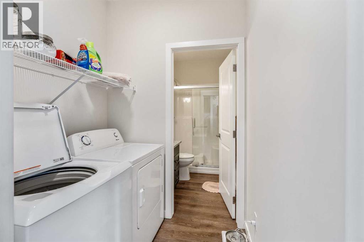
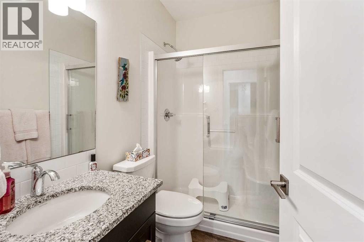
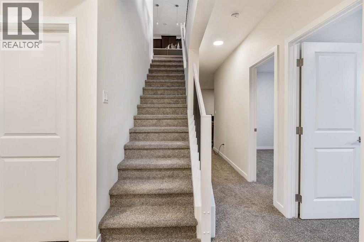
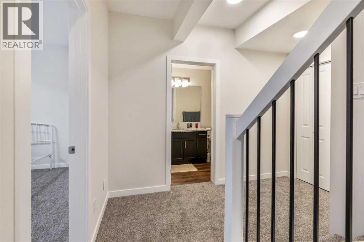
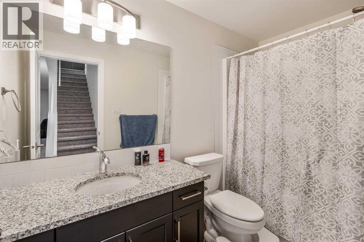
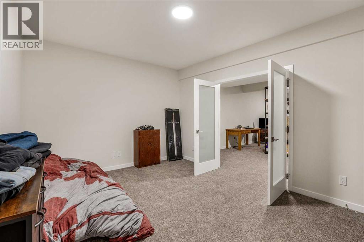
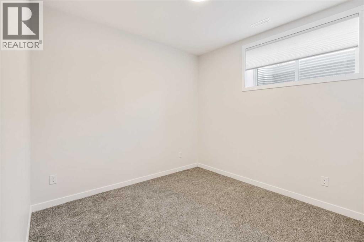
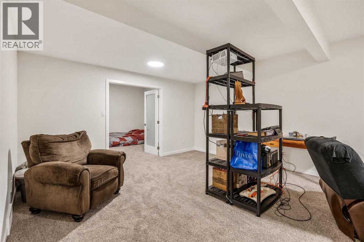
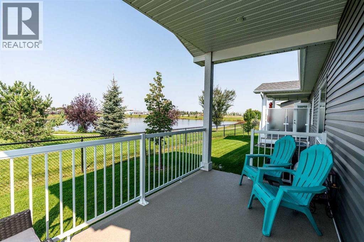
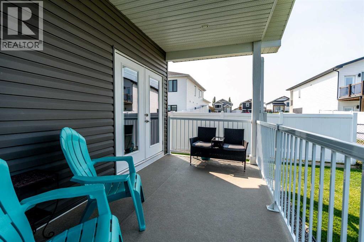
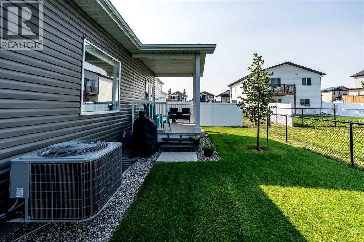
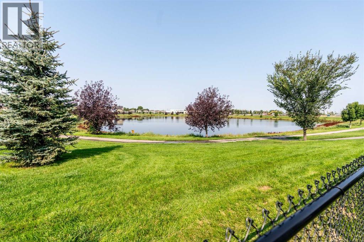
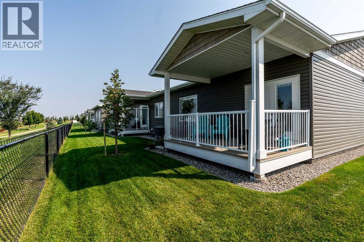
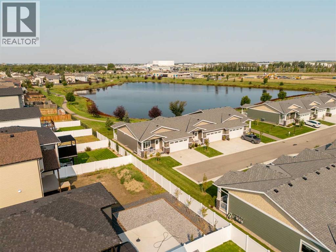
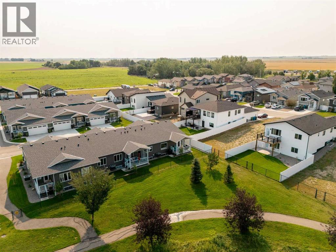
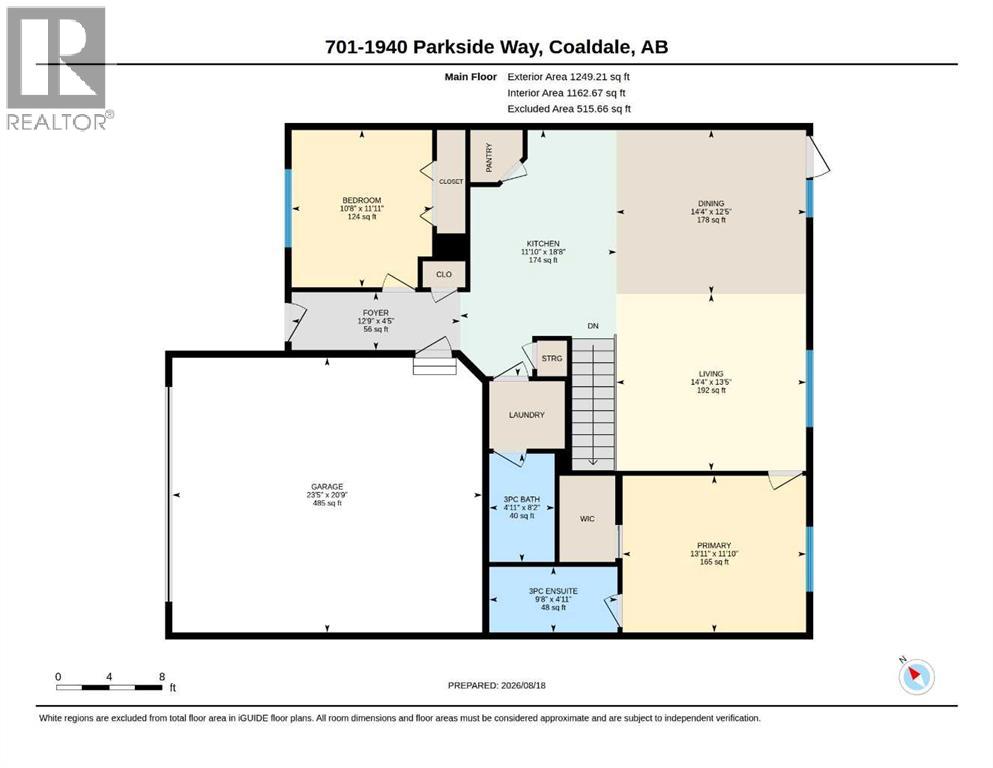
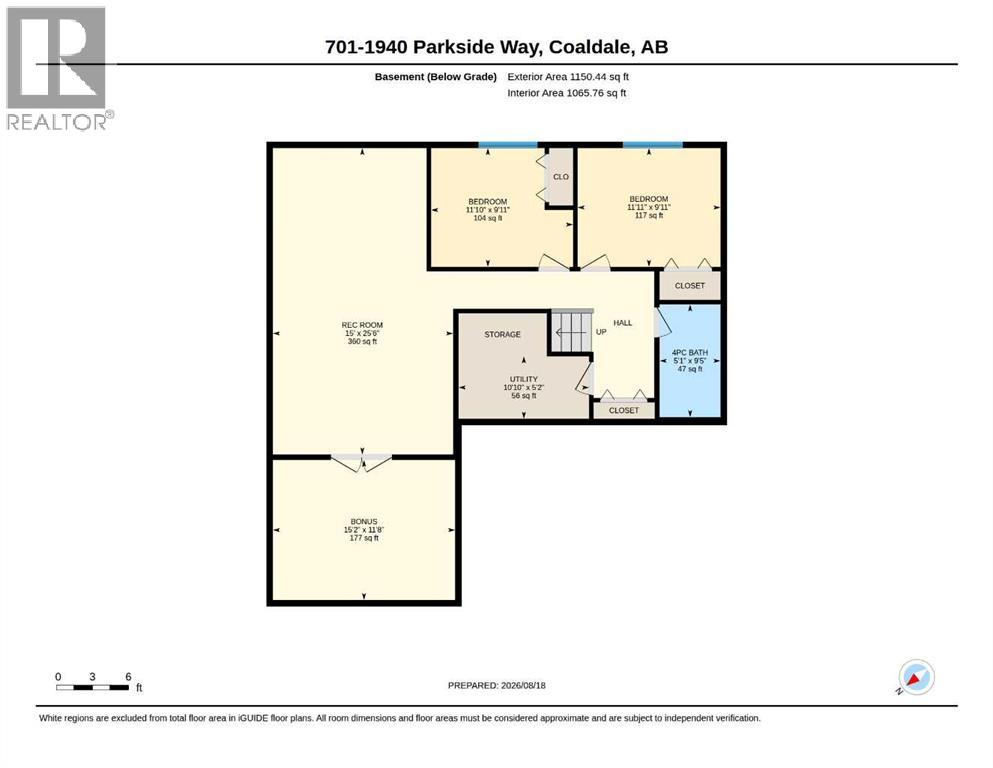
Winter is just around the corner—which means shoveling! Why not leave that behind and take a look at this beautiful 4-bedroom, 3-bathroom 55+ condo? Only 2.5 years old and in pristine condition, this home offers low-maintenance living with an attached heated double garage. The main floor features two bedrooms, a beautiful kitchen with higher-end appliances, and plenty of space to host the whole family for Thanksgiving dinner. Downstairs, the fully finished basement adds two more bedrooms, a bathroom, office, and cozy family room—perfect for guests, hobbies, or relaxing. Skip the shoveling this winter and enjoy more time doing the things you love. Don’t wait—come take a look! (id:51989)
Features of 701, 1940 Parkside Way
- MLS® Number A2338180
-
Price
$549,900
Maintenance, Common Area Maintenance, Reserve Fund Contributions
$290 Monthly - Bedrooms: 4
- Bathrooms: 3
- Square Footage: 1249 sqft
- Property Type: Row / Townhouse
- Amenities Near By Water Nearby
- Community Features Lake Privileges, Pets Allowed, Age Restrictions
- Features Pvc Window, Parking
- Parking Space Total 4
- Plan 2311091
Buildings
| Bathroom Total | 3 | Bedrooms Above Ground | 2 |
| Bedrooms Below Ground | 2 | Bedrooms Total | 4 |
| Appliances | Refrigerator, Dishwasher, Stove, Hood Fan, Garage Door Opener, Washer & Dryer | Architectural Style | Bungalow |
| Basement Development | Finished | Basement Type | Full (finished) |
| Constructed Date | 2024 | Construction Material | Wood Frame |
| Construction Style Attachment | Attached | Cooling Type | Central Air Conditioning |
| Exterior Finish | Stone | Flooring Type | Vinyl Plank |
| Foundation Type | Poured Concrete | Heating Fuel | Natural Gas |
| Heating Type | Forced Air | Stories Total | 1 |
| Size Interior | 1249 Sqft | Total Finished Area | 1249 Sqft |
| Type | Row / Townhouse |
Parking
| Attached Garage | 2 |
Land
| Acreage | No | Fence Type | Not Fenced |
| Land Amenities | Water Nearby | Size Total Text | Unknown |
| Zoning Description | Residential |
Rooms
| Level | Type | Length | Width | Dimensions |
|---|---|---|---|---|
| Basement | Bonus Room | 15.17 Ft x 11.67 Ft | ||
| Basement | Recreational, Games Room | 15.00 Ft x 25.50 Ft | ||
| Basement | Bedroom | 11.83 Ft x 9.92 Ft | ||
| Basement | Bedroom | 11.92 Ft x 9.92 Ft | ||
| Basement | 4pc Bathroom | 5.08 Ft x 9.42 Ft | ||
| Main Level | Foyer | 4.42 Ft x 12.75 Ft | ||
| Main Level | Living Room | 13.42 Ft x 14.33 Ft | ||
| Main Level | Kitchen | 18.67 Ft x 11.83 Ft | ||
| Main Level | Dining Room | 12.42 Ft x 14.33 Ft | ||
| Main Level | Primary Bedroom | 11.83 Ft x 13.92 Ft | ||
| Main Level | Bedroom | 11.92 Ft x 10.67 Ft | ||
| Main Level | 3pc Bathroom | 4.92 Ft x 9.67 Ft | ||
| Main Level | 3pc Bathroom | 8.17 Ft x 4.92 Ft |
Agents and Offices
- Joanne Feist
- Office: Southern Sky Real Estate