

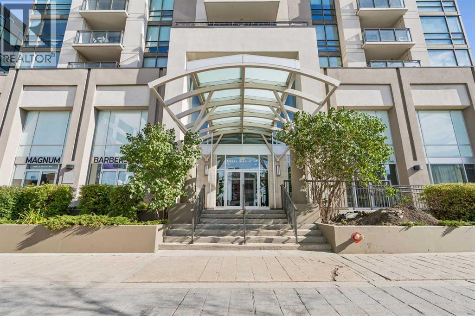
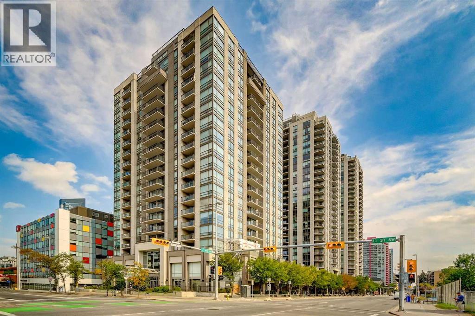
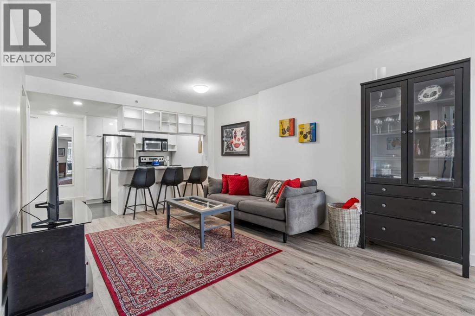
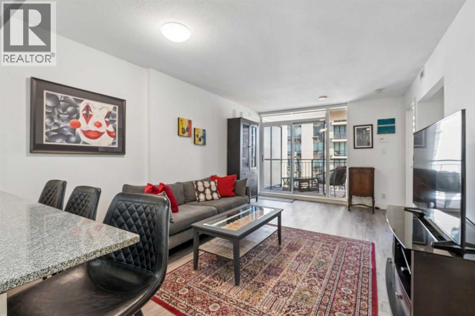
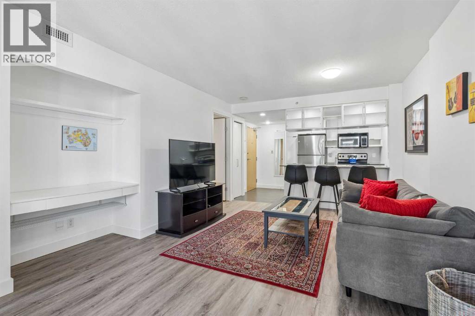
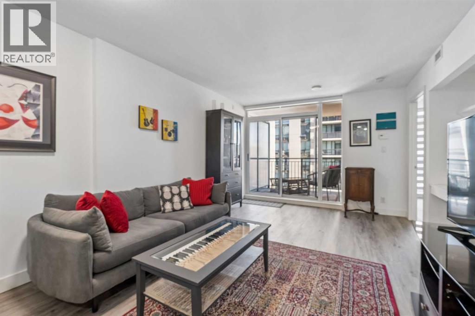
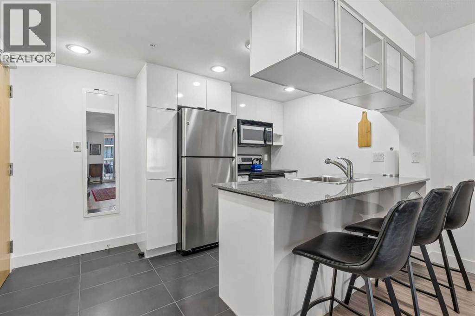
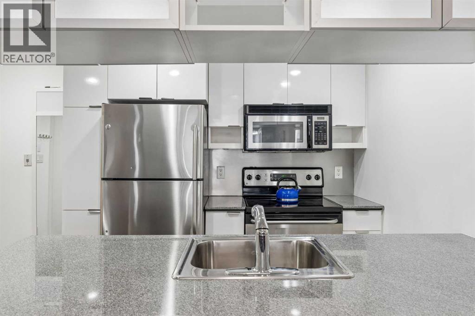
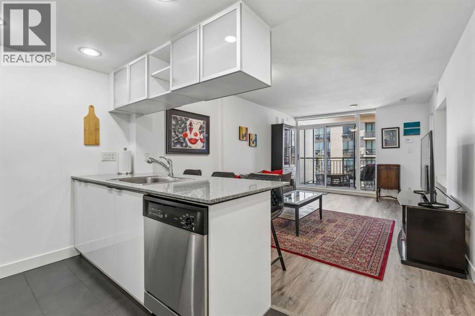
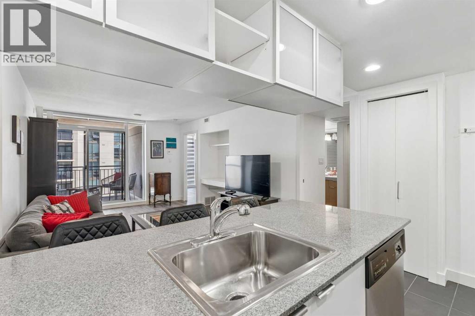
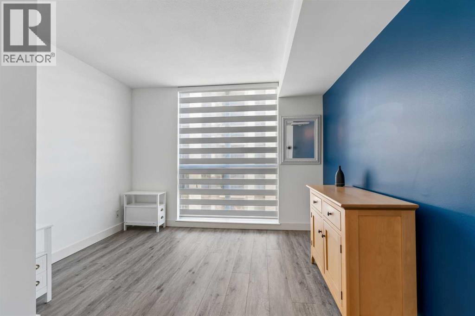
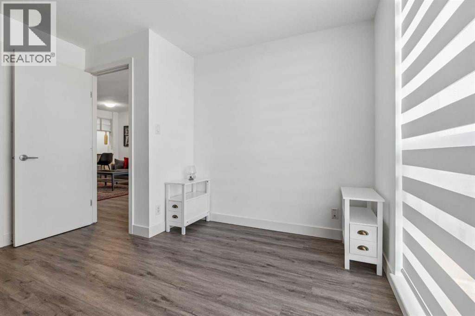
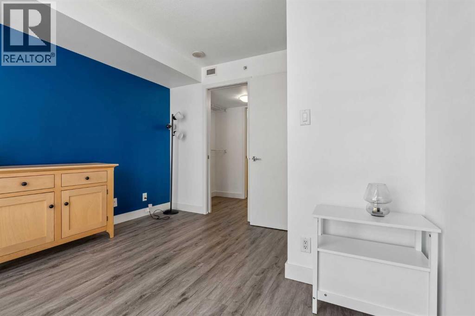
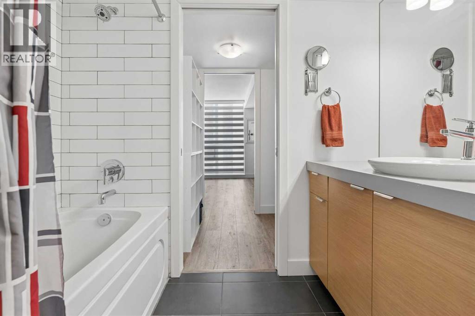
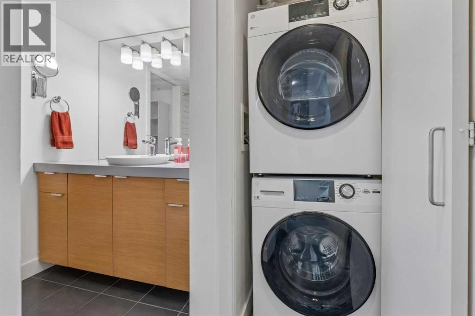
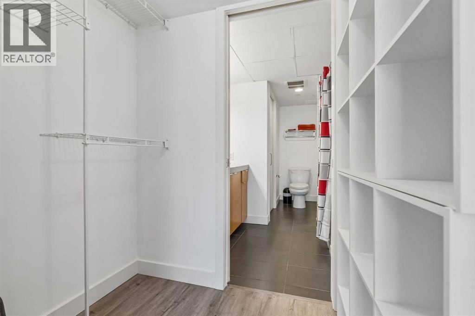
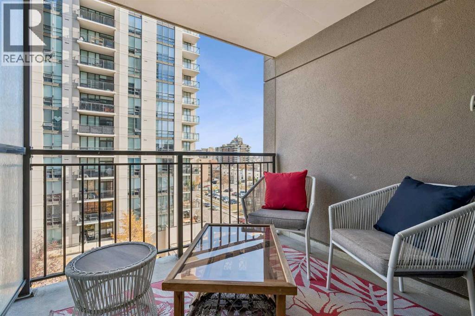
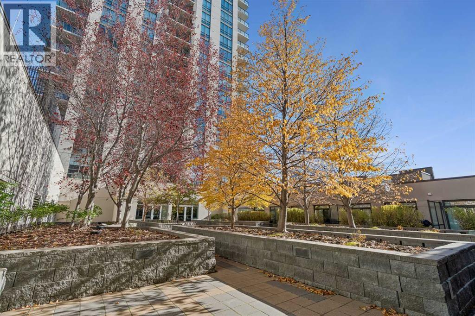
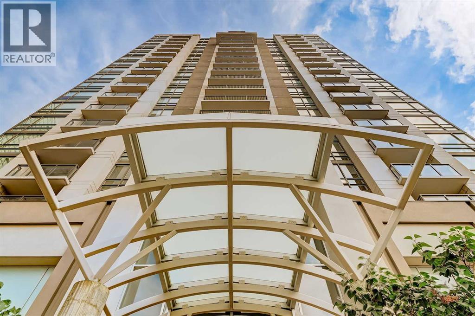
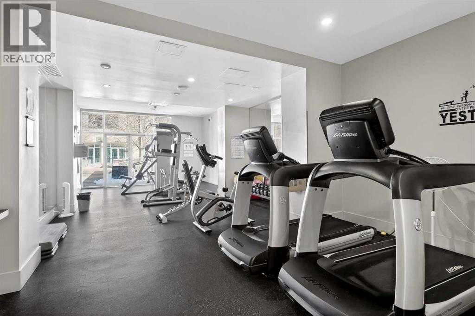
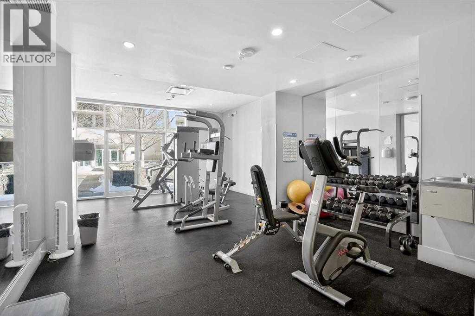
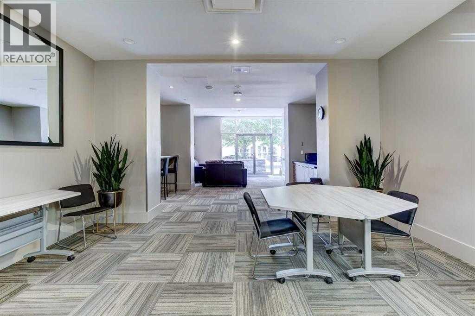
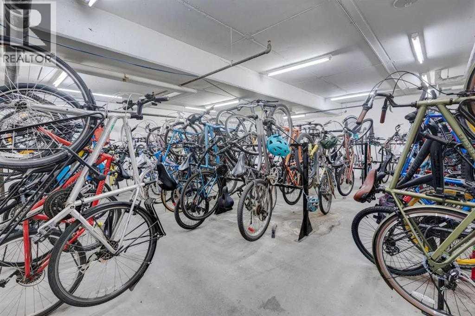
Welcome to Stella, where contemporary sophistication meets the convenience of vibrant inner-city living in Calgary’s sought-after Beltline community. This beautifully maintained and refreshed 536 sq. ft. condo offers a thoughtfully designed, open-concept floor plan featuring 1 bedroom, 1 bathroom, a dedicated desk area, and spectacular 7 th floor views. Step inside to discover a bright, inviting interior filled with natural light from expansive windows. Recent updates include newer power blinds,New washer/dryer ( 2025) & remodel of the tub/shower. The modern kitchen showcases sleek, high-gloss white cabinetry, granite countertops, stainless steel appliances and a functional island with breakfast bar seating. The adjoining dining and living areas provide an ideal setting for everyday living and entertaining, complemented by impressive views of Calgary’s downtown skyline. Step outside onto your private balcony, perfect for morning coffee, summer BBQs, or simply relaxing while taking in the surrounding cityscape. The comfortable bedroom retreat offers beautiful east-facing city views, walk through closets and a blackout blind for added privacy and comfort. A dedicated desk area provides a convenient space for working from home or managing everyday tasks. The well-appointed bathroom features a Tub/ Shower combo , stacked laundry to maximize functionality in this move-in-ready residence. Residents of this pet-friendly building enjoy an impressive collection of amenities, including a fully equipped fitness centre, relaxing steam room, spacious party/ meeting room, 2 guest suites , bicycle storage, visitor parking, and 24/7 concierge and security services. Completing this exceptional offering is a titled, heated underground parking stall and an assigned storage locker. Perfectly positioned in the heart of the Beltline, Stella places you just steps from the trendy restaurants, cafés, boutique shopping, and vibrant nightlife of 17th Avenue SW. Enjoy convenient access to Co -op Midtown Market, nearby parks and green spaces, scenic river pathways, downtown offices, and the Downtown West–Kerby C-Train station. Whether walking, cycling, commuting, or enjoying Calgary’s dynamic urban lifestyle, everything you need is right at your doorstep.Offering an exceptional combination of location, lifestyle, modern updates, and outstanding amenities, this stylish residence presents a wonderful opportunity for professionals, urban lifestyle enthusiasts, or investors seeking a desirable inner-city property. Experience elevated Beltline living at Stella! (id:51989)
Features of 701, 1110 11 Street Sw
- MLS® Number A2351877
-
Price
$245,500
Maintenance, Common Area Maintenance, Heat, Insurance, Interior Maintenance, Ground Maintenance, Parking, Property Management, Reserve Fund Contributions, Security
$462.74 Monthly - Bedrooms: 1
- Bathrooms: 1
- Square Footage: 535 sqft
- Property Type: Apartment
- Community Name: Beltline
- Amenities Near By Playground, Schools, Shopping
- Community Features Pets Allowed, Pets Allowed With Restrictions
- Features No Animal Home, No Smoking Home, Parking
- Parking Space Total 1
- Plan 0613286
Buildings
| Bathroom Total | 1 | Bedrooms Above Ground | 1 |
| Bedrooms Total | 1 | Amenities | Exercise Centre, Party Room |
| Appliances | Refrigerator, Dishwasher, Stove, Microwave, Window Coverings, Washer/dryer Stack-up | Constructed Date | 2006 |
| Construction Material | Poured Concrete | Construction Style Attachment | Attached |
| Cooling Type | Central Air Conditioning | Exterior Finish | Concrete |
| Flooring Type | Ceramic Tile, Vinyl | Heating Type | Hot Water |
| Stories Total | 20 | Size Interior | 535 Sqft |
| Total Finished Area | 534.97 Sqft | Type | Apartment |
Parking
| Garage | |
| Heated Garage | |
| Underground |
Land
| Acreage | No | Land Amenities | Playground, Schools, Shopping |
| Size Total Text | Unknown | Zoning Description | Cc-x |
Rooms
| Level | Type | Length | Width | Dimensions |
|---|---|---|---|---|
| Main Level | Kitchen | 8.17 Ft x 8.17 Ft | ||
| Main Level | Living Room/dining Room | 16.92 Ft x 11.33 Ft | ||
| Main Level | Laundry Room | 2.50 Ft x 2.50 Ft | ||
| Main Level | Other | 8.25 Ft x 6.83 Ft | ||
| Main Level | Primary Bedroom | 11.58 Ft x 10.67 Ft | ||
| Main Level | 4pc Bathroom | 10.67 Ft x 7.92 Ft |
Agents and Offices
- Debbie Komitsch
- Office: Century 21 Bamber Realty Ltd.
What's Nearby
Similar Properties

3203, 24 Hemlock Crescent Sw, Calgary, Alberta
- MLS® # A2347433
- Philip De Fazio
- Sandy Tang
- The Real Estate District
1204, 55 Spruce Place Sw, Calgary, Alberta
- MLS® # A2343475
- Ken L. Morris
- Jennifer Gilliland
- Royal LePage Benchmark
3120, 3000 Millrise Point Sw, Calgary, Alberta
- MLS® # A2332430
- Stewart B. Chyz
- Trec The Real Estate Company
116, 790 Kingsmere Crescent Sw, Calgary, Alberta
- MLS® # A2339343
- Justin Havre
- Chris Dietzen
- Exp Realty