

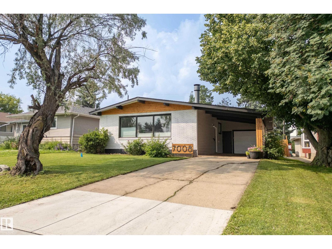
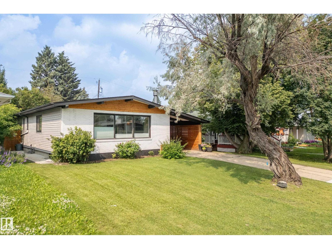
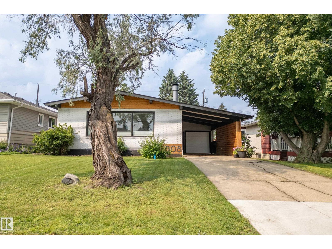
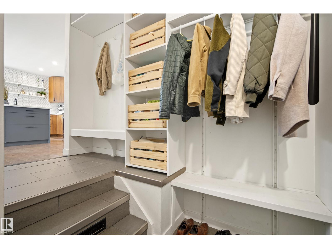
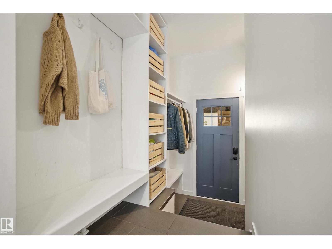
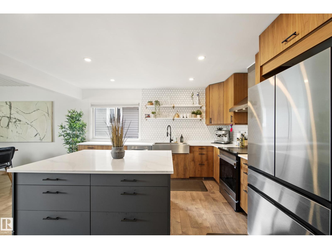
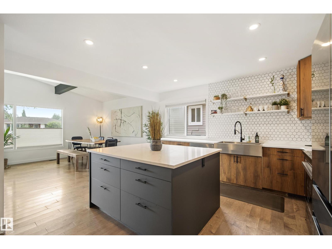
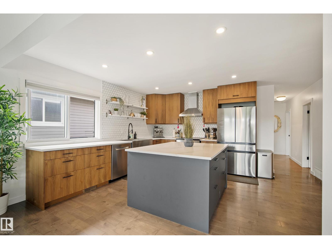
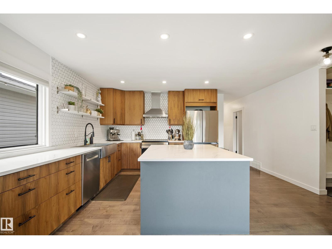
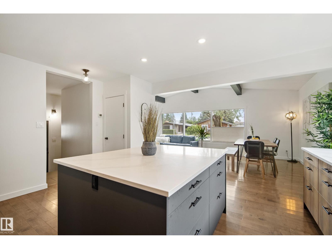
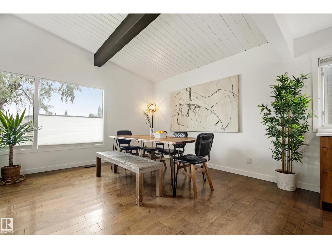
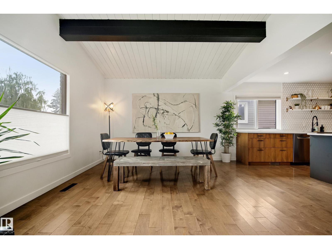
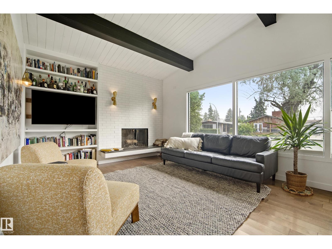
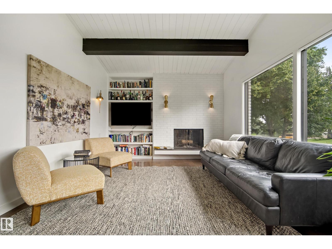
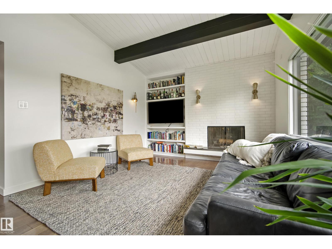
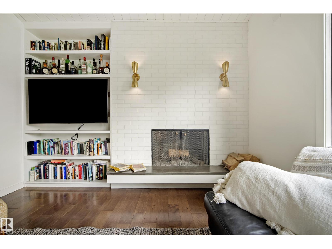
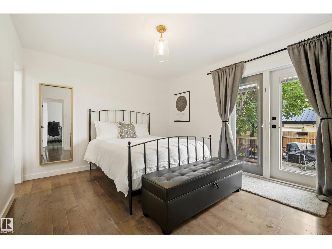
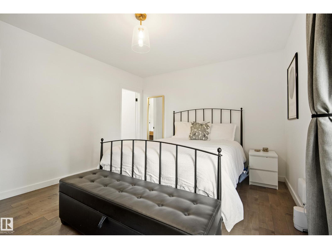
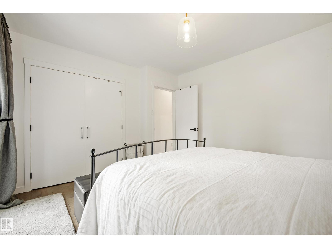
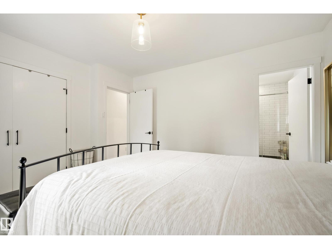
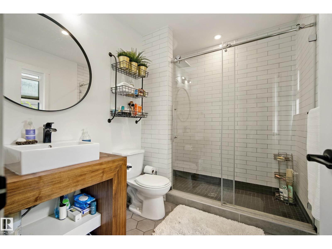
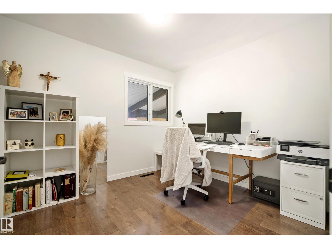
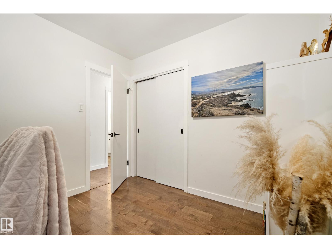
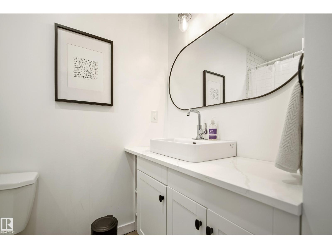
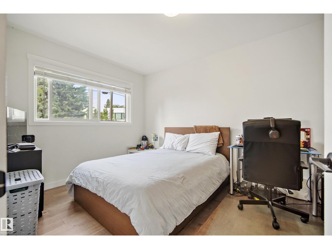
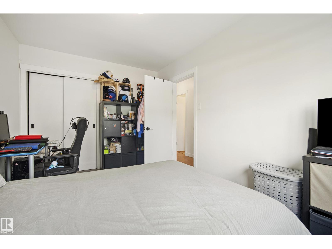
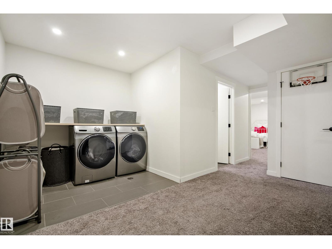
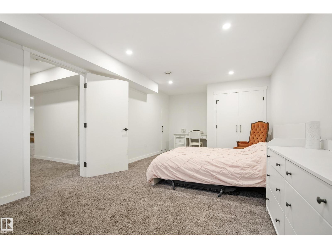
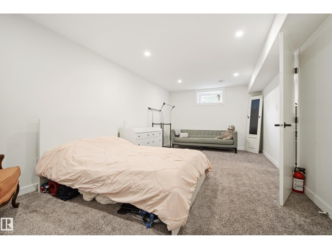
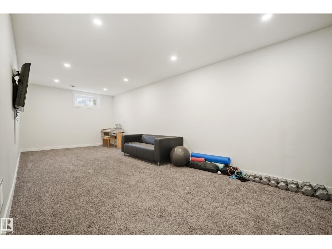
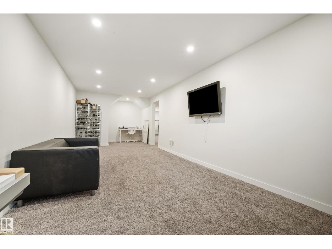
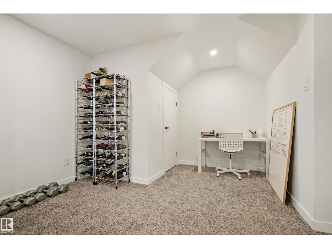
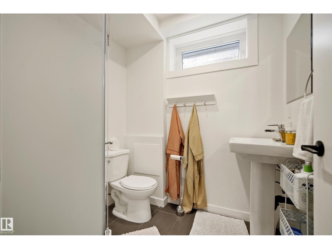
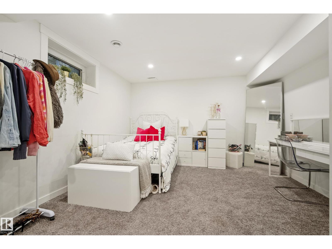
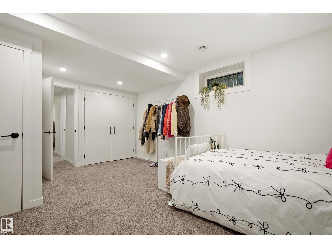
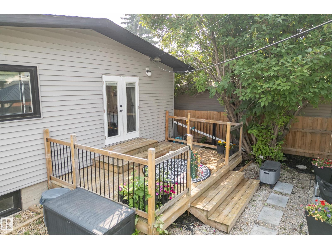
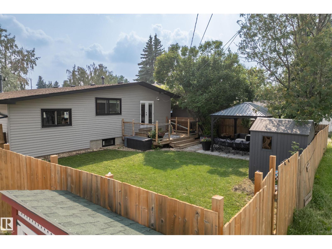
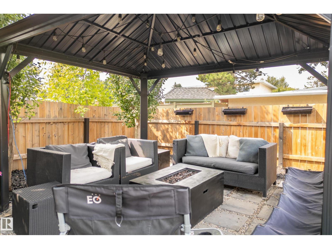
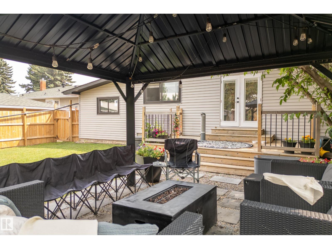
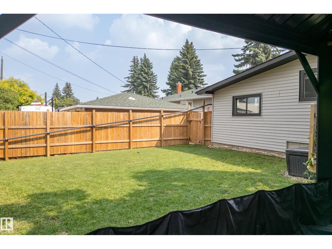
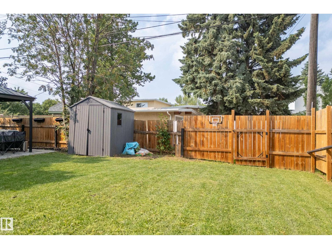
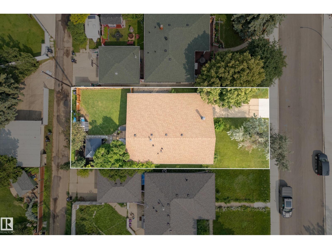
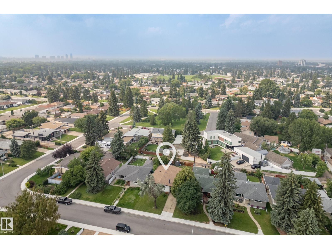
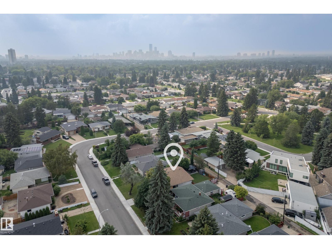
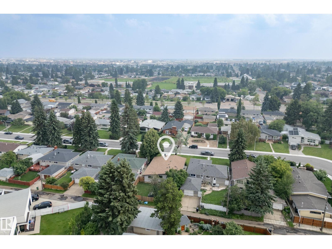
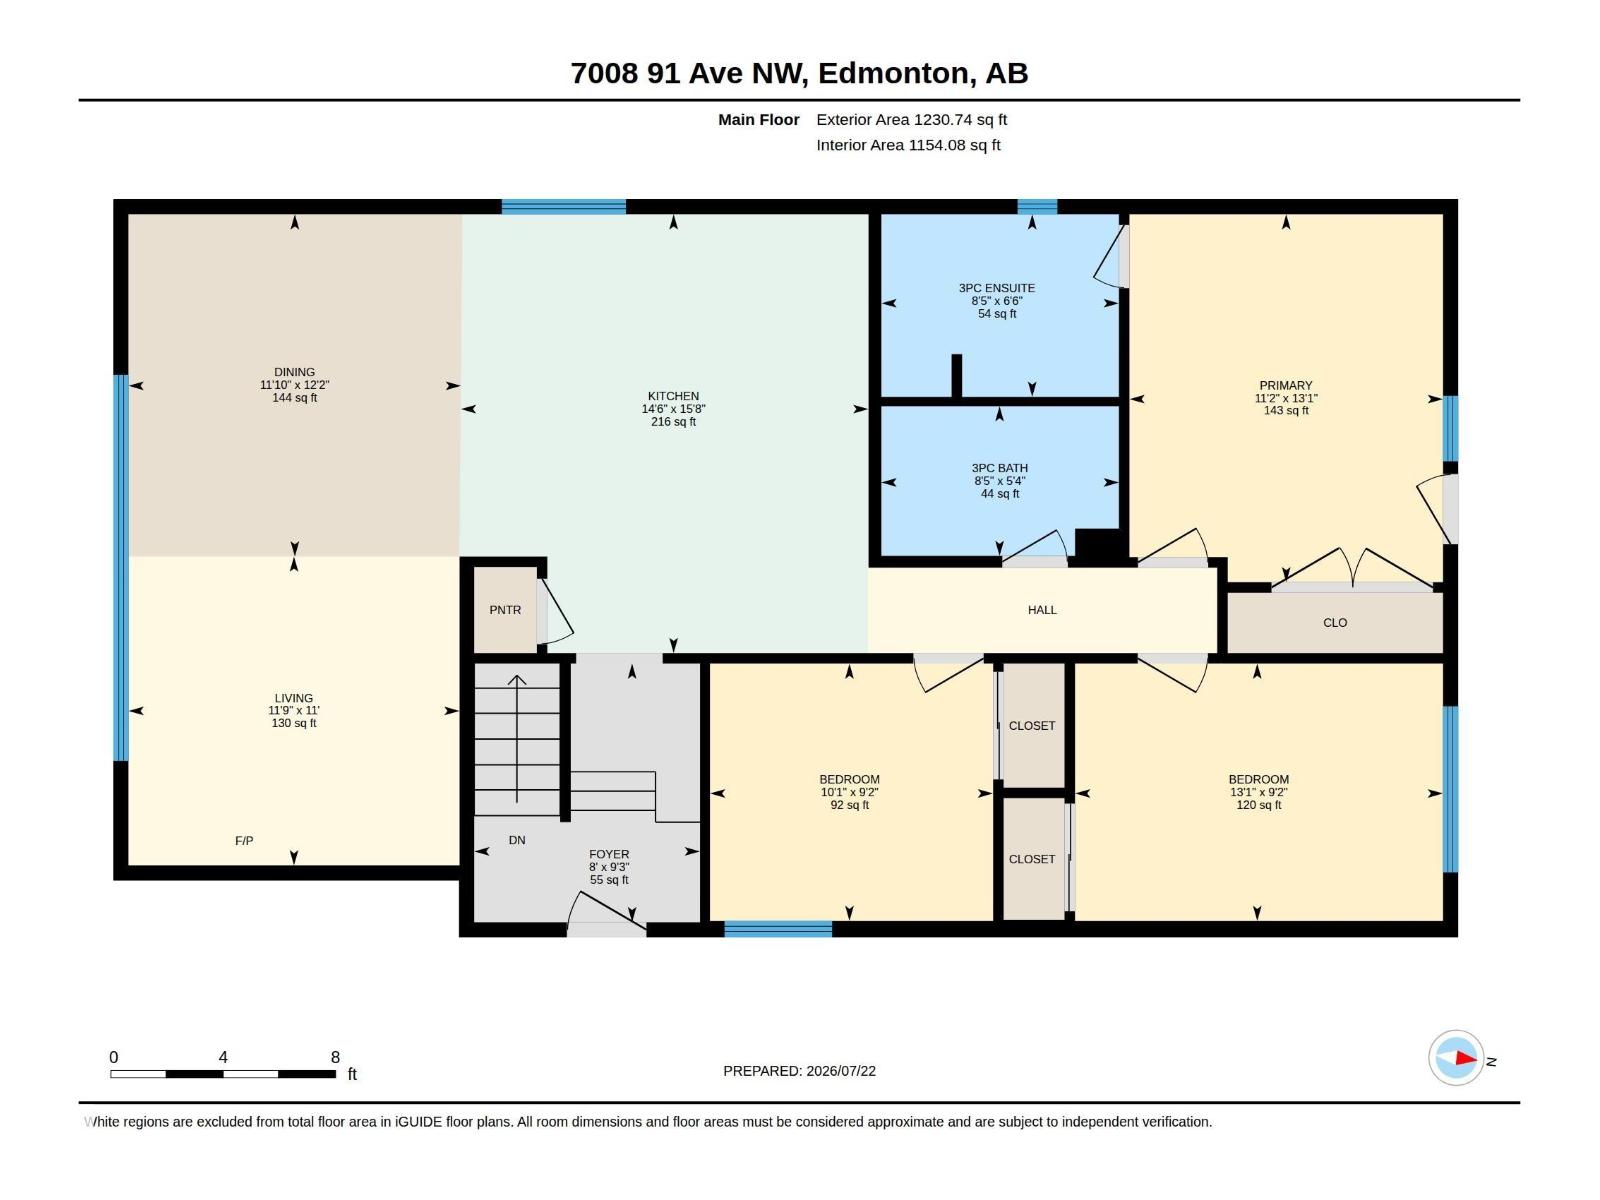
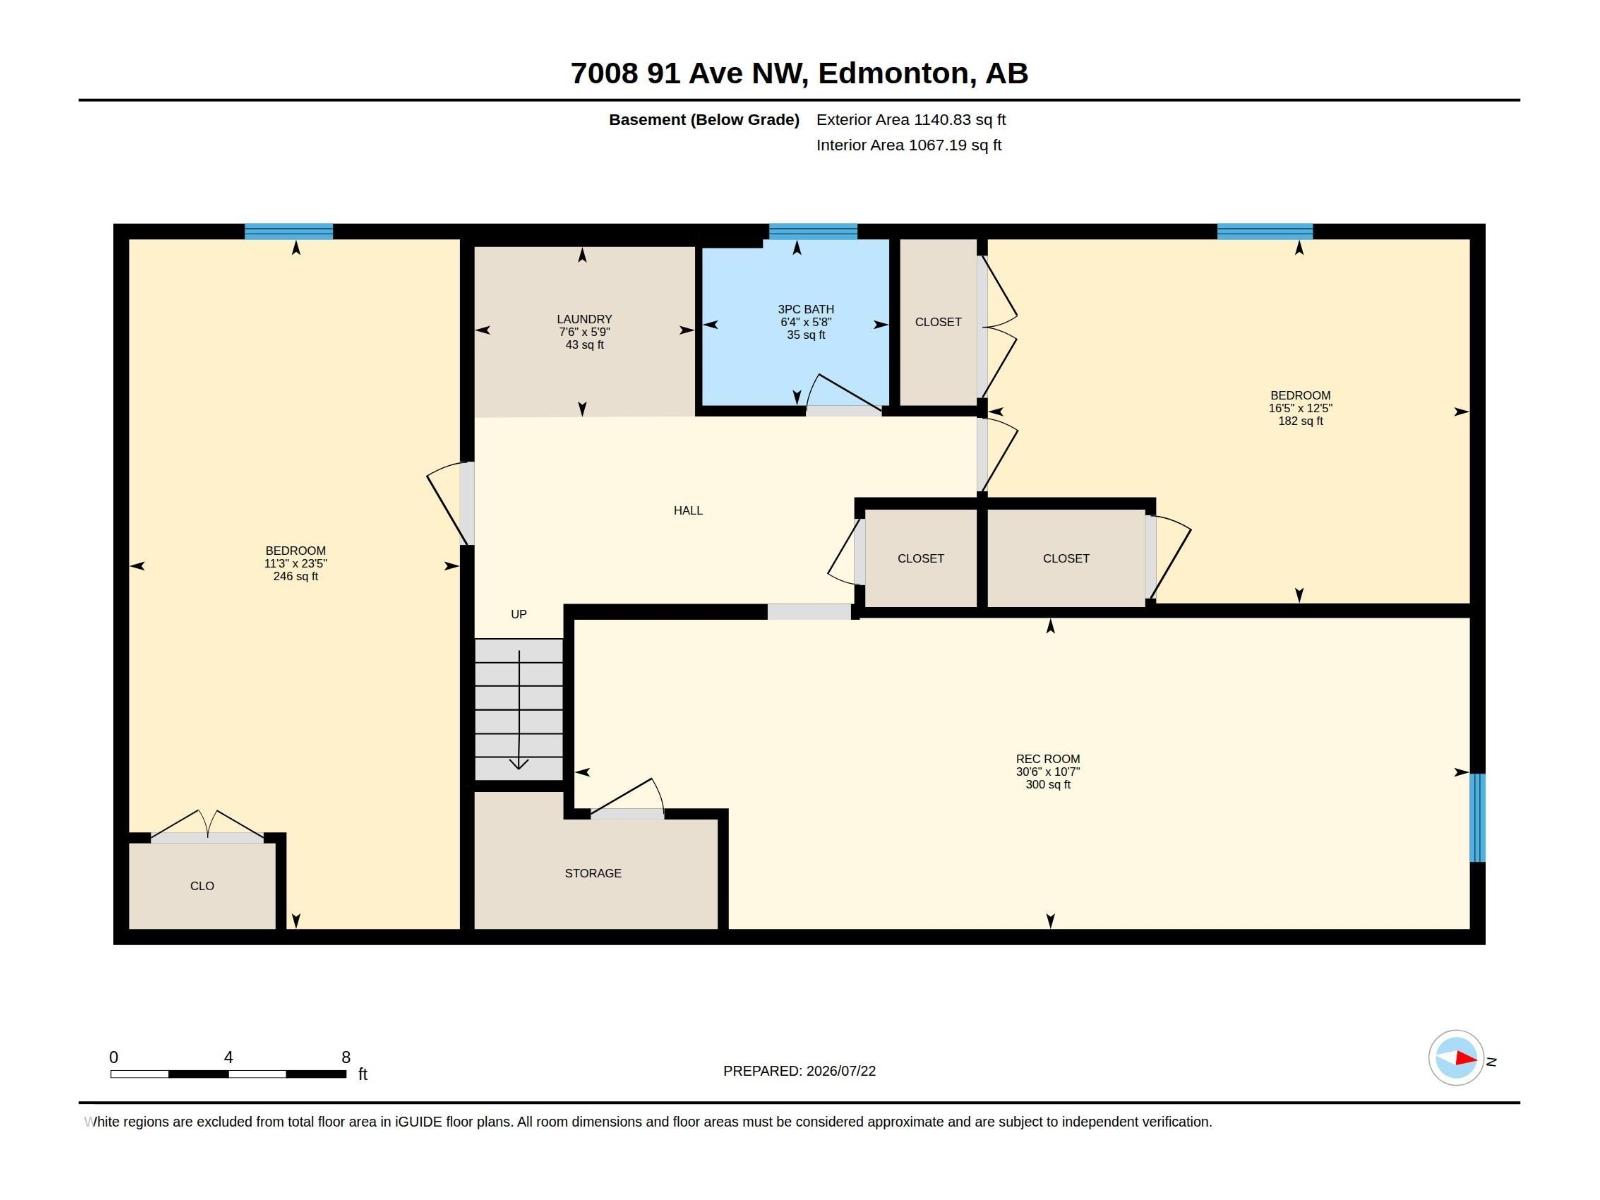
Welcome to one of Ottewell's standout bungalows! Offering over 1,200 sq. ft. of beautifully updated living space, this home features a spacious front entry, an open-concept layout, and a modern kitchen with new countertops, newer stainless steel appliances, abundant cabinetry, and plenty of prep space. The bright living and dining area is anchored by a massive south-facing window that fills the home with natural light. The spacious primary bedroom offers a 3-piece ensuite and patio doors leading to the private backyard oasis. Two additional bedrooms and a full bath complete the main floor. The finished basement features a large rec room, two oversized bedrooms, a 3-piece bath, and a generous laundry room. Enjoy the expansive backyard, attached garage, and a prime location close to schools, parks, Downtown, and the Anthony Henday. (id:51989)
Features of 7008 91 Av Nw
- MLS® Number E4500538
- Price $585,900
- Bedrooms: 5
- Bathrooms: 3
- Square Footage: 1231 sqft
- Property Type: House
- Neigbourhood: Ottewell
- Features See Remarks
Buildings
| Bathroom Total | 3 | Bedrooms Total | 5 |
| Appliances | Dishwasher, Dryer, Hood Fan, Stove, Washer, Two Refrigerators | Architectural Style | Bungalow |
| Basement Development | Finished | Basement Type | Full (finished) |
| Constructed Date | 1961 | Construction Style Attachment | Detached |
| Heating Type | Forced Air | Stories Total | 1 |
| Size Interior | 1231 Sqft | Type | House |
Parking
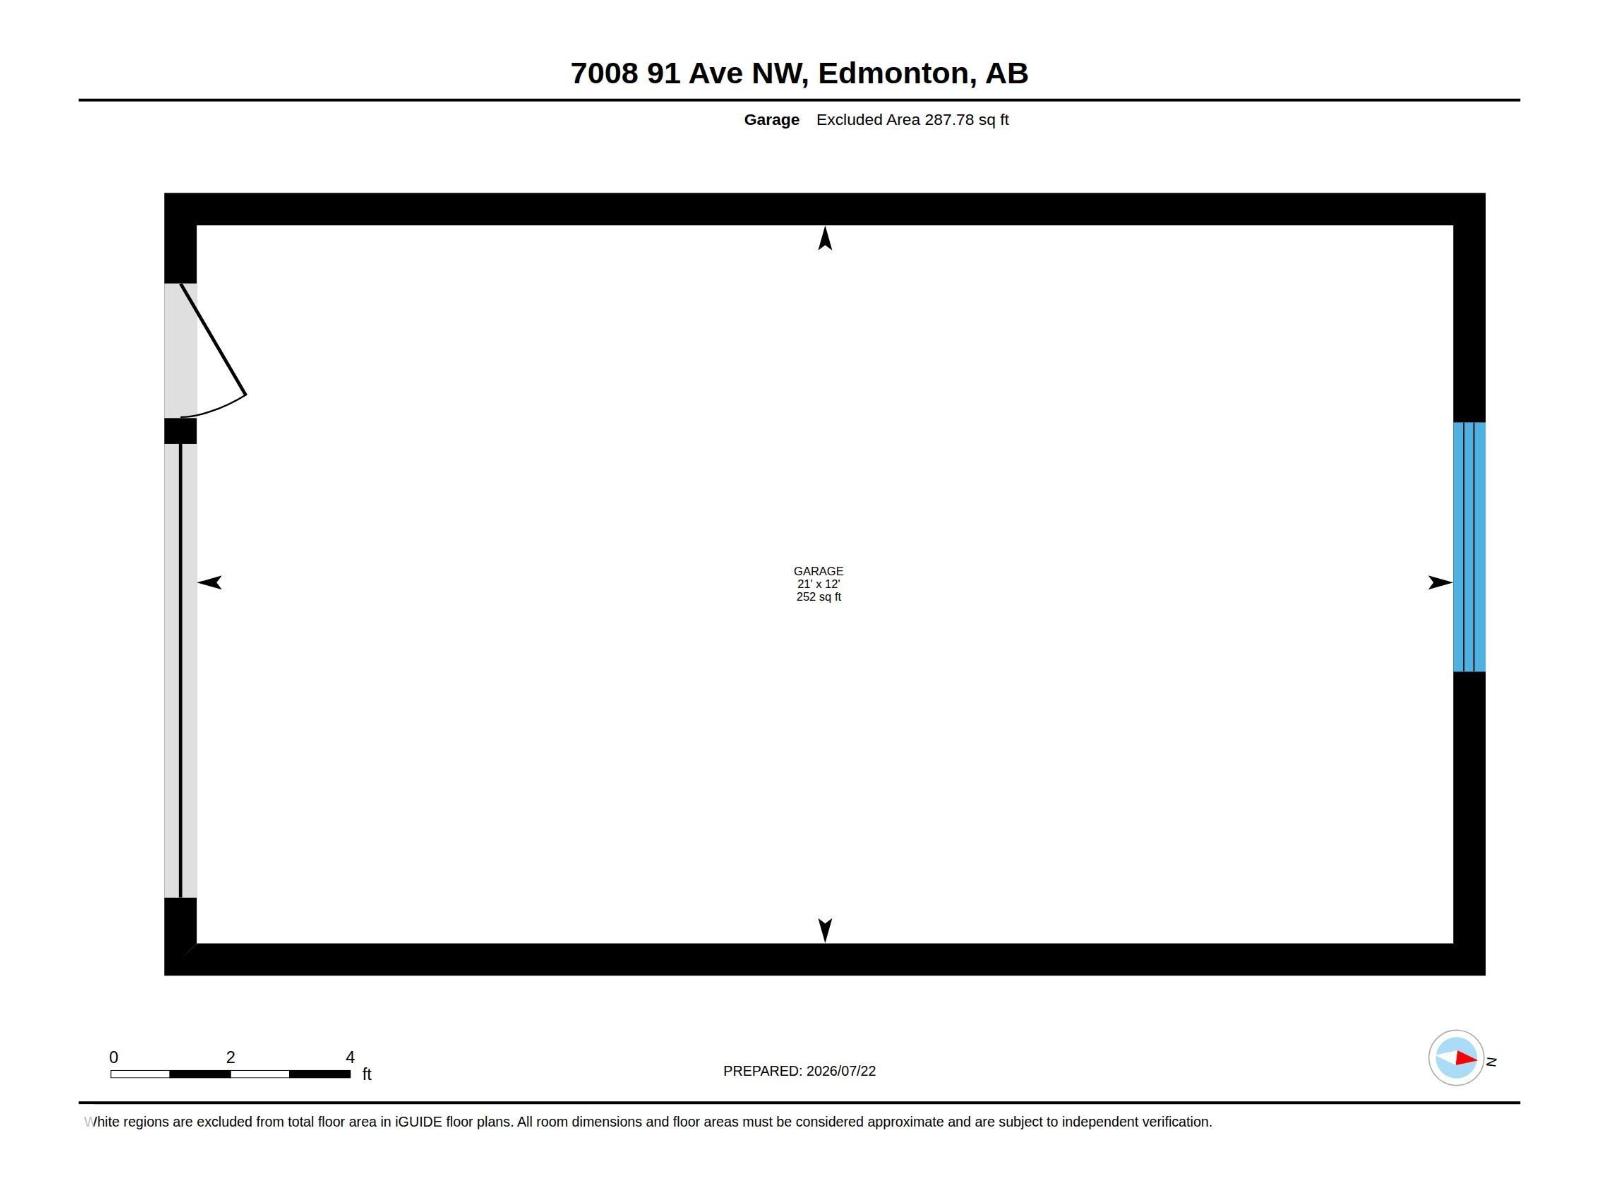
| Attached Garage |
Land
| Acreage | No | Size Irregular | 510.75 |
| Size Total | 510.75 M2 | Size Total Text | 510.75 M2 |
Rooms
| Level | Type | Length | Width | Dimensions |
|---|---|---|---|---|
| Basement | Bedroom 4 | 3.77 m | 5 m | 3.77 m x 5 m |
| Basement | Bedroom 5 | 7.15 m | 3.43 m | 7.15 m x 3.43 m |
| Basement | Laundry Room | 1.77 m | 2.29 m | 1.77 m x 2.29 m |
| Basement | Recreation Room | 3.23 m | 9.28 m | 3.23 m x 9.28 m |
| Main Level | Living Room | 3.35 m | 3.59 m | 3.35 m x 3.59 m |
| Main Level | Dining Room | 3.72 m | 3.61 m | 3.72 m x 3.61 m |
| Main Level | Kitchen | 4.76 m | 4.43 m | 4.76 m x 4.43 m |
| Main Level | Primary Bedroom | 3.99 m | 3.4 m | 3.99 m x 3.4 m |
| Main Level | Bedroom 2 | 2.79 m | 3.99 m | 2.79 m x 3.99 m |
| Main Level | Bedroom 3 | 2.79 m | 3.07 m | 2.79 m x 3.07 m |
Agents and Offices
- Greg D. Blais
- Paul M. Blais
- Office: RE/MAX Excellence