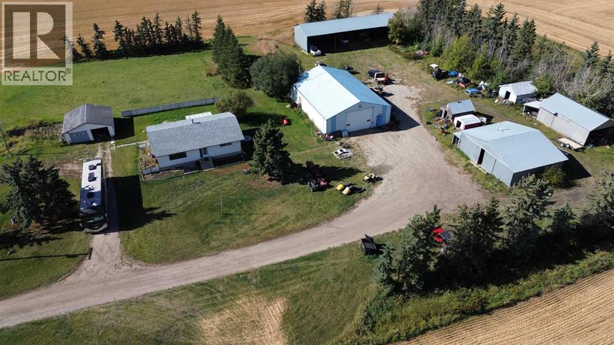
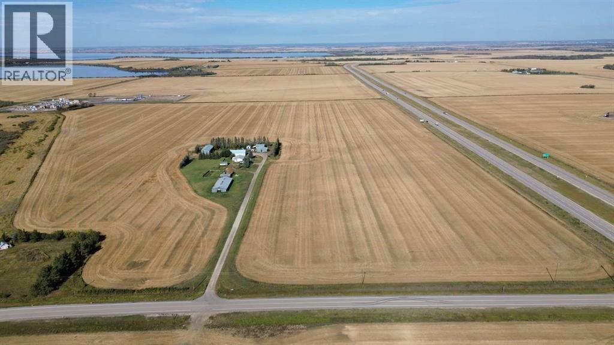
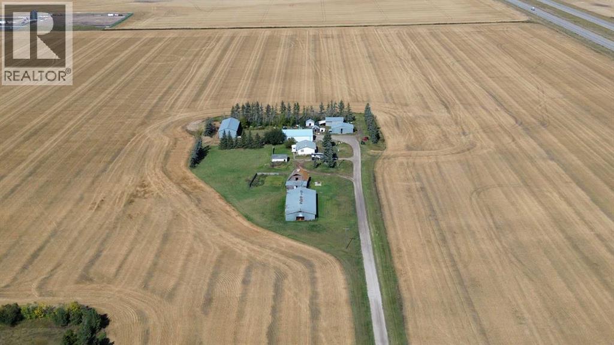
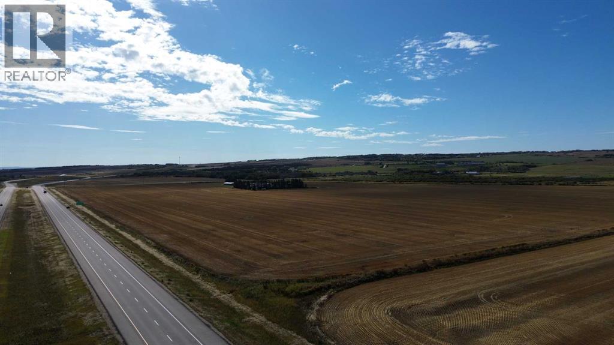
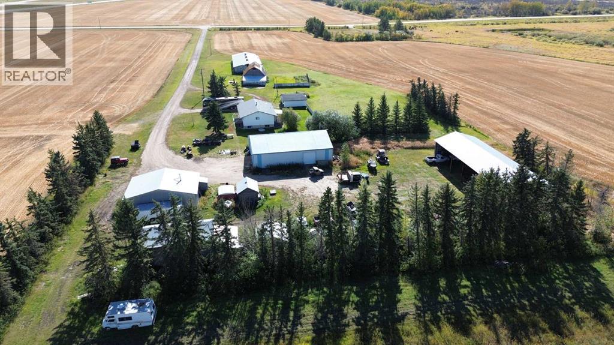
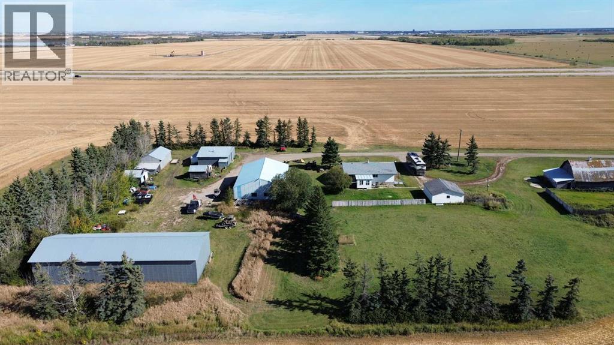
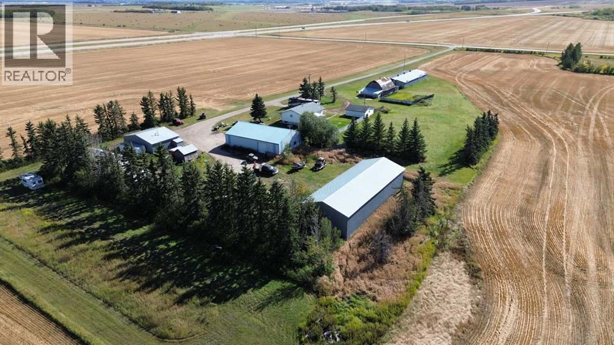
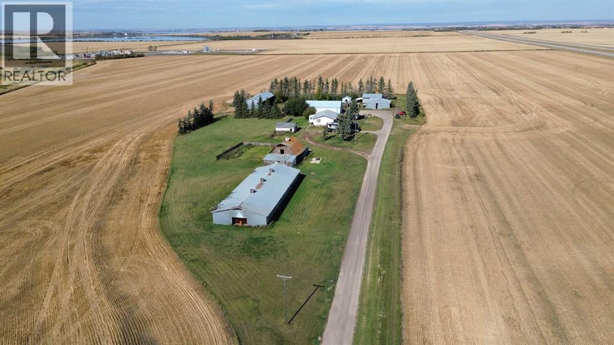
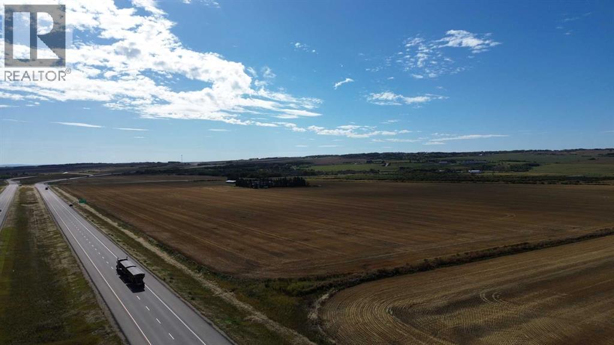
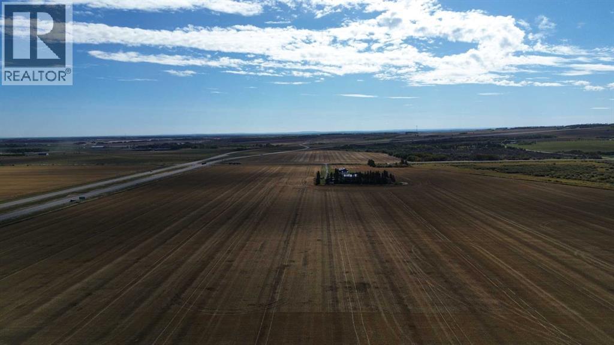
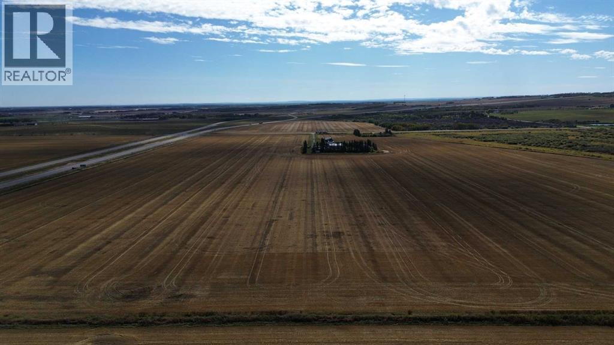
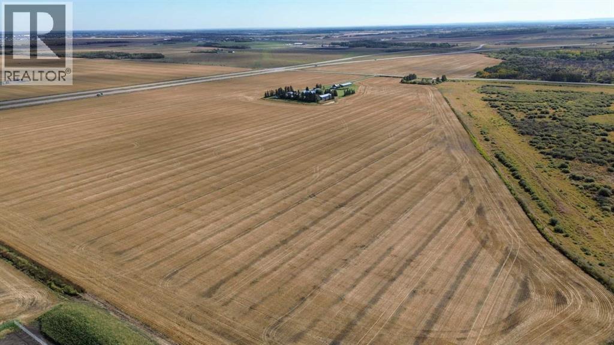
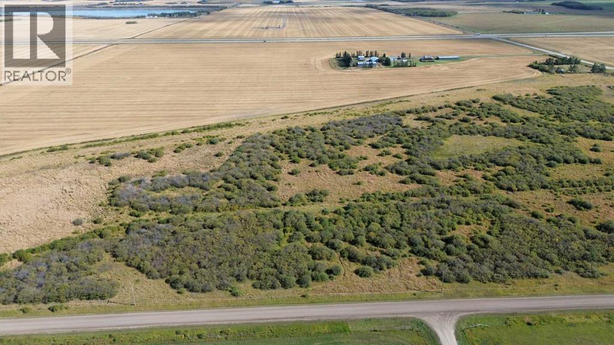
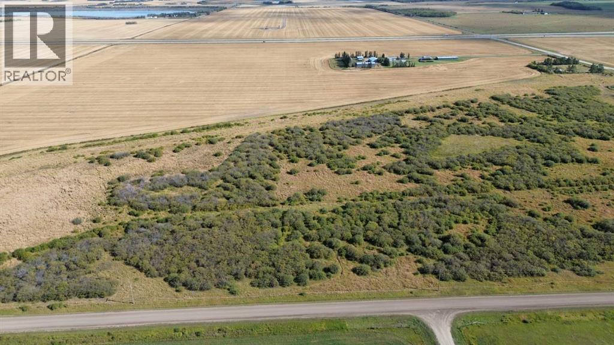
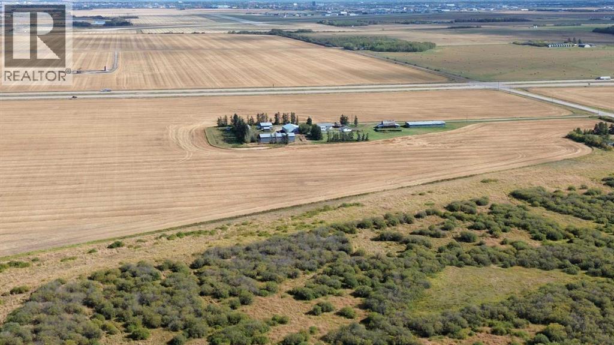
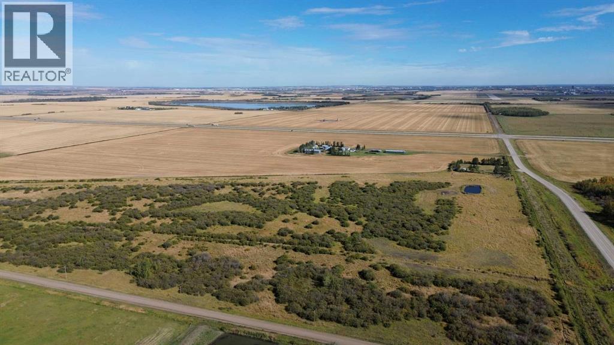
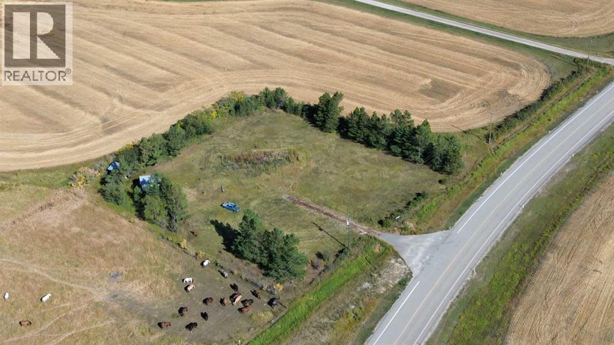
INCREDIBLE INVESTMENT & DEVELOPMENT OPPORTUNITY! 156 acres bordering the new Highway 43X bypass with pavement right to the driveway, offering outstanding exposure and huge long-term industrial and commercial development potential along one of Northern Alberta’s busiest transportation corridors. Recently annexed into the City of Grande Prairie and positioned in the path of future growth, this property provides investors the opportunity to generate income while planning and engineering future development, with approximately $68,200/year in current potential revenue from the house and shop rental ($5,000/month), farmland rent ($4,000/year), and surface lease revenue ($4,200/year). The attractive approximately 5-acre main yard site features a 1,176 sq. ft. 4-bedroom, 2-bathroom home, 42' x 60' heated shop, 1,200 sq. ft. workshop, large open-sided machine shed, detached double garage, and additional outbuildings, providing the option to continue renting or live on site and operate your business. Approximately 100.56 acres are currently cultivated, and a second established yard site with its own driveway, previously home to a mobile residence, offers additional future possibilities including another residence or potential subdivision, subject to City approval. Currently zoned AG with 2025 property taxes of only $2,244.42, this is a rare opportunity to secure a full quarter with substantial existing infrastructure, multiple income streams, exceptionally low holding costs, Highway 43X frontage, and significant future development potential within the growing City of Grande Prairie. (id:51989)