

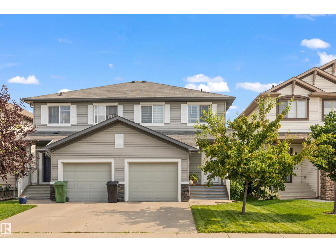
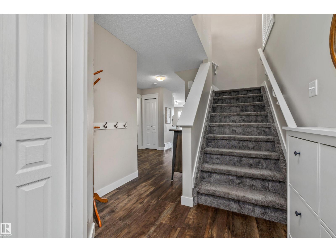
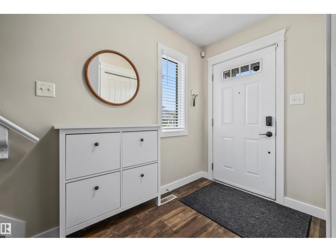
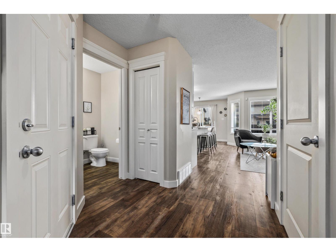
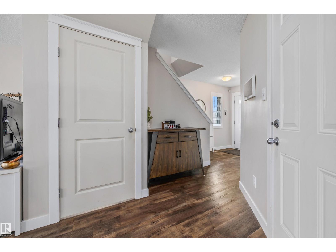
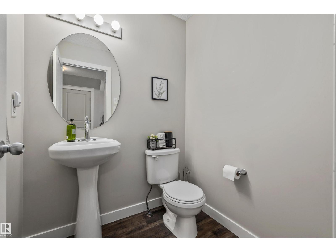
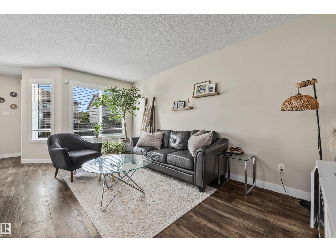
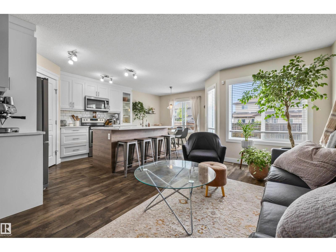
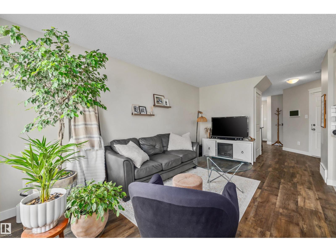
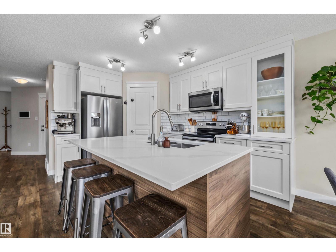
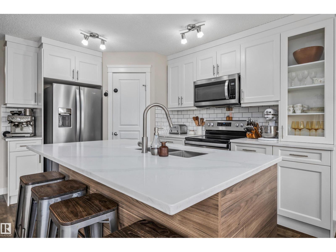
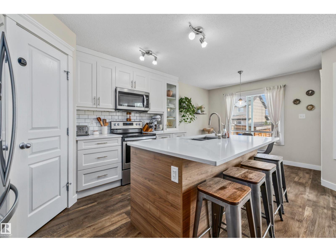
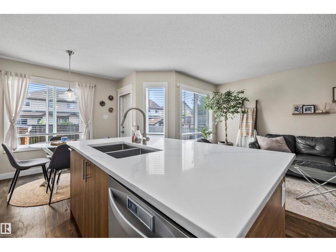
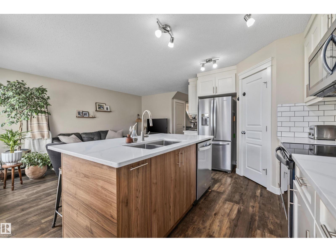
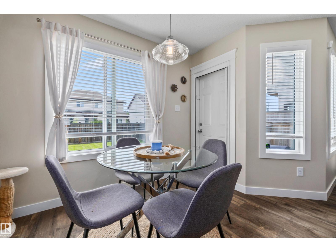
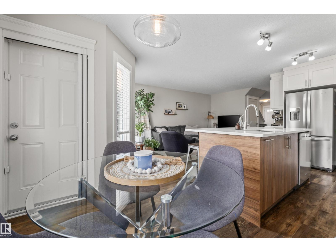
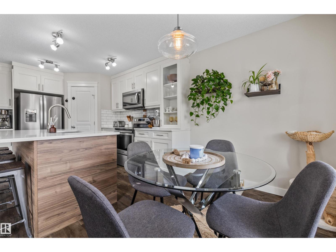
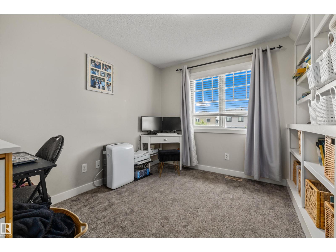
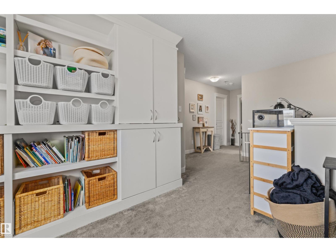
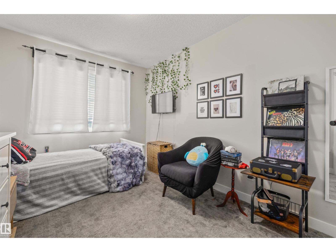
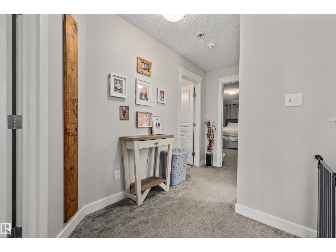
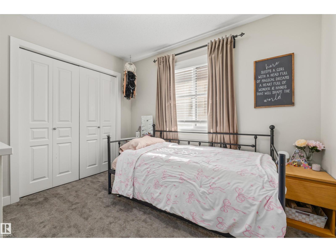
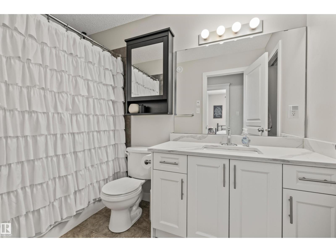
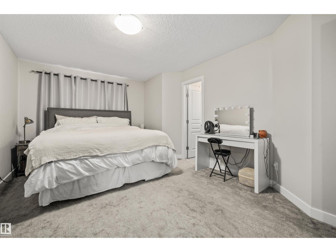
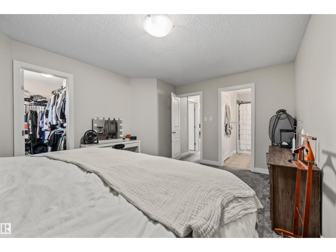
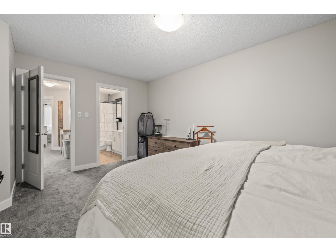
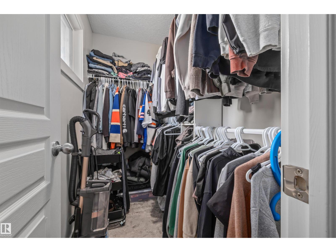
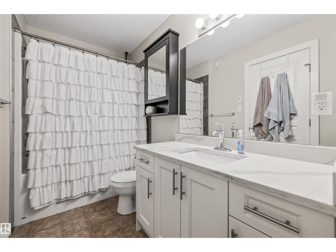
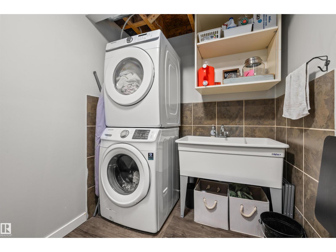
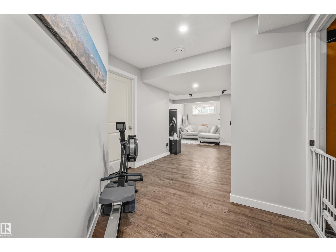
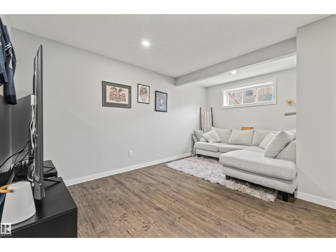
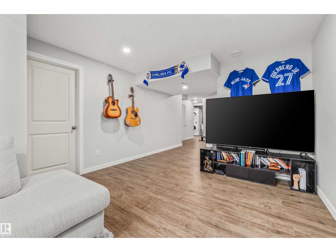
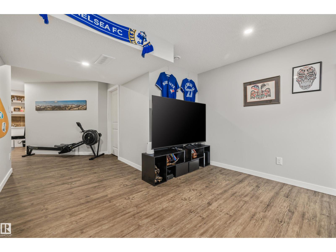
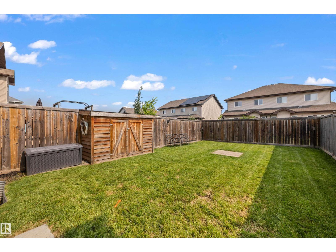
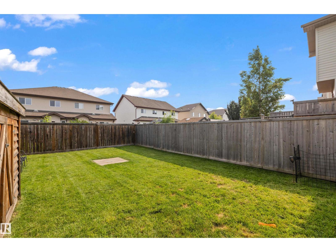
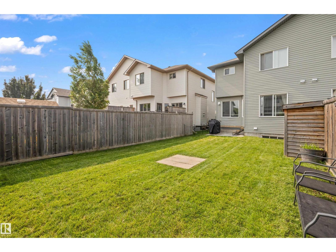
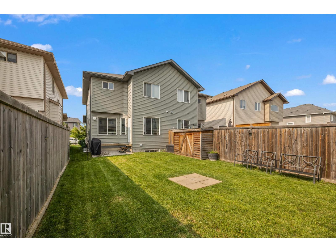
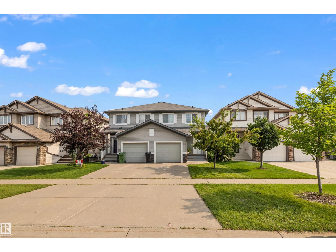
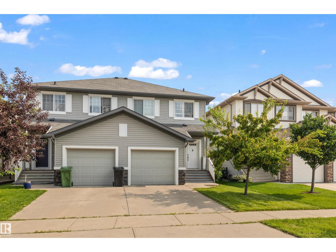
Welcome to this beautifully maintained, two-storey home offering the perfect blend of style, comfort, and functionality. The bright open-concept main floor is ideal for everyday living, featuring a spacious kitchen with ample cabinetry, a large island, stainless steel appliances, and a seamless flow into the dining area and inviting living room. Upstairs you'll find three generous bedrooms, including a spacious primary retreat complete with a walk-in closet and a beautifully renovated 4-piece jack and jill style. The fully finished basement expands your living space with a large recreation room, perfect for movie nights, a home gym, or play area, plus a convenient laundry room and plenty of storage. Outside, enjoy the fenced and landscaped backyard with a large lawn and storage shed—ideal for kids, pets, and summer entertaining. Completing the home is a single attached garage and an excellent location close to school, parks, shopping, and everyday amenities. (id:51989)
Features of 70 Woodbridge Li
- MLS® Number E4500374
- Price $385,000
- Bedrooms: 3
- Bathrooms: 2
- Square Footage: 1436 sqft
- Property Type: Duplex
- Neigbourhood: Westpark_FSAS
- Amenities Near By Playground, Schools, Shopping
- Features See Remarks
- Parking Space Total 2
- Structure Deck
Buildings
| Bathroom Total | 2 | Bedrooms Total | 3 |
| Appliances | Dishwasher, Dryer, Refrigerator, Stove, Washer | Basement Development | Finished |
| Basement Type | Full (finished) | Constructed Date | 2015 |
| Construction Style Attachment | Semi-detached | Half Bath Total | 1 |
| Heating Type | Forced Air | Stories Total | 2 |
| Size Interior | 1436 Sqft | Type | Duplex |
Parking
| Attached Garage |
Land
| Acreage | No | Land Amenities | Playground, Schools, Shopping |
| Size Irregular | 257.06 | Size Total | 257.06 M2 |
| Size Total Text | 257.06 M2 |
Rooms
| Level | Type | Length | Width | Dimensions |
|---|---|---|---|---|
| Main Level | Living Room | 3.09 m | 4.94 m | 3.09 m x 4.94 m |
| Main Level | Dining Room | 3.8 m | 2.2 m | 3.8 m x 2.2 m |
| Main Level | Kitchen | 2.75 m | 3.73 m | 2.75 m x 3.73 m |
| Upper Level | Primary Bedroom | 3.48 m | 5.19 m | 3.48 m x 5.19 m |
| Upper Level | Bedroom 2 | 2.74 m | 3.19 m | 2.74 m x 3.19 m |
| Upper Level | Bedroom 3 | 2.7 m | 3.99 m | 2.7 m x 3.99 m |
Agents and Offices
- Timothy S. Baker
- Office: RE/MAX Edge Realty