

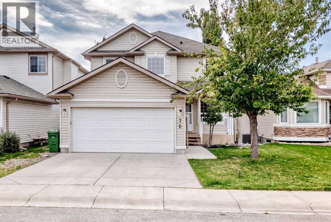
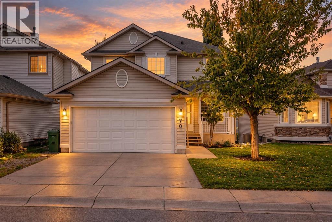
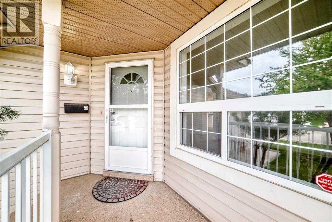
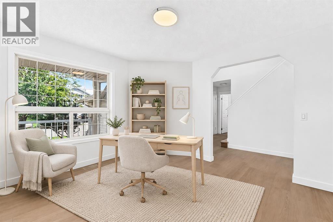
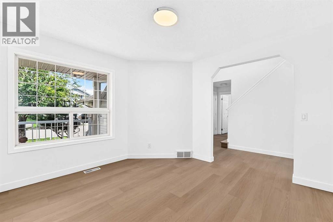
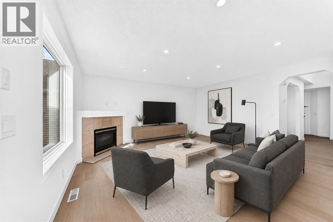
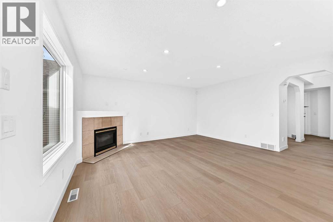
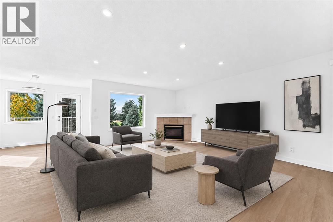
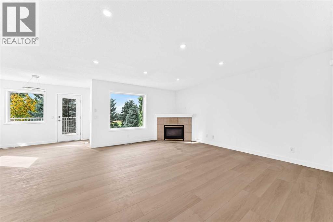
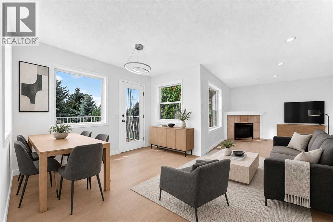
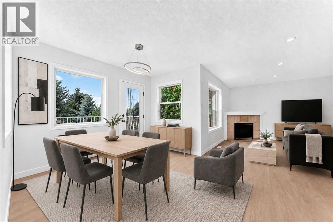
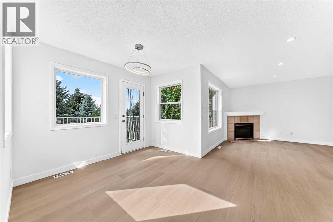
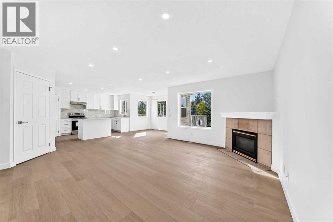
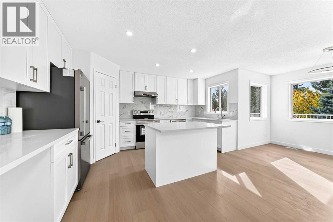
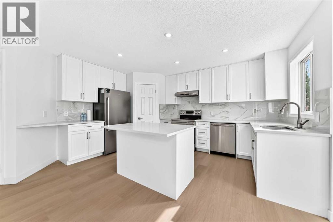
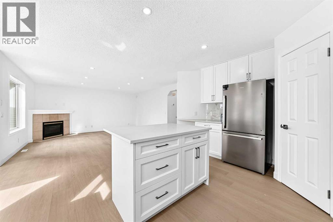
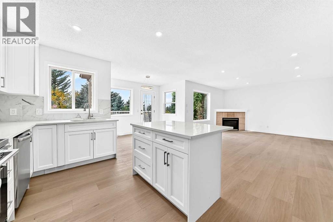
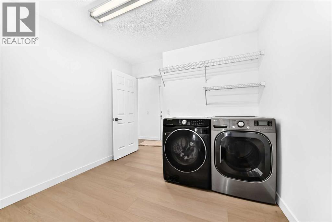
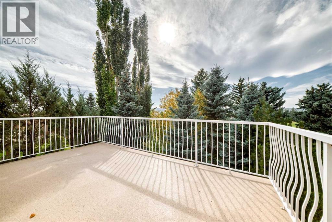
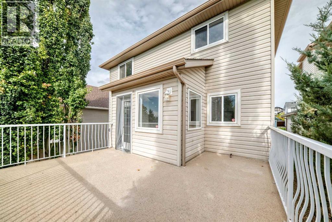
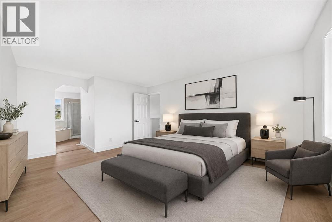
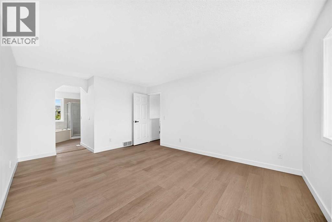
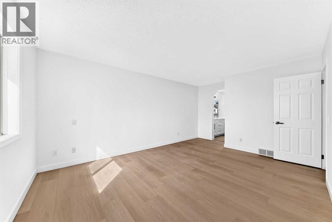
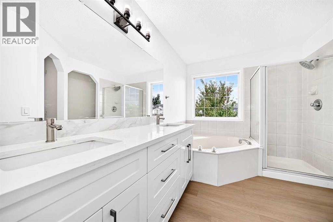
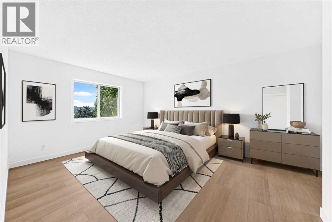
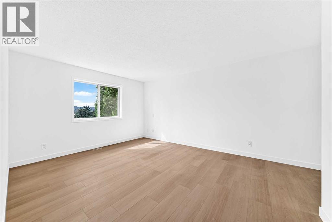
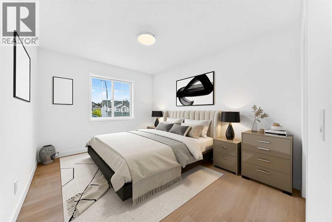
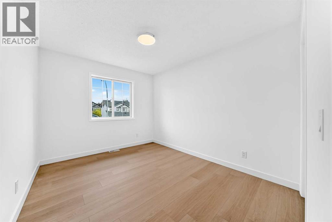
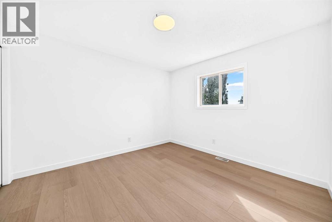
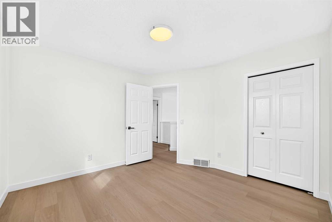
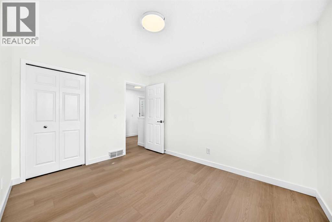
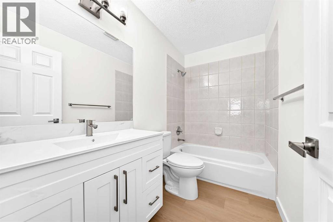
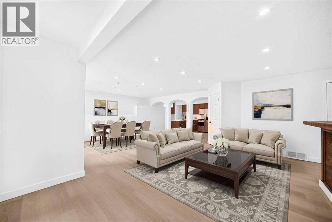
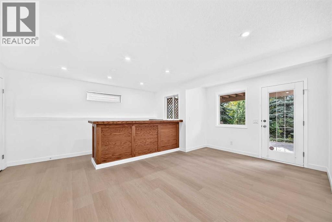
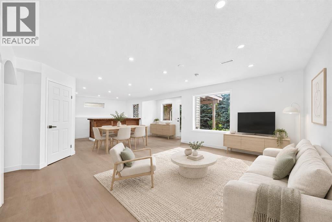
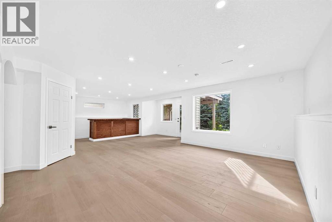
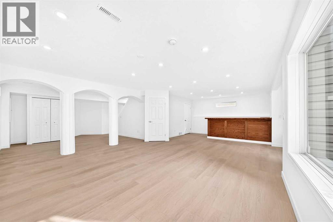
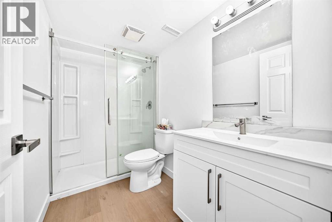
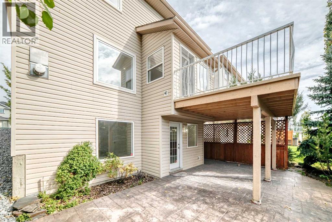
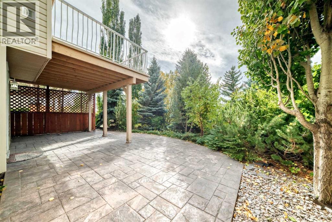
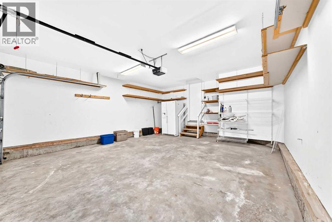
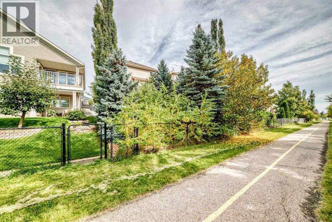
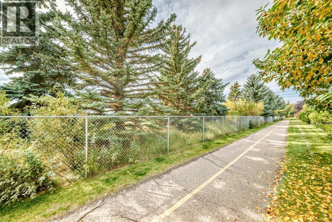
Imagine stepping into a warm, sun-soaked retreat, leaving you with nothing to do but relax and enjoy life. Soaked in natural light and backing onto serene green space with scenic golf course and pool views, this fully renovated walkout home in Country Hills offers the ultimate blend of everyday convenience, bright open spaces, and outdoor living. > all-day sunlight from your private, south-facing yard—perfect for sunbathers, and afternoon relaxation. Sip your morning coffee under glowing skies or host evening drinks on your balcony, complete with updated balcony flooring (2025). Sunshine deep into every room, illuminating fresh paint (2026), modern flooring (2026), and stylish contemporary light fixtures throughout (2026).> cook and entertain effortlessly in a brand-new kitchen (2026) equipped with sleek new cabinetry, an expansive island, sparkling granite countertops that reflect the warm glow of natural light. Modern performance meets clean design with a new fridge (2026), new range (2026), new dishwasher (2026), and new hood fan (2026).> Fully renovated walkout basement featuring a retro built-in bar—where modern luxury meets vintage character for the ultimate home lifestyle.> Brand-new roof and siding (2025) for total worry-free ownership and crisp curb appeal. PolyB Free (2026), fully updated plumbing gives you complete long-term peace of mind. Updated Samsung washer (2021) and reliable dryer setup. > nestled in a quiet, sunlit pocket, you are just minutes away from local grocery stores, essential shopping, and easy transit access. Spend less time running errands and more time soaking in the peaceful views and high quality of life you deserve. Ready to live on the sunny side? Schedule your private showing today! (id:51989)
Features of 70 Country Hills View Nw
- MLS® Number A2348316
- Price $738,000
- Bedrooms: 3
- Bathrooms: 4
- Square Footage: 1828 sqft
- Property Type: House
- Community Name: Country Hills
- Amenities Near By Airport, Golf Course, Park, Playground, Schools, Shopping, Water Nearby
- Community Features Golf Course Development, Lake Privileges
- Features Gas Bbq Hookup
- Parking Space Total 4
- Plan 9811725
- View Type View
Buildings
| Bathroom Total | 4 | Bedrooms Above Ground | 3 |
| Bedrooms Total | 3 | Appliances | Washer, Refrigerator, Range - Electric, Dishwasher, Wine Fridge, Dryer |
| Basement Development | Finished | Basement Features | Separate Entrance, Walk Out |
| Basement Type | Full (finished) | Constructed Date | 1998 |
| Construction Material | Wood Frame | Construction Style Attachment | Detached |
| Cooling Type | Central Air Conditioning | Exterior Finish | Vinyl Siding |
| Fireplace Present | Yes | Fireplace Total | 1 |
| Flooring Type | Vinyl Plank | Foundation Type | Poured Concrete |
| Half Bath Total | 1 | Heating Type | Forced Air |
| Stories Total | 2 | Size Interior | 1828 Sqft |
| Total Finished Area | 1828 Sqft | Type | House |
Parking
| Attached Garage | 2 |
Land
| Acreage | No | Fence Type | Partially Fenced |
| Land Amenities | Airport, Golf Course, Park, Playground, Schools, Shopping, Water Nearby | Size Frontage | 3.9 M |
| Size Irregular | 435.00 | Size Total | 435 M2|4,051 - 7,250 Sqft |
| Size Total Text | 435 M2|4,051 - 7,250 Sqft | Zoning Description | R-cg |
Rooms
| Level | Type | Length | Width | Dimensions |
|---|---|---|---|---|
| Second Level | 5pc Bathroom | 8.00 Ft x 10.92 Ft | ||
| Second Level | Primary Bedroom | 12.00 Ft x 15.33 Ft | ||
| Second Level | Bedroom | 11.08 Ft x 11.42 Ft | ||
| Second Level | Bedroom | 9.42 Ft x 11.92 Ft | ||
| Second Level | 4pc Bathroom | 4.92 Ft x 8.75 Ft | ||
| Basement | 3pc Bathroom | 8.83 Ft x 4.92 Ft | ||
| Basement | Storage | 3.25 Ft x 7.75 Ft | ||
| Basement | Recreational, Games Room | 14.75 Ft x 26.00 Ft | ||
| Basement | Other | 10.00 Ft x 16.50 Ft | ||
| Main Level | Dining Room | 9.92 Ft x 10.50 Ft | ||
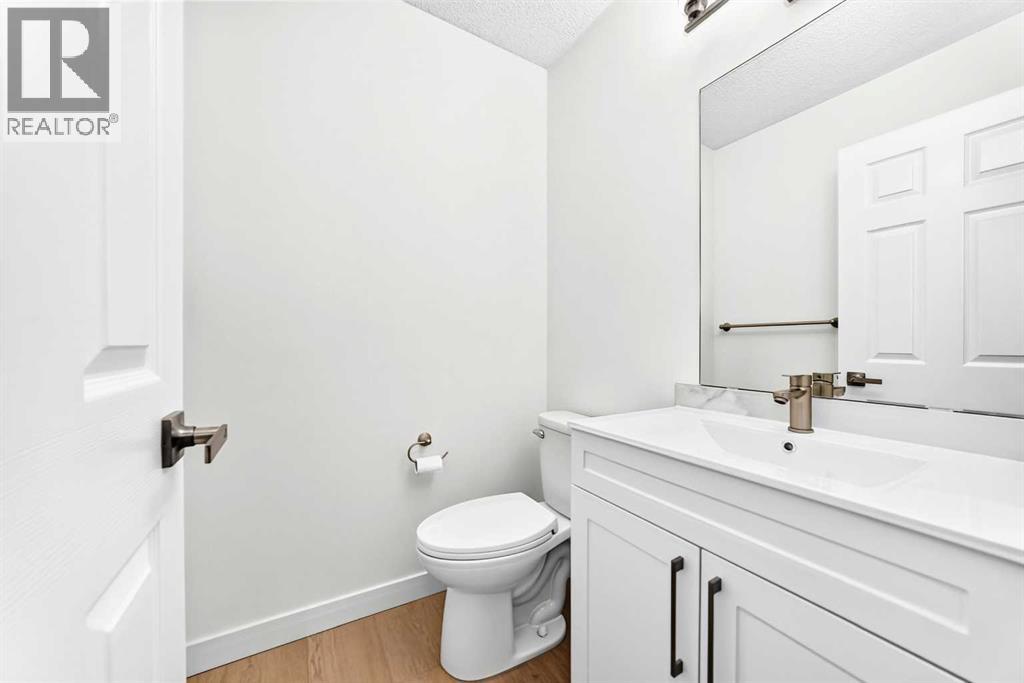
| Main Level | 2pc Bathroom | 4.92 Ft x 4.83 Ft | ||
| Main Level | Pantry | 3.83 Ft x 4.42 Ft | ||
| Main Level | Laundry Room | 9.50 Ft x 8.00 Ft | ||
| Main Level | Other | 8.08 Ft x 7.08 Ft | ||
| Main Level | Other | 8.00 Ft x 4.75 Ft | ||
| Main Level | Office | 10.67 Ft x 12.17 Ft | ||
| Main Level | Living Room | 13.67 Ft x 16.33 Ft | ||
| Main Level | Kitchen | 10.42 Ft x 14.75 Ft | ||
| Main Level | Other | 16.75 Ft x 15.92 Ft |
Agents and Offices
- Janis Li
- Office: Ko Realty Ltd.
What's Nearby
Similar Properties

479 Nolan Hill Drive Nw, Calgary, Alberta
- MLS® # A2344320
- Natherine Leger
- Jeremy Landon-Corrigan
- Real Broker
63 Annette Hill Nw, Calgary, Alberta
- MLS® # A2337288
- David Lofthaug
- Emmanuel Olorunrinu
-
Bode Platform Inc.
Real Broker