

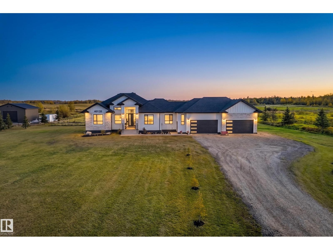
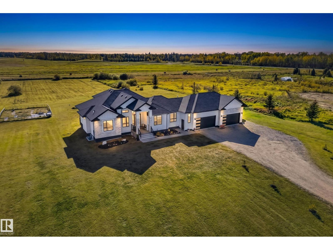
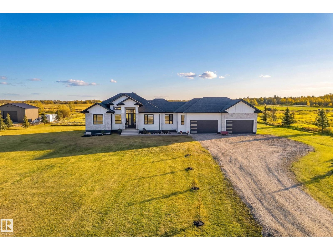
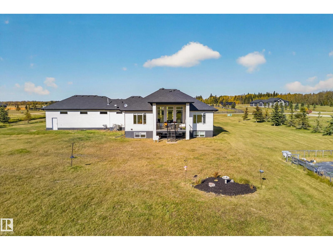
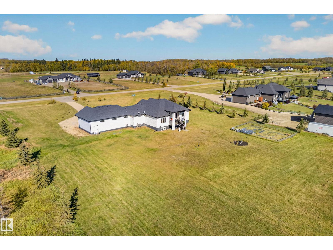
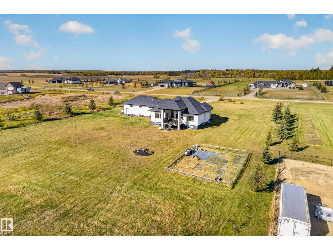
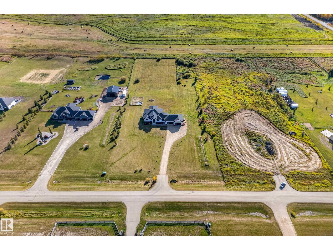
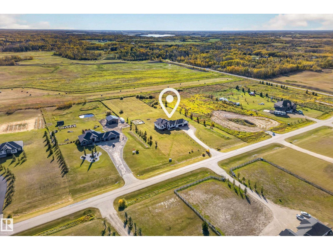
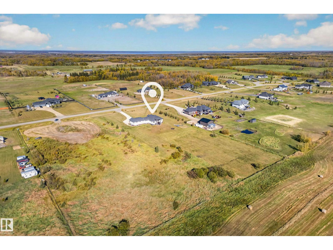
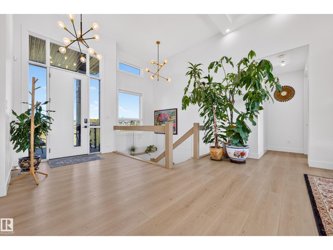
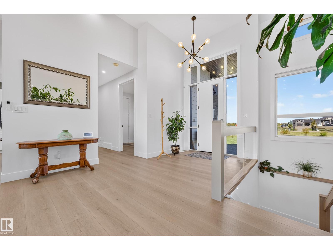
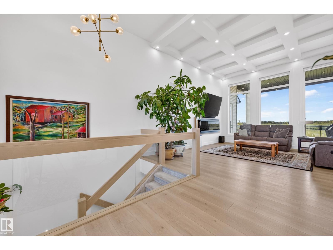
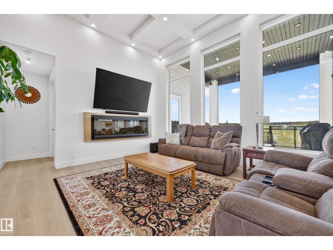
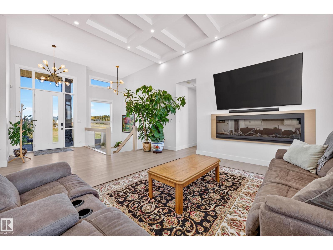
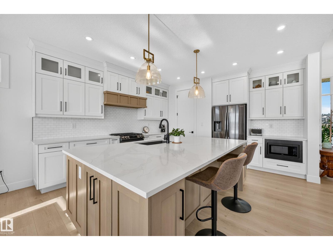
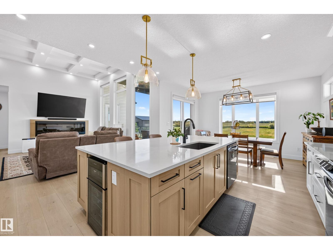
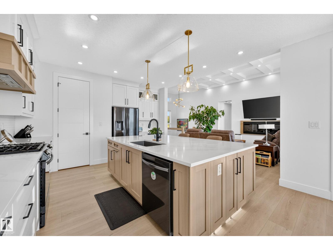
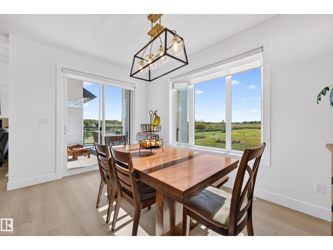
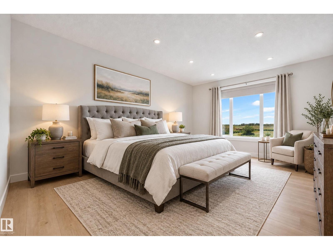
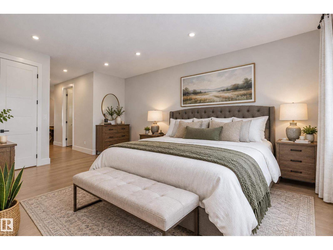
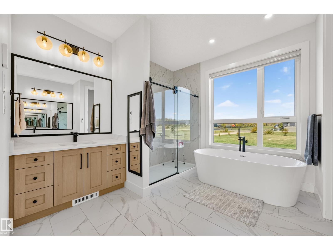
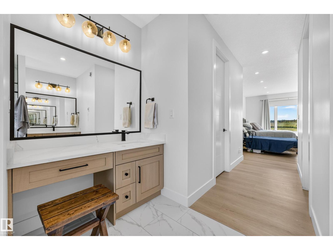
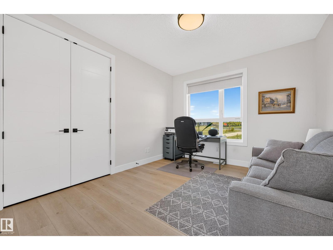
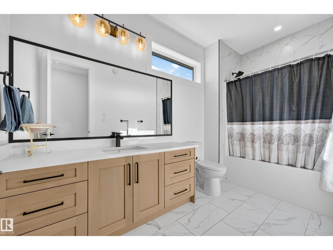
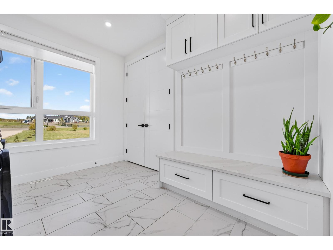
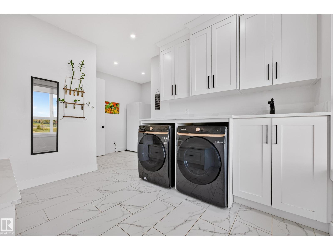
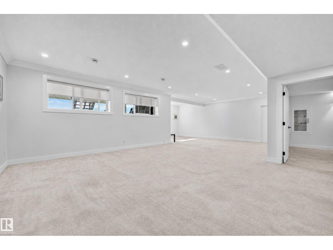
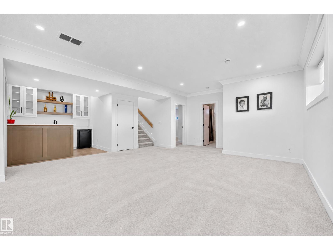
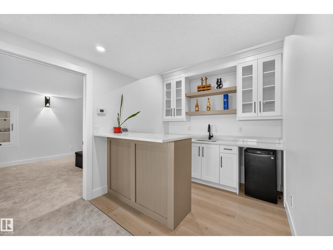
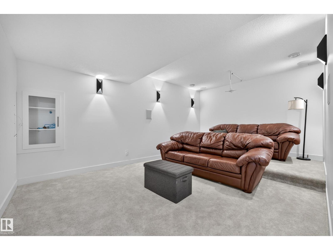
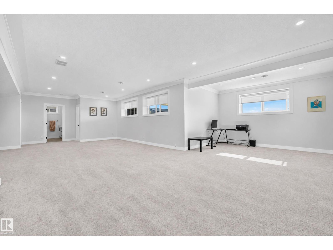
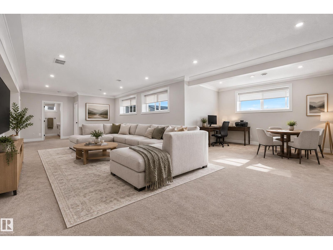
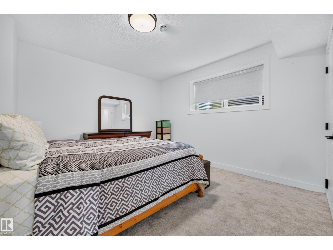
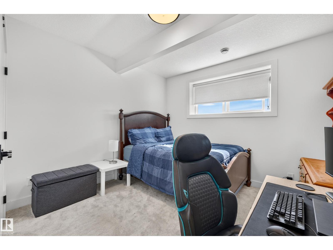
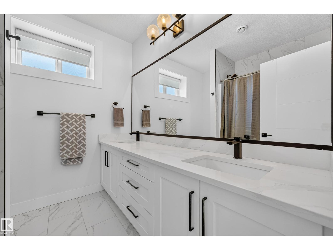
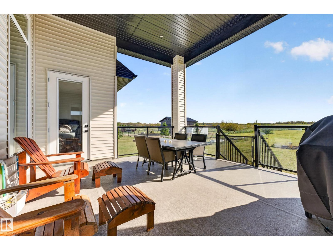
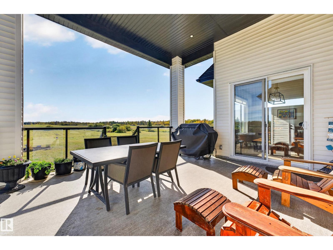
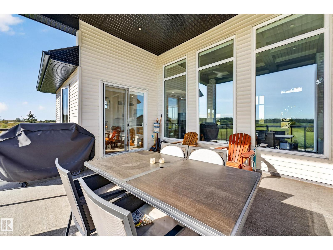
A beautiful blend of luxury, space and country living, this executive bungalow is set on a stunning south-facing lot approx 15 minutes from Beaumont. Inside, soaring natural light and expansive windows frame the incredible views, while the open-concept design creates an effortless flow throughout. The impressive kitchen offers abundant cabinetry and generous space for gathering and entertaining, opening to the living and dining areas and covered deck beyond. The private primary suite enjoys its own outdoor access, while a main-floor office offers the flexibility of an additional bedroom. A spacious laundry/mudroom with exceptional storage leads to the quad garage. Downstairs is made for entertaining with two additional bedrooms, a wet bar, dedicated theatre and expansive recreation space. Fully landscaped with Northern Bear Golf Course just up the road, this exceptional acreage offers privacy, beautiful surroundings and a home designed to enjoy every inch of it. (id:51989)
Features of #70 50509 Rge Rd 222
- MLS® Number E4511747
- Price $1,189,000
- Bedrooms: 4
- Bathrooms: 3
- Square Footage: 1977 sqft
- Property Type: House
- Neigbourhood: Brightwood Estates
- Amenities Near By Golf Course
- Features Flat Site, Wet Bar
- Structure Deck
Buildings
| Bathroom Total | 3 | Bedrooms Total | 4 |
| Amenities | Ceiling - 9ft | Appliances | Dishwasher, Dryer, Garage Door Opener Remote(s), Garage Door Opener, Hood Fan, Microwave, Refrigerator, Gas Stove(s), Washer, Wine Fridge |
| Architectural Style | Bungalow | Basement Development | Finished |
| Basement Type | Full (finished) | Constructed Date | 2022 |
| Construction Style Attachment | Detached | Fire Protection | Smoke Detectors |
| Fireplace Fuel | Electric | Fireplace Present | Yes |
| Fireplace Type | Unknown | Heating Type | Forced Air |
| Stories Total | 1 | Size Interior | 1977 Sqft |
| Type | House |
Parking
| Attached Garage |
Land
| Acreage | Yes | Land Amenities | Golf Course |
| Size Irregular | 3.16 | Size Total | 3.16 Ac |
| Size Total Text | 3.16 Ac |
Rooms
| Level | Type | Length | Width | Dimensions |
|---|---|---|---|---|
| Basement | Family Room | 8.31 m | 10.5 m | 8.31 m x 10.5 m |
| Basement | Bedroom 3 | 3.98 m | 3.49 m | 3.98 m x 3.49 m |
| Basement | Bedroom 4 | 4.61 m | 3.77 m | 4.61 m x 3.77 m |
| Main Level | Living Room | 6.52 m | 5.11 m | 6.52 m x 5.11 m |
| Main Level | Dining Room | 2.89 m | 4.24 m | 2.89 m x 4.24 m |
| Main Level | Kitchen | 4.53 m | 4.33 m | 4.53 m x 4.33 m |
| Main Level | Primary Bedroom | 5.32 m | 3.95 m | 5.32 m x 3.95 m |
| Main Level | Bedroom 2 | 3.87 m | 3.37 m | 3.87 m x 3.37 m |
Agents and Offices
- Jodi Netelenbos
- Office: Century 21 Masters