

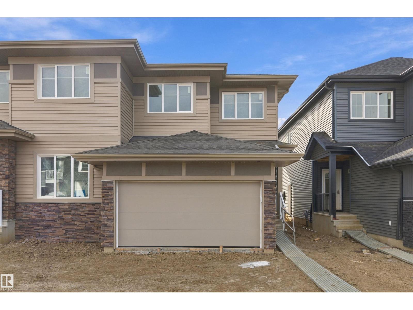
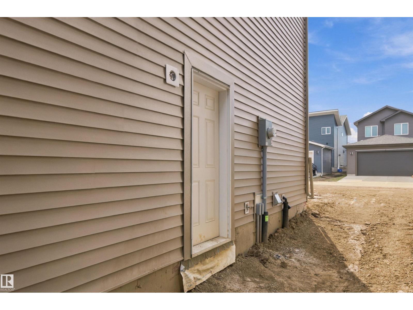
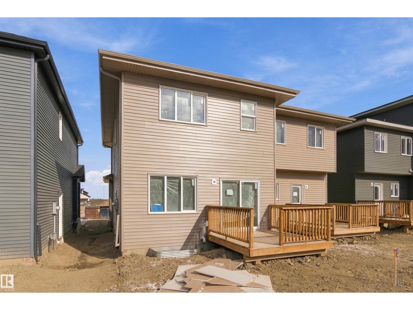
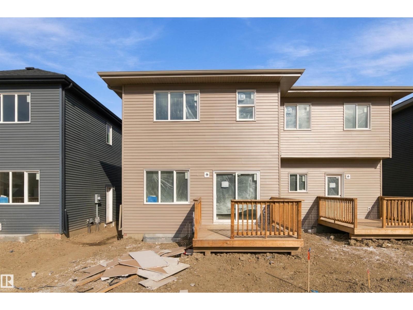
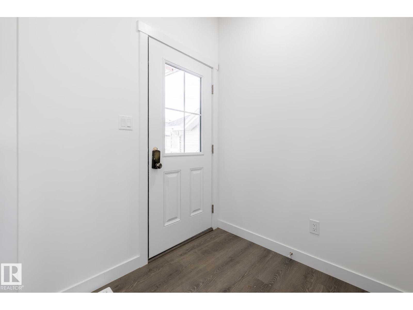
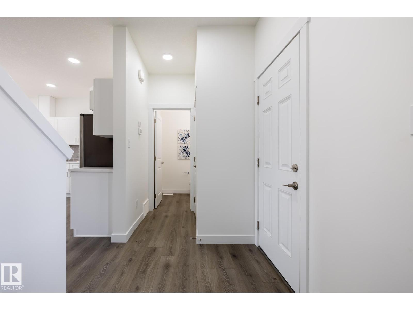
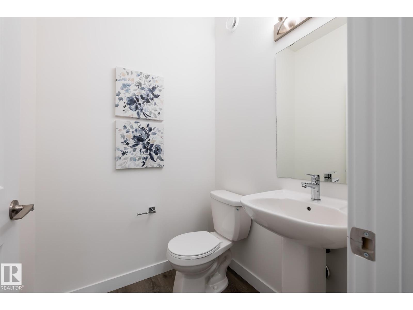
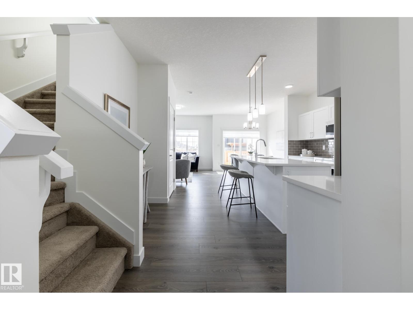
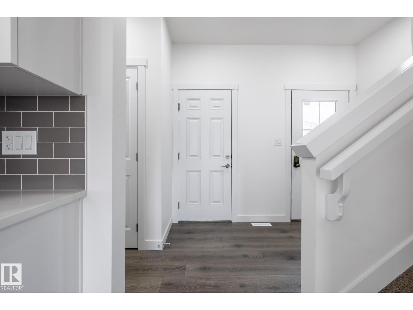
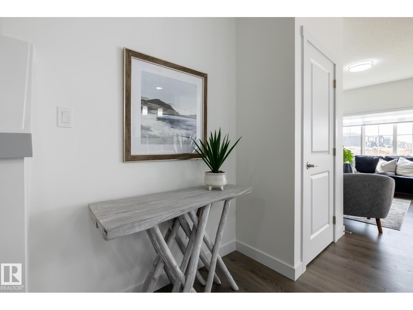
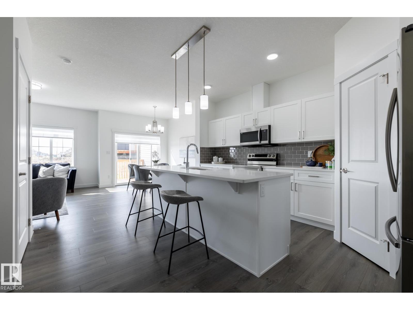
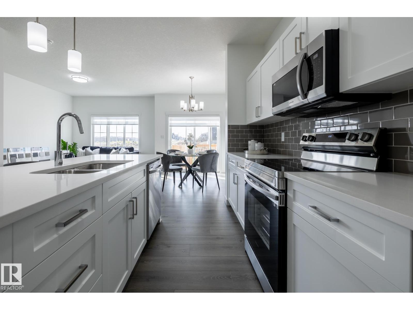
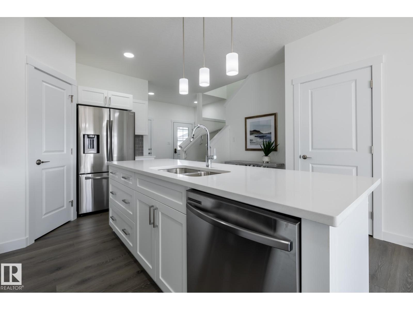
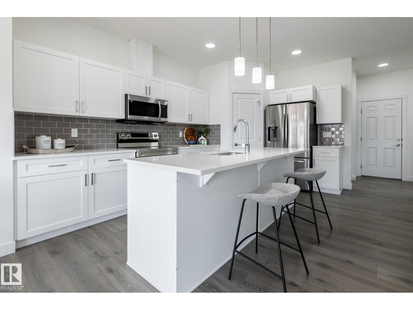
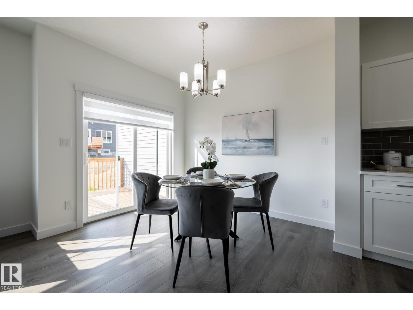
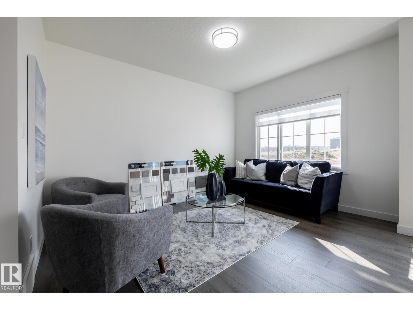
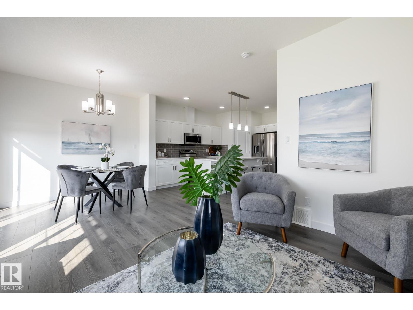
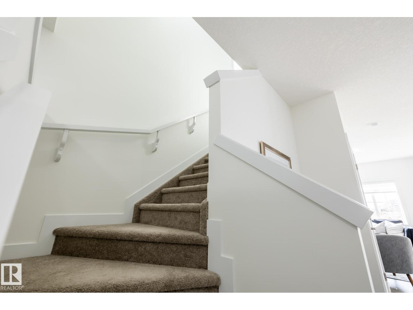
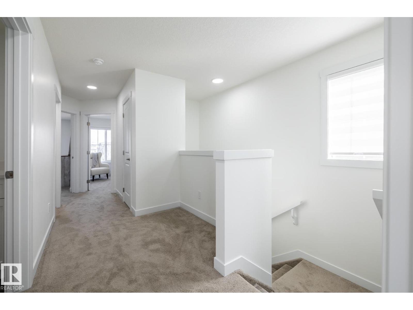
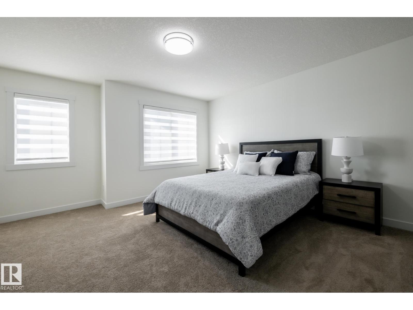
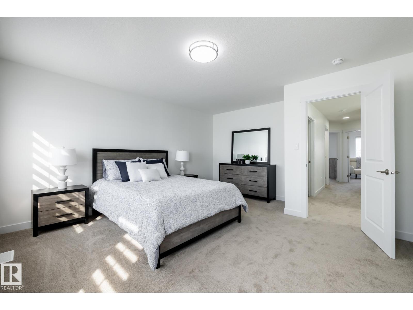
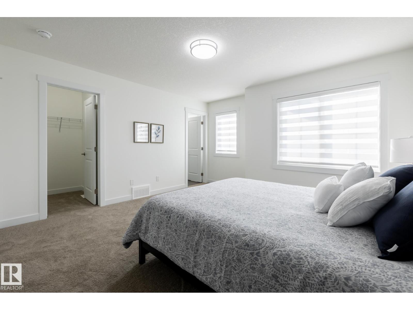
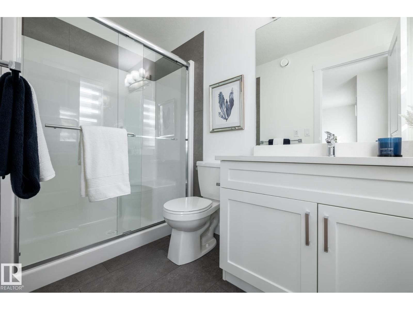
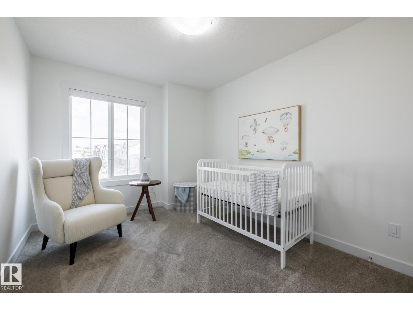
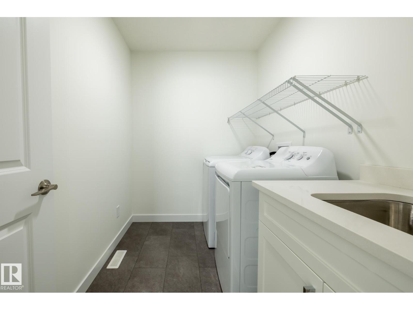
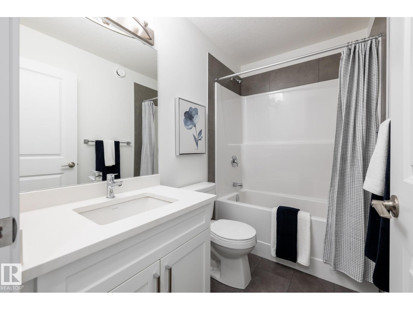
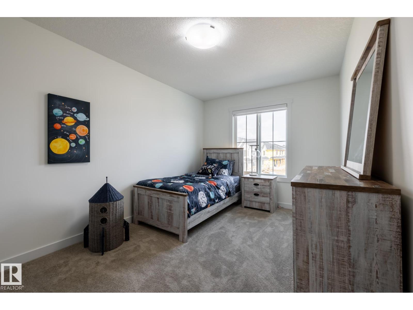
OVER 1,500 SQ FT | 3 BEDROOMS | 2.5 BATHROOMS | SEPARATE SIDE ENTRANCE | 9’ MAIN FLOOR CEILINGS | QUARTZ COUNTERTOPS THROUGHOUT! The Soho-D by Akash Homes is a thoughtfully designed duplex offering modern style and functional family living. The open-concept main floor provides plenty of space to gather, while upstairs you’ll find a spacious primary suite, two additional bedrooms and a convenient laundry room with sink. Located in Fenwyck, an exciting Spruce Grove community bordering an 80-acre environmental reserve with over 40 km of all-weather trails. Enjoy convenient access to schools, parks, pathways, shopping and everyday amenities. PLEASE NOTE PICTURES ARE OF SHOW HOME; ACTUAL HOME, PLANS, FIXTURES AND FINISHES MAY VARY AND ARE SUBJECT TO AVAILABILITY/CHANGES WITHOUT NOTICE. (id:51989)
Features of 7 Worwyck Cm
- MLS® Number E4510951
- Price $409,900
- Bedrooms: 3
- Bathrooms: 3
- Square Footage: 1530 sqft
- Property Type: Duplex
- Neigbourhood: Fenwyck
- Amenities Near By Playground, Schools, Shopping
- Features See Remarks
- Parking Space Total 2
Buildings
| Bathroom Total | 3 | Bedrooms Total | 3 |
| Basement Development | Unfinished | Basement Type | Full (unfinished) |
| Constructed Date | 2026 | Construction Style Attachment | Semi-detached |
| Half Bath Total | 1 | Heating Type | Forced Air |
| Stories Total | 2 | Size Interior | 1530 Sqft |
| Type | Duplex |
Parking
| Attached Garage |
Land
| Acreage | No | Fence Type | Not Fenced |
| Land Amenities | Playground, Schools, Shopping |
Rooms
| Level | Type | Length | Width | Dimensions |
|---|---|---|---|---|
| Main Level | Living Room | 3.09 m | 3.59 m | 3.09 m x 3.59 m |
| Main Level | Dining Room | 2.74 m | 2.97 m | 2.74 m x 2.97 m |
| Main Level | Kitchen | 2.9 m | 4.89 m | 2.9 m x 4.89 m |
| Upper Level | Primary Bedroom | 4.08 m | 3.73 m | 4.08 m x 3.73 m |
| Upper Level | Bedroom 2 | 2.82 m | 3.47 m | 2.82 m x 3.47 m |
| Upper Level | Bedroom 3 | 2.89 m | 4.23 m | 2.89 m x 4.23 m |
| Upper Level | Laundry Room | 2.57 m | 1.82 m | 2.57 m x 1.82 m |
Agents and Offices
- Michael D. Melnychuk
- Office: Century 21 All Stars Realty Ltd