

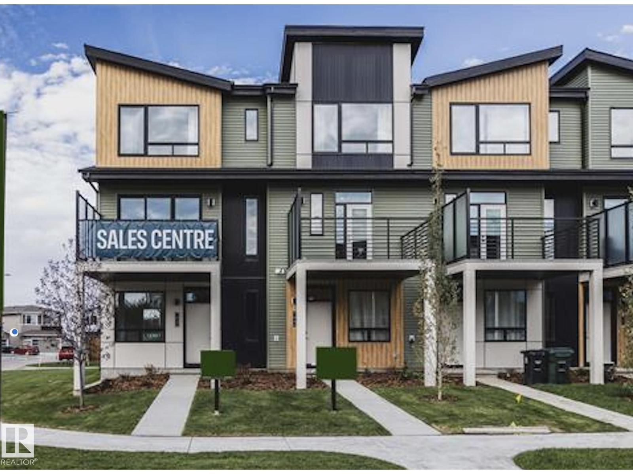
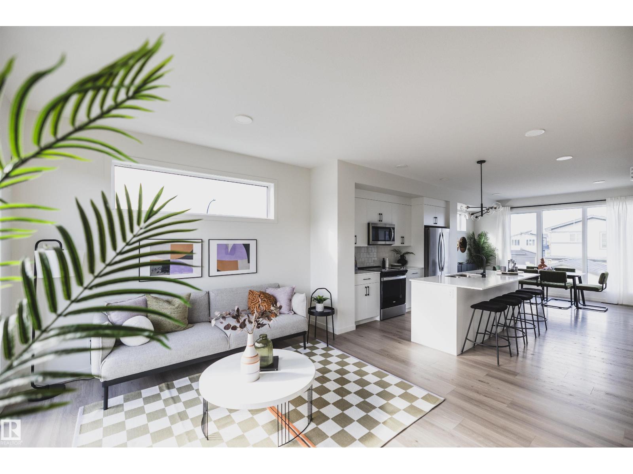
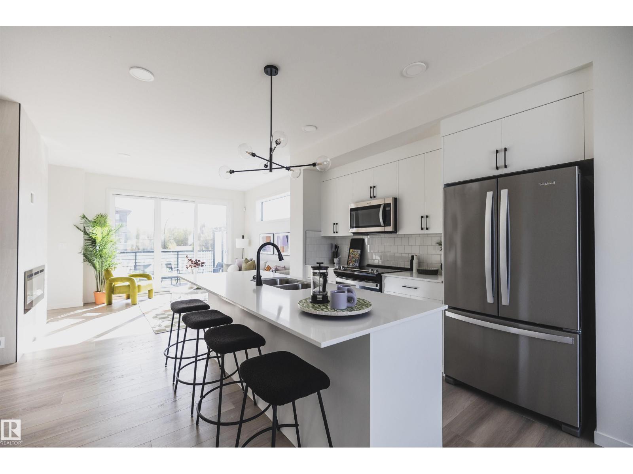
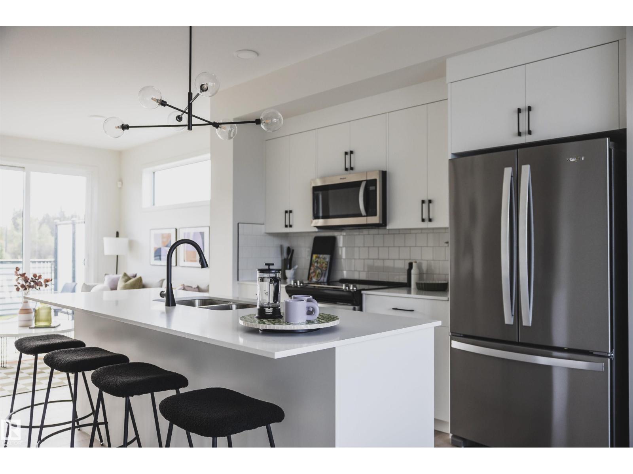
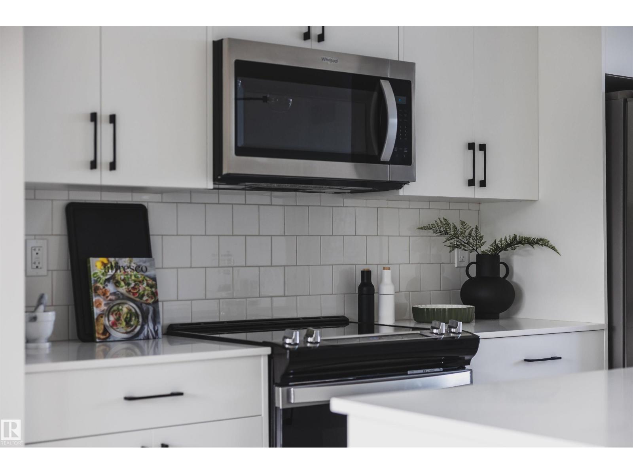
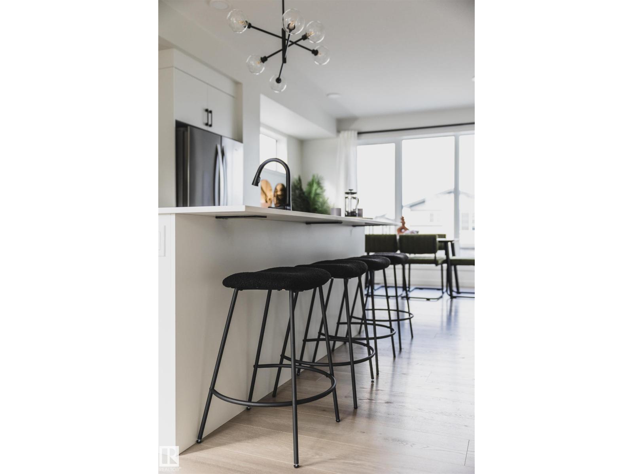
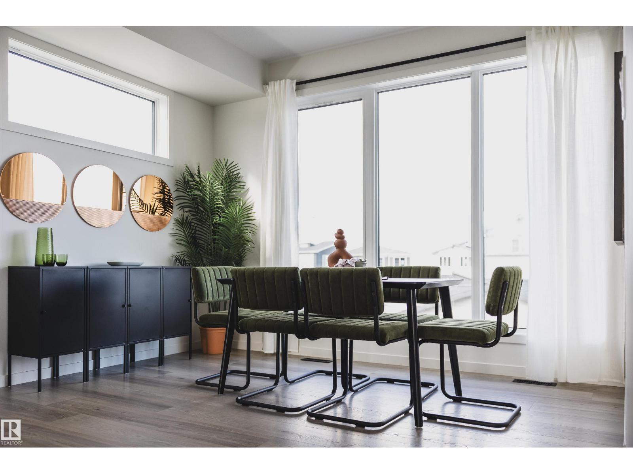
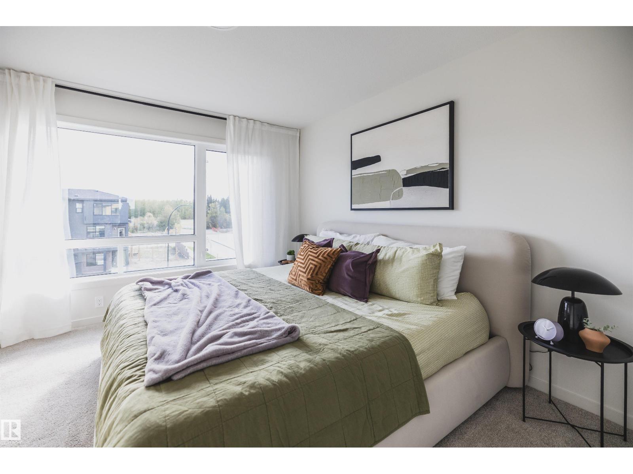
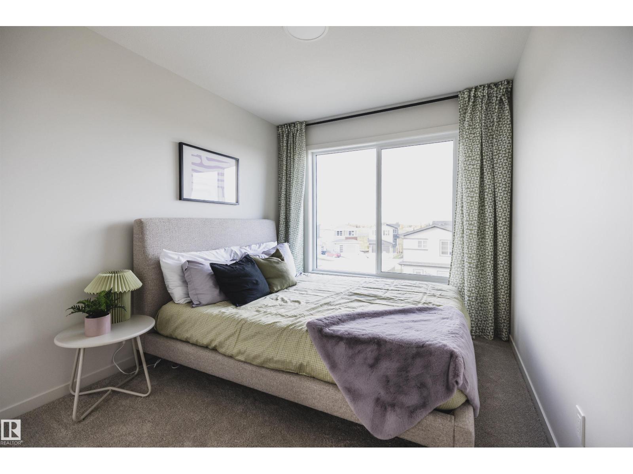
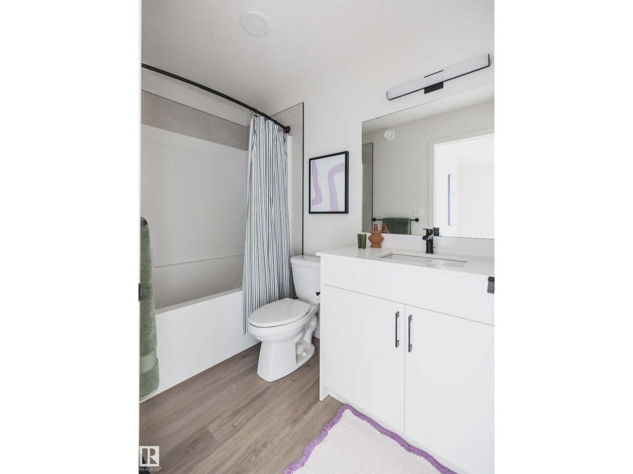
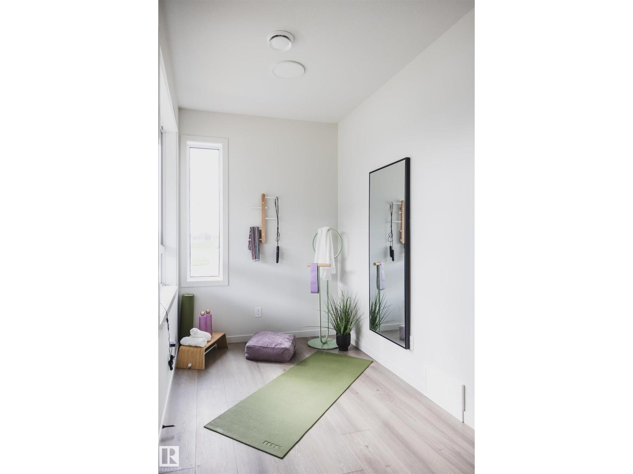
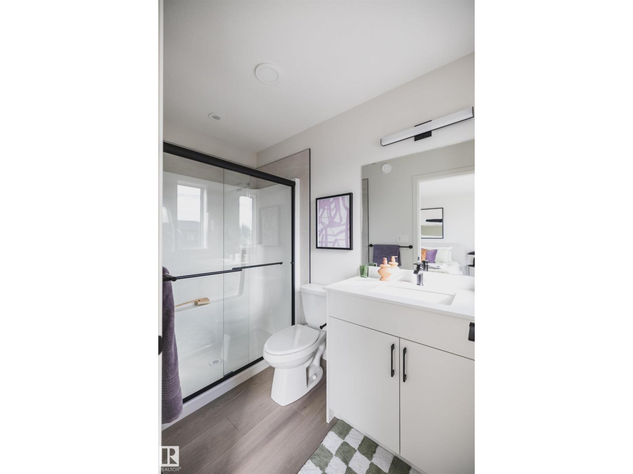
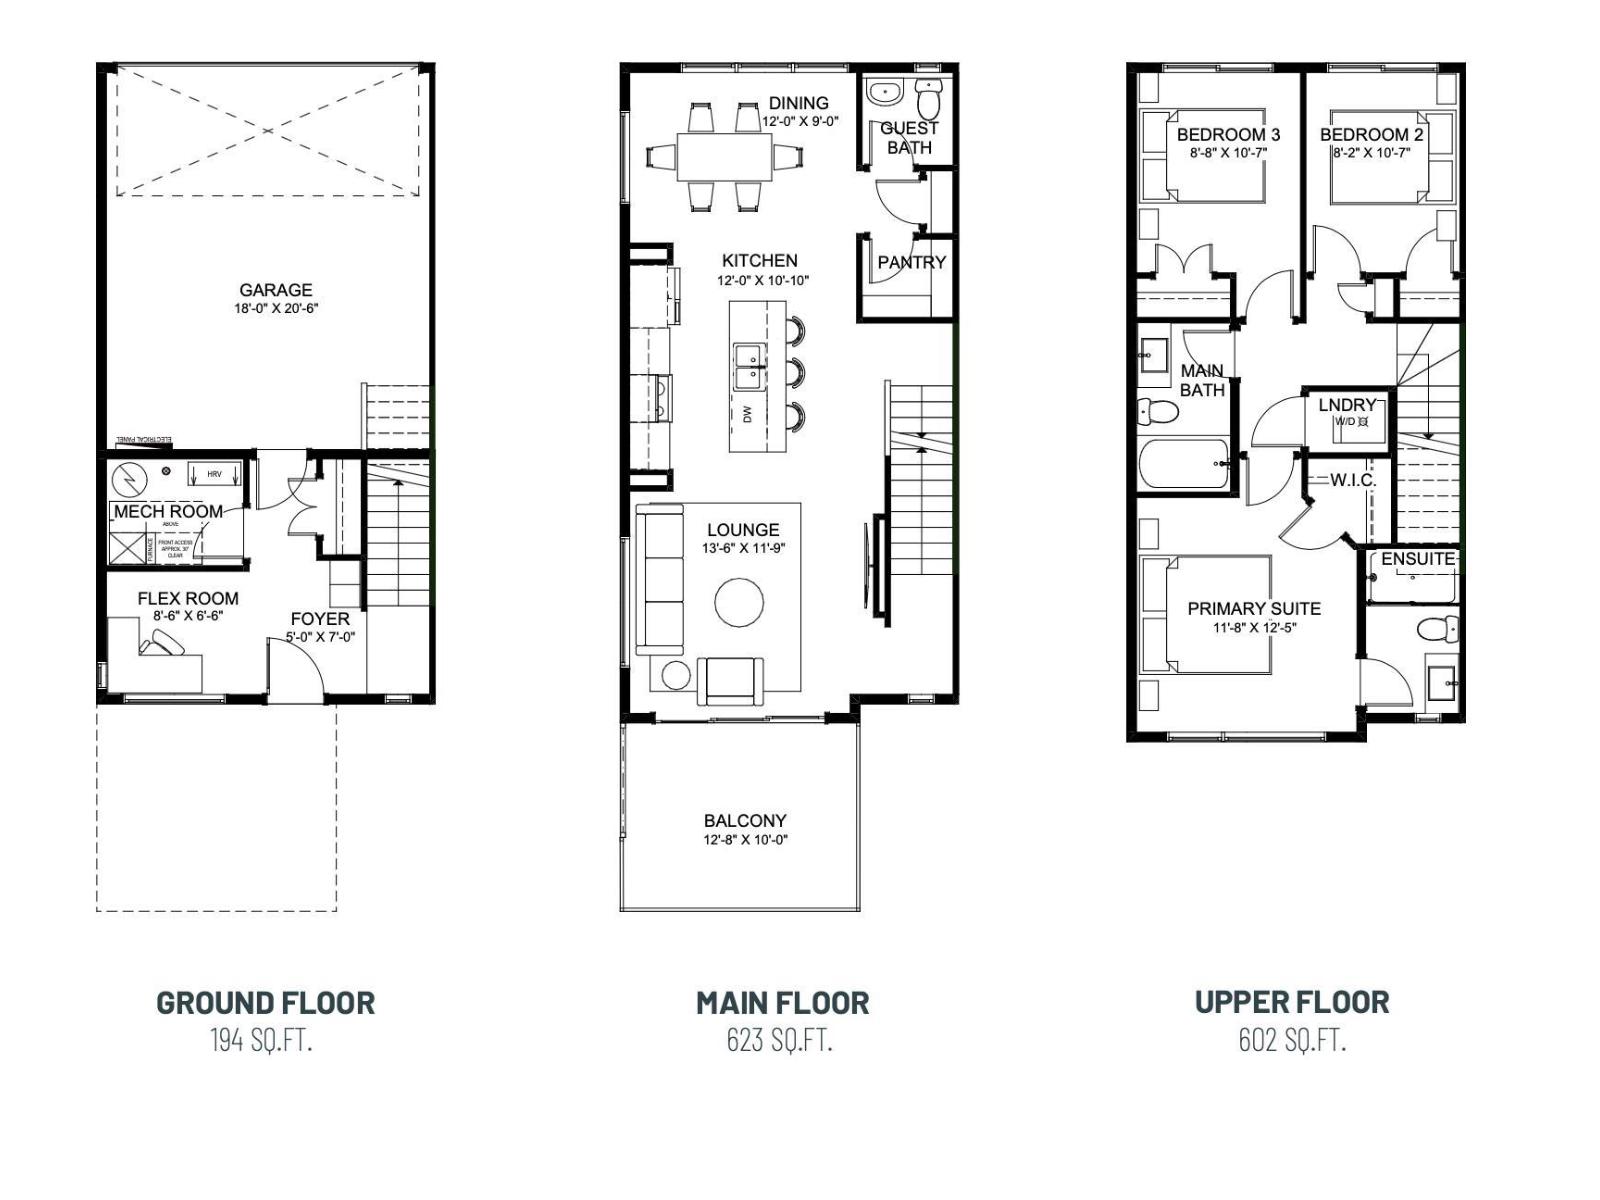
Welcome to the Metro Tailored 18 by Cantiro Homes in the NEW community, Roseburn! This beautifully designed 3-storey town home offers 3 bedrooms, 2.5 bathrooms, and a versatile ground-level flex room perfect for a home office, gym, or guest space. Enjoy 9' ceilings on the ground and main floors, large triple pane windows, a modern kitchen with stainless steel appliances, and bright living room with fireplace that opens to a private balcony. Finished in the West Coast Modern elevation with the Slate interior style, this home also features professional landscaping, an 18' wide x 20'6 attached garage, and NO condo fees. Ideally located near parks, shopping, and future amenities, it's perfect for first-time buyers or those looking to downsize. Tentative - possession available November 2026. Photos are for representation only; features and colours may vary. (id:51989)
Features of 7 Roseburn Trail
- MLS® Number E4501677
- Price $429,800
- Bedrooms: 3
- Bathrooms: 3
- Square Footage: 1419 sqft
- Property Type: Row / Townhouse
- Neigbourhood: South Fort
- Amenities Near By Playground, Schools
- Features Corner Site, Park/reserve, No Animal Home, No Smoking Home
- Parking Space Total 2
- Structure Deck
Buildings
| Bathroom Total | 3 | Bedrooms Total | 3 |
| Amenities | Ceiling - 9ft | Appliances | Dishwasher, Dryer, Microwave Range Hood Combo, Refrigerator, Stove, Washer |
| Basement Type | None | Constructed Date | 2026 |
| Construction Style Attachment | Attached | Fireplace Fuel | Gas |
| Fireplace Present | Yes | Fireplace Type | Insert |
| Half Bath Total | 1 | Heating Type | Forced Air |
| Stories Total | 3 | Size Interior | 1419 Sqft |
| Type | Row / Townhouse |
Parking
| Attached Garage |
Land
| Acreage | No | Land Amenities | Playground, Schools |
Rooms
| Level | Type | Length | Width | Dimensions |
|---|---|---|---|---|
| Main Level | Den | 8'6 x 6'6 | ||
| Main Level | Utility Room | Measurements not available | ||
| Upper Level | Living Room | 13'6 x 11'9 | ||
| Upper Level | Dining Room | 12'0 x 9'0 | ||
| Upper Level | Kitchen | 12'0 x 10'10 | ||
| Upper Level | Primary Bedroom | 11'8 x 12'5 | ||
| Upper Level | Bedroom 2 | 8'8 x 10'7 | ||
| Upper Level | Bedroom 3 | 8'2 x 10'7 | ||
| Upper Level | Laundry Room | Measurements not available |
Agents and Offices
- Nikola Jankovic
- Office: Exp Realty