

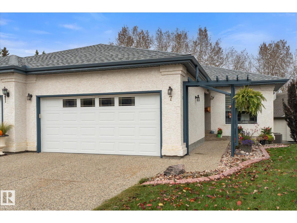
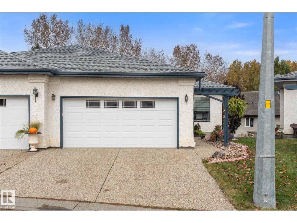
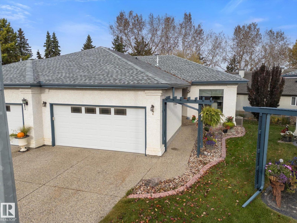
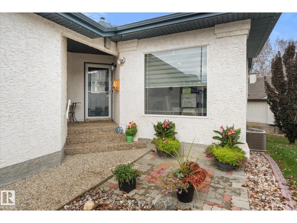
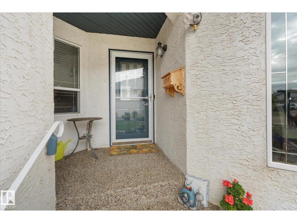
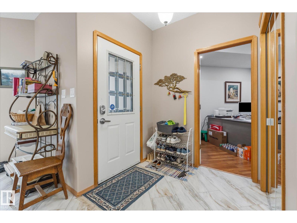
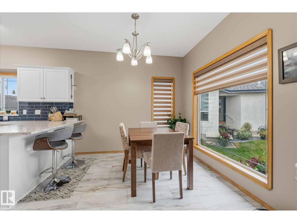
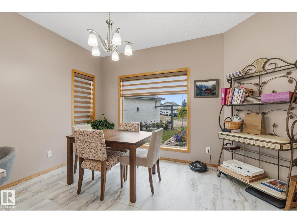
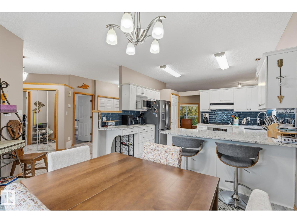
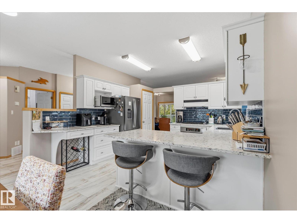
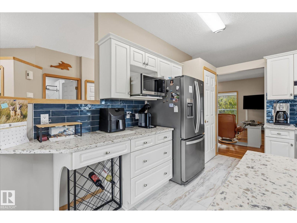
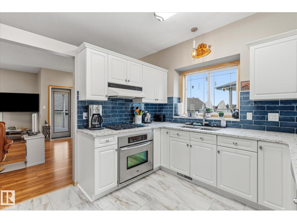
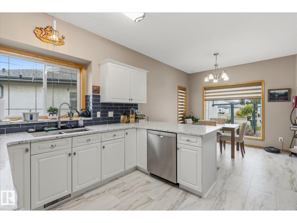
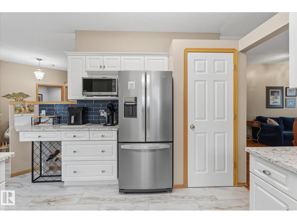
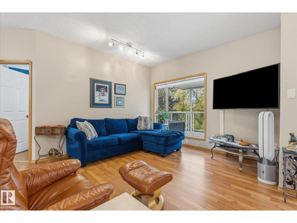
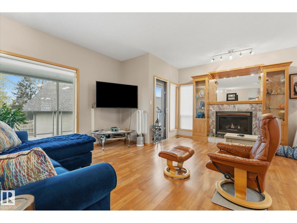
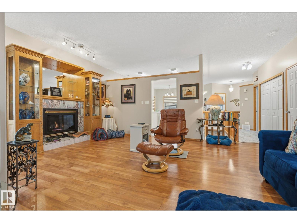
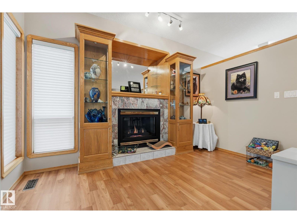
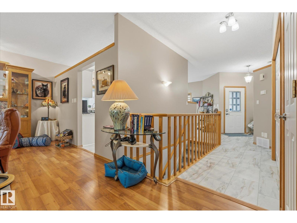
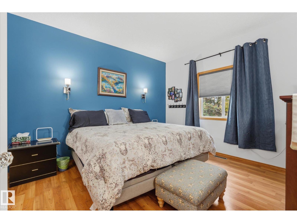
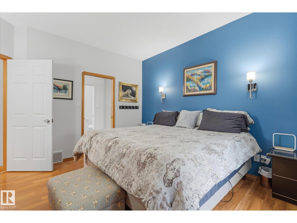
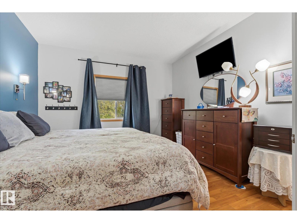
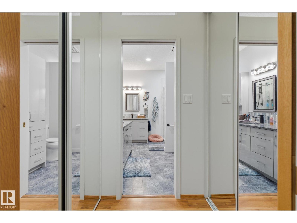
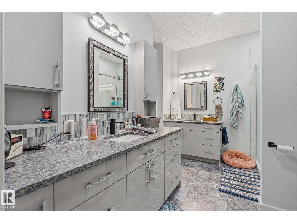
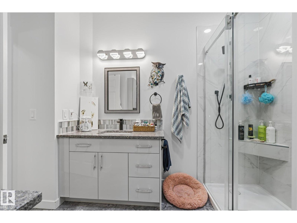
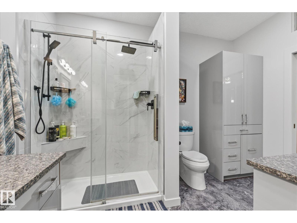
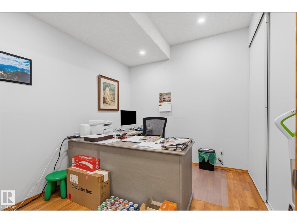
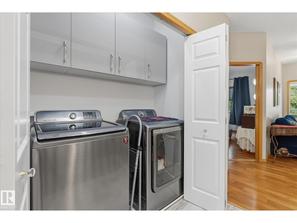
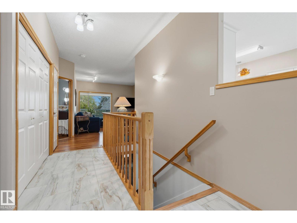
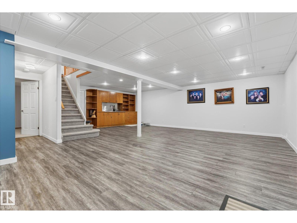
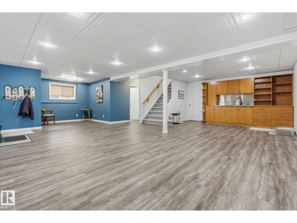
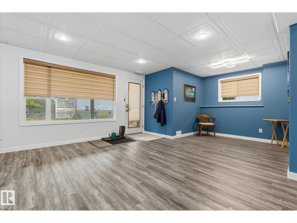
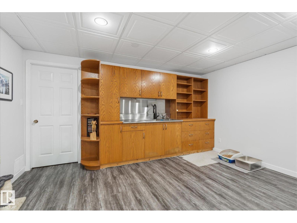
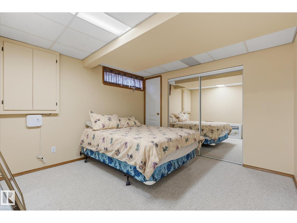
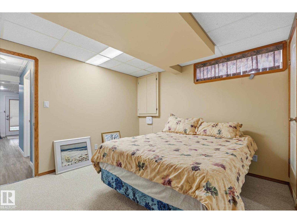
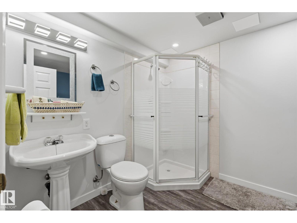
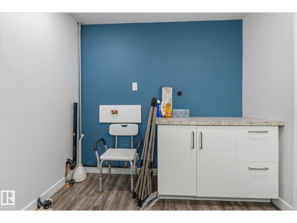
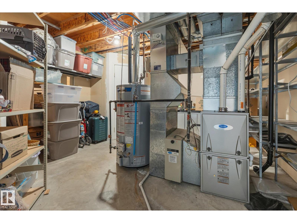
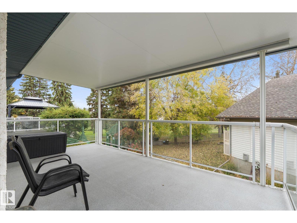
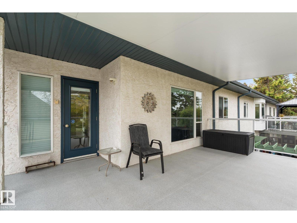
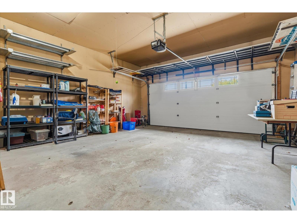
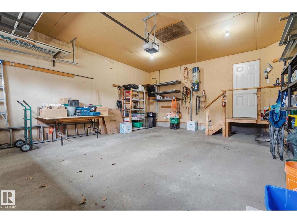
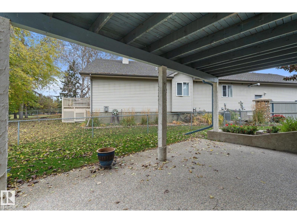
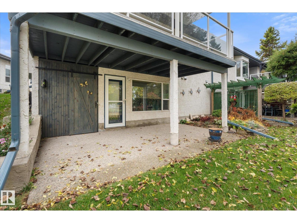
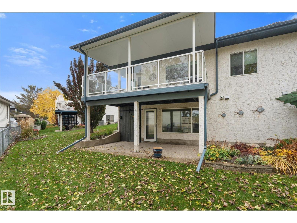
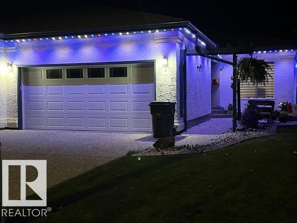
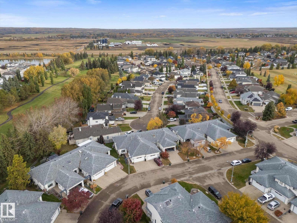
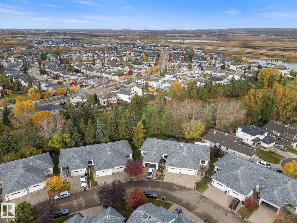
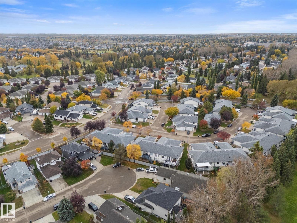
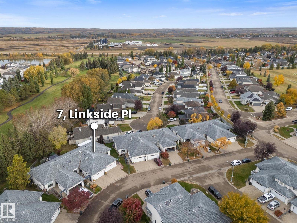
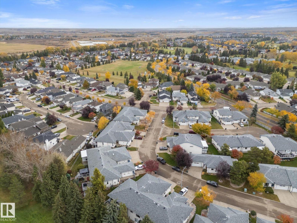
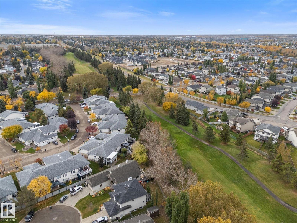
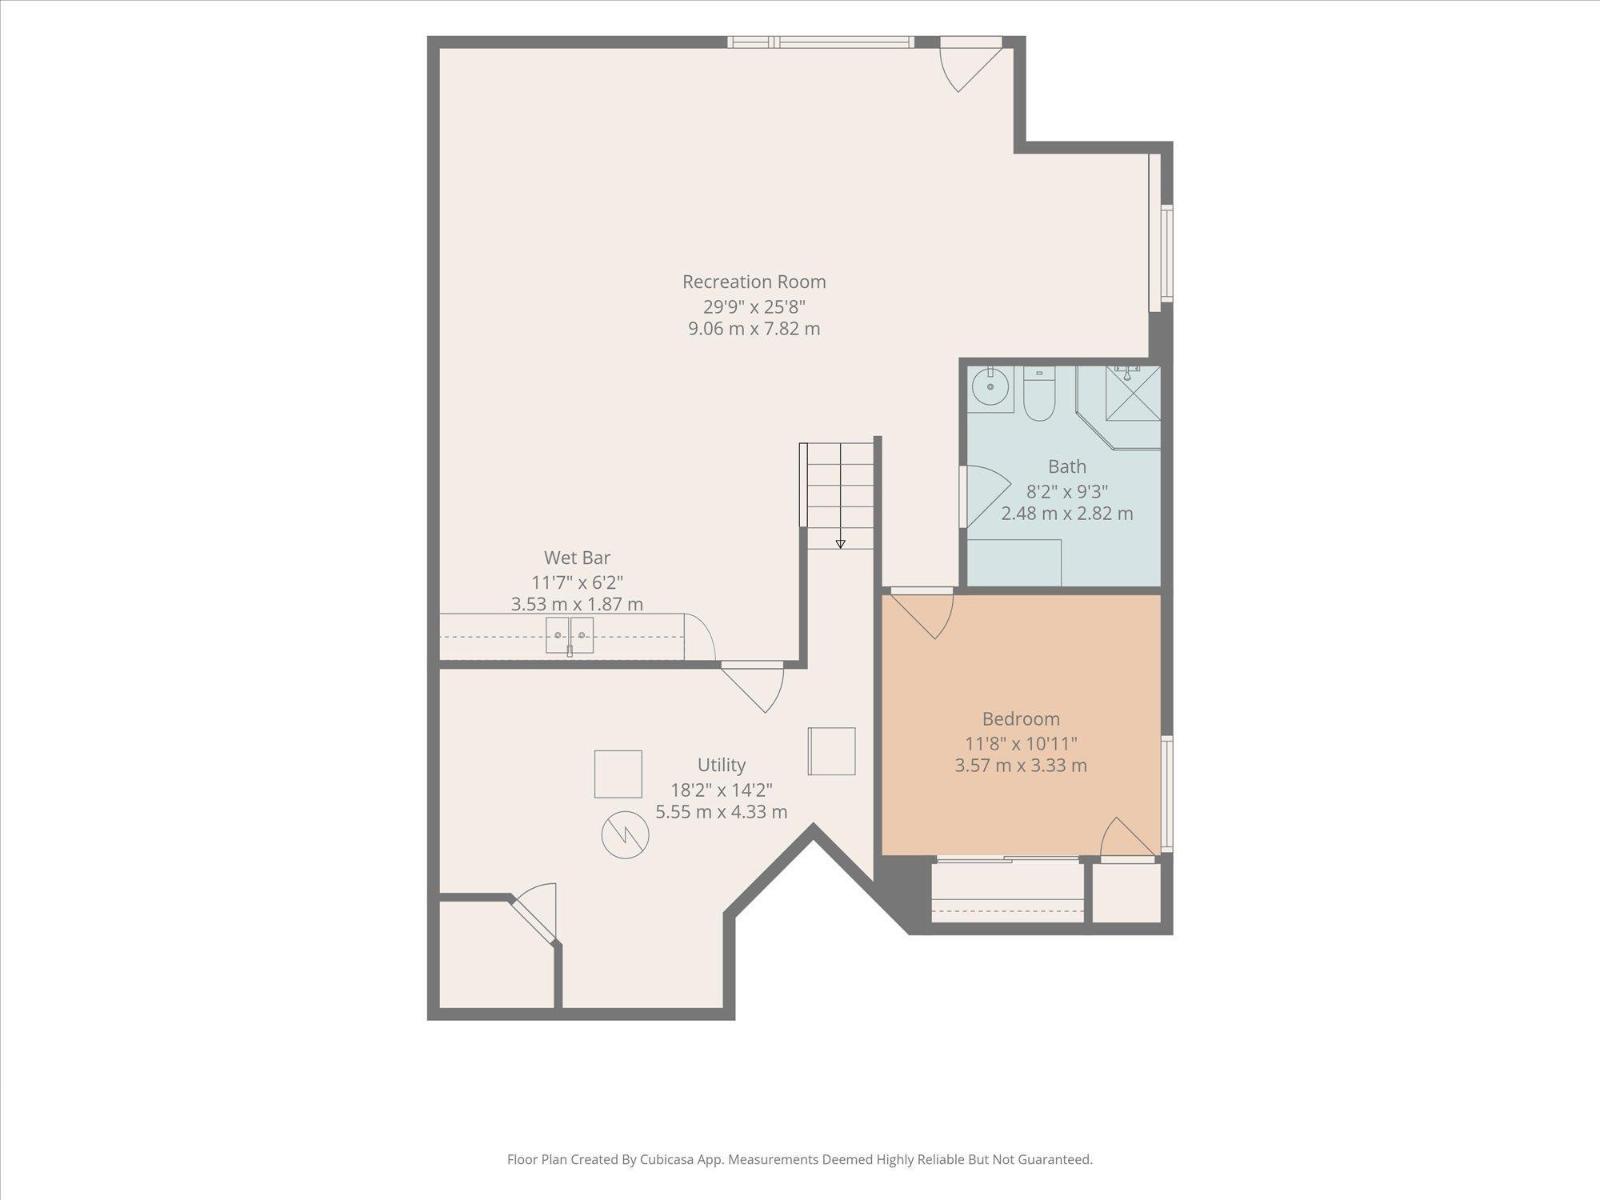
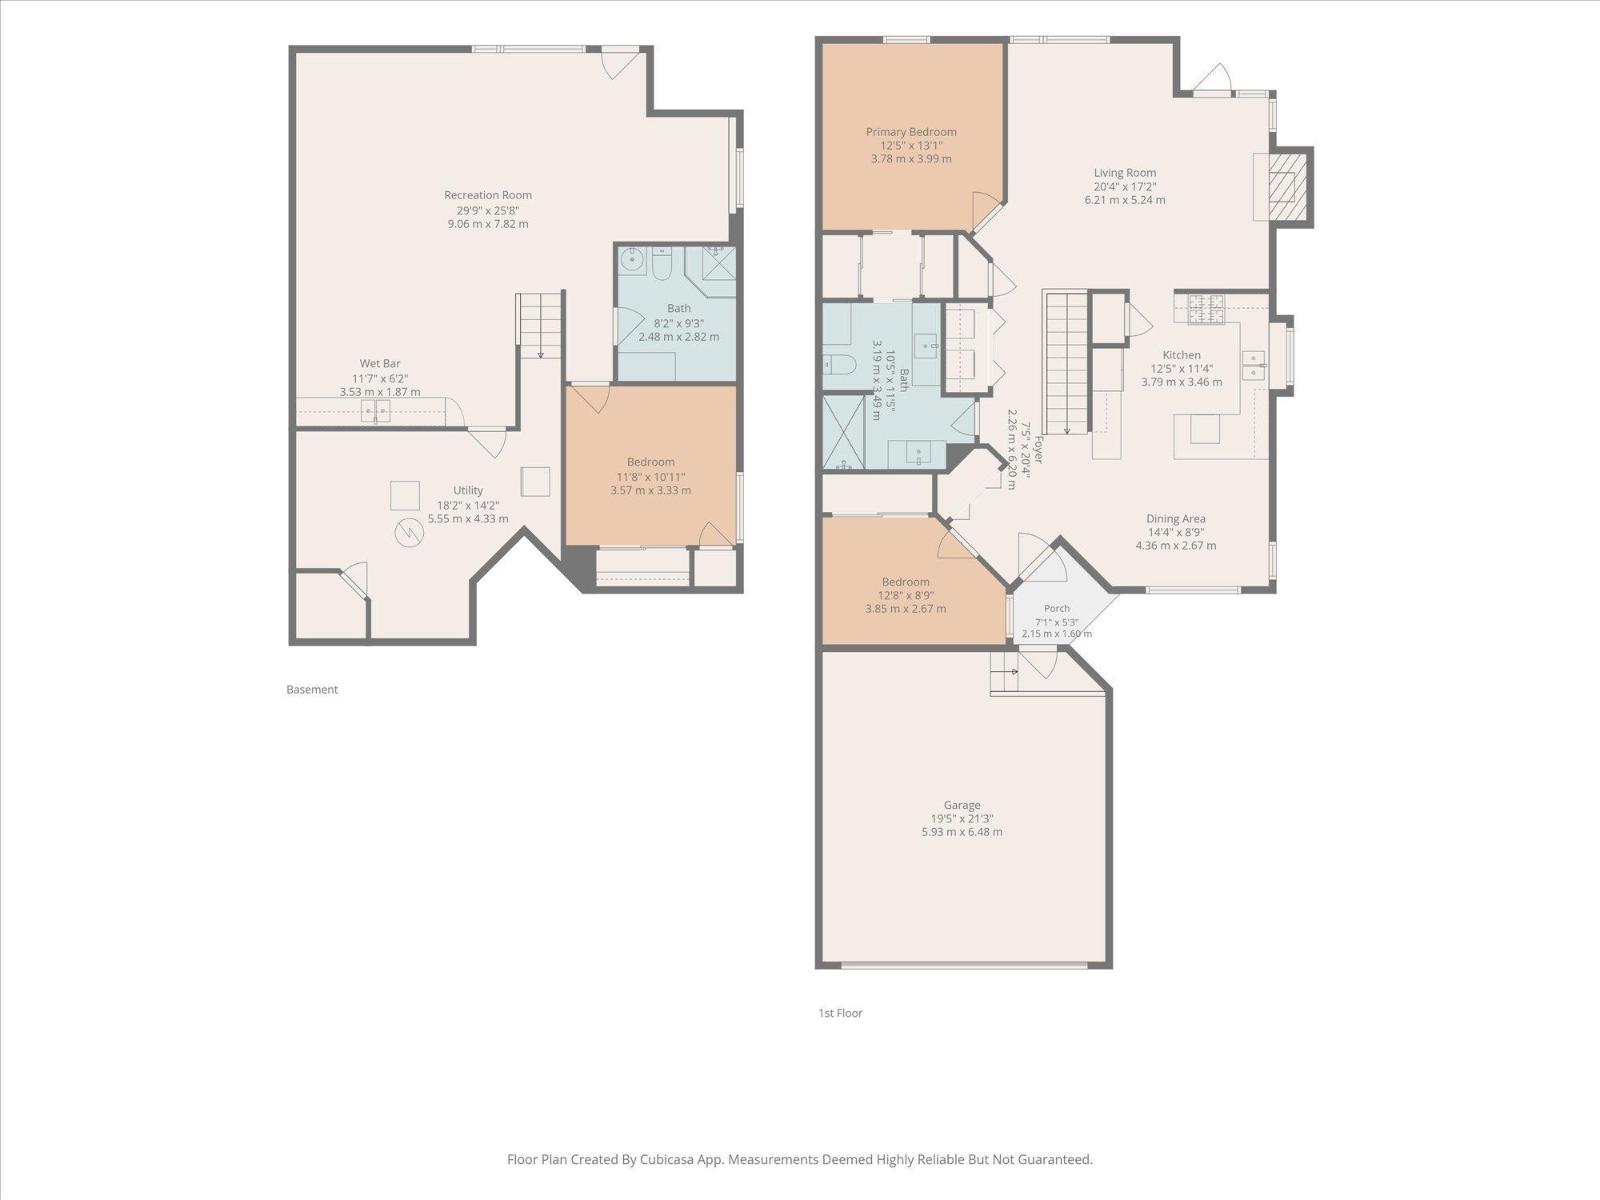
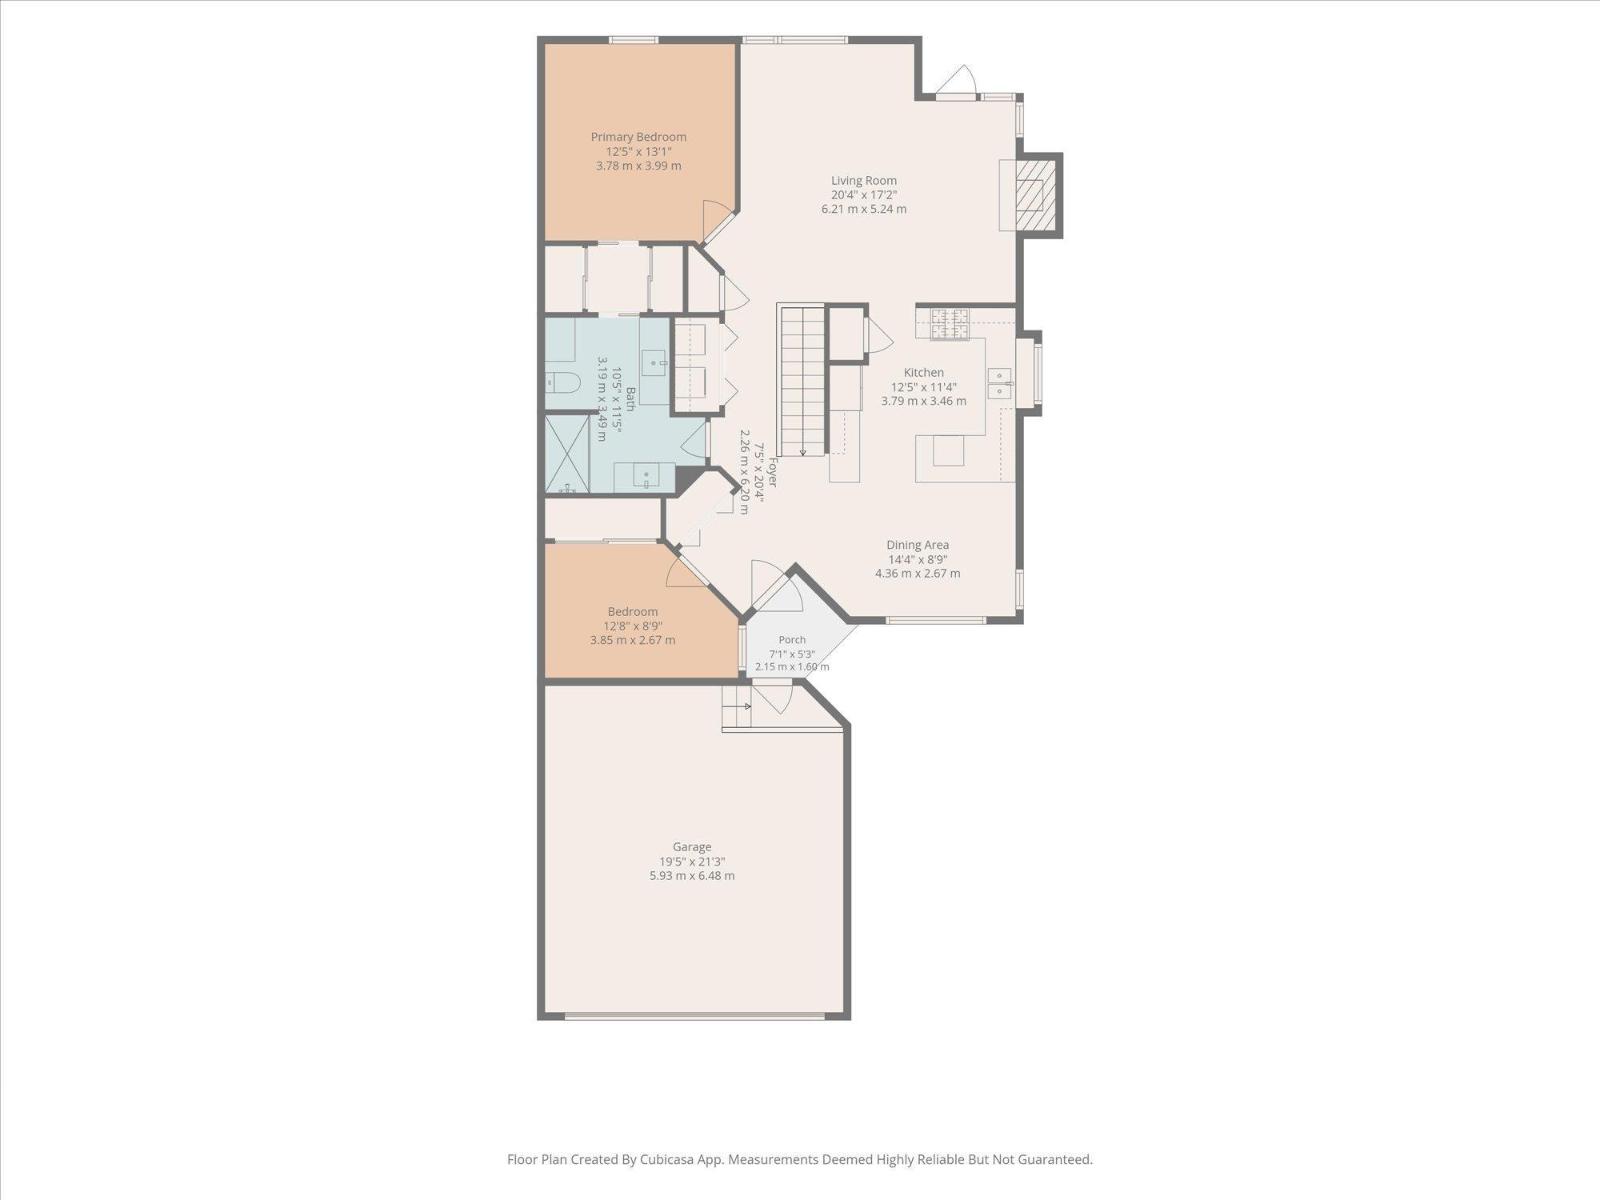
Welcome to Linkside, a desirable and established 55+ community offering comfort and convenience. This well-maintained, one-owner home features 3 bedrooms, including 2 bedrooms and a versatile den/office, with a functional layout ideal for easy living. The beautifully renovated kitchen boasts modern finishes and stainless steel appliances, complemented by updated flooring and a refreshed main bathroom. Enjoy the convenience of upper-level laundry, a bright and inviting interior, gas fireplace, and air conditioning for year-round comfort. The covered upper deck provides the perfect space to relax or entertain. A full walkout basement offers excellent storage and future potential, while the double garage adds everyday practicality. Gemstone exterior lighting, installed in 2023, adds extra appeal. Thoughtfully updated and lovingly maintained, this home offers an excellent opportunity to enjoy a comfortable lifestyle in a sought-after community. (id:51989)
Features of 7 Linkside Pl
- MLS® Number E4512559
- Price $559,900
- Bedrooms: 3
- Bathrooms: 2
- Square Footage: 1256 sqft
- Property Type: Duplex
- Neigbourhood: Linkside
- Amenities Near By Park, Golf Course, Shopping
- Features No Smoking Home
- Parking Space Total 4
- Structure Deck
Buildings
| Bathroom Total | 2 | Bedrooms Total | 3 |
| Appliances | Dishwasher, Dryer, Garage Door Opener, Microwave, Stove, Washer, Window Coverings, Two Refrigerators | Architectural Style | Bungalow |
| Basement Development | Finished | Basement Features | Walk Out |
| Basement Type | Full (finished) | Constructed Date | 1996 |
| Construction Style Attachment | Semi-detached | Cooling Type | Central Air Conditioning |
| Fire Protection | Smoke Detectors | Fireplace Fuel | Gas |
| Fireplace Present | Yes | Fireplace Type | Unknown |
| Heating Type | Forced Air | Stories Total | 1 |
| Size Interior | 1256 Sqft | Type | Duplex |
Parking
| Detached Garage |
Land
| Acreage | No | Land Amenities | Park, Golf Course, Shopping |
Rooms
| Level | Type | Length | Width | Dimensions |
|---|---|---|---|---|
| Basement | Family Room | 9.06 m | 7.82 m | 9.06 m x 7.82 m |
| Basement | Bedroom 3 | 3.57 m | 3.33 m | 3.57 m x 3.33 m |
| Main Level | Living Room | 6.21 m | 5.24 m | 6.21 m x 5.24 m |
| Main Level | Dining Room | 4.36 m | 2.67 m | 4.36 m x 2.67 m |
| Main Level | Kitchen | 3.79 m | 3.46 m | 3.79 m x 3.46 m |
| Main Level | Primary Bedroom | 3.78 m | 3.99 m | 3.78 m x 3.99 m |
| Main Level | Bedroom 2 | 3.85 m | 2.67 m | 3.85 m x 2.67 m |
| Main Level | Laundry Room | Measurements not available |
Agents and Offices
- Nesreen N. MacDonald
- Office: Century 21 Leading