7 Leonard Close , Sylvan Lake, Alberta T4S 0E7 New For sale

$819,900

Bedrooms 5
Bathrooms 3
Area 1610 sqft
Basement Type Full (Finished)
Year Built 2015
Car Parking 5
Type House

About 7 Leonard Close

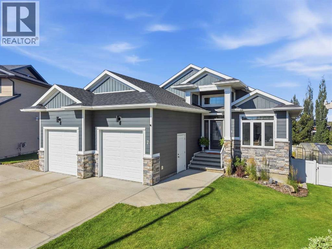
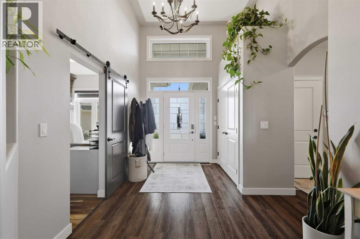
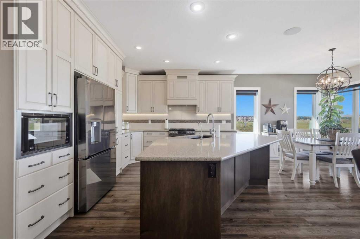
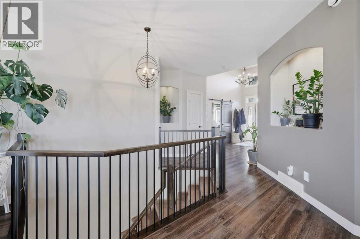
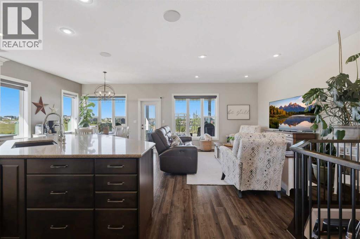
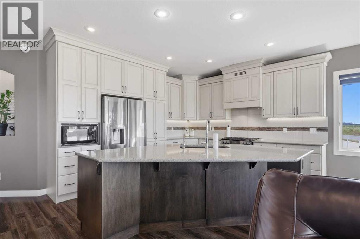
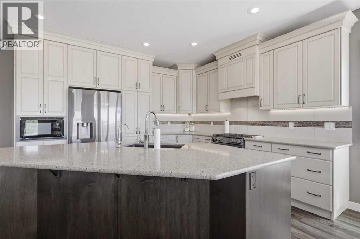
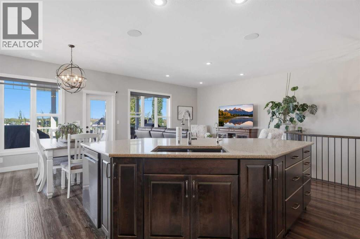
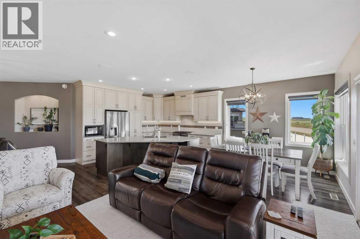
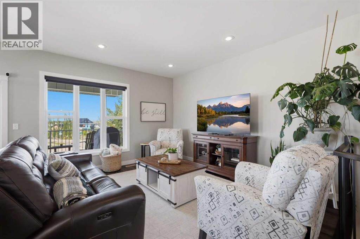
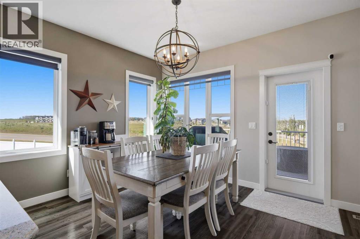
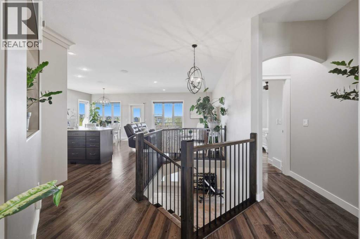
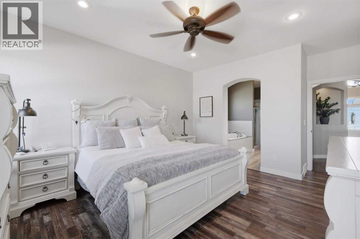
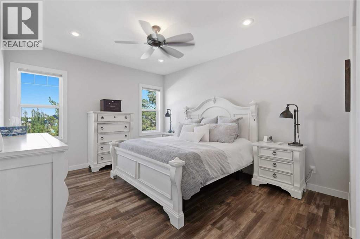
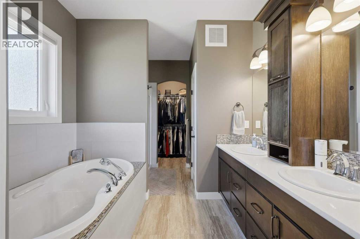
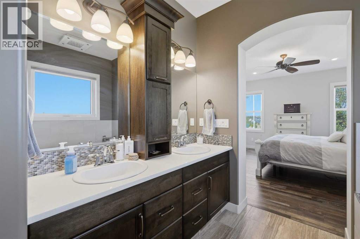
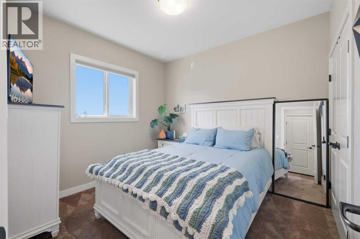
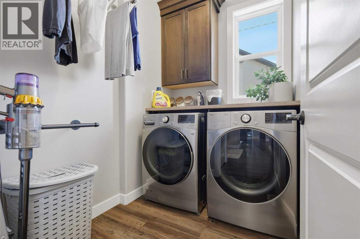
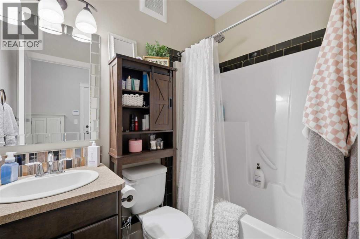
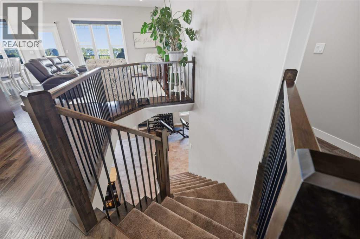
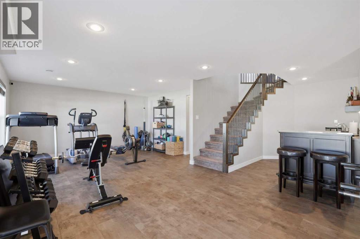
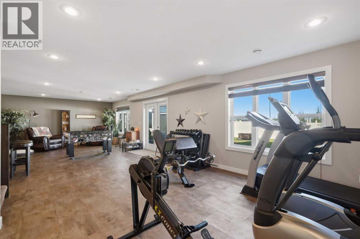
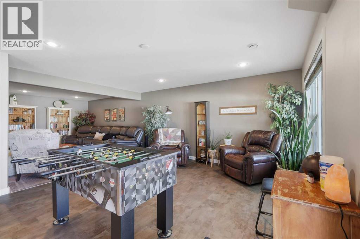
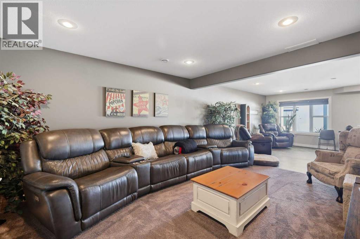
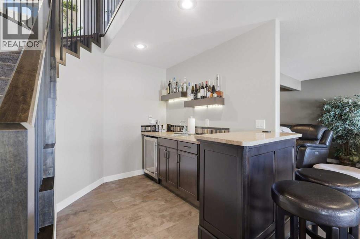
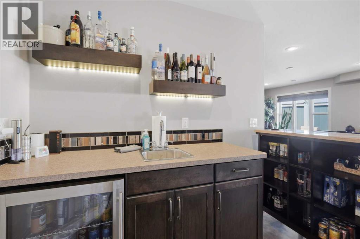
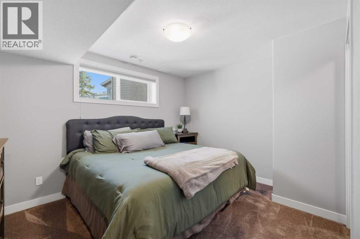
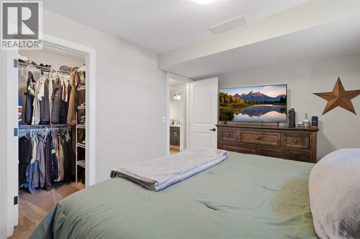
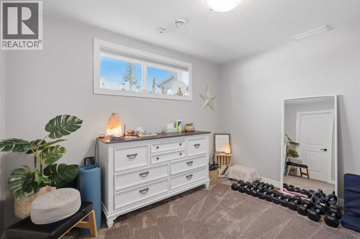
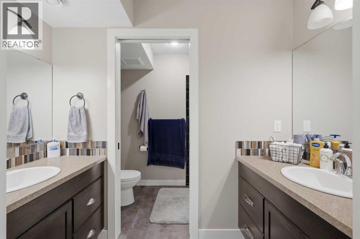
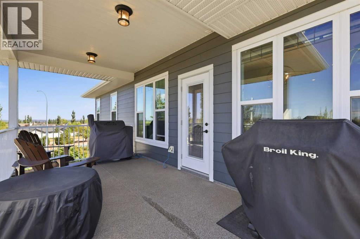
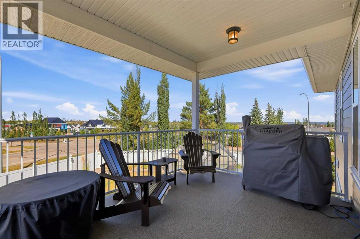
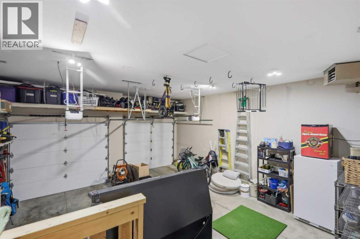
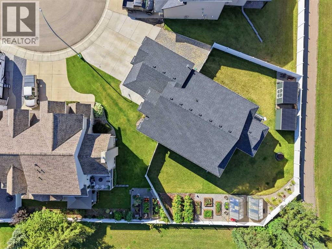
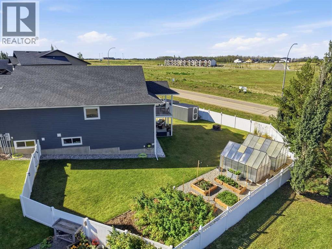
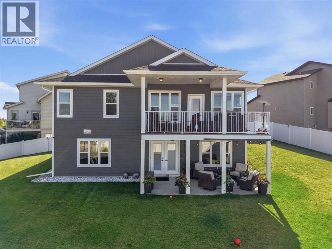
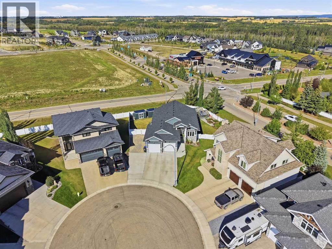
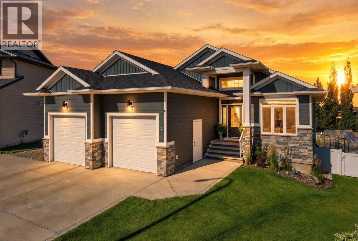
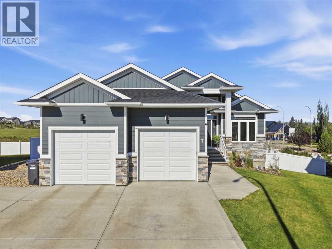
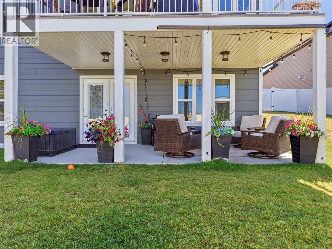
Five-bedroom, three-bathroom walkout bungalow on a sprawling 10,737-square-foot pie-shaped lot, with RV parking, rear yard access, and a huge private yard in one of the most admired closes in Sylvan Lake. This is the kind of close where neighbours host block parties and actually know each other's names, and the pride of ownership shows in every detail.The exterior features stonework and durable Hardie Board siding, while the grand entry welcomes you with elevated ceilings and decorative lighting. The open-concept main floor centres on a gourmet kitchen with updated appliances, granite countertops, soft-close custom cabinetry with crown moulding, a large island, and tile backsplash, opening onto the bright dining and living area. A recently installed central vacuum system now runs throughout the home for effortless cleaning. The primary suite offers a private retreat with a luxurious ensuite featuring dual sinks, a soaker tub, a separate shower with new full glass doors, and a walk-in closet. Both upper bedrooms feature new vinyl plank flooring. A convenient laundry room with cabinetry, a mudroom, and another full bathroom complete the main level.The fully finished walkout basement is built for entertaining, with a large family room, a wet bar with wine fridge, a theatre space, and two additional bedrooms with walk-in closets and no-touch switches. The full bathroom features dual vanities and a sliding privacy door and a new glass shower door. The lower level also includes ample storage and a well-sized utility space with updated furnace equipment, UV light filtration, a reverse osmosis drinking water system, a water softener, and in-floor heat to keep things warm year-round.Enjoy lake views and fireworks from the west-facing deck with Duradeck finish and built-in speakers. The backyard oasis includes a partially covered patio with screens, two custom sheds, black aluminum greenhouses with planters, raised garden beds with solar lights, and drive-through yard acce ss. The heated double garage has two floor drains, and the extended driveway offers ample parking including a 31-foot RV pad with hookups and sanitary dump.This home truly shows like an 11 out of 10 from top to bottom. With the walking path out your back door, it's a short stroll to Pogadl Park, Gulls Field and the new pickleball courts, as well as schools, shopping, and the lake itself. This is Central Alberta lake-town living at its best. (id:51989)


Features of 7 Leonard Close

  • MLS® Number A2344119
  • Price $819,900
  • Bedrooms: 5
  • Bathrooms: 3
  • Square Footage: 1610 sqft
  • Property Type: House
  • Community Name: Lakeway Landing
  • Amenities Near By Golf Course, Park, Playground, Recreation Nearby, Schools, Shopping, Water Nearby
  • Community Features Golf Course Development, Lake Privileges, Fishing
  • Features No Smoking Home
  • Parking Space Total 5
  • Plan 1022929
  • Structure Deck

Buildings

Bathroom Total 3 Bedrooms Above Ground 3
Bedrooms Below Ground 2 Bedrooms Total 5
Appliances See Remarks Architectural Style Bungalow
Basement Development Finished Basement Features Walk Out
Basement Type Full (finished) Constructed Date 2015
Construction Material Poured Concrete, Wood Frame Construction Style Attachment Detached
Cooling Type Central Air Conditioning Exterior Finish Composite Siding, Concrete, Stone
Flooring Type Carpeted, Tile, Vinyl Foundation Type Poured Concrete
Heating Fuel Natural Gas Heating Type Forced Air, In Floor Heating
Stories Total 1 Size Interior 1610 Sqft
Total Finished Area 1610 Sqft Type House

Parking

Concrete
Attached Garage 2
Garage
Heated Garage
Oversize
R V

Land

Acreage No Fence Type Fence
Land Amenities Golf Course, Park, Playground, Recreation Nearby, Schools, Shopping, Water Nearby Landscape Features Fruit Trees, Garden Area, Landscaped, Lawn
Size Depth 33.22 M Size Frontage 10.97 M
Size Irregular 10737.00 Size Total 10737 Sqft|7,251 - 10,889 Sqft
Size Total Text 10737 Sqft|7,251 - 10,889 Sqft Zoning Description R1

Rooms

Level Type Dimensions
Basement 4pc Bathroom 8.42 Ft x 8.00 Ft
Basement Other 7.00 Ft x 8.17 Ft
Basement Bedroom 10.33 Ft x 11.33 Ft
Basement Bedroom 10.33 Ft x 12.83 Ft
Basement Family Room 12.67 Ft x 17.00 Ft
Basement Recreational, Games Room 35.83 Ft x 15.33 Ft
Basement Furnace 21.50 Ft x 6.92 Ft
Main Level 4pc Bathroom 7.33 Ft x 4.92 Ft
Main Level 5pc Bathroom 8.83 Ft x 11.75 Ft
Main Level Bedroom 8.92 Ft x 11.92 Ft
Main Level Bedroom 10.67 Ft x 10.00 Ft
Main Level Dining Room 12.67 Ft x 10.42 Ft
Main Level Foyer 7.33 Ft x 6.33 Ft
Main Level Kitchen 12.75 Ft x 12.17 Ft
Main Level Laundry Room 7.00 Ft x 5.67 Ft
Main Level Living Room 11.50 Ft x 13.92 Ft
Main Level Other 10.25 Ft x 5.67 Ft
Main Level Primary Bedroom 12.42 Ft x 17.58 Ft
Main Level Other 8.92 Ft x 4.92 Ft

Agents and Offices

  • Darcy Rosie
  • Pat Garritty
  • Office: Cir Realty
  • Aerial
  • Walking Score
What's Nearby

Do you have questions?

Call or text today, we are here to help!

1-403-561-3456