

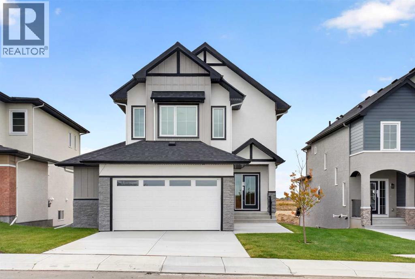
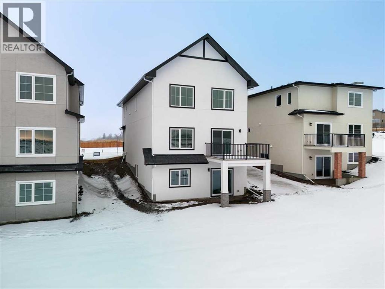
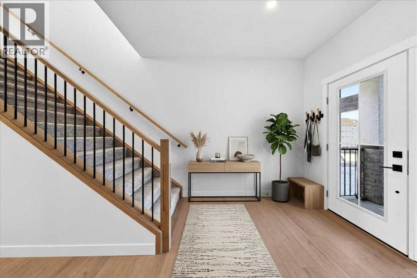
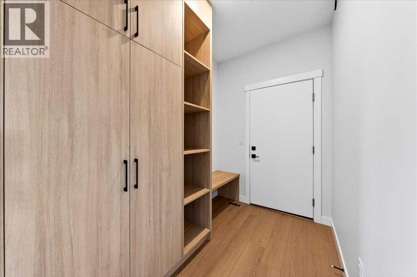
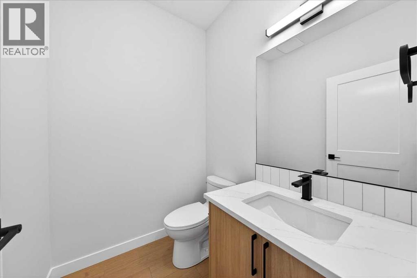
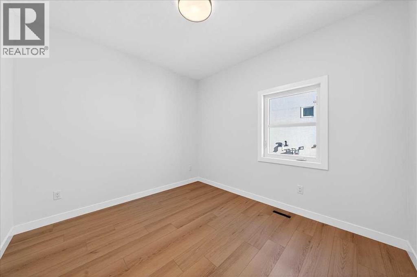
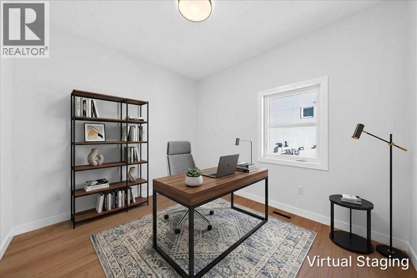
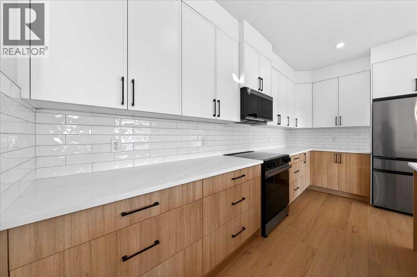
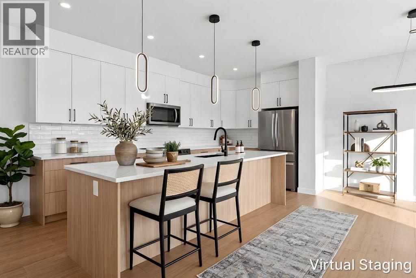
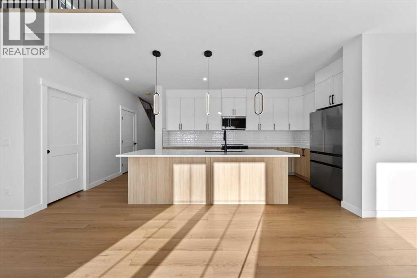
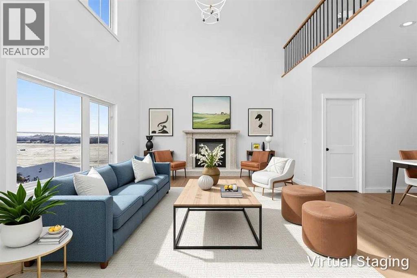
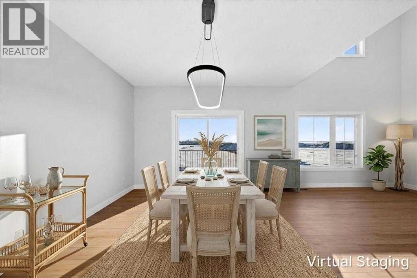
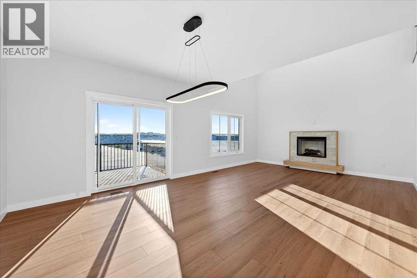
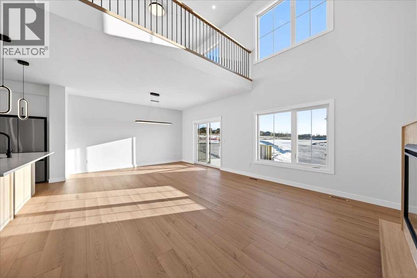
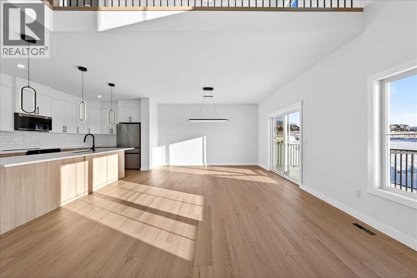
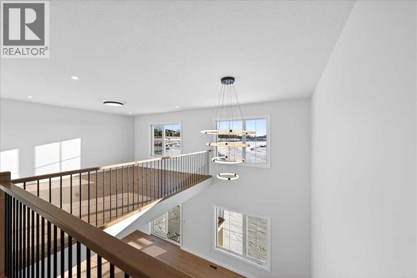
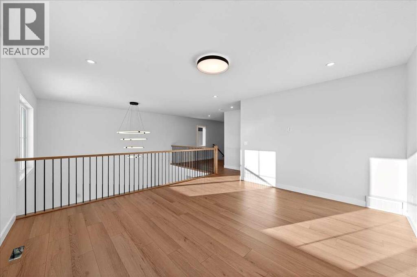
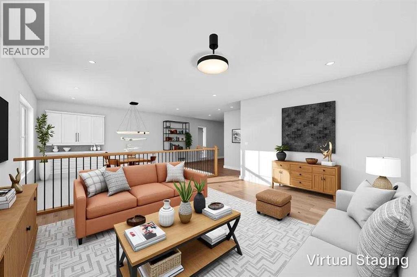
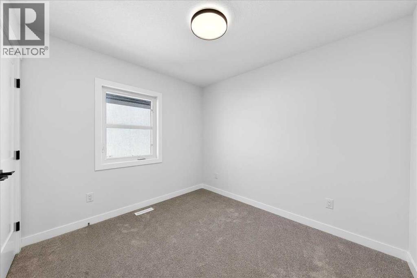
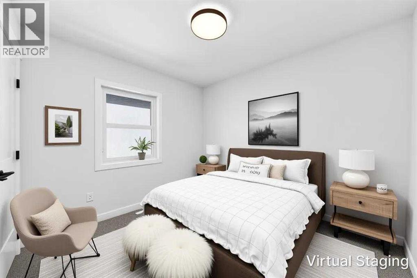
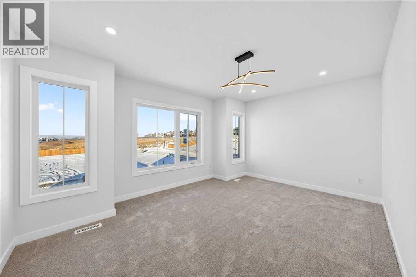
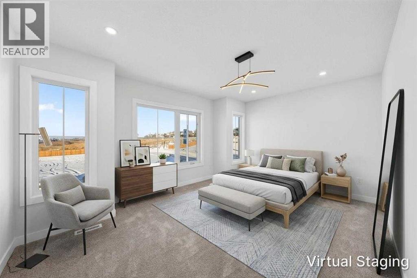
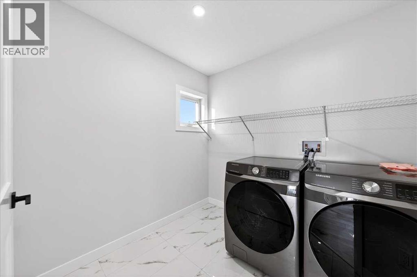
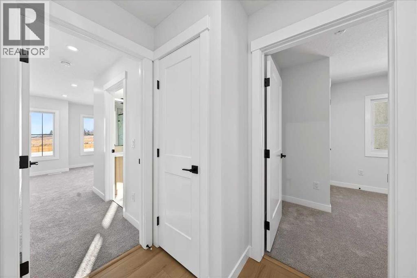
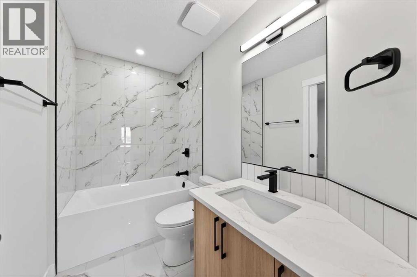
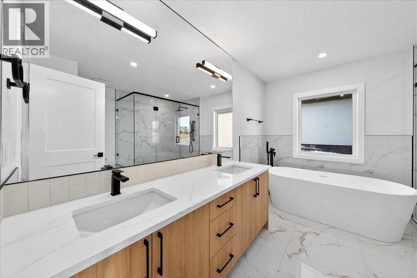
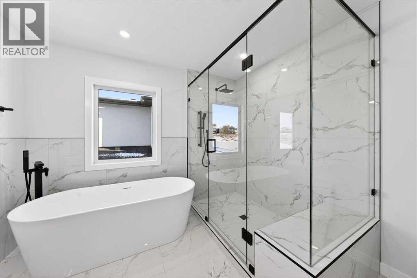
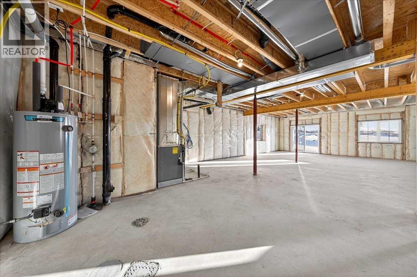
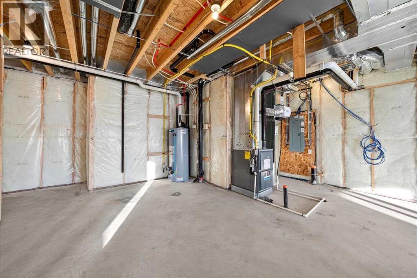
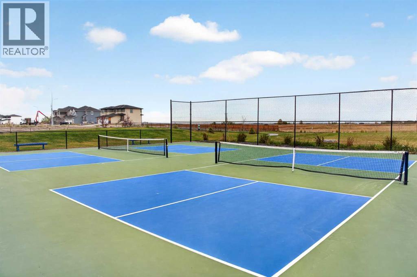
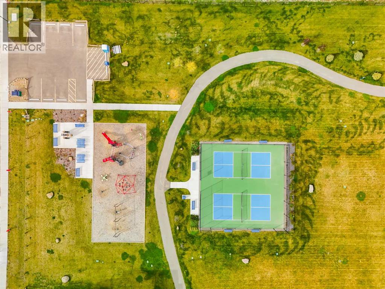
Welcome to this stunning two storey home offering over 2,300 sq. ft. of living space, backing onto a peaceful artificial stream and scenic walking paths. This spacious home features 3 bedrooms, 2.5 bathrooms, a main-floor office, bonus room, and oversized double attached garage. The bright, open-concept main floor offers a welcoming living room with a cozy fireplace, a spacious kitchen with pantry, and a dining area overlooking the beautiful surroundings. Upstairs features a generous primary bedroom with a walk-in closet and 5-piece ensuite, two additional bedrooms, a full bathroom, convenient laundry, and a spacious bonus room. The unfinished walkout basement offers excellent potential for future development. Enjoy beautiful water views, nearby walking paths, tennis courts, playgrounds, and green spaces. Located in the desirable Lakewood community, close to schools and everyday amenities. A perfect combination of space, comfort, and peaceful surroundings. Book your showing today! (id:51989)
Features of 7 Lakewood Way
- MLS® Number A2351662
- Price $780,000
- Bedrooms: 3
- Bathrooms: 3
- Square Footage: 2345 sqft
- Property Type: House
- Community Name: Lakewood
- Amenities Near By Park, Playground, Schools, Shopping
- Features No Neighbours Behind, Closet Organizers, No Animal Home, No Smoking Home
- Parking Space Total 4
- Plan 2311718
- Structure Deck
- View Type View
Buildings
| Bathroom Total | 3 | Bedrooms Above Ground | 3 |
| Bedrooms Total | 3 | Appliances | Washer, Refrigerator, Range - Electric, Dishwasher, Dryer, Microwave Range Hood Combo, Garage Door Opener |
| Basement Development | Unfinished | Basement Features | Walk Out |
| Basement Type | None (unfinished) | Constructed Date | 2025 |
| Construction Material | Poured Concrete, Wood Frame | Construction Style Attachment | Detached |
| Cooling Type | See Remarks | Exterior Finish | Brick, Concrete, Stucco |
| Fireplace Present | Yes | Fireplace Total | 1 |
| Flooring Type | Carpeted, Tile, Vinyl Plank | Foundation Type | Poured Concrete |
| Half Bath Total | 1 | Heating Fuel | Natural Gas |
| Heating Type | Forced Air, Other | Stories Total | 2 |
| Size Interior | 2345 Sqft | Total Finished Area | 2344.58 Sqft |
| Type | House |
Parking
| Attached Garage | 2 |
Land
| Acreage | No | Fence Type | Not Fenced |
| Land Amenities | Park, Playground, Schools, Shopping | Size Depth | 41 M |
| Size Frontage | 14.02 M | Size Irregular | 6181.00 |
| Size Total | 6181 Sqft|4,051 - 7,250 Sqft | Size Total Text | 6181 Sqft|4,051 - 7,250 Sqft |
| Surface Water | Creek Or Stream | Zoning Description | R1n |
Rooms
| Level | Type | Length | Width | Dimensions |
|---|---|---|---|---|
| Main Level | 2pc Bathroom | 5.17 Ft x 5.92 Ft | ||
| Main Level | Den | 9.92 Ft x 11.17 Ft | ||
| Main Level | Dining Room | 10.75 Ft x 14.67 Ft | ||
| Main Level | Foyer | 7.67 Ft x 8.17 Ft | ||
| Main Level | Kitchen | 15.25 Ft x 9.42 Ft | ||
| Main Level | Living Room | 13.25 Ft x 14.67 Ft | ||
| Main Level | Pantry | 4.00 Ft x 6.17 Ft | ||
| Upper Level | 4pc Bathroom | 5.00 Ft x 8.67 Ft | ||
| Upper Level | 5pc Bathroom | 11.58 Ft x 10.25 Ft | ||
| Upper Level | Bedroom | 10.00 Ft x 10.58 Ft | ||
| Upper Level | Bedroom | 10.00 Ft x 11.25 Ft | ||
| Upper Level | Family Room | 13.83 Ft x 14.67 Ft | ||
| Upper Level | Laundry Room | 8.25 Ft x 7.58 Ft | ||
| Upper Level | Primary Bedroom | 15.25 Ft x 11.42 Ft | ||
| Upper Level | Other | 8.33 Ft x 7.00 Ft | ||
| Upper Level | Other | 5.00 Ft x 5.42 Ft |
Agents and Offices
- Nilesh Kotadiya
- Office: Cir Realty