

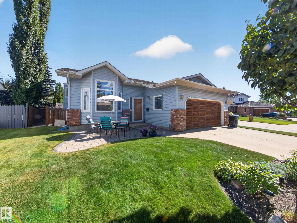
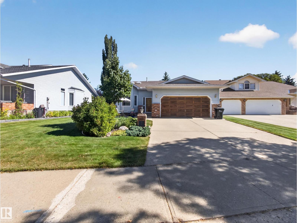
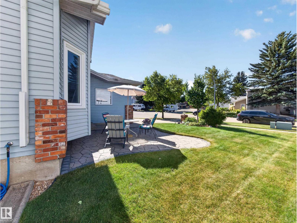
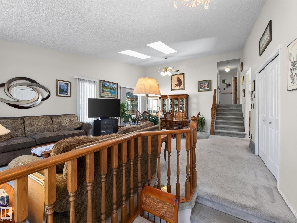
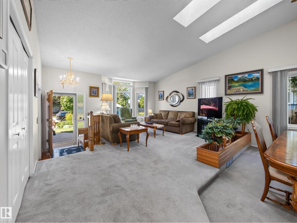
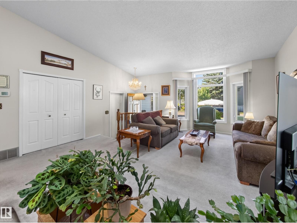
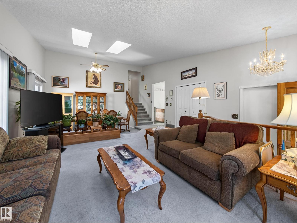
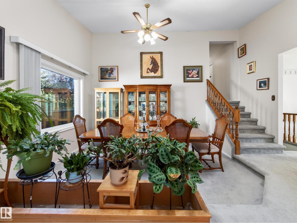
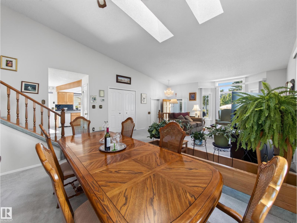
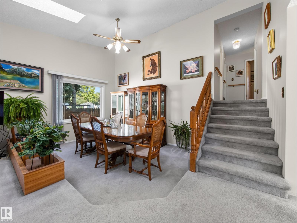
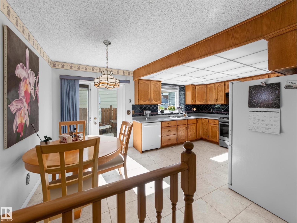
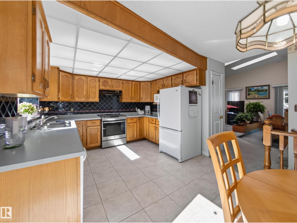
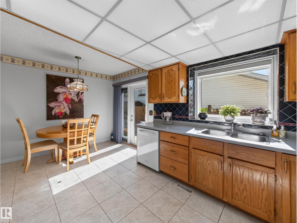
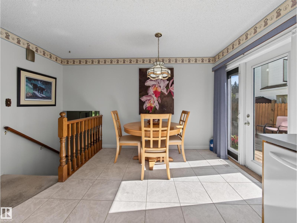
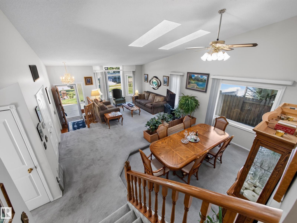
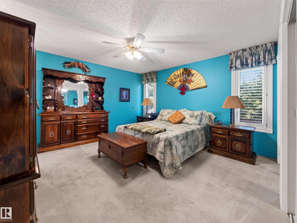
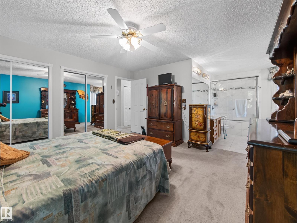
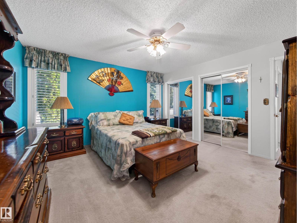
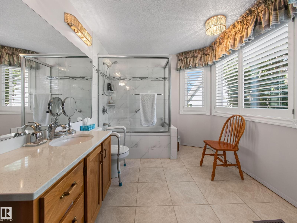
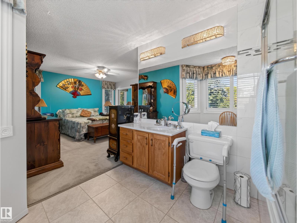
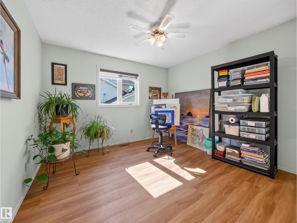
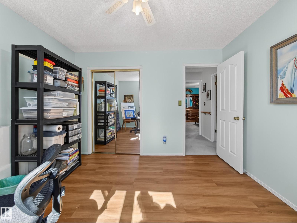
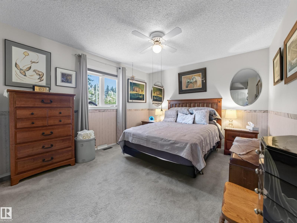
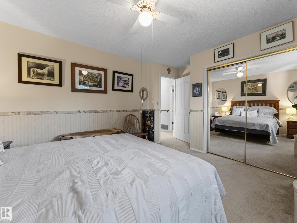
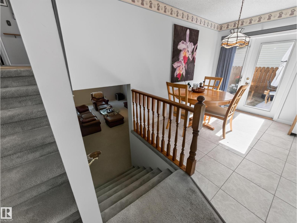
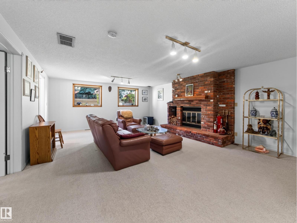
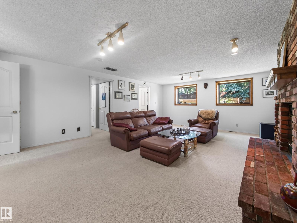
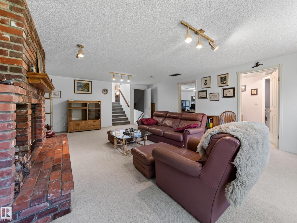
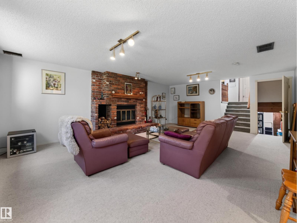
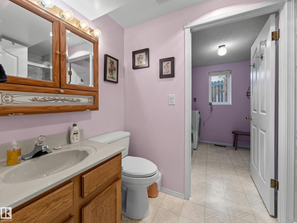
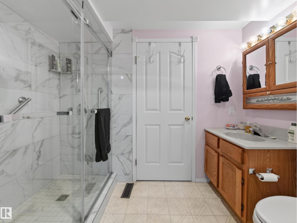
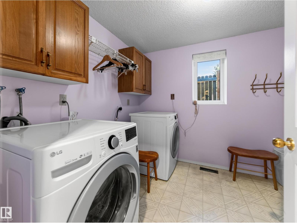
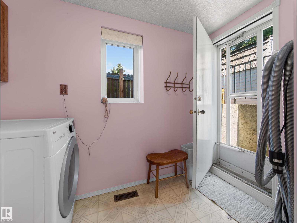
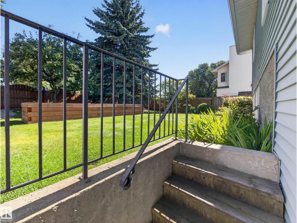
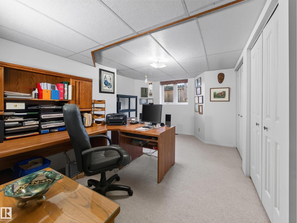
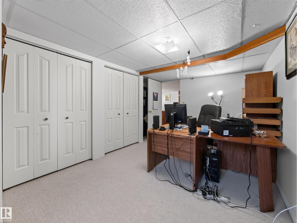
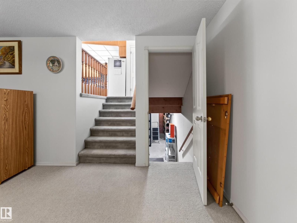
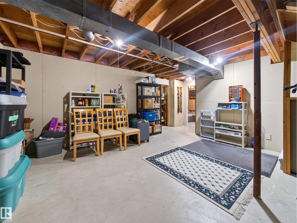
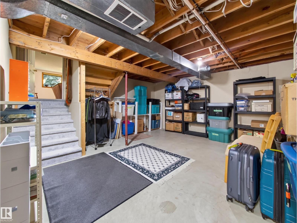
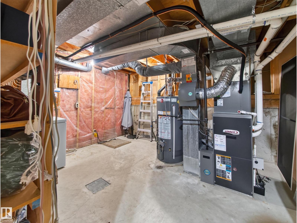
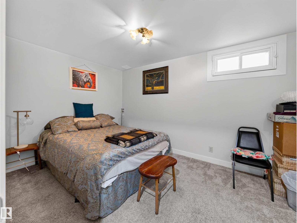
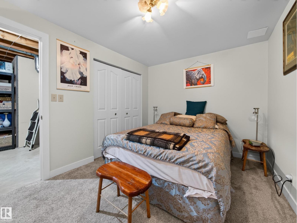
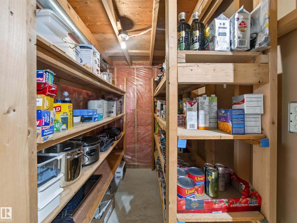
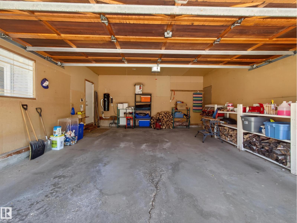
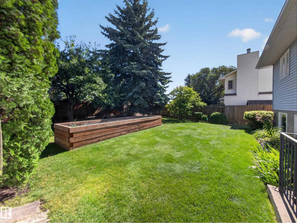
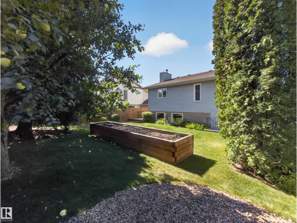
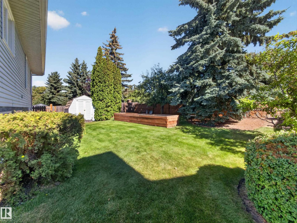
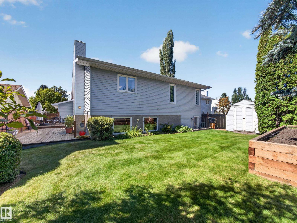
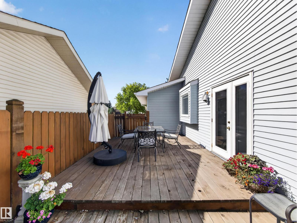
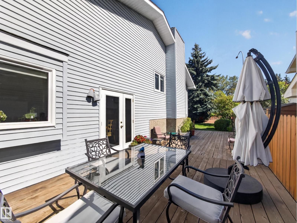
Welcome to 7 Kirklees Place, a beautifully maintained home located in the prestigious Nottingham neighbourhood of Sherwood Park. Proudly cared for by the same owner for the past 26 years, this functional four-level split offers plenty of space for the whole family with 5 bedrooms and 3 bathrooms. The versatile layout provides multiple living spaces and room to grow. Enjoy peace of mind with several important updates, including windows replaced within the last 3 years, furnace and central A/C (2009), roof (2015), and hot water tank (2017). Located in one of Sherwood Park's most desirable communities, close to parks, schools, walking trails, and amenities, this is a fantastic opportunity to make this well loved home your own! (id:51989)
Features of 7 Kirklees Pl
- MLS® Number E4506874
- Price $574,900
- Bedrooms: 5
- Bathrooms: 3
- Square Footage: 1550 sqft
- Property Type: House
- Neigbourhood: Nottingham
- Amenities Near By Playground, Public Transit, Schools
- Features Cul-de-sac, No Animal Home, No Smoking Home
- Structure Deck
Buildings
| Bathroom Total | 3 | Bedrooms Total | 5 |
| Appliances | Dishwasher, Dryer, Hood Fan, Refrigerator, Stove, Central Vacuum, Washer | Basement Development | Partially Finished |
| Basement Type | Full (partially Finished) | Constructed Date | 1987 |
| Construction Style Attachment | Detached | Cooling Type | Central Air Conditioning |
| Fireplace Fuel | Wood | Fireplace Present | Yes |
| Fireplace Type | Unknown | Heating Type | Forced Air |
| Size Interior | 1550 Sqft | Type | House |
Parking
| Attached Garage |
Land
| Acreage | No | Fence Type | Fence |
| Land Amenities | Playground, Public Transit, Schools | Size Irregular | 677 |
| Size Total | 677 M2 | Size Total Text | 677 M2 |
Rooms
| Level | Type | Length | Width | Dimensions |
|---|---|---|---|---|
| Basement | Bedroom 5 | 2.88 m | 3.91 m | 2.88 m x 3.91 m |
| Lower Level | Family Room | 5.45 m | 7.13 m | 5.45 m x 7.13 m |
| Lower Level | Bedroom 4 | 5.09 m | 3.52 m | 5.09 m x 3.52 m |
| Main Level | Living Room | 5.31 m | 5.32 m | 5.31 m x 5.32 m |
| Main Level | Dining Room | 5.3 m | 3.04 m | 5.3 m x 3.04 m |
| Main Level | Kitchen | 3.36 m | 2.52 m | 3.36 m x 2.52 m |
| Upper Level | Primary Bedroom | 4.24 m | 4.13 m | 4.24 m x 4.13 m |
| Upper Level | Bedroom 2 | 4.41 m | 3.38 m | 4.41 m x 3.38 m |
| Upper Level | Bedroom 3 | 3.2 m | 3.5 m | 3.2 m x 3.5 m |
Agents and Offices
- Colin M. Clowater
- Office: Royal LePage Prestige Realty