

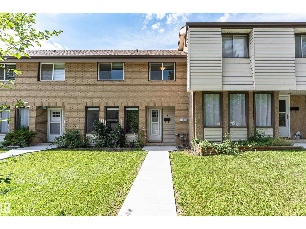
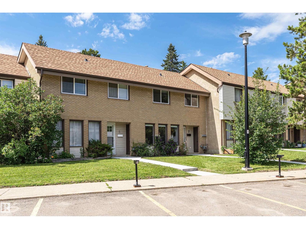
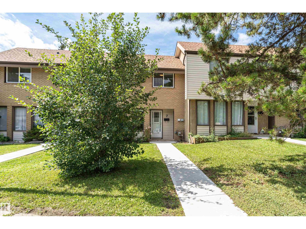
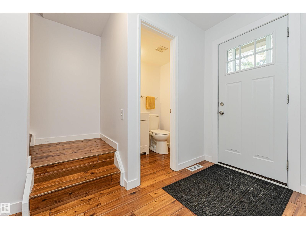
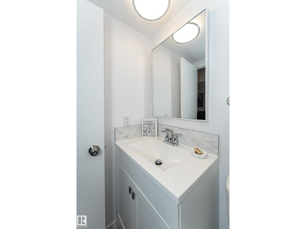
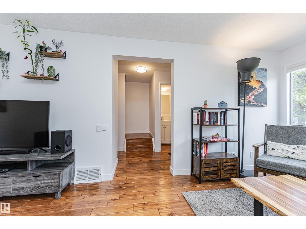
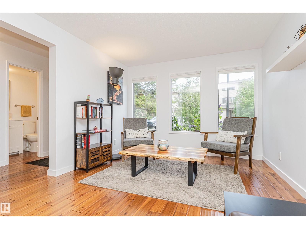
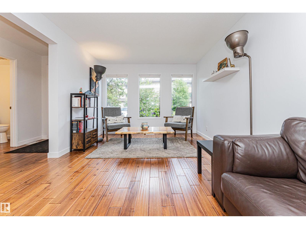
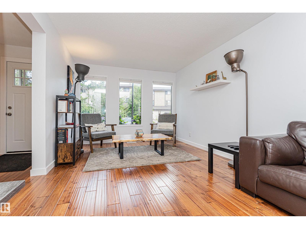
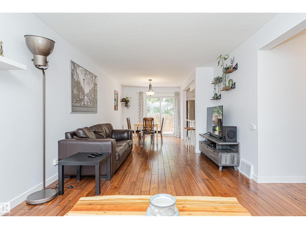
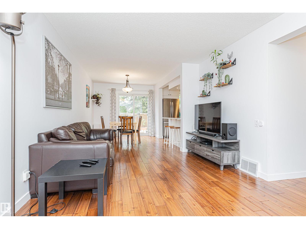
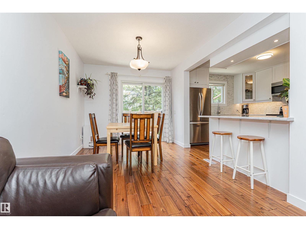
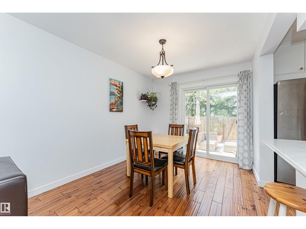
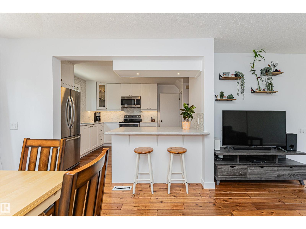
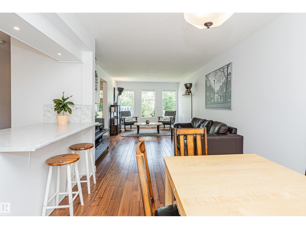
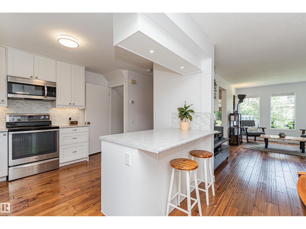
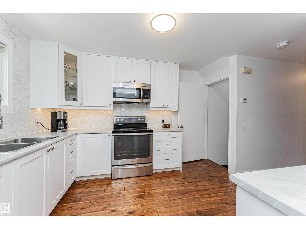
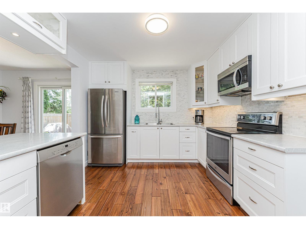
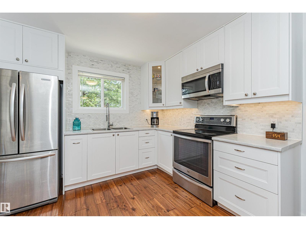
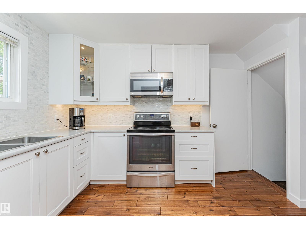
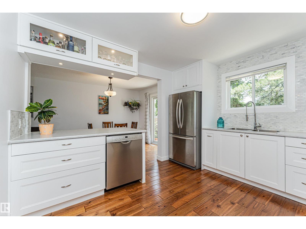
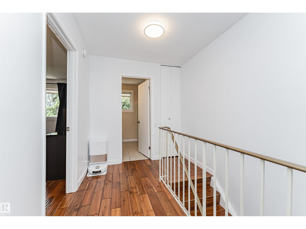
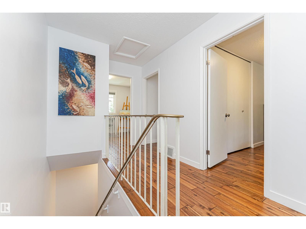
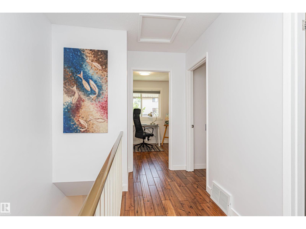
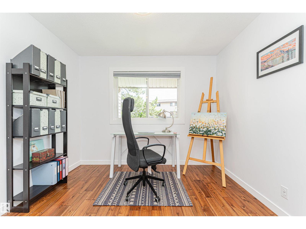
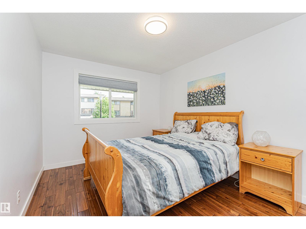
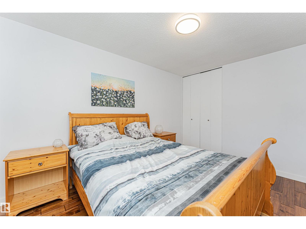
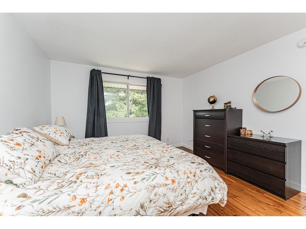
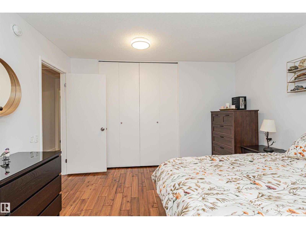
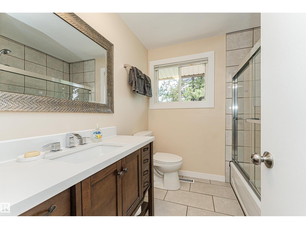
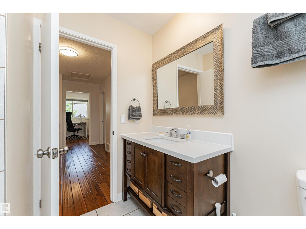
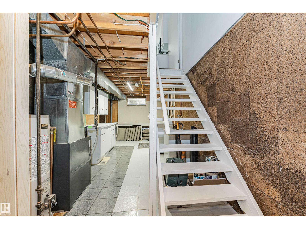
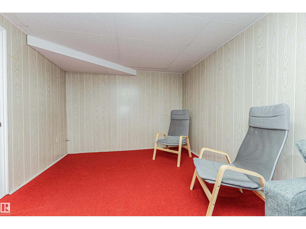
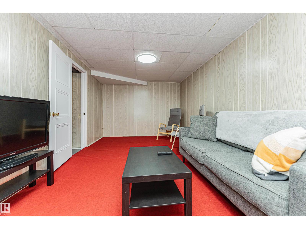
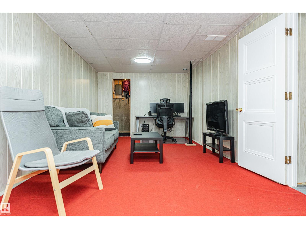
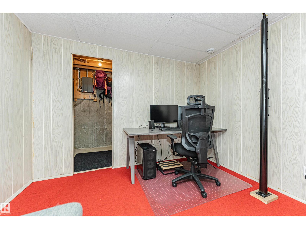
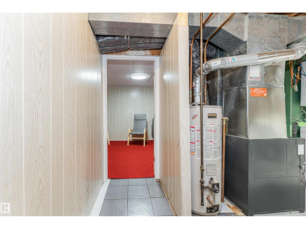
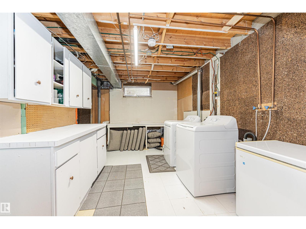
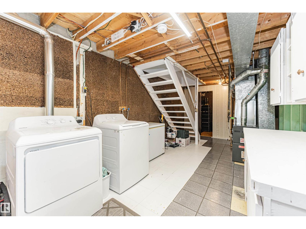
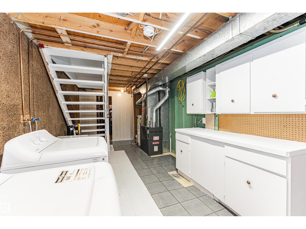
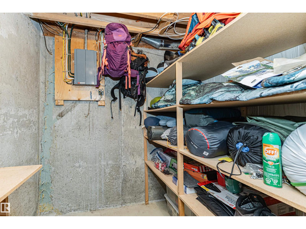
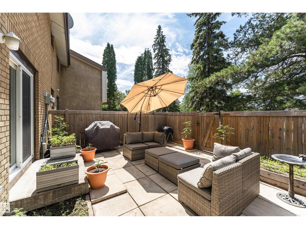
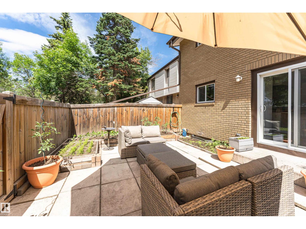
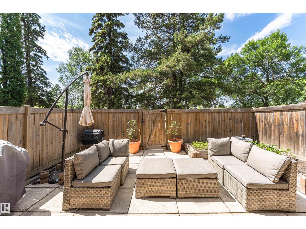
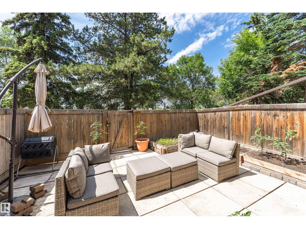
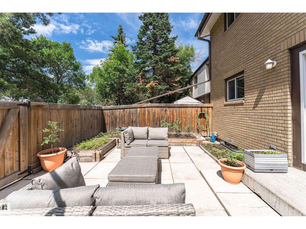
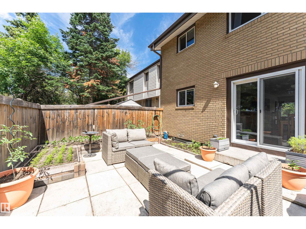
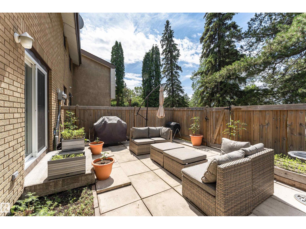
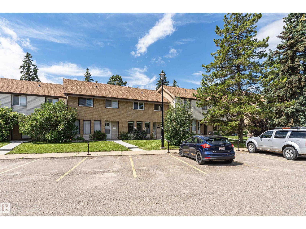
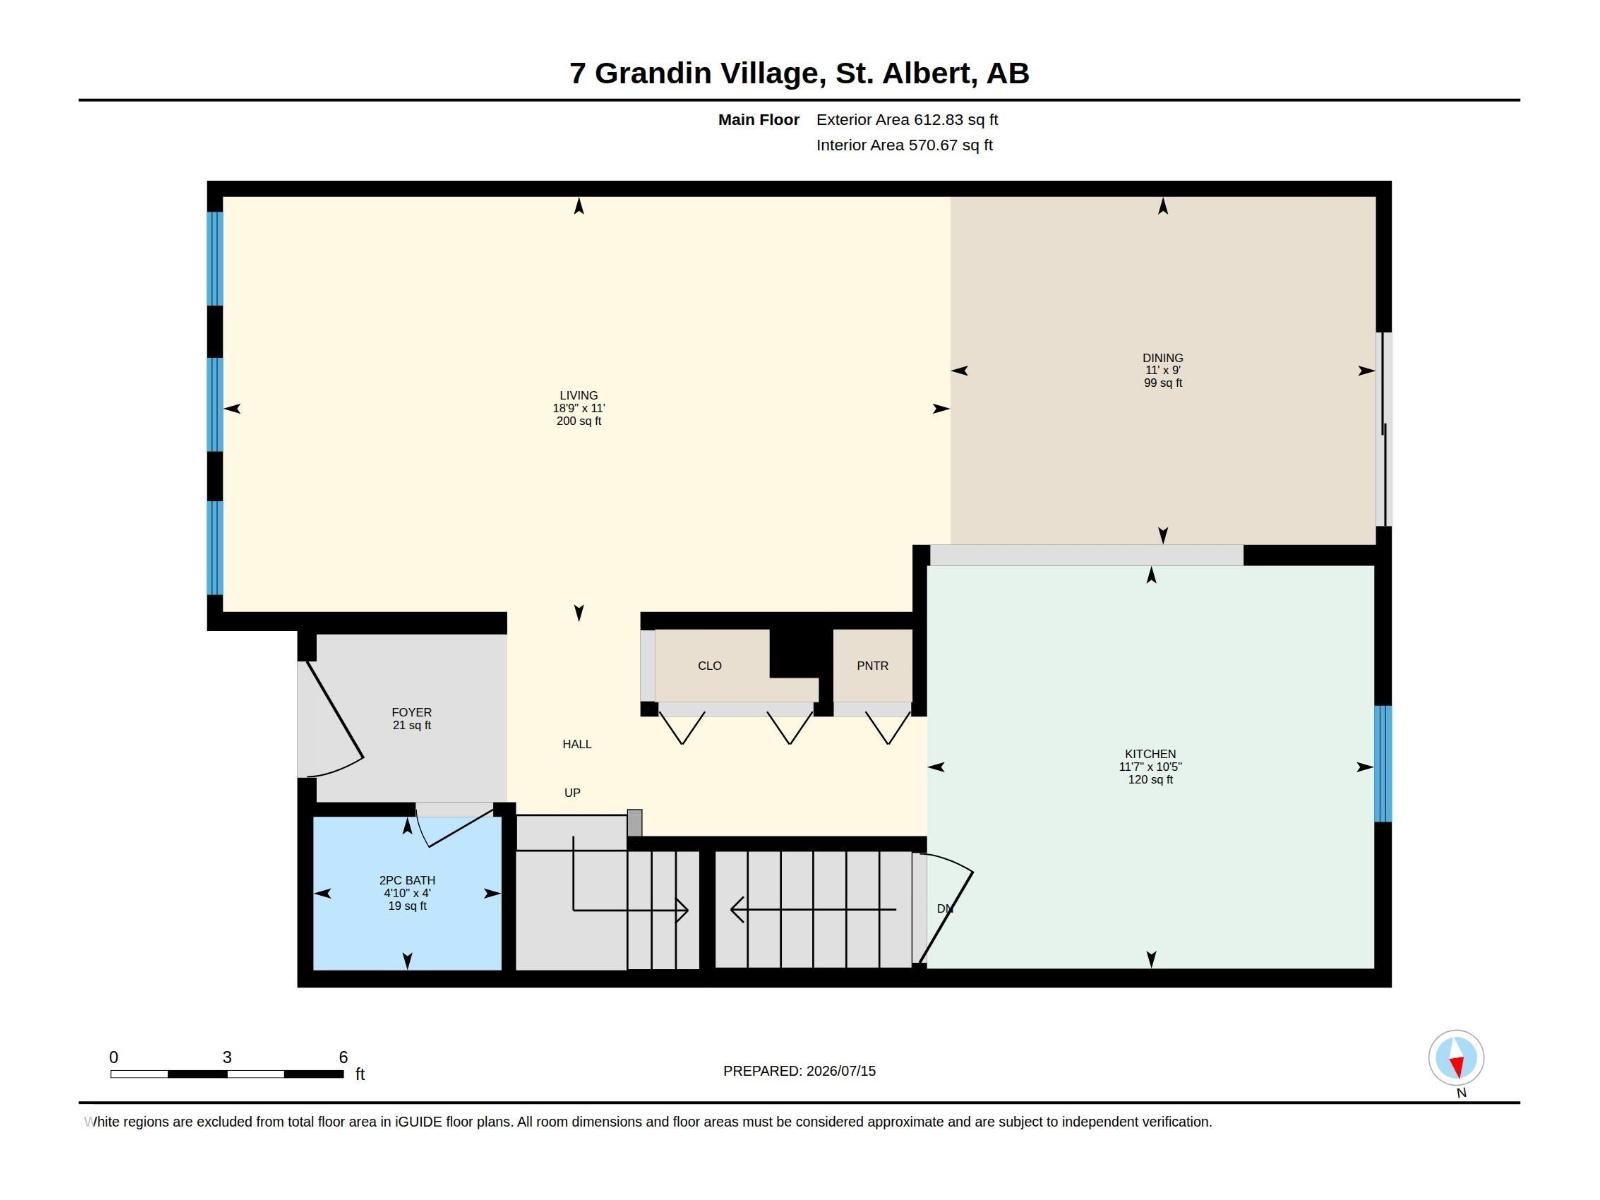
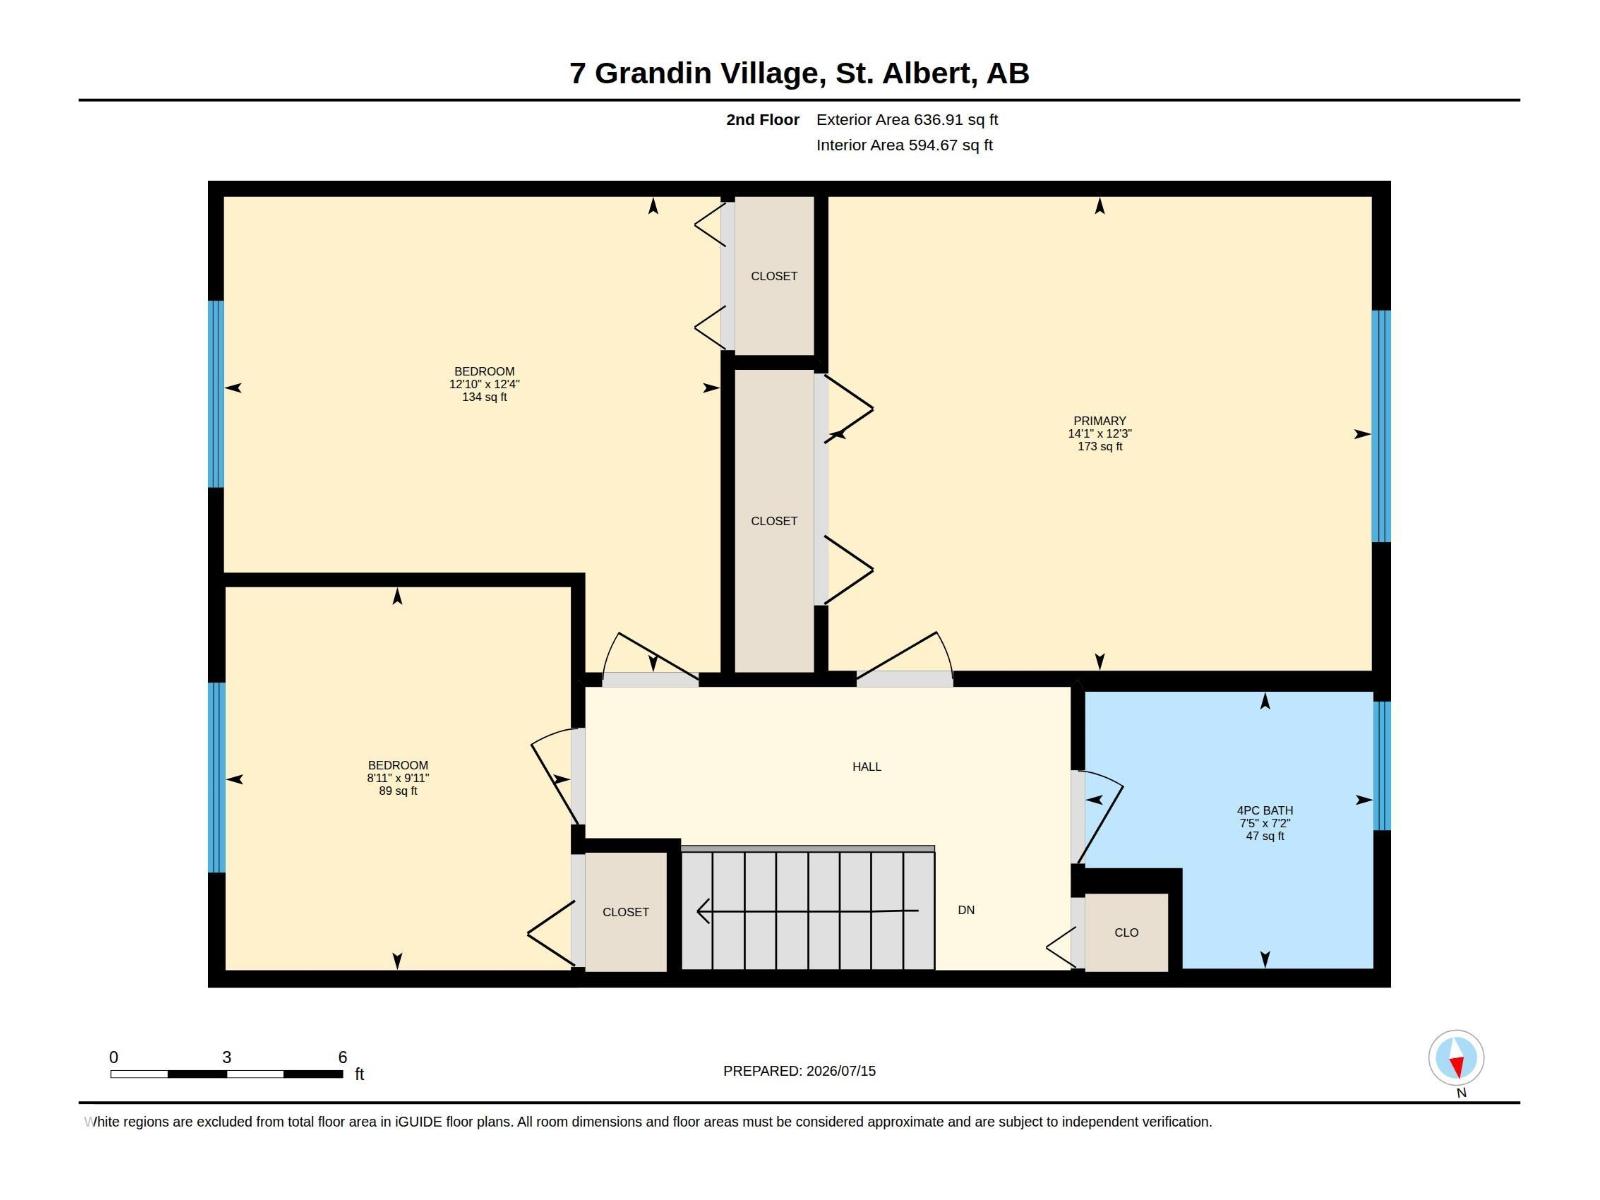
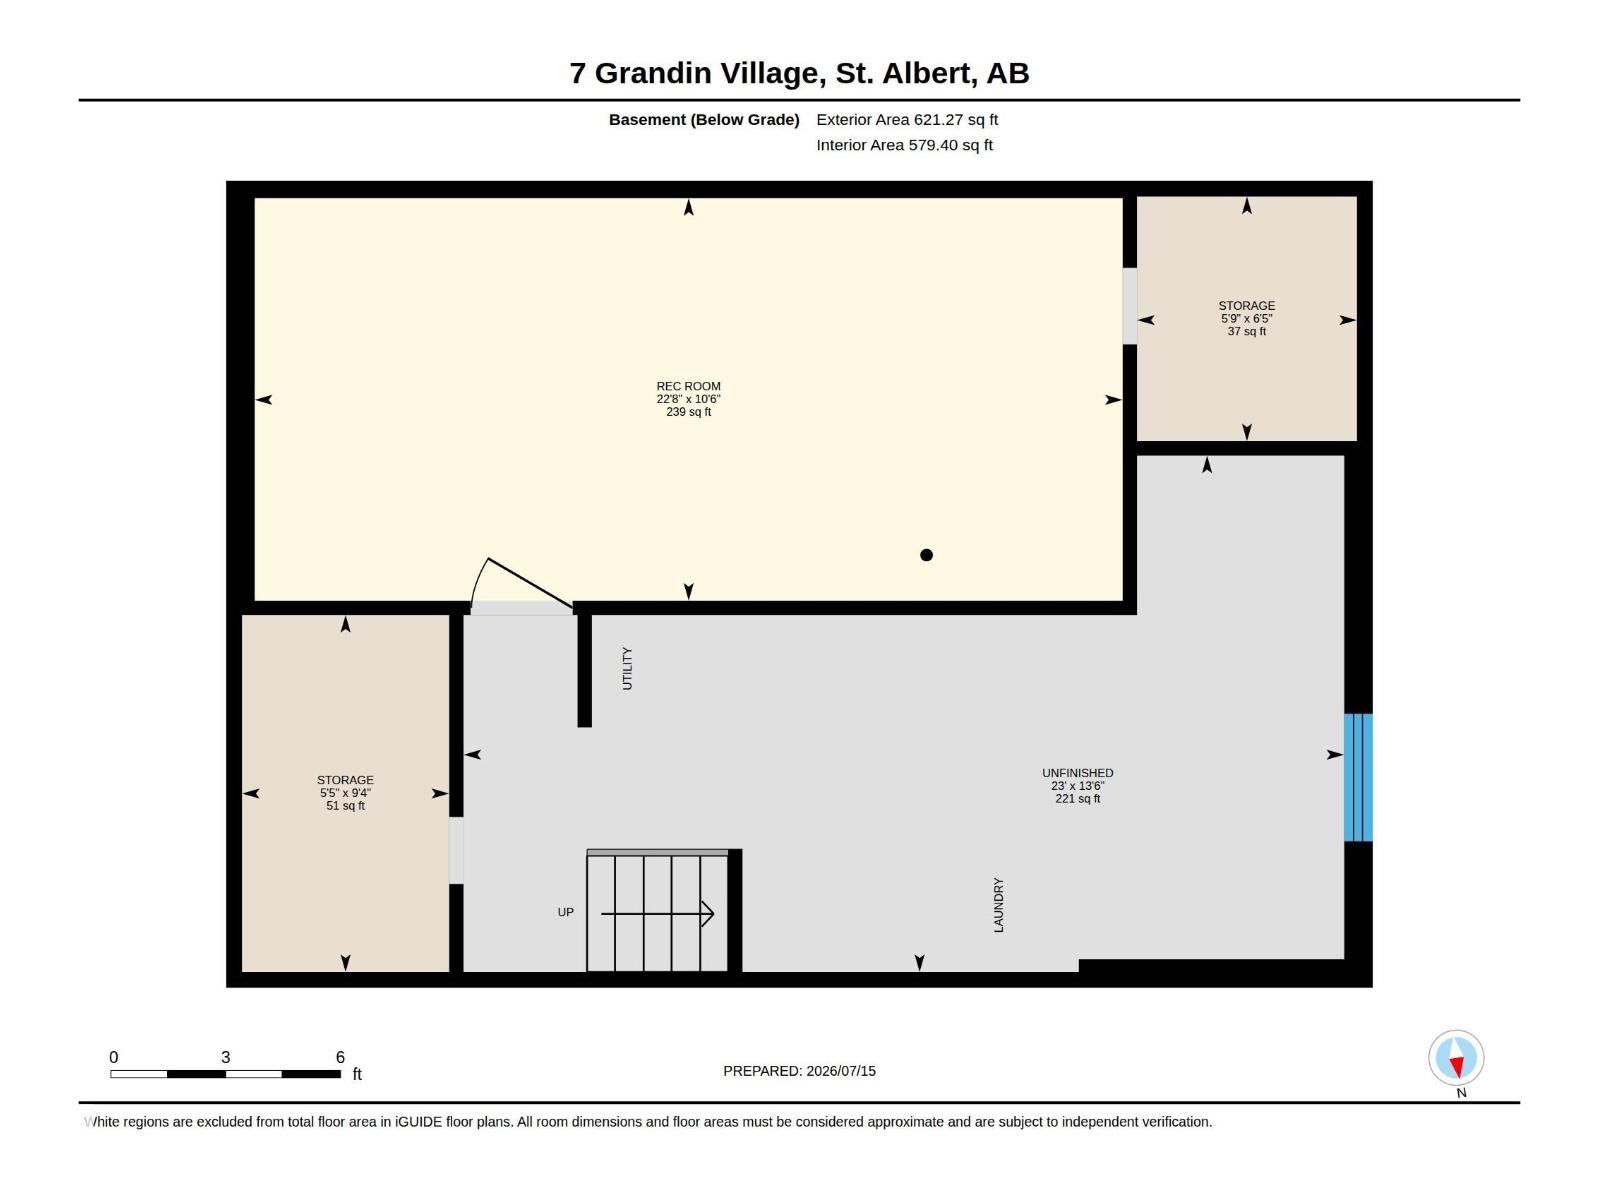
MOVE IN & ENJOY this recently upgraded 1,250 sq. ft., 3 bed / 1.5 bath townhome! Extensive renovations include being freshly painted, new kitchen, upgraded bathrooms, new fixtures, new windows & patio door & new flooring. Exotic acacia hardwood flows throughout the main & upper floors. The bright modern décor & a sunny open concept perfectly blends style, comfort & functionality. Natural light pours through the main living areas, creating a warm & inviting atmosphere that's ideal for both everyday living & entertaining. The new kitchen is equipped with S/S appliances, ample cabinetry, generous counter space & a convenient breakfast bar—perfect for casual meals, morning coffee or gathering with family & friends. The 2nd level includes 3 bedrooms & the main bath. The primary easily accommodates a king size suite. The finished basement expands your living space with a comfy rec room, bright open laundry area & tons of storage. Sit back & relax on your private patio enjoying those lazy days of summer! (id:51989)
Features of 7 Grandin Vg
- MLS® Number E4499106
-
Price
$270,000
Maintenance, Exterior Maintenance, Insurance, Landscaping, Property Management, Other, See Remarks
$407.21 Monthly - Bedrooms: 3
- Bathrooms: 2
- Square Footage: 1250 sqft
- Property Type: Row / Townhouse
- Neigbourhood: Grandin
- Amenities Near By Public Transit, Schools, Shopping
- Features See Remarks
- Parking Space Total 1
Buildings
| Bathroom Total | 2 | Bedrooms Total | 3 |
| Appliances | Dishwasher, Dryer, Microwave Range Hood Combo, Refrigerator, Stove, Washer, Window Coverings | Basement Development | Finished |
| Basement Type | Full (finished) | Constructed Date | 1972 |
| Construction Style Attachment | Attached | Half Bath Total | 1 |
| Heating Type | Forced Air | Stories Total | 2 |
| Size Interior | 1250 Sqft | Type | Row / Townhouse |
Parking
| Stall |
Land
| Acreage | No | Land Amenities | Public Transit, Schools, Shopping |
Rooms
| Level | Type | Length | Width | Dimensions |
|---|---|---|---|---|
| Basement | Recreation Room | 3.21 m | 6.92 m | 3.21 m x 6.92 m |
| Basement | Storage | 2.85 m | 1.65 m | 2.85 m x 1.65 m |
| Basement | Storage | 1.95 m | 1.75 m | 1.95 m x 1.75 m |
| Main Level | Living Room | 3.35 m | 5.72 m | 3.35 m x 5.72 m |
| Main Level | Dining Room | 2.74 m | 3.35 m | 2.74 m x 3.35 m |
| Main Level | Kitchen | 3.17 m | 3.52 m | 3.17 m x 3.52 m |
| Upper Level | Primary Bedroom | 3.74 m | 4.29 m | 3.74 m x 4.29 m |
| Upper Level | Bedroom 2 | 3.75 m | 3.92 m | 3.75 m x 3.92 m |
| Upper Level | Bedroom 3 | 3.02 m | 2.72 m | 3.02 m x 2.72 m |
Agents and Offices
- Dave A. Linklater
- Cheryl Linklater
- Office: RE/MAX Elite