

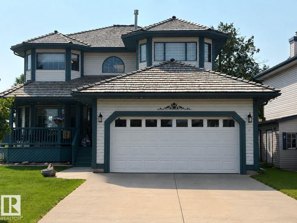
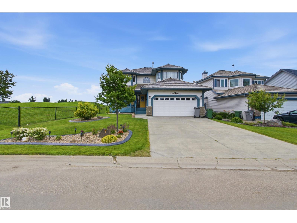
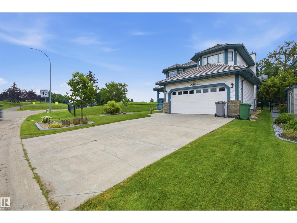
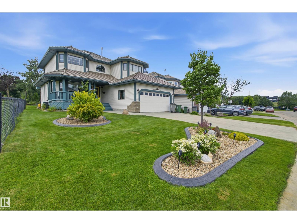
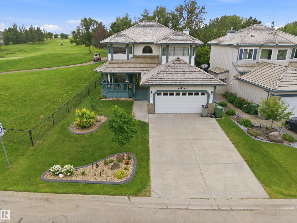
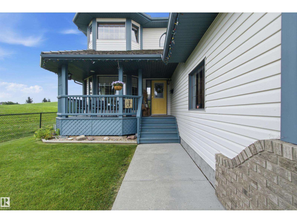
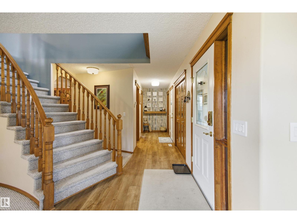
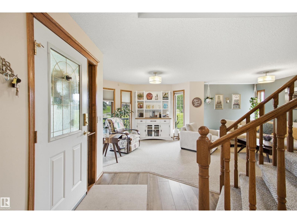
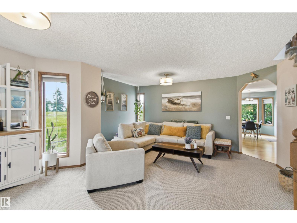
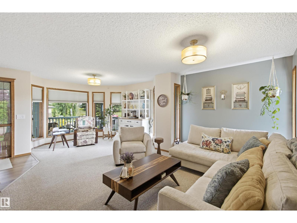
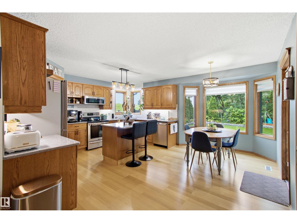
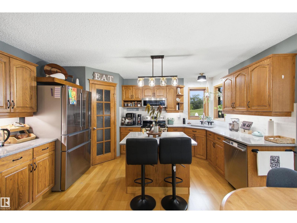
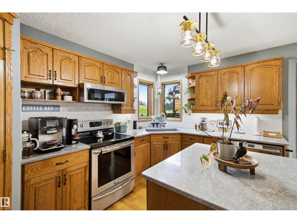
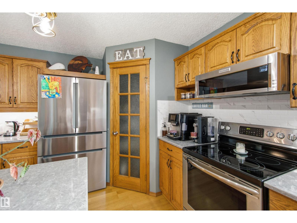
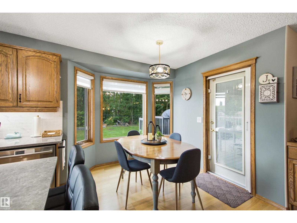
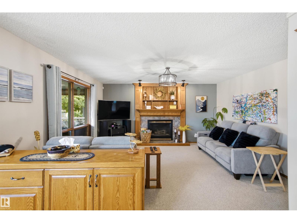
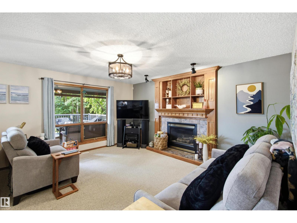
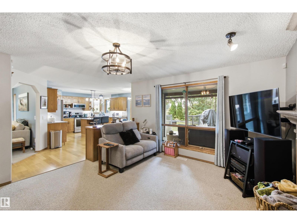
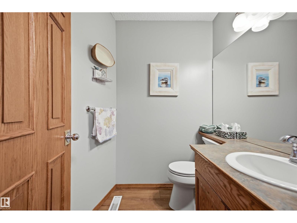
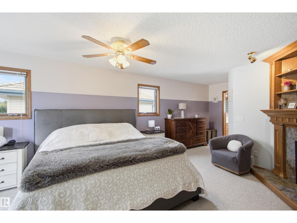
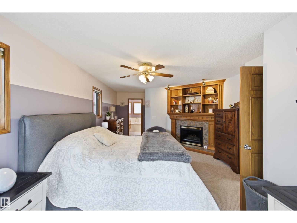
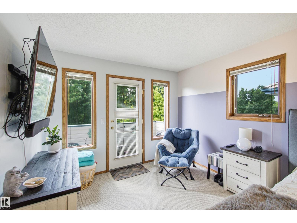
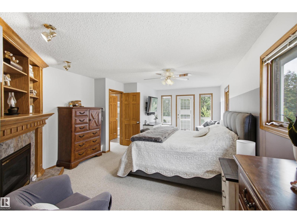
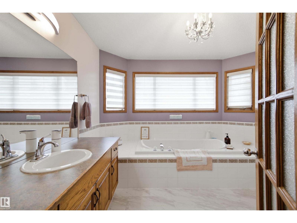
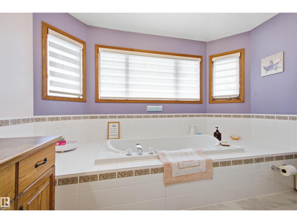
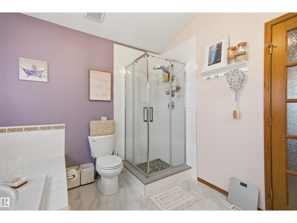
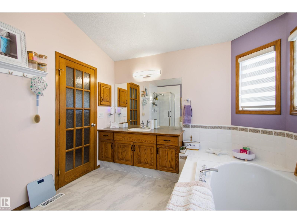
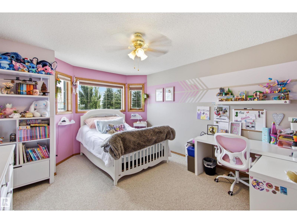
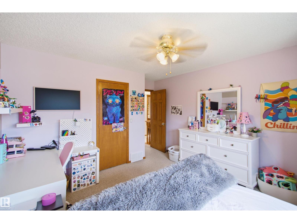
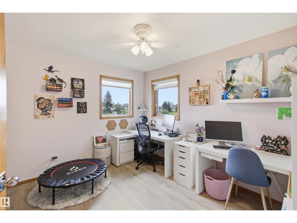
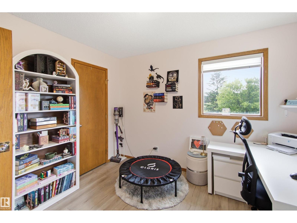
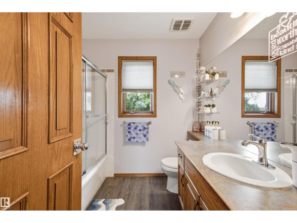
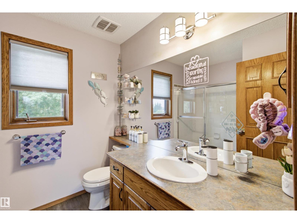
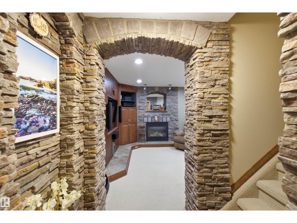
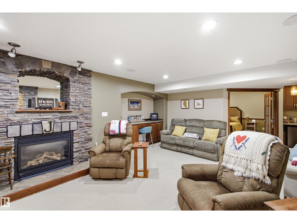
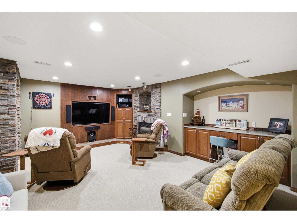
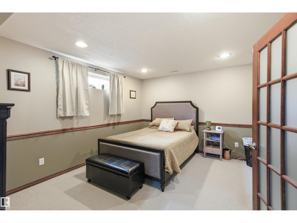
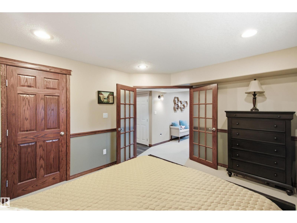
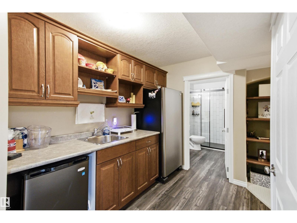
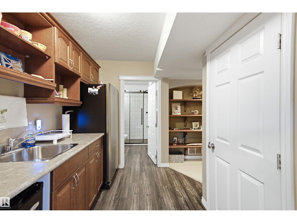
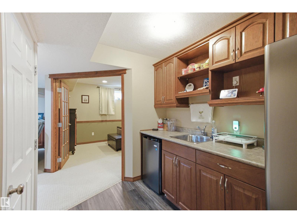
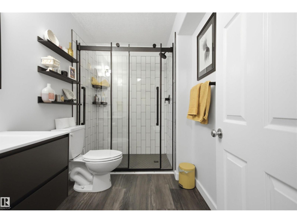
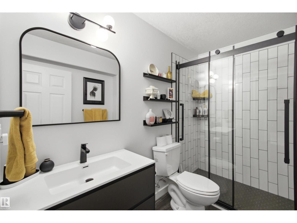
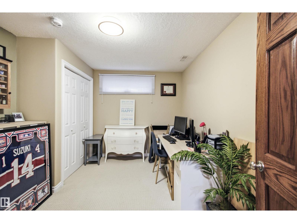
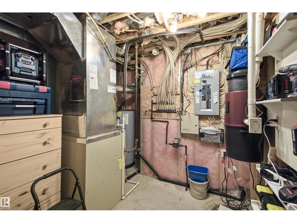
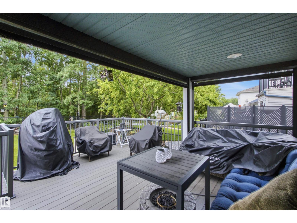
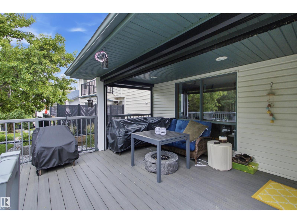
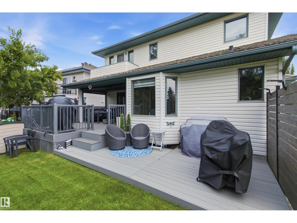
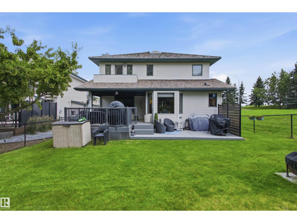
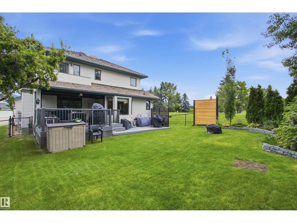
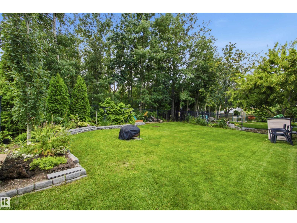
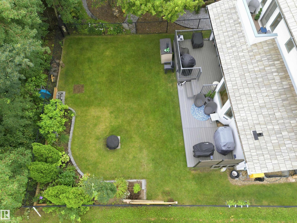
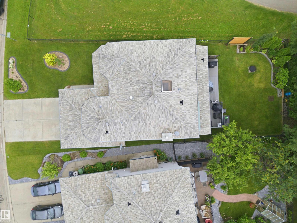
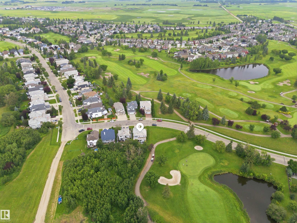
Set beside a large green space and the 9th green of Coloniale Golf Club, this beautifully finished Homexx-built home offers a rare combination of space, privacy and peaceful views. A welcoming front porch leads into an impressive entry with a curved staircase. The bright main floor offers multiple living and dining areas, a spacious kitchen and a fireplace, with large windows overlooking the landscaped yard. Step outside to the low-maintenance deck, complete with motorized UV and privacy screens for comfortable outdoor living. Upstairs are three generous bedrooms, including a primary retreat with a walk-in closet, ensuite and its own fireplace. The fully finished basement adds an entertainment area with a stone fireplace, wet bar, full bathroom and two additional bedrooms or flexible office space. Close to schools and everyday amenities, this is a home designed for both relaxing and entertaining. (id:51989)
Features of 7 Country Club Dr
- MLS® Number E4500875
- Price $650,000
- Bedrooms: 5
- Bathrooms: 4
- Square Footage: 2173 sqft
- Property Type: House
- Neigbourhood: Coloniale Estates (Beaumont)
- Amenities Near By Golf Course, Schools, Shopping
- Features See Remarks, Wet Bar, Exterior Walls- 2x6"
Buildings
| Bathroom Total | 4 | Bedrooms Total | 5 |
| Appliances | Dishwasher, Dryer, Garage Door Opener Remote(s), Garage Door Opener, Refrigerator, Stove, Central Vacuum, Washer, Window Coverings | Basement Development | Finished |
| Basement Type | Full (finished) | Constructed Date | 1997 |
| Construction Style Attachment | Detached | Cooling Type | Central Air Conditioning |
| Fireplace Fuel | Gas | Fireplace Present | Yes |
| Fireplace Type | Unknown | Half Bath Total | 1 |
| Heating Type | Forced Air | Stories Total | 2 |
| Size Interior | 2173 Sqft | Type | House |
Parking
| Attached Garage |
Land
| Acreage | No | Land Amenities | Golf Course, Schools, Shopping |
| Size Irregular | 498.43 | Size Total | 498.43 M2 |
| Size Total Text | 498.43 M2 |
Rooms
| Level | Type | Length | Width | Dimensions |
|---|---|---|---|---|
| Basement | Bedroom 4 | 3.45 m | 4.08 m | 3.45 m x 4.08 m |
| Basement | Bedroom 5 | 2.97 m | 3.64 m | 2.97 m x 3.64 m |
| Basement | Recreation Room | 5.67 m | 3.9 m | 5.67 m x 3.9 m |
| Main Level | Living Room | 4.61 m | 5.76 m | 4.61 m x 5.76 m |
| Main Level | Kitchen | 3.19 m | 4.26 m | 3.19 m x 4.26 m |
| Main Level | Family Room | 4.15 m | 4.71 m | 4.15 m x 4.71 m |
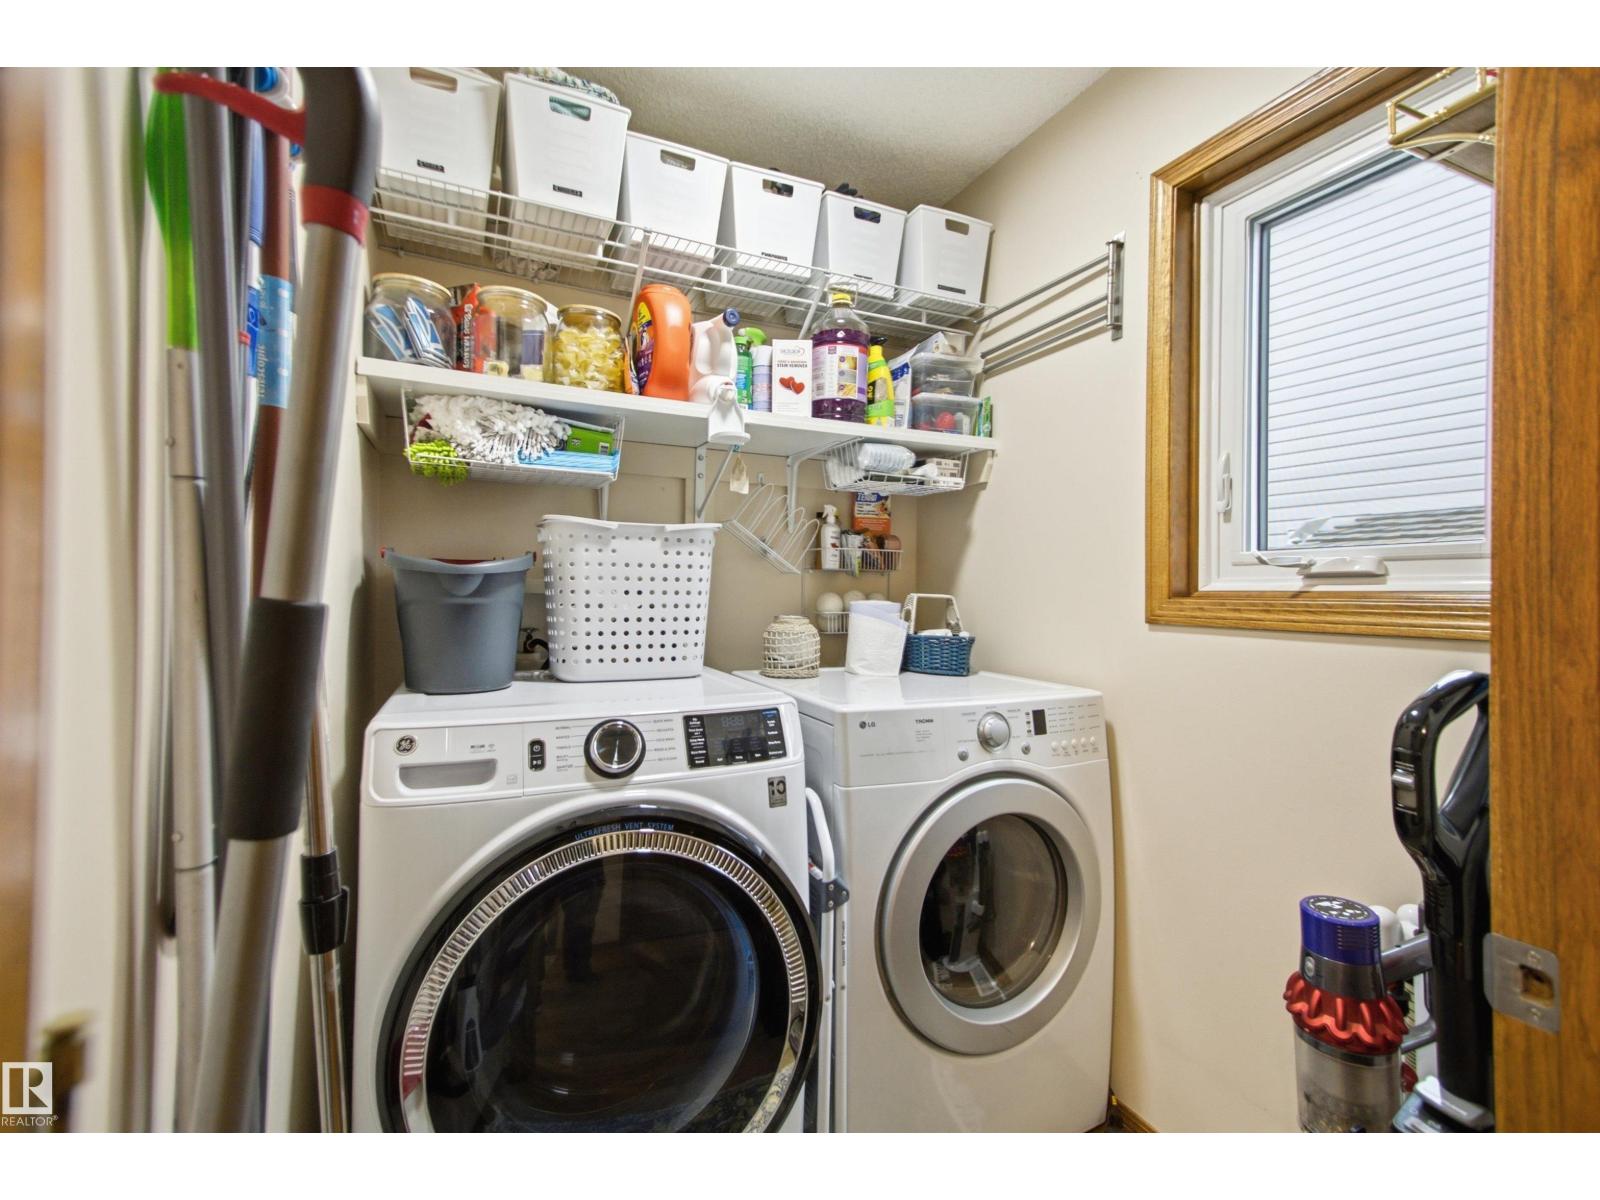
| Main Level | Laundry Room | 1.76 m | 1.56 m | 1.76 m x 1.56 m |
| Upper Level | Primary Bedroom | 8.21 m | 4.15 m | 8.21 m x 4.15 m |
| Upper Level | Bedroom 2 | 3.71 m | 4.29 m | 3.71 m x 4.29 m |
| Upper Level | Bedroom 3 | 3.69 m | 3.28 m | 3.69 m x 3.28 m |
Agents and Offices
- Brent MacIntosh
- Braden Gallotti
-
Office: RE/MAX River City
RE/MAX River City