

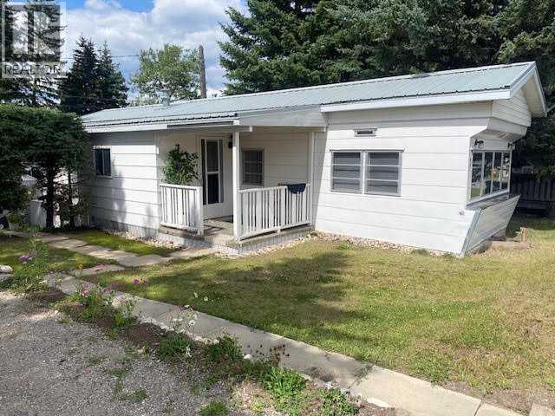
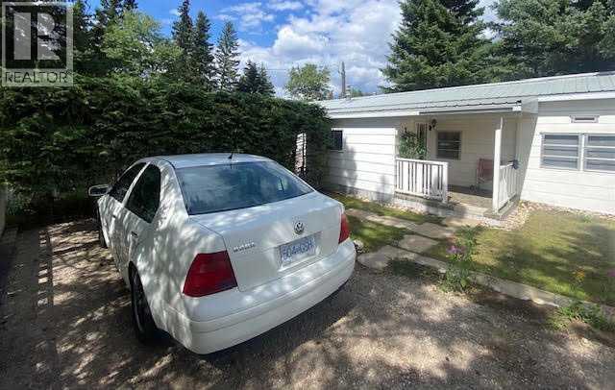
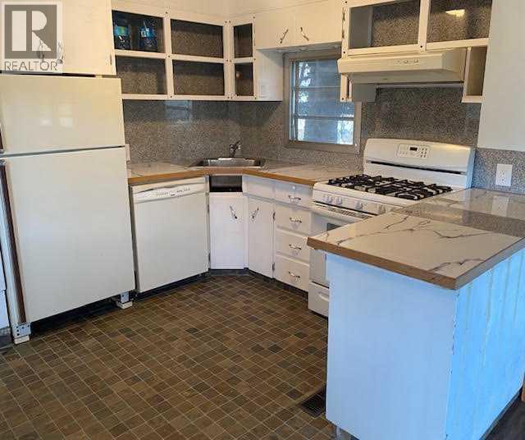
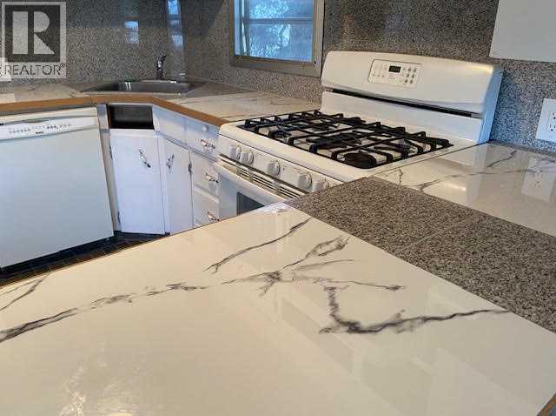
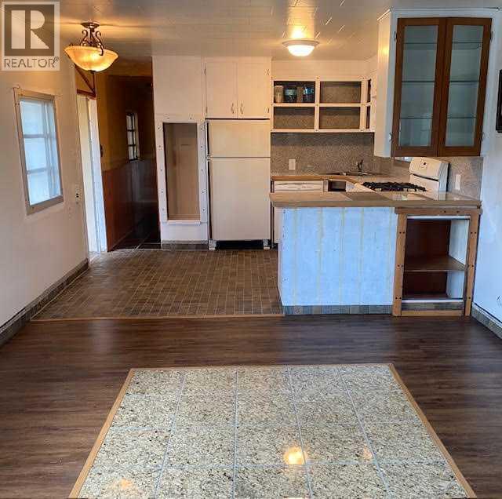
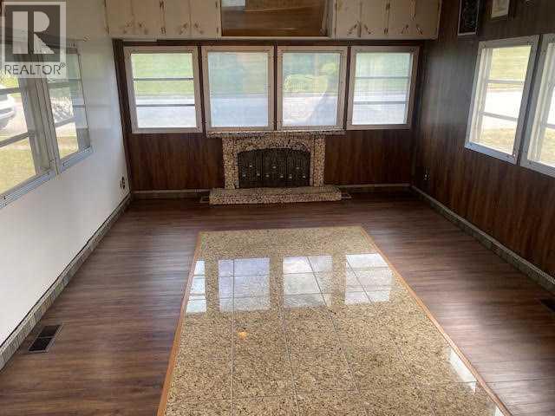
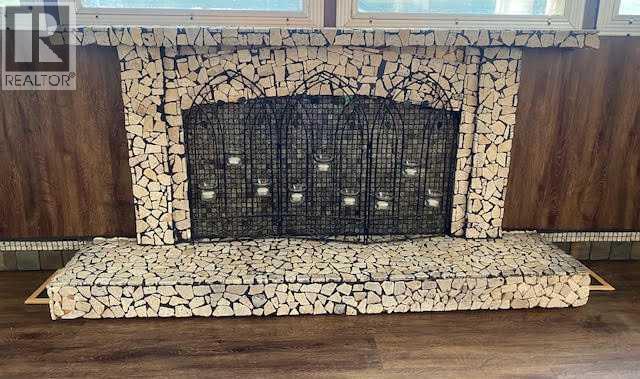
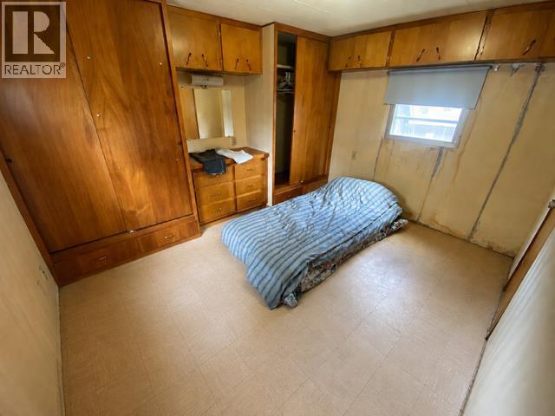
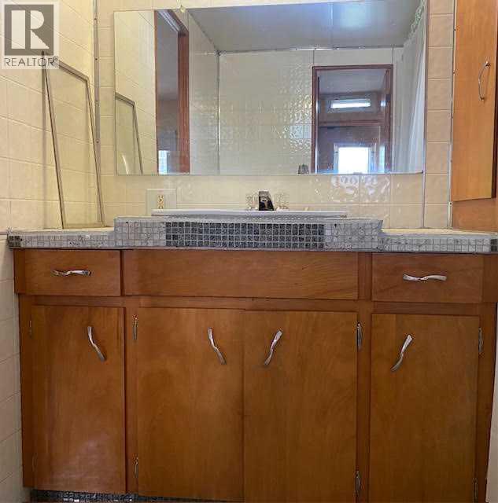
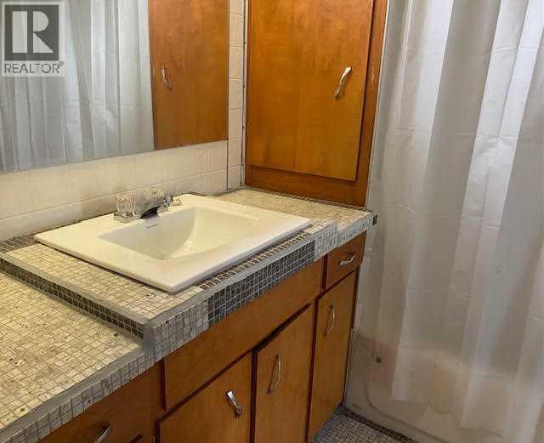
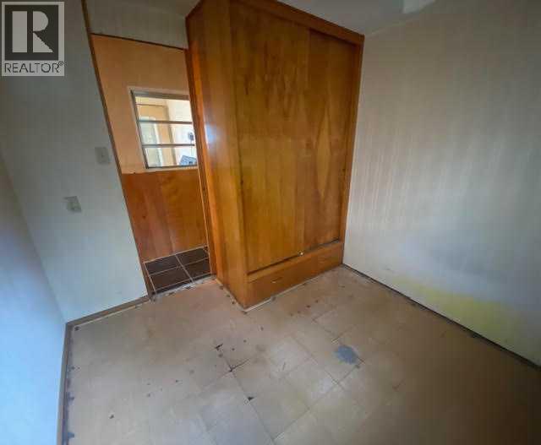
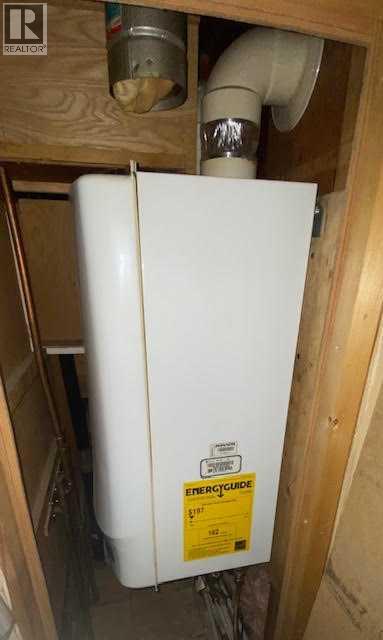
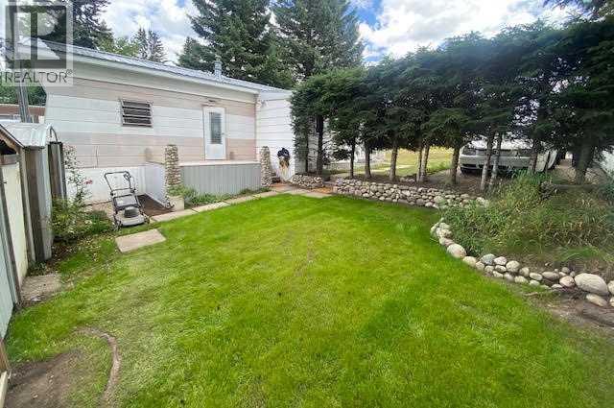
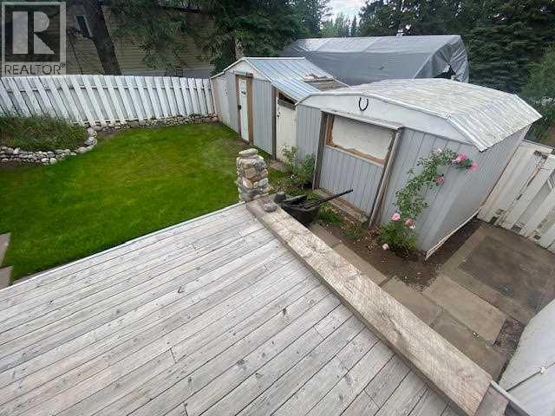
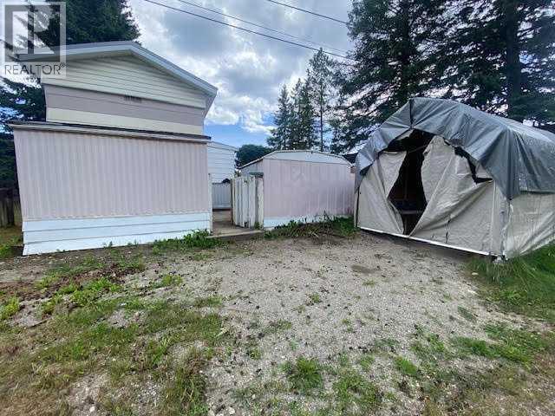
Welcome to this affordable 2-bedroom mobile home, ideally situated in a desirable hill location with excellent walkability to shopping, grocery stores, restaurants, and many other everyday amenities.This home offers several valuable upgrades, including a durable metal roof, hot water on demand, and extensive tile work throughout. The inviting living room features a unique tiled feature wall with a built-in candle niche, adding warmth and character to the space.Outside, you’ll appreciate the spacious yard with a green lawn area, ample parking, and plenty of storage thanks to multiple sheds, perfect for tools, seasonal items, or hobbies. A quonset & RV parking are behind the fence.While the home could benefit from a few finishing touches, it offers a fantastic opportunity to add your own style and build equity. Whether you’re a first-time buyer, downsizing, or looking for an investment property, this home offers great value in a convenient, sought-after location.Pad rent is $605 per month. Property is being sold as is, where is. (id:51989)
Features of 7, 726 Carmichael Lane
- MLS® Number A2334718
- Price $33,000
- Bedrooms: 2
- Bathrooms: 1
- Square Footage: 600 sqft
- Property Type: Mobile Home
- Amenities Near By Park, Playground, Shopping
- Community Features Pets Allowed With Restrictions
- Parking Space Total 3
- Structure Porch
Buildings
| Bathroom Total | 1 | Bedrooms Above Ground | 2 |
| Bedrooms Total | 2 | Appliances | Refrigerator, Range - Gas, Dishwasher, Washer & Dryer |
| Architectural Style | Mobile Home | Constructed Date | 1966 |
| Flooring Type | Other, Tile | Foundation Type | None |
| Heating Type | Forced Air | Stories Total | 1 |
| Size Interior | 600 Sqft | Total Finished Area | 600 Sqft |
| Type | Mobile Home |
Parking
| Other | |
| Parking Pad | |
| R V |
Land
| Acreage | No | Land Amenities | Park, Playground, Shopping |
| Size Total Text | Mobile Home Pad (mhp) |
Rooms
| Level | Type | Length | Width | Dimensions |
|---|---|---|---|---|
| Main Level | Living Room | 4.58 M x 3.49 M | ||
| Main Level | Kitchen | 2.96 M x 3.49 M | ||
| Main Level | Primary Bedroom | 2.38 M x 3.49 M | ||
| Main Level | Bedroom | 2.17 M x 2.37 M | ||
| Main Level | 4pc Bathroom | .00 M x .00 M | ||
| Main Level | Other | 3.44 M x 2.24 M |
Agents and Offices
- MELISSA HICKS
- Office: Century 21 Twin Realty