

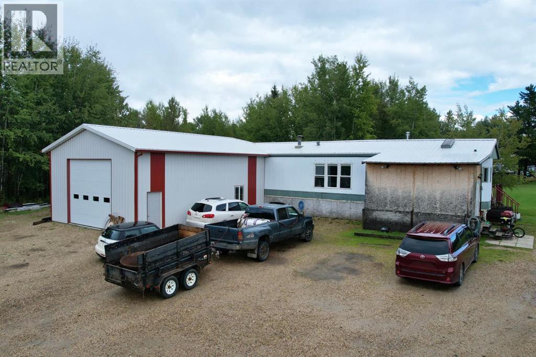
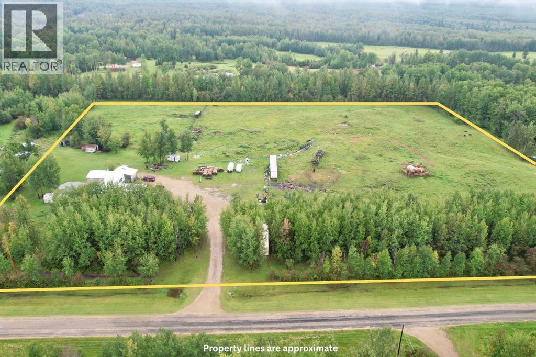
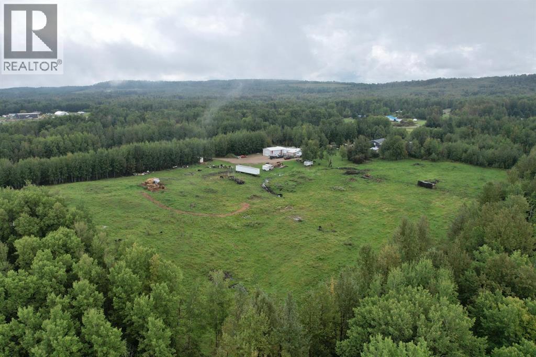
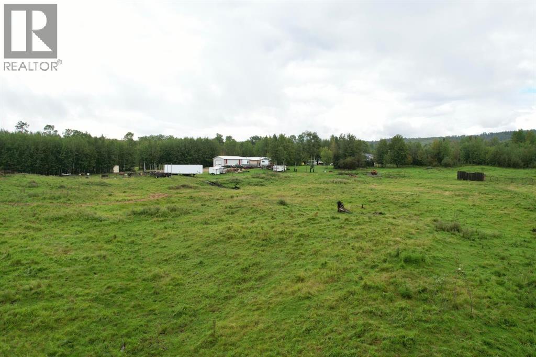
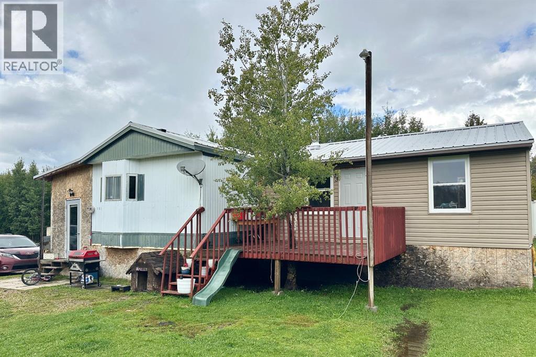
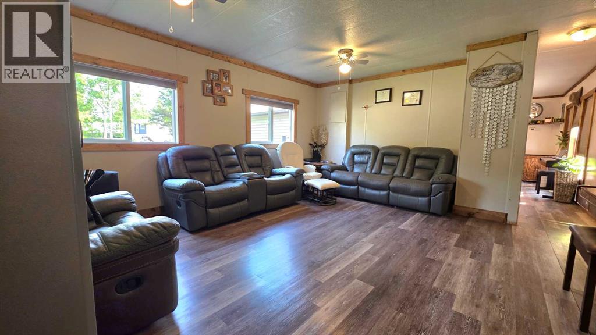
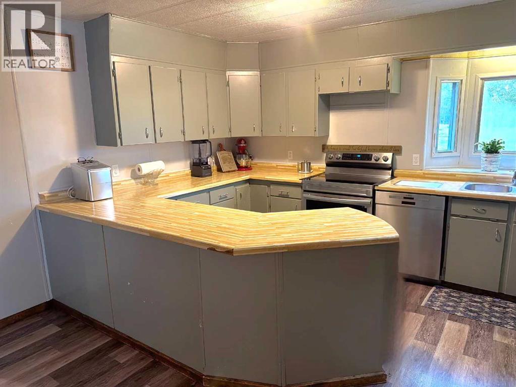
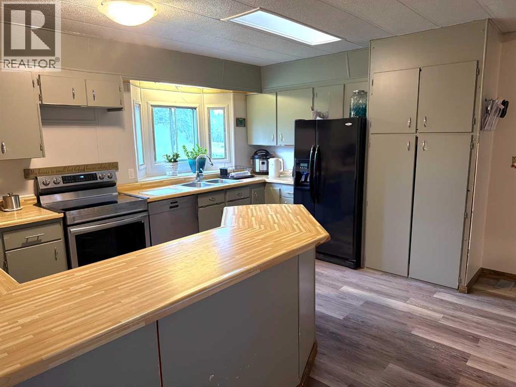
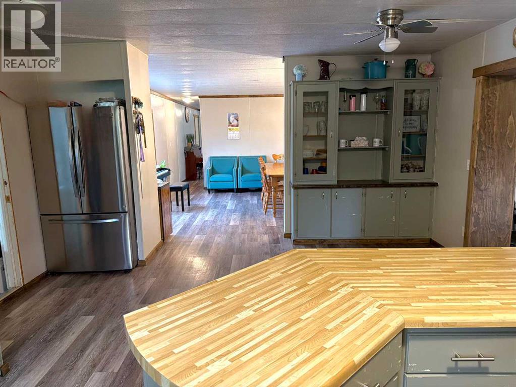
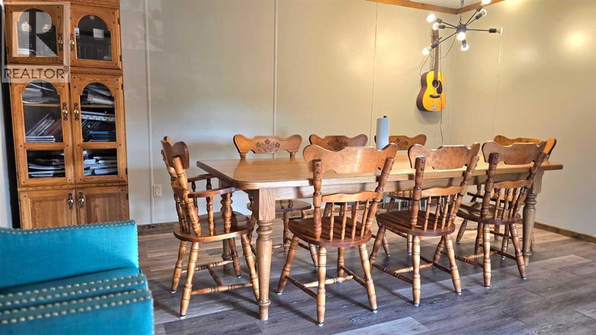
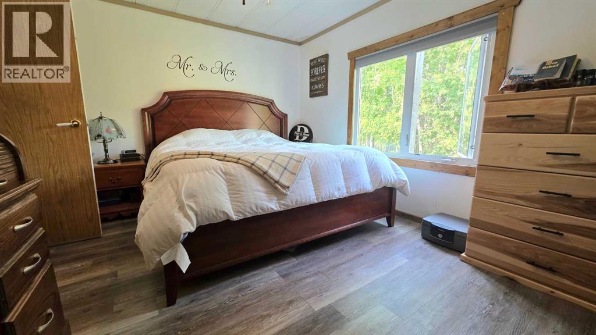
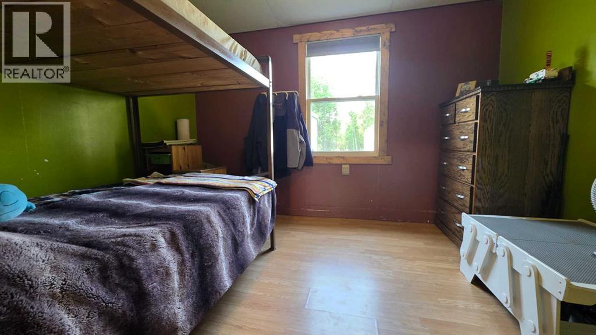
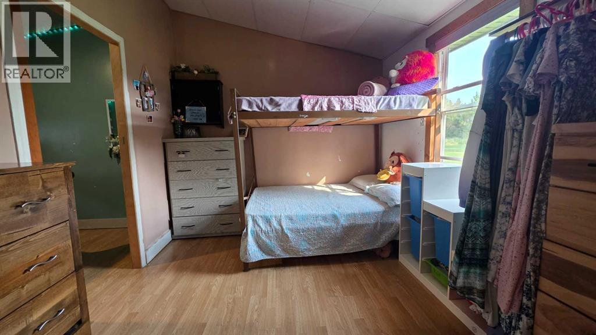
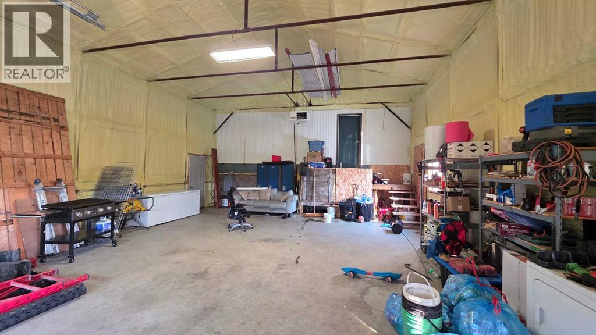
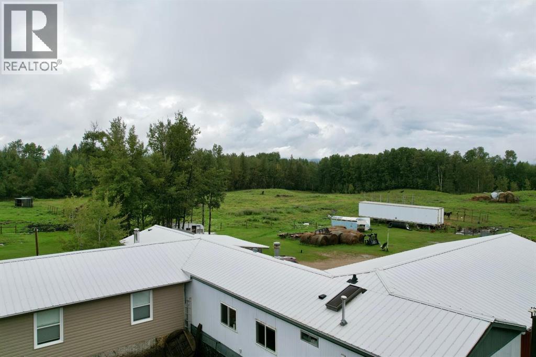
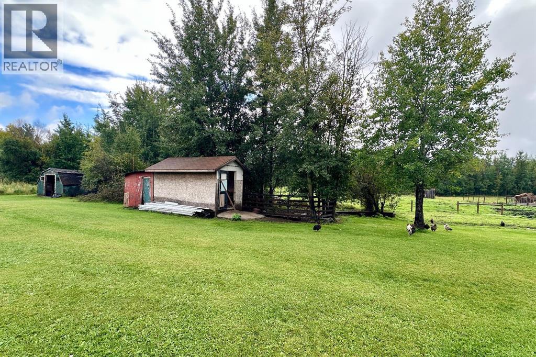
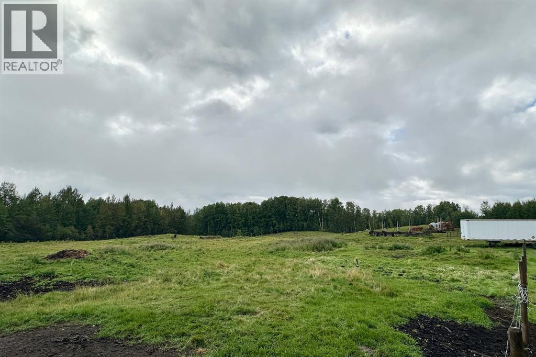
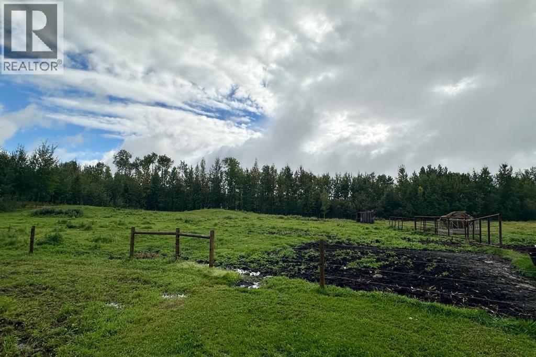
Located on Robison Road, just east of Whitecourt, this 9.59-acre property features a 27' x 34' insulated shop with good concrete flooring, attached directly to a renovated 3-bedroom mobile home. The interior layout is completely carpet-free. The kitchen is positioned at the front of the home, configured with a large workspace and extra cabinet storage. A wood stove sits off the kitchen near two of the bedrooms. The floor plan transitions into a large central dining room and has a living room situated toward the back. The primary bedroom has the best privacy at the back. Outside, the land is fully fenced for large animals and includes a chicken coop out back. The yard provides ample parking space for multiple vehicles, trailers, or equipment. (id:51989)
Features of 7, 585032 Range Road 112
- MLS® Number A2341792
- Price $399,000
- Bedrooms: 4
- Bathrooms: 1
- Square Footage: 1736 sqft
- Property Type: Manufactured Home
- Features Other
- Plan 0826623
- Structure Porch
Buildings
| Bathroom Total | 1 | Bedrooms Above Ground | 4 |
| Bedrooms Total | 4 | Appliances | Washer, Refrigerator, Dishwasher, Stove, Dryer |
| Architectural Style | Mobile Home | Basement Type | None |
| Constructed Date | 1995 | Construction Style Attachment | Detached |
| Cooling Type | None | Fireplace Present | Yes |
| Fireplace Total | 1 | Flooring Type | Laminate, Linoleum |
| Foundation Type | Block | Heating Type | Other, Forced Air |
| Stories Total | 1 | Size Interior | 1736 Sqft |
| Total Finished Area | 1736 Sqft | Type | Manufactured Home |
| Utility Water | Well |
Parking
| Other |
Land
| Acreage | Yes | Fence Type | Fence |
| Size Irregular | 9.59 | Size Total | 9.59 Ac|5 - 9.99 Acres |
| Size Total Text | 9.59 Ac|5 - 9.99 Acres | Zoning Description | Cr |
Rooms
| Level | Type | Length | Width | Dimensions |
|---|---|---|---|---|
| Main Level | Other | 8.00 Ft x 16.00 Ft | ||
| Main Level | Kitchen | 15.00 Ft x 19.50 Ft | ||
| Main Level | Dining Room | 15.00 Ft x 15.00 Ft | ||
| Main Level | Living Room | 15.00 Ft x 17.00 Ft | ||
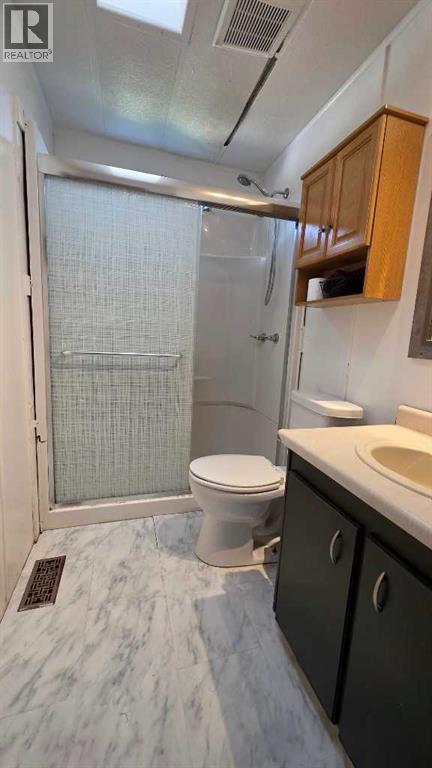
| Main Level | 3pc Bathroom | Measurements not available | ||
| Main Level | Primary Bedroom | 15.00 Ft x 12.00 Ft | ||
| Main Level | Den | 9.50 Ft x 11.50 Ft | ||
| Main Level | Bedroom | 9.50 Ft x 11.50 Ft | ||
| Main Level | Bedroom | 9.50 Ft x 11.50 Ft | ||
| Main Level | Bedroom | 9.50 Ft x 11.50 Ft |
Agents and Offices
- JANET KUEHN
- LYNDEN KUEHN
- Office: Royal LePage Modern Realty