

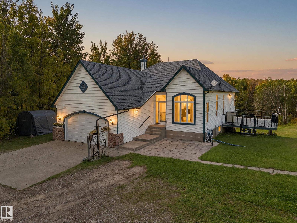
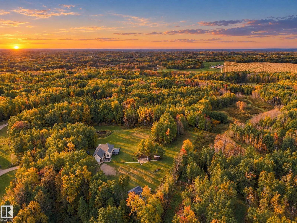
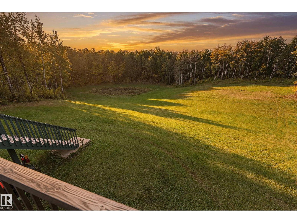
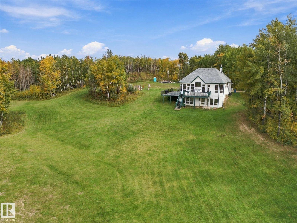
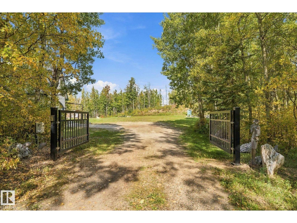
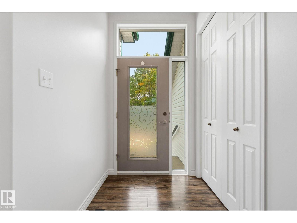
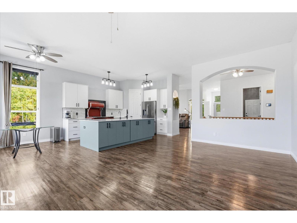
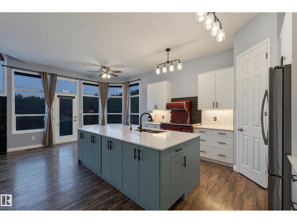
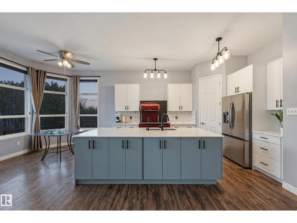
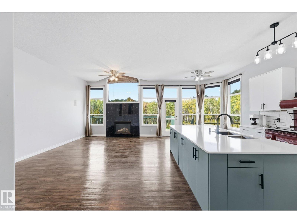
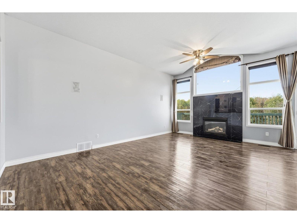
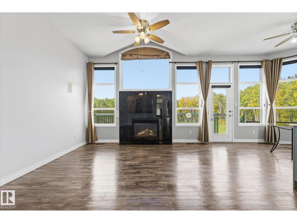
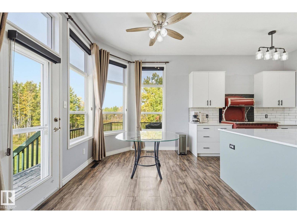
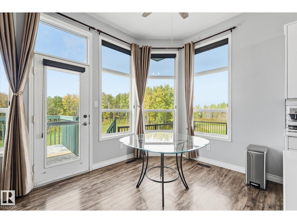
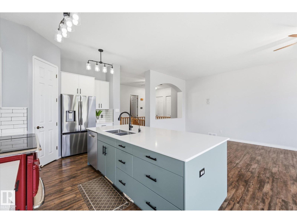
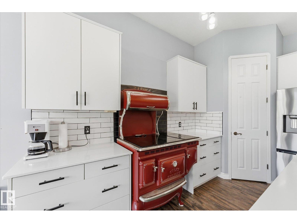
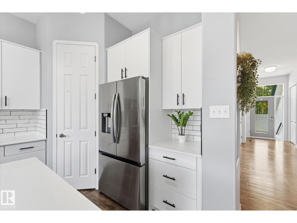
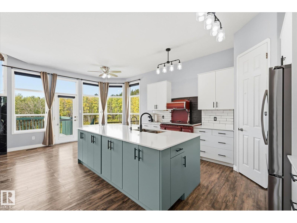
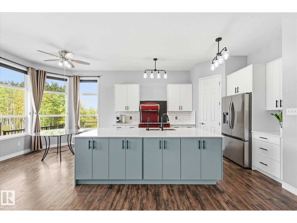
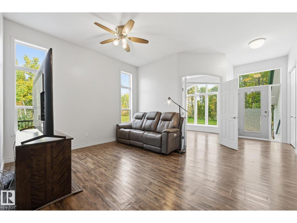
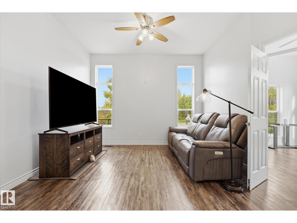
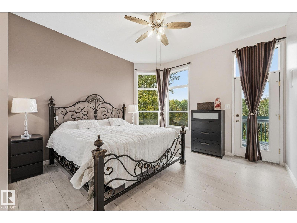
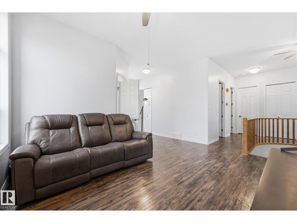
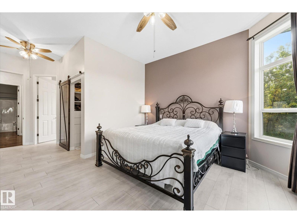
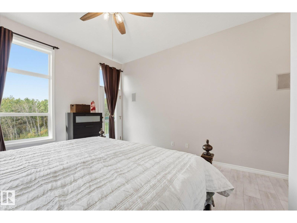
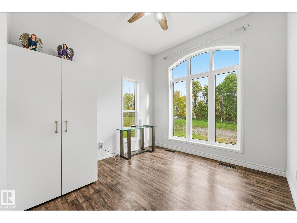
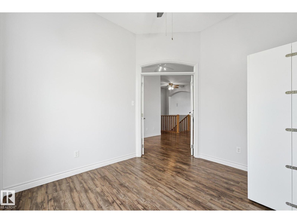
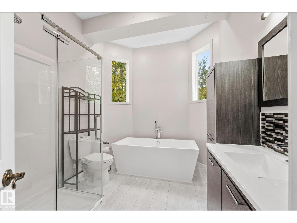
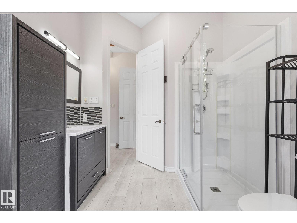
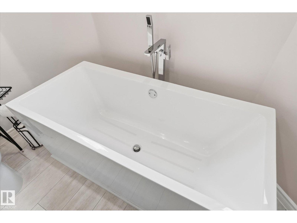
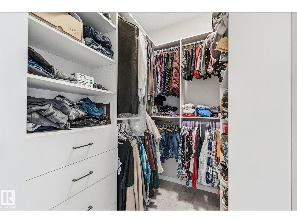
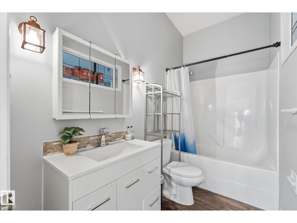
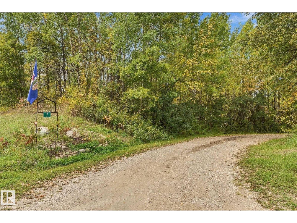
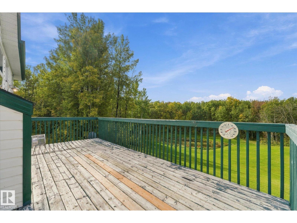
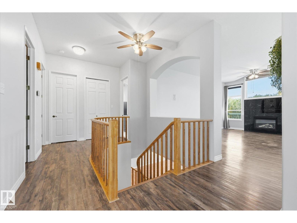
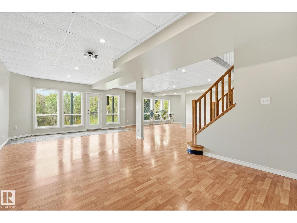
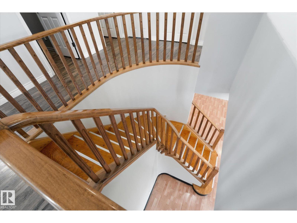
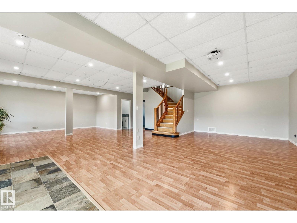
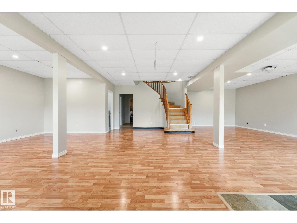
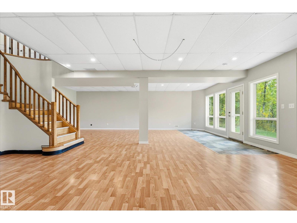
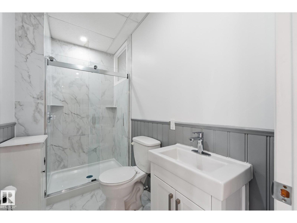
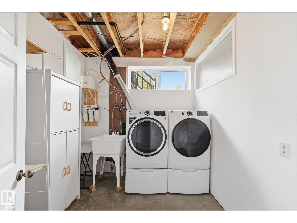
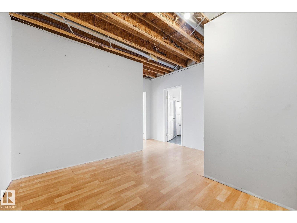
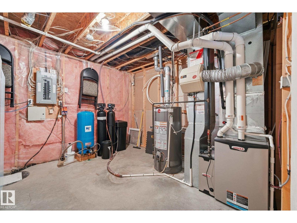
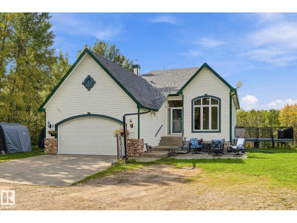
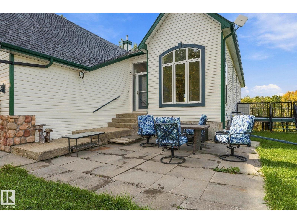
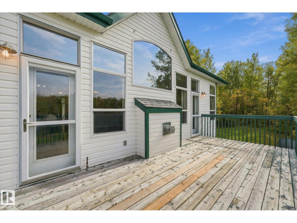
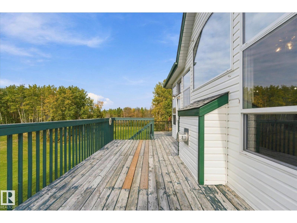
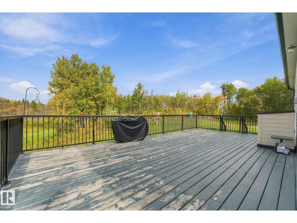
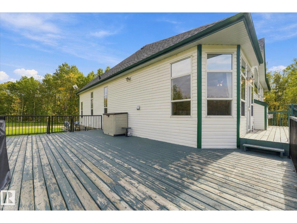
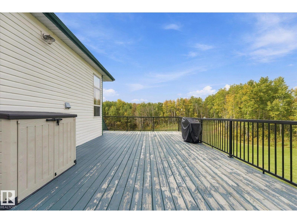
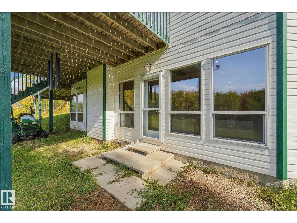
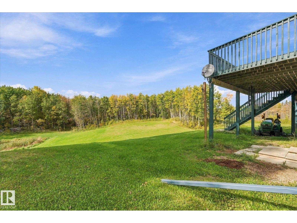
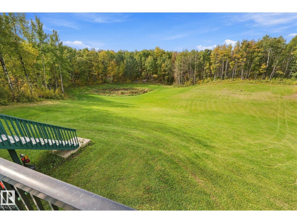
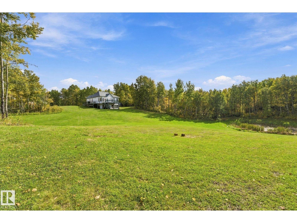
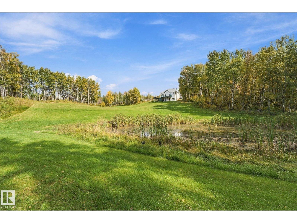
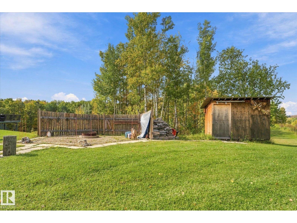
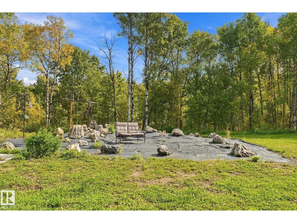
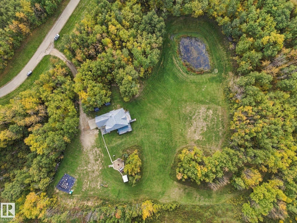
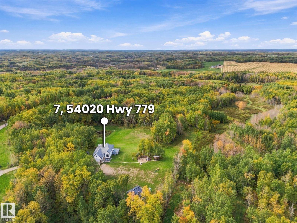
Peace and privacy on 7.39 treed acres in Cameron Lake Estates. This 1,680 sq ft hillside bungalow opens with 10 ft ceilings and a wall of bright windows looking into the trees. The kitchen was renovated in 2025 with a large island, pantry and a statement range, open to the dining nook, a family room with gas fireplace, and the living room. The primary suite has a walk-in closet, its own deck access and a 2025 ensuite with a freestanding soaker tub and glass shower. The main bath was updated in 2023. The walkout basement adds 1,608 sq ft below grade: a large rec room, a 3-piece bath updated in 2024, laundry and generous storage. Shingles 2016, hot water tank 2019, furnace and water softener 2020, central A/C. Outside: a large deck, lower patio, fire pit, pond and walking trails, a gated driveway and a heated double attached garage with 220V. Minutes to Stony Plain and Spruce Grove off Hwy 779. (id:51989)
Features of #7 54020 Hghway 779
- MLS® Number E4510692
- Price $789,900
- Bedrooms: 4
- Bathrooms: 3
- Square Footage: 1680 sqft
- Property Type: House
- Neigbourhood: Cameron Lake Estates
- Amenities Near By Park, Golf Course
- Features Hillside, Private Setting, Treed, Sloping, Closet Organizers
- Structure Deck, Fire Pit
Buildings
| Bathroom Total | 3 | Bedrooms Total | 4 |
| Amenities | Ceiling - 10ft, Vinyl Windows | Appliances | Dishwasher, Dryer, Fan, Freezer, Garage Door Opener Remote(s), Refrigerator, Stove, Central Vacuum, Washer, Water Softener, Window Coverings |
| Architectural Style | Hillside Bungalow | Basement Development | Finished |
| Basement Type | Full (finished) | Constructed Date | 1999 |
| Construction Style Attachment | Detached | Cooling Type | Central Air Conditioning |
| Fireplace Fuel | Gas | Fireplace Present | Yes |
| Fireplace Type | Insert | Heating Type | Forced Air |
| Stories Total | 1 | Size Interior | 1680 Sqft |
| Type | House |
Parking
| Attached Garage | |
| Heated Garage | |
| R V |
Land
| Acreage | Yes | Land Amenities | Park, Golf Course |
| Size Irregular | 7.39 | Size Total | 7.39 Ac |
| Size Total Text | 7.39 Ac | Surface Water | Ponds |
Rooms
| Level | Type | Length | Width | Dimensions |
|---|---|---|---|---|
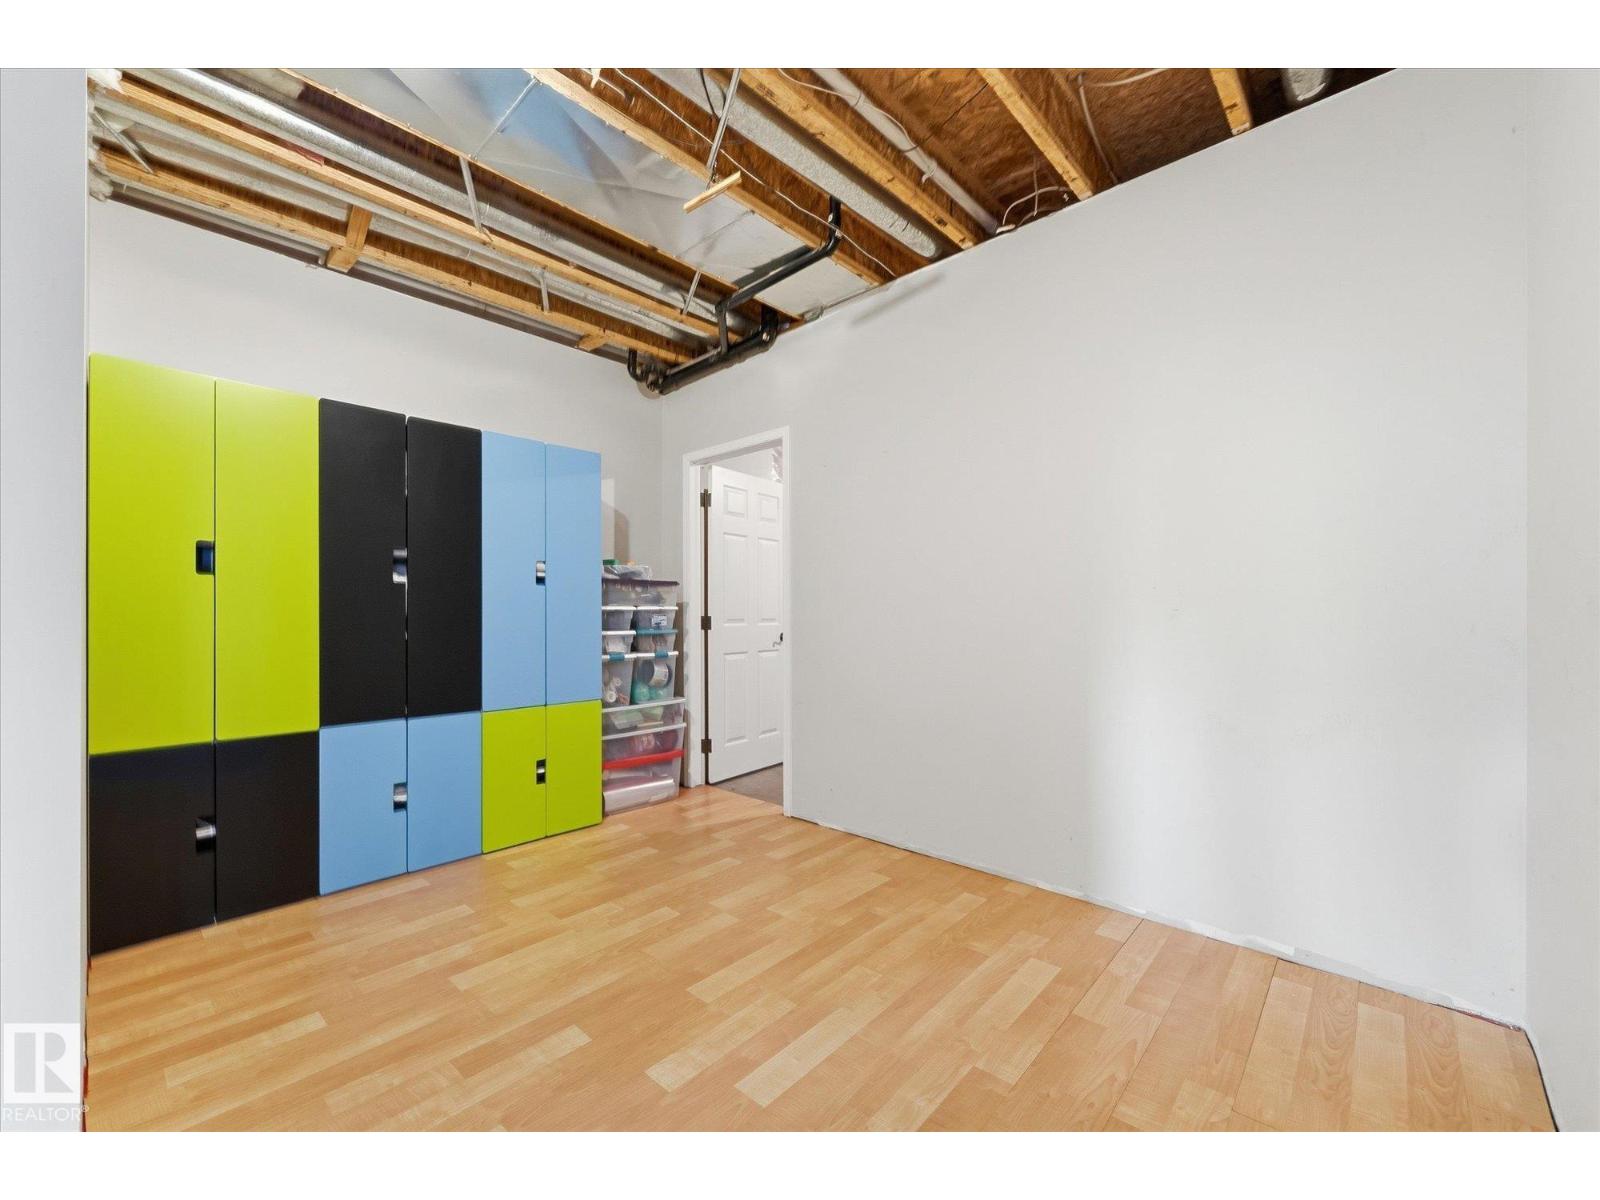
| Basement | Bedroom 4 | 4.17 m | 4.27 m | 4.17 m x 4.27 m |
| Basement | Utility Room | 3.84 m | 3.84 m | 3.84 m x 3.84 m |
| Basement | Laundry Room | 2.53 m | 2.78 m | 2.53 m x 2.78 m |
| Main Level | Living Room | 5.02 m | 4.71 m | 5.02 m x 4.71 m |
| Main Level | Dining Room | 2.69 m | 3.23 m | 2.69 m x 3.23 m |
| Main Level | Kitchen | 4.34 m | 3.23 m | 4.34 m x 3.23 m |
| Main Level | Family Room | 7.14 m | 3.9 m | 7.14 m x 3.9 m |
| Main Level | Primary Bedroom | 6.79 m | 3.96 m | 6.79 m x 3.96 m |
| Main Level | Bedroom 2 | 3.96 m | 2.9 m | 3.96 m x 2.9 m |
| Main Level | Bedroom 3 | 3.25 m | 3.07 m | 3.25 m x 3.07 m |
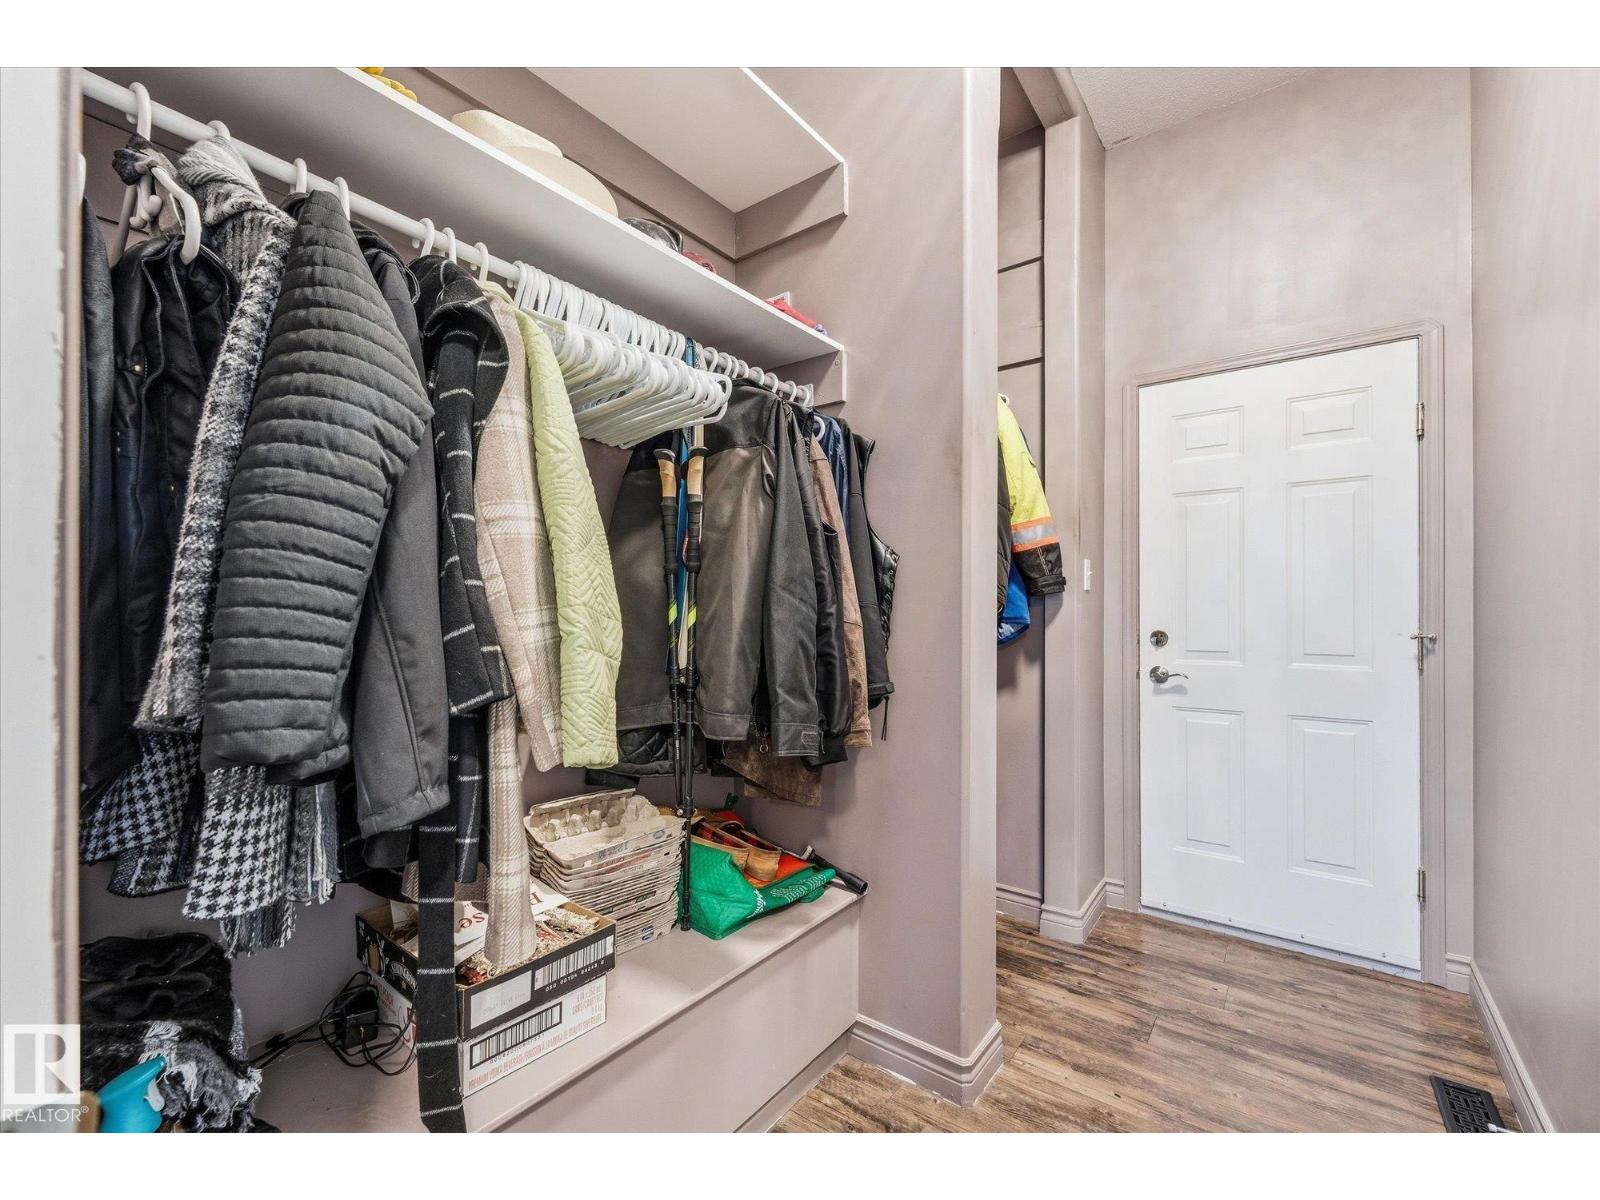
| Main Level | Mud Room | 2.87 m | 1.84 m | 2.87 m x 1.84 m |
Agents and Offices
- Heather McLellan
- Office: Exp Realty