

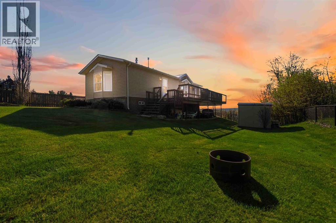
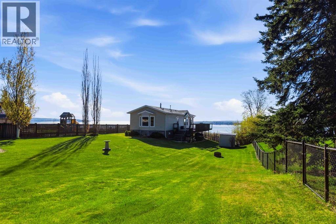
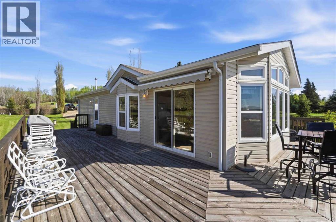
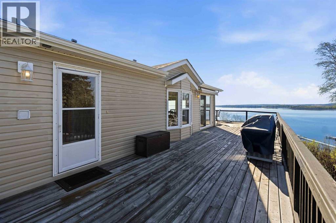
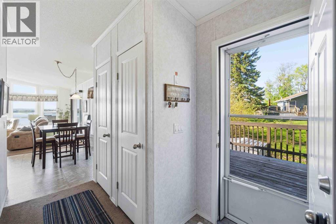
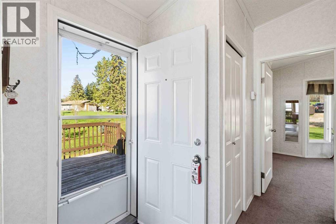
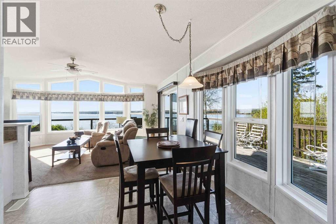
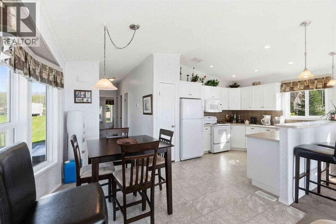
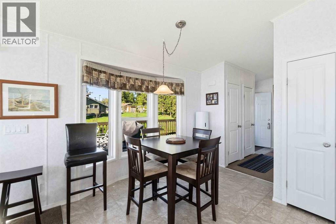
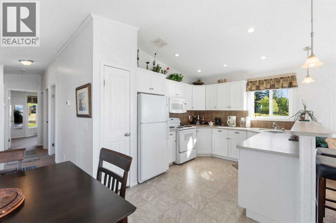
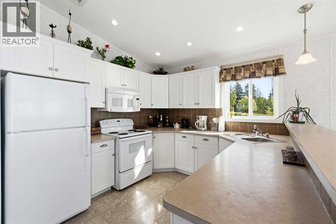
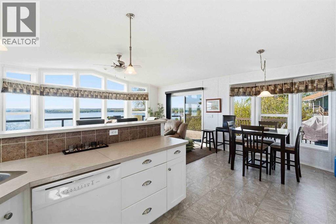
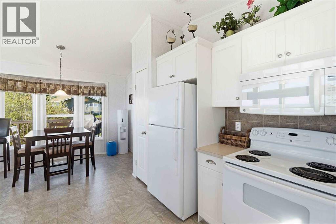
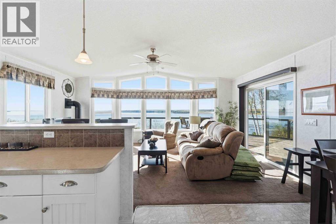
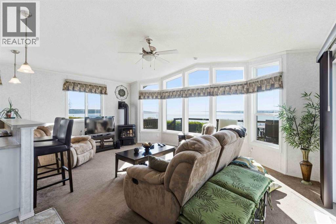
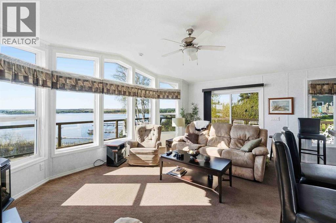
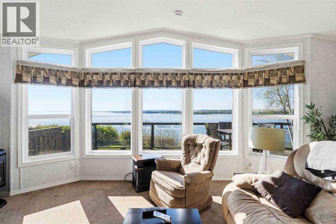
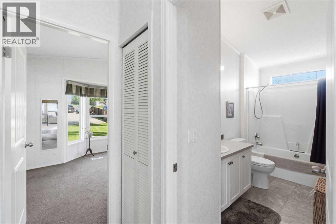
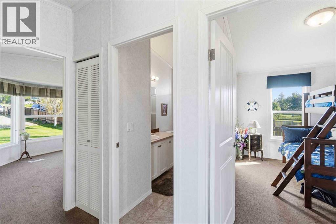
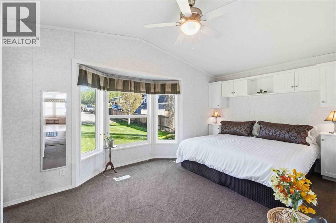
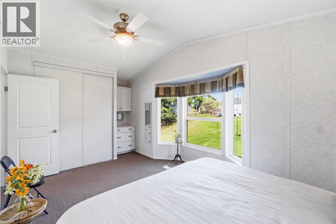
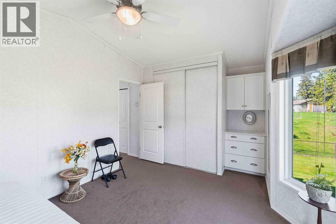
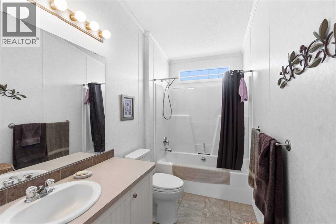
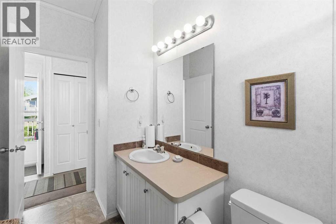
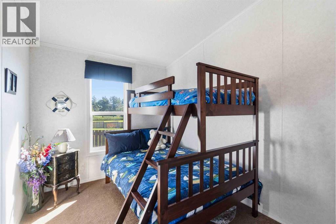
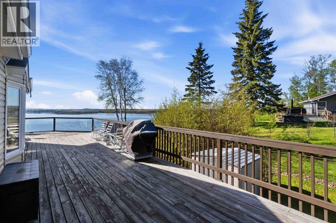
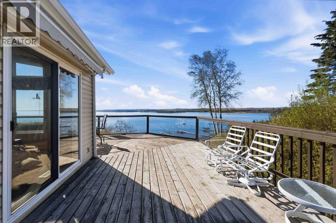
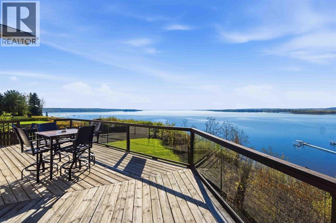
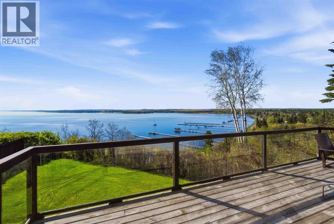
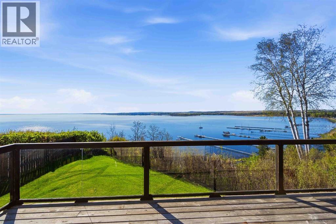
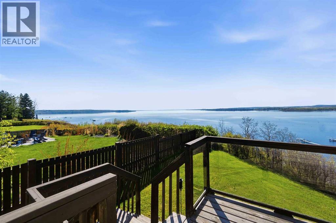
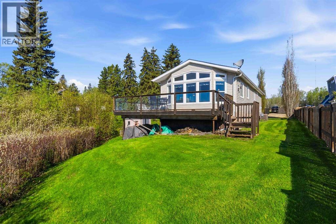
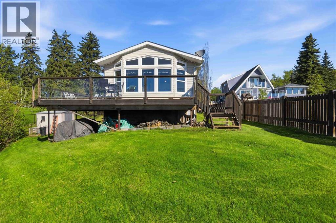
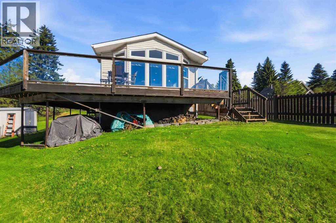
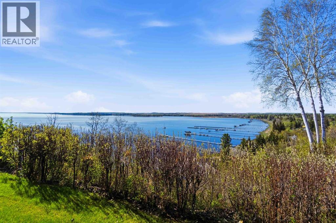
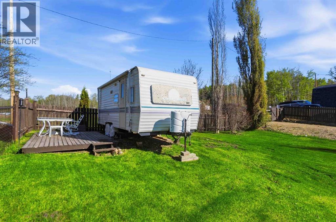
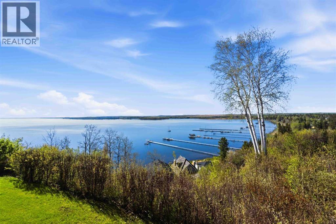
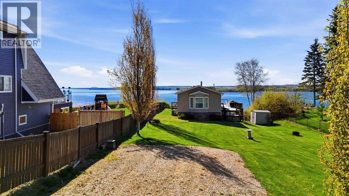
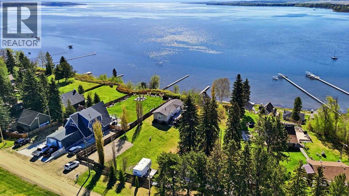
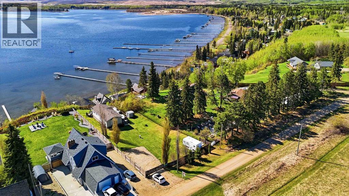
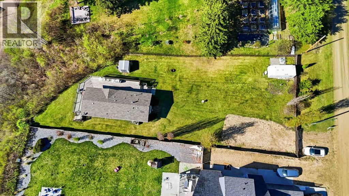
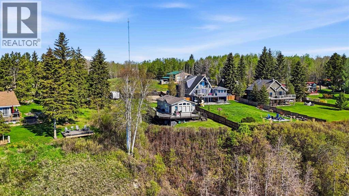
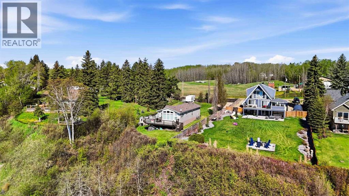
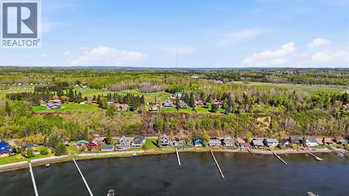
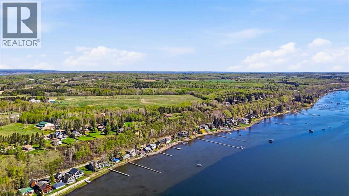
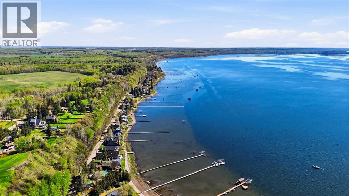
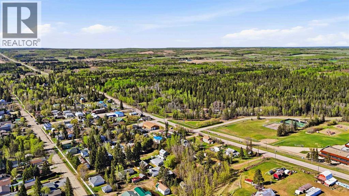
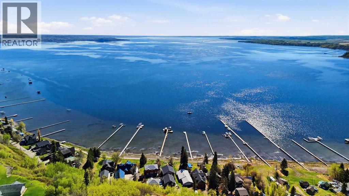
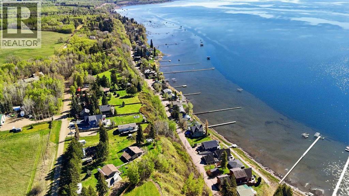
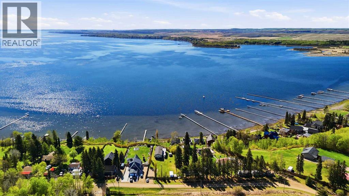
INCREDIABLE VIEWS OVER LOOKING WABAMUN LAKE!. Great peaceful location on a no through road. Situated on a generous south facing 0.35 acre lot that receives all day sun from the wrap around deck with views of the lake that are unmatched. This 2010 built home has two rooms & 1 bath including an oversized primary bedroom. Enjoy the great room feel of the kitchen, dining and living room, finishing the space off is a gas fireplace for those colder days indoors, as you stay warm and take in the stunning views The home also has central A/C. The BIG yard offers privacy, room for your visitor's with included RV with water and sanitary hook-ups. There's a garden shed for storage. Seba Beach is minutes away whether walking or driving. A great little town that offers golfing for all levels, fishing, convenance store and easy access to the HWY. Welcome home to Seba Beach. Explore all that Lake Wabamun has to offer year round. Property comes fully furnished at no extra cost to buyer right down to the pots and pans and also exterior yard tools that include a ride on tractor. Call today for your personal tour and start year around lake living today. (id:51989)
Features of 7, 53117 Hwy 31 Highway
- MLS® Number A2354683
- Price $399,900
- Bedrooms: 2
- Bathrooms: 1
- Square Footage: 966 sqft
- Property Type: Manufactured Home
- Amenities Near By Water Nearby
- Community Features Lake Privileges
- Parking Space Total 3
- Plan 5641ks
- Structure Deck
- Water Front Type Waterfront On Lake
Buildings
| Bathroom Total | 1 | Bedrooms Above Ground | 2 |
| Bedrooms Total | 2 | Appliances | Refrigerator, Oven - Electric, Dishwasher, Stove, Window Coverings |
| Architectural Style | Mobile Home | Basement Type | None |
| Constructed Date | 2010 | Construction Material | Wood Frame |
| Construction Style Attachment | Detached | Cooling Type | Central Air Conditioning |
| Exterior Finish | Vinyl Siding | Flooring Type | Carpeted, Linoleum |
| Foundation Type | Piled | Heating Fuel | Natural Gas |
| Heating Type | Forced Air | Stories Total | 1 |
| Size Interior | 966 Sqft | Total Finished Area | 966 Sqft |
| Type | Manufactured Home |
Parking
| R V |
Land
| Acreage | No | Fence Type | Not Fenced |
| Land Amenities | Water Nearby | Landscape Features | Landscaped, Lawn |
| Size Depth | 61.35 M | Size Frontage | 24.38 M |
| Size Irregular | 15246.00 | Size Total | 15246 Sqft|10,890 - 21,799 Sqft (1/4 - 1/2 Ac) |
| Size Total Text | 15246 Sqft|10,890 - 21,799 Sqft (1/4 - 1/2 Ac) | Zoning Description | 93 |
Rooms
| Level | Type | Length | Width | Dimensions |
|---|---|---|---|---|
| Main Level | Bedroom | 8.25 Ft x 12.08 Ft | ||
| Main Level | 4pc Bathroom | 5.08 Ft x 12.08 Ft | ||
| Main Level | Primary Bedroom | 11.33 Ft x 19.08 Ft |
Agents and Offices
- LISA HARTIGAN
- Office: Coldwell Banker United