

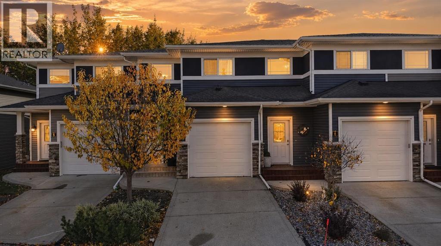
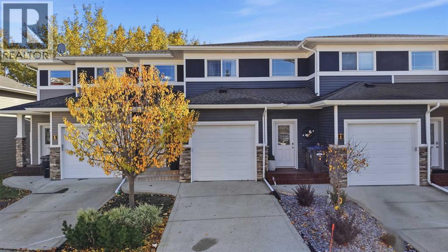
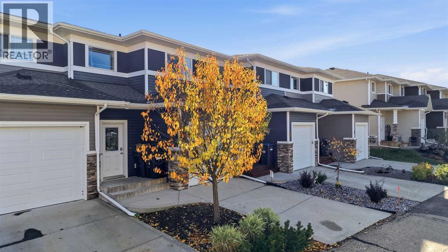
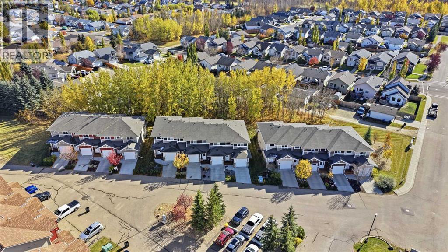
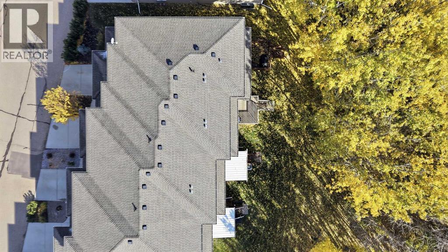
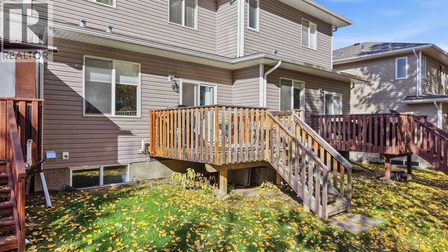
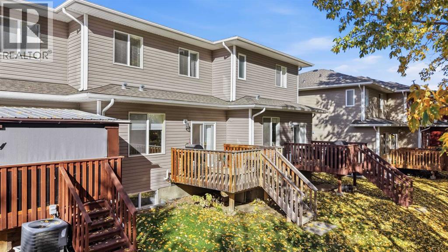
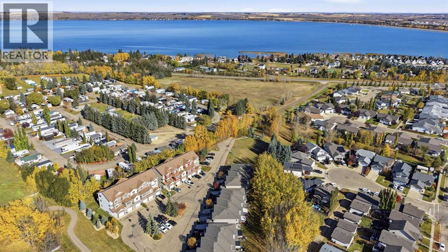
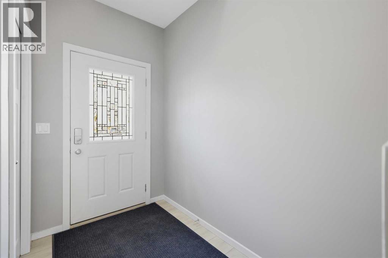
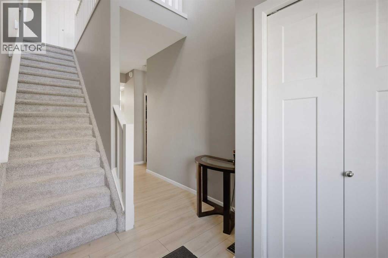
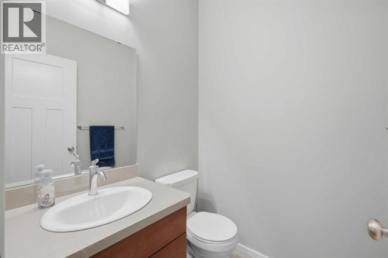
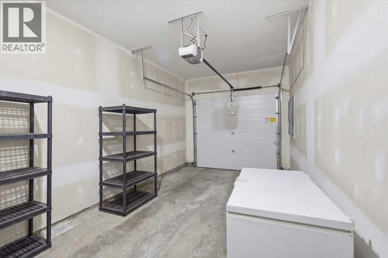
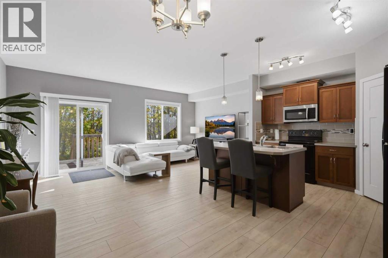
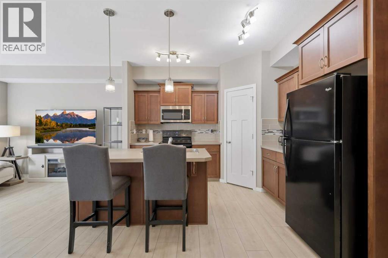
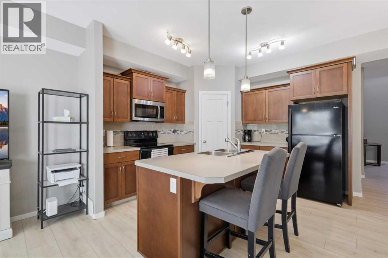
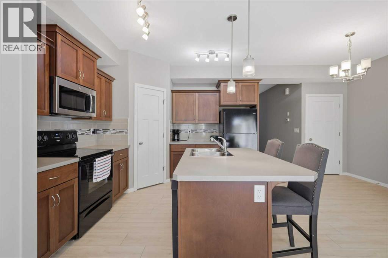
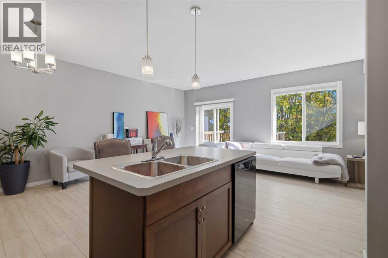
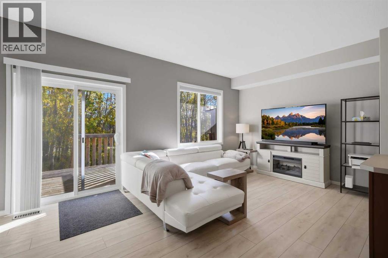
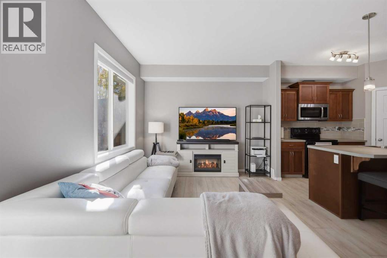
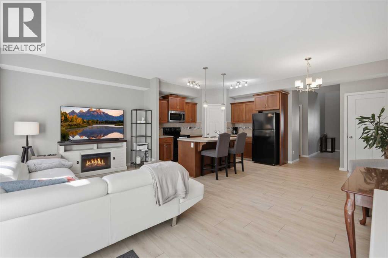
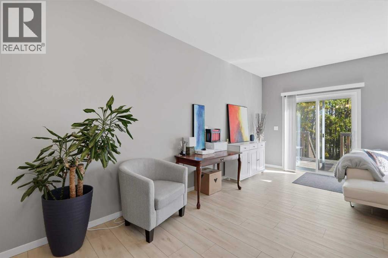
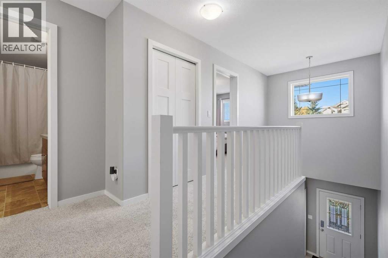
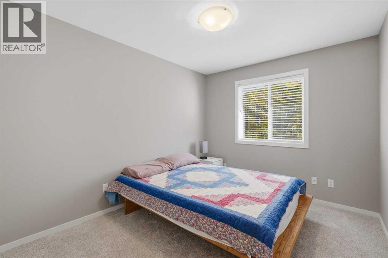
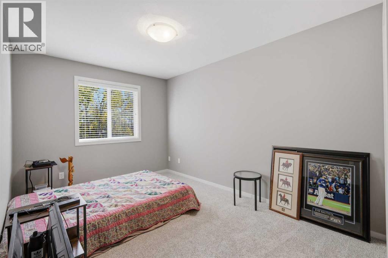
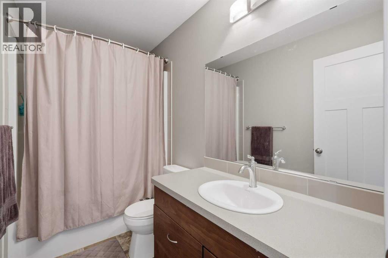
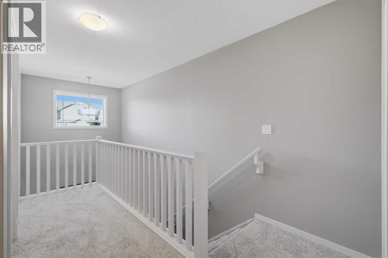
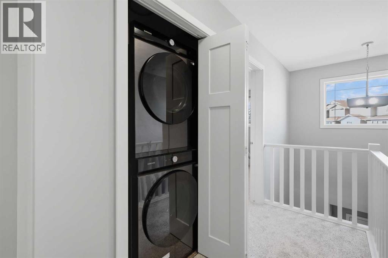
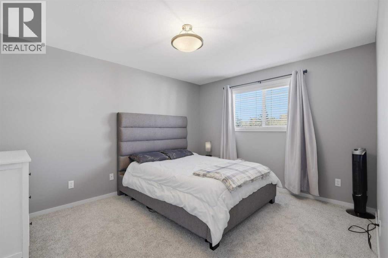
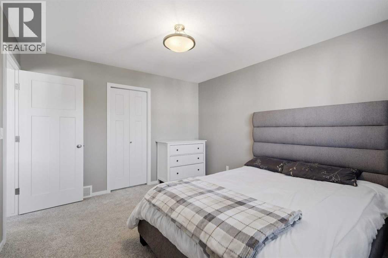
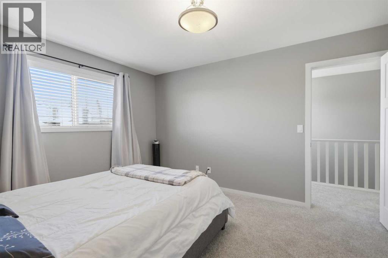
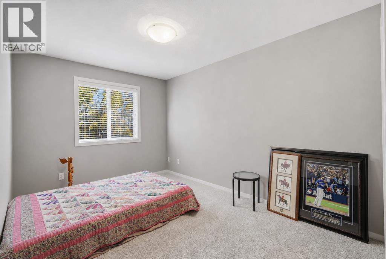
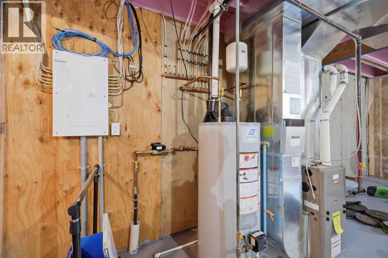
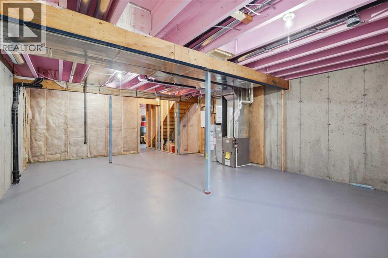
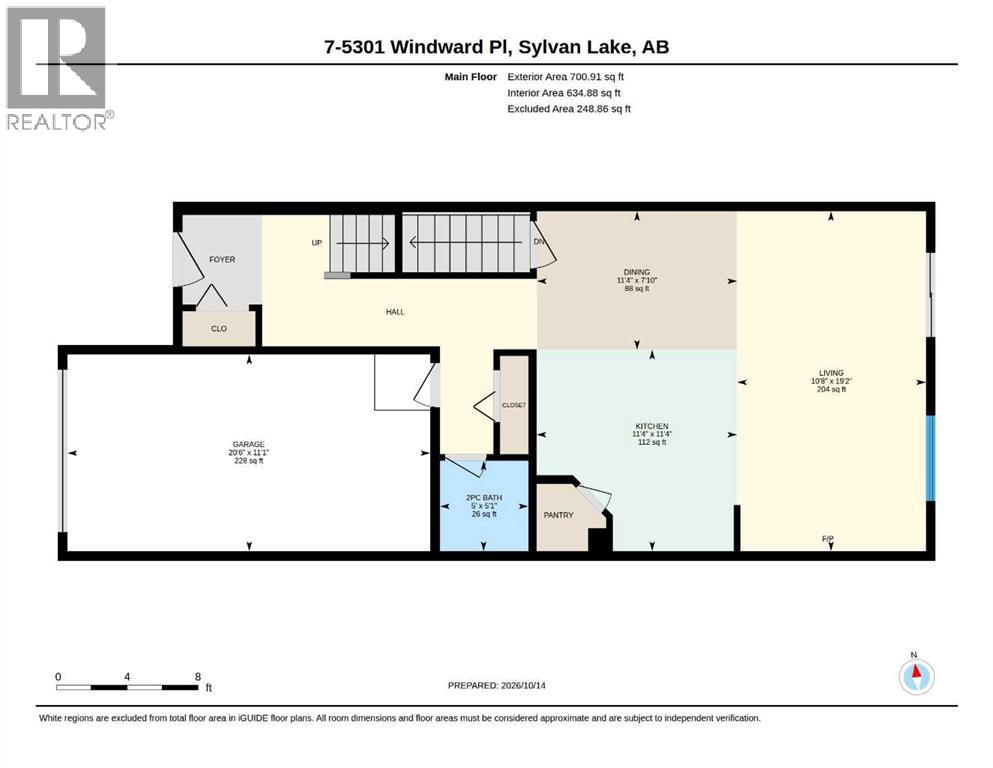
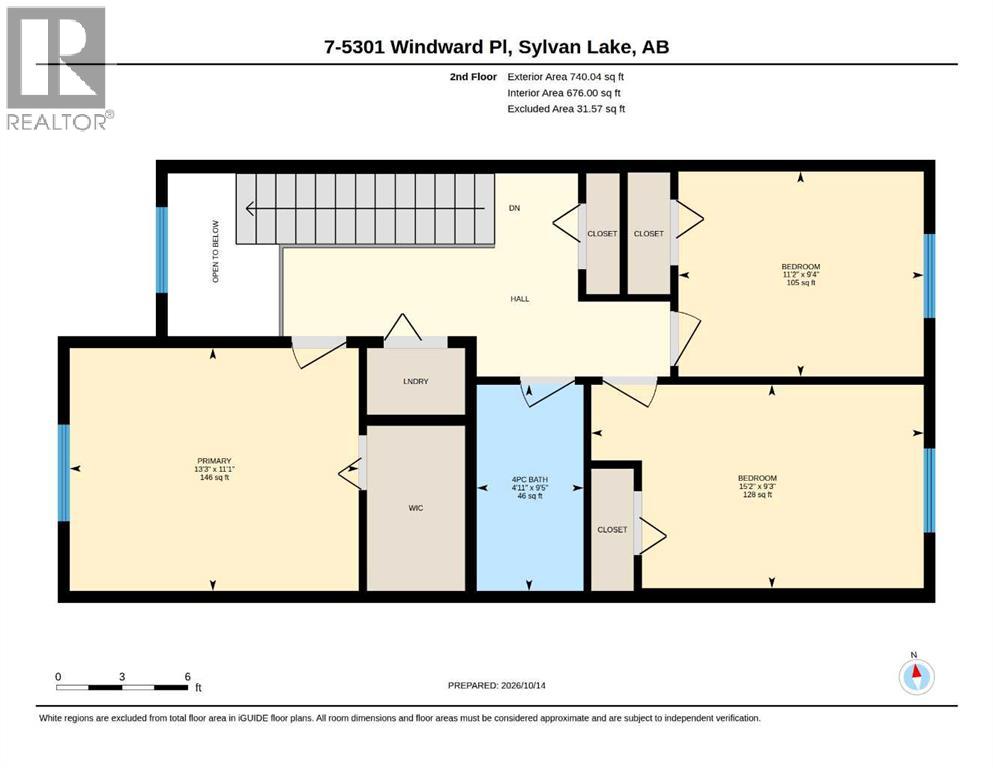
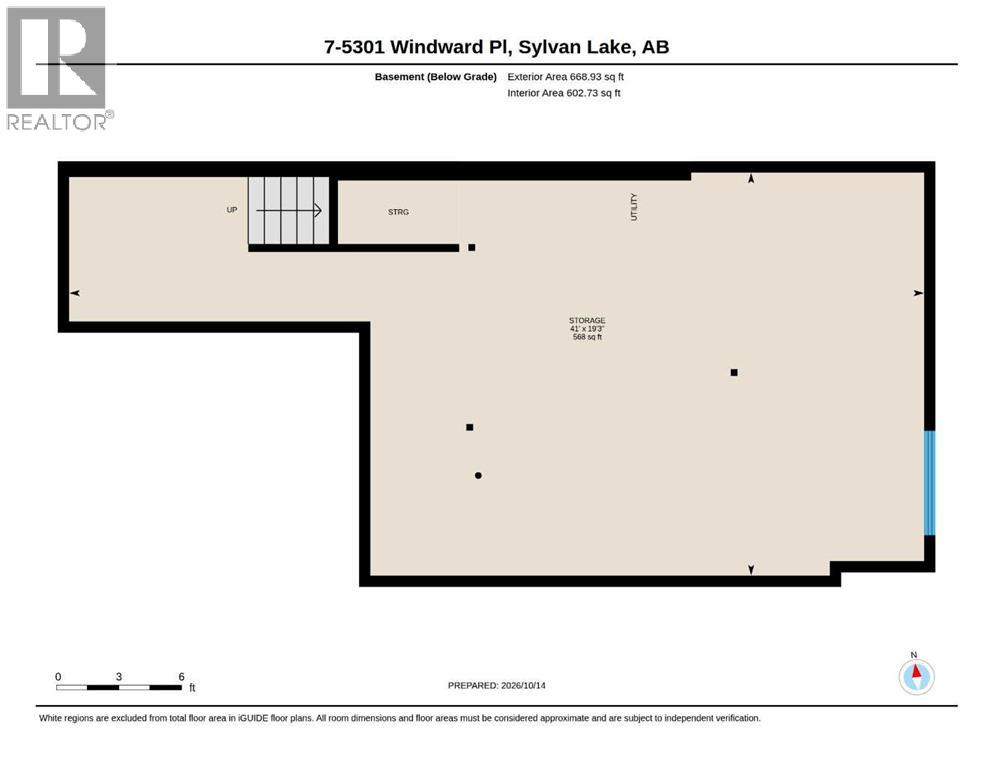
Welcome to Newport Village in beautiful Sylvan Lake, where comfort, convenience, and low-maintenance living come together! Offering 1,447 sq. ft. of thoughtfully designed living space, this inviting three-bedroom townhome features 9-foot ceilings, an open-concept main floor, and large south-facing windows that fill the home with natural light while overlooking a peaceful, mature treed area. The spacious kitchen offers a functional island, ample cabinetry, and a pantry, with plenty of room for everyday living and entertaining. Upstairs, you'll find three generously sized bedrooms, including a spacious primary retreat with a walk-in closet, along with the added convenience of upper-floor laundry. Step outside onto your private back deck and enjoy the beautiful treed surroundings, creating a relaxing space to unwind. The unfinished basement offers excellent storage and future development potential, while the single attached garage adds everyday convenience. Best of all, professional management takes care of exterior maintenance, lawn care, and snow removal, including the driveway and walkways. Spend less time on upkeep and more time enjoying Sylvan Lake's beaches, walking trails, restaurants, and recreation. Whether you're looking for your first home, downsizing, or simply wanting a more carefree lifestyle, this property offers an incredible opportunity to enjoy everything Sylvan Lake has to offer! (id:51989)
Features of 7, 5301 Windward Place
- MLS® Number A2350488
-
Price
$339,900
Maintenance, Common Area Maintenance, Ground Maintenance, Property Management, Reserve Fund Contributions
$308.49 Monthly - Bedrooms: 3
- Bathrooms: 2
- Square Footage: 1447 sqft
- Property Type: Row / Townhouse
- Community Name: Lakeway Landing
- Amenities Near By Schools, Water Nearby
- Community Features Lake Privileges, Pets Allowed, Pets Allowed With Restrictions
- Features Parking
- Parking Space Total 1
- Plan 1121571
- Structure None
Open House
This property has open houses!
October
17
Saturday
Starts at:
1:00 pm
Ends at:3:00 pm
Buildings
| Bathroom Total | 2 | Bedrooms Above Ground | 3 |
| Bedrooms Total | 3 | Appliances | Refrigerator, Dishwasher, Stove, Microwave, Window Coverings, Garage Door Opener |
| Basement Development | Unfinished | Basement Type | Full (unfinished) |
| Constructed Date | 2014 | Construction Material | Wood Frame |
| Construction Style Attachment | Attached | Cooling Type | None |
| Exterior Finish | Stone, Vinyl Siding | Flooring Type | Carpeted, Vinyl Plank |
| Foundation Type | Poured Concrete | Half Bath Total | 1 |
| Heating Fuel | Natural Gas | Heating Type | Forced Air |
| Stories Total | 2 | Size Interior | 1447 Sqft |
| Total Finished Area | 1447 Sqft | Type | Row / Townhouse |
Parking
| Attached Garage | 1 |
Land
| Acreage | No | Fence Type | Not Fenced |
| Land Amenities | Schools, Water Nearby | Landscape Features | Landscaped |
| Size Irregular | 2110.00 | Size Total | 2110 Sqft|0-4,050 Sqft |
| Size Total Text | 2110 Sqft|0-4,050 Sqft | Zoning Description | R3 |
Rooms
| Level | Type | Length | Width | Dimensions |
|---|---|---|---|---|
| Second Level | 4pc Bathroom | 9.42 Ft x 4.92 Ft | ||
| Second Level | Bedroom | 9.25 Ft x 15.17 Ft | ||
| Second Level | Bedroom | 9.33 Ft x 11.17 Ft | ||
| Second Level | Primary Bedroom | 11.08 Ft x 13.25 Ft | ||
| Basement | Storage | 19.25 Ft x 41.00 Ft | ||
| Main Level | 2pc Bathroom | 5.08 Ft x 5.00 Ft | ||
| Main Level | Kitchen | 11.33 Ft x 11.33 Ft | ||
| Main Level | Living Room | 19.17 Ft x 10.67 Ft |
Agents and Offices
- Cassie Orlando
- Office: Coldwell Banker Ontrack Realty