

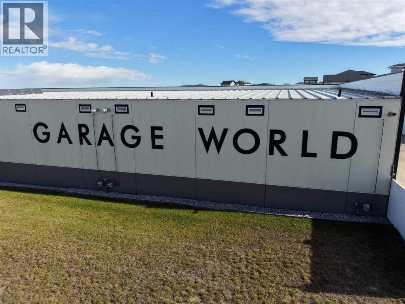
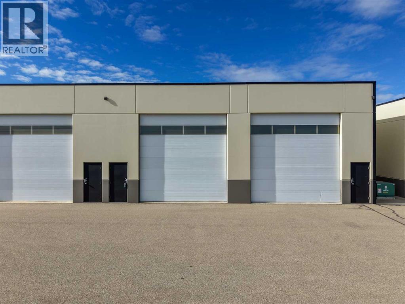
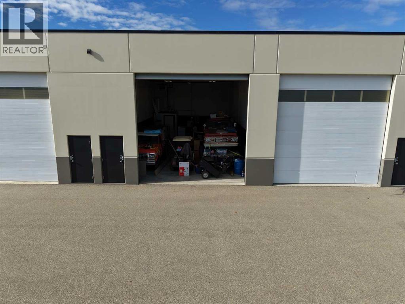
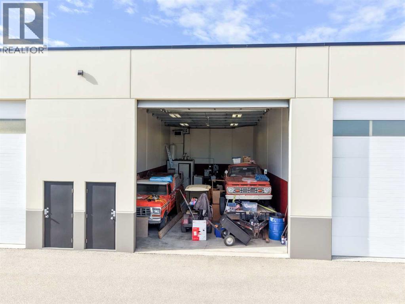
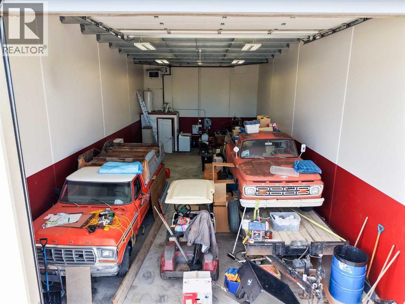
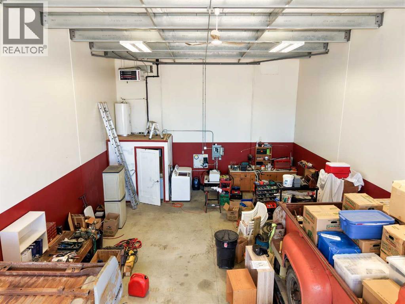
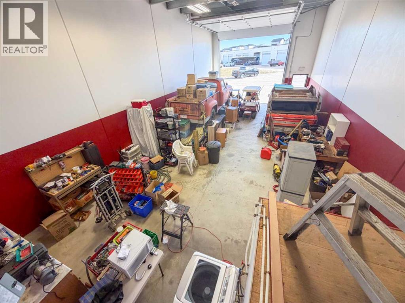
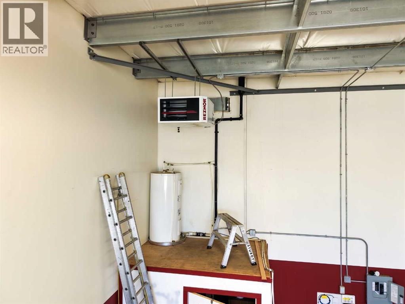
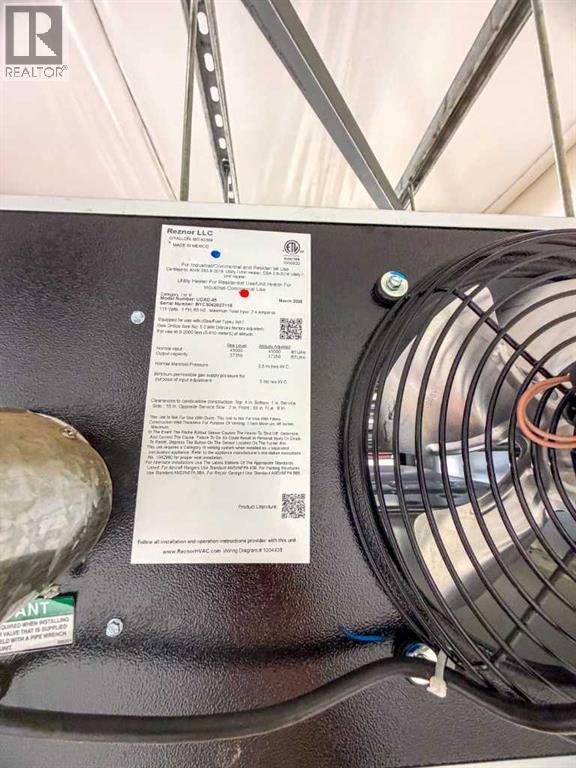
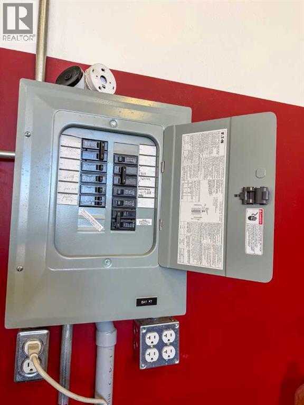
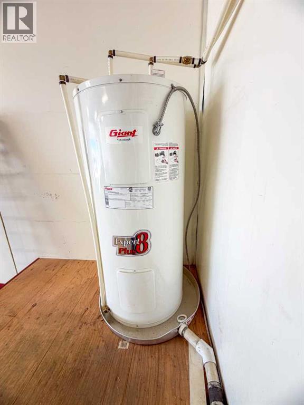
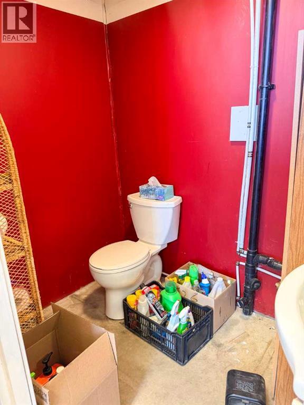
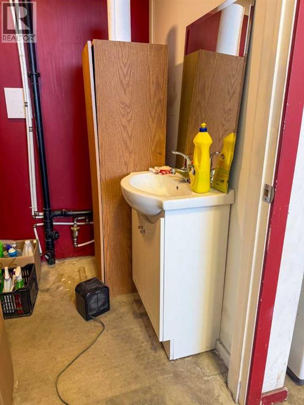
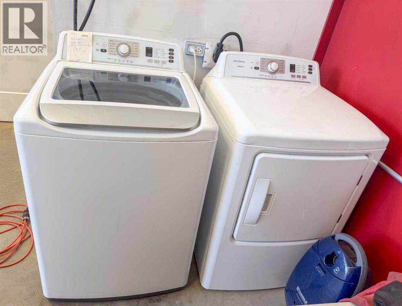
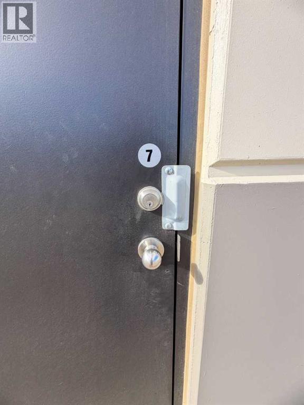
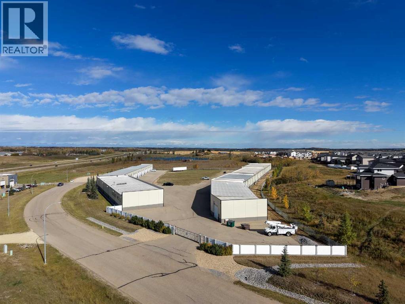
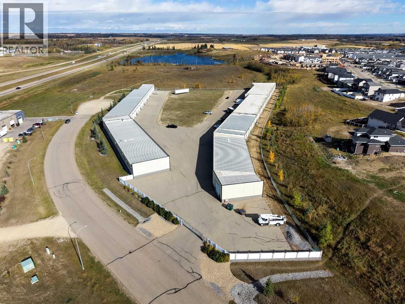
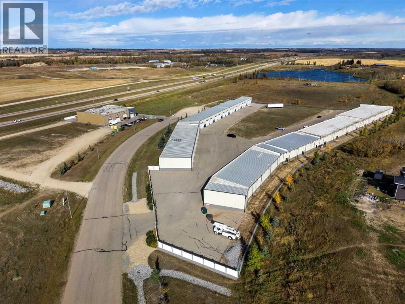
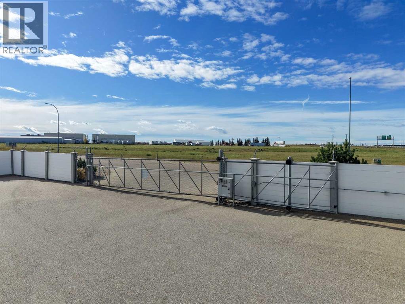
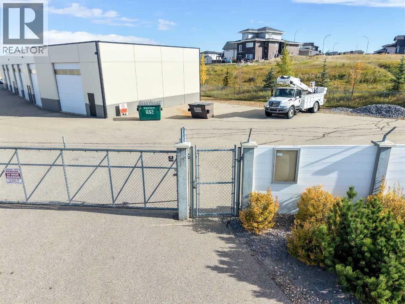
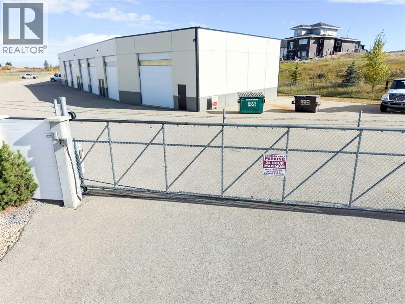
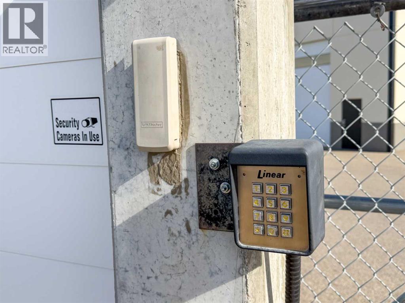
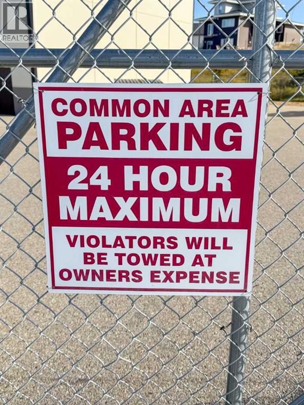
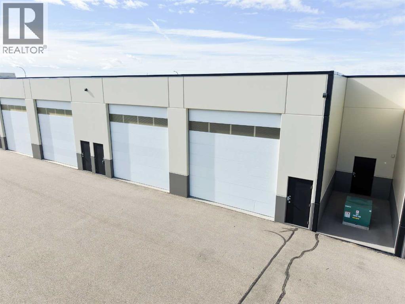
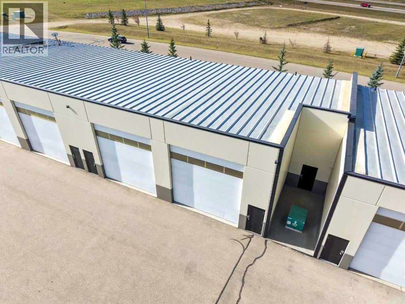
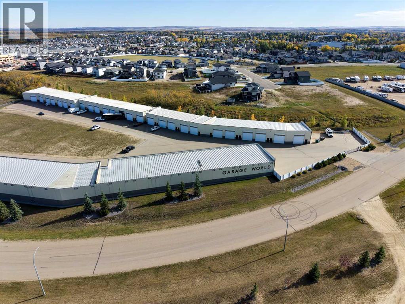
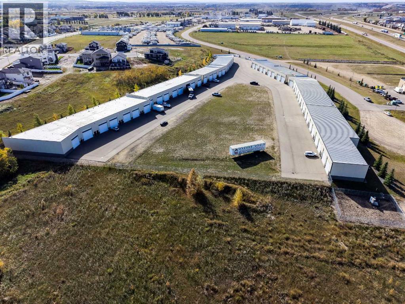
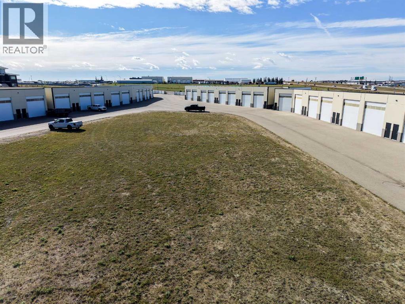
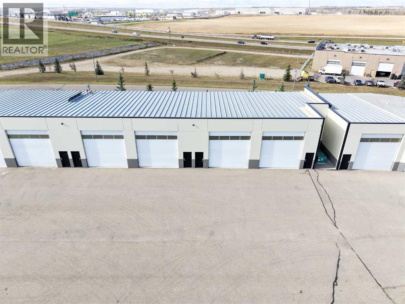
Give your vehicles, toys, projects and you the space they deserve! This Garage World bay offers secure, heated storage with the size, access and construction to make it so much more than a place to park. Whether you’re storing collector cars, a boat, an RV or recreational equipment, or creating your ultimate hobby workshop, this is a space you can make your own.A large 16' × 14' insulated overhead door with chain hoist makes loading and unloading convenient, while a separate 3' walk-in door provides everyday access. The ceiling slopes from approximately 18' to 20', offering impressive vertical space and potential for a mezzanine, subject to applicable approvals.Built for durability, the concrete structure features 8" walls with R18 thermal insulation, a solid 4" concrete floor and a standing-seam metal roof with R20 insulation. A hanging heater keeps the bay comfortable through the colder months. The 60-amp electrical panel provides 120/240-volt service, complemented by a convenience outlet at the panel and four high-output T5 fluorescent fixtures. A floor sump adds practicality.The easily accessible complex, close to highway 2, features a paved and landscaped yard, paved parking and 6' perimeter security fencing., with a gate code. One washroom, washer and dryer set and a water provide added convenience. Individually metered water, gas and electricity allow you to manage your own utility usage, while Telus fibre runs to each unit. Current condo fees are $151.18 including GST.Free up your home garage, protect your investments and finally have room for the hobbies you love. Discover the possibilities of owning your own Garage World bay—book your viewing today! (id:51989)
Features of 7, 5217 Duncan Avenue
- MLS® Number A2348333
-
Price
$215,000
Maintenance,
$151.18 Monthly - Square Footage: 1136 sqft
- Property Type: Commercial Mix
- Community Name: Highway Commercial
- Parking Space Total 6
- Plan 1424158
- Road Type Paved Road
- Total Buildings 1
Buildings
| Ceiling Height | 216 In | Constructed Date | 2014 |
| Construction Material | Poured Concrete | Cooling Type | None |
| Exterior Finish | Concrete | Foundation Type | Poured Concrete |
| Heating Fuel | Natural Gas | Heating Type | Forced Air |
| Size Exterior | 1136 Sqft | Size Interior | 1136 Sqft |
| Total Finished Area | 1136 Sqft | Type | Commercial Mix |
Land
| Acreage | No | Landscape Features | Landscaped |
| Size Irregular | 1136.00 | Size Total | 1136 Sqft|0-4,050 Sqft |
| Size Total Text | 1136 Sqft|0-4,050 Sqft | Zoning Description | Ind |
Agents and Offices
- Shelaine Walz
- Office: Lpt Realty