

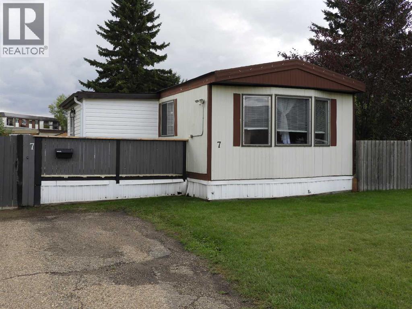
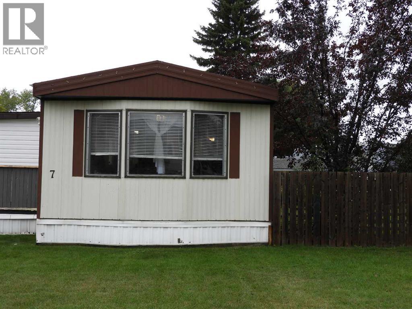
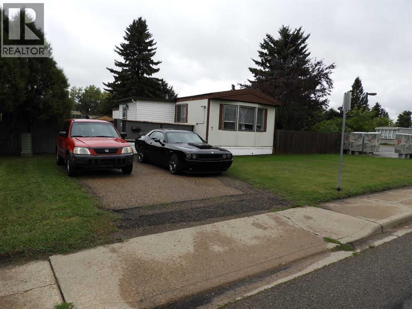
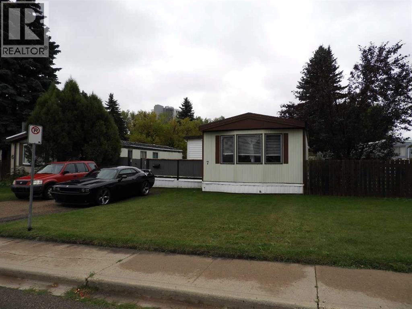
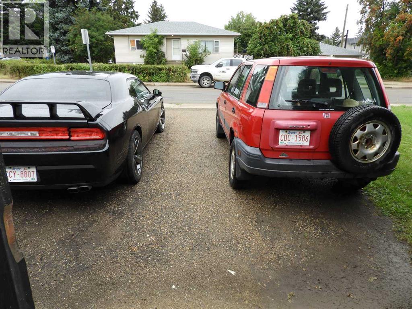
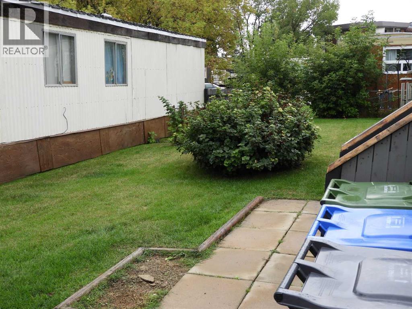
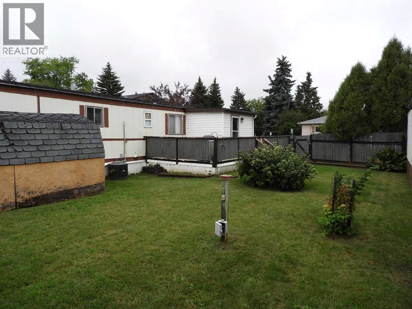
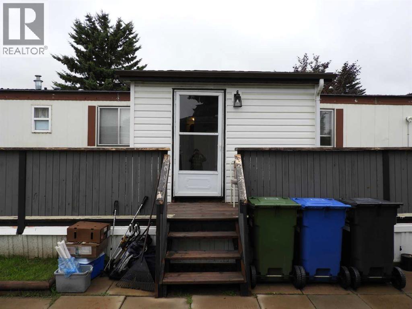
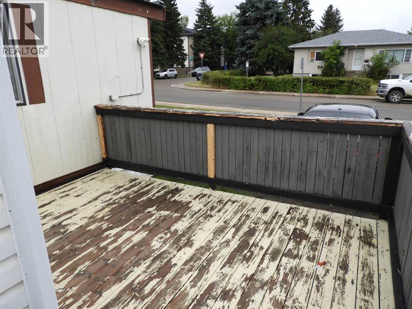
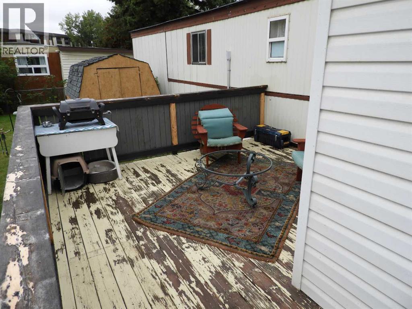
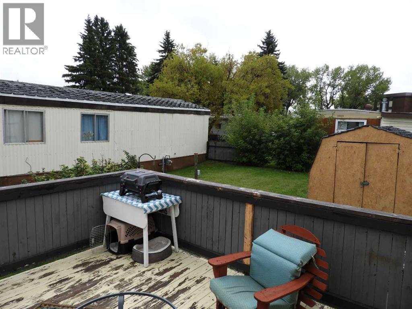
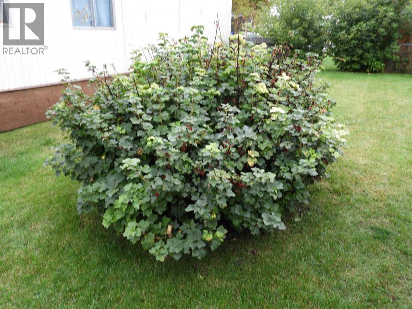
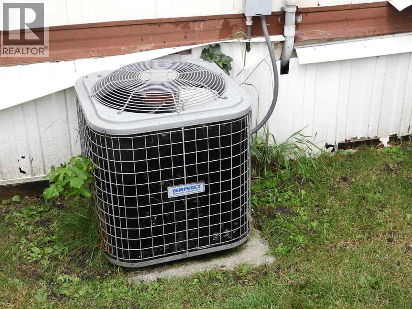
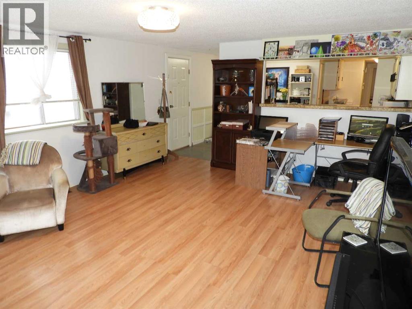
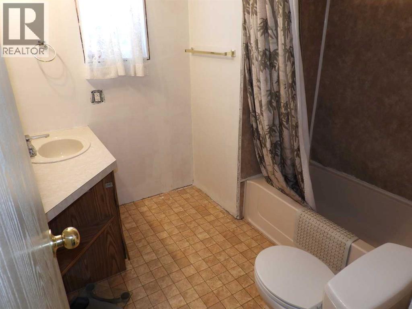
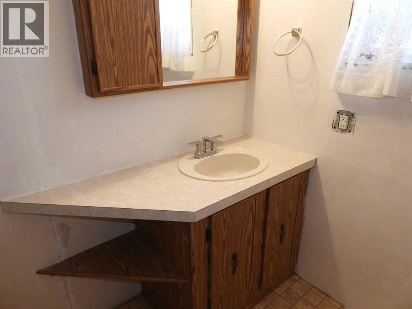
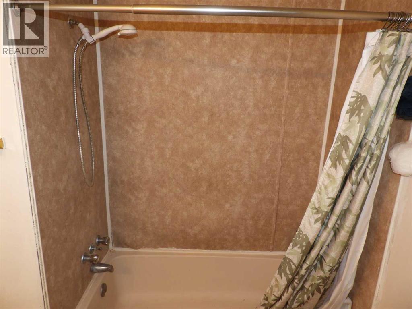
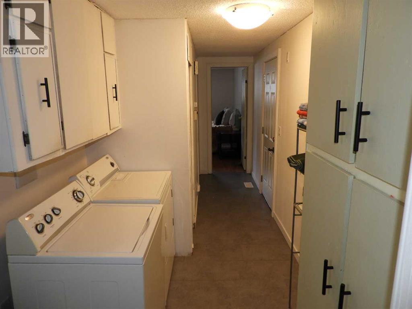
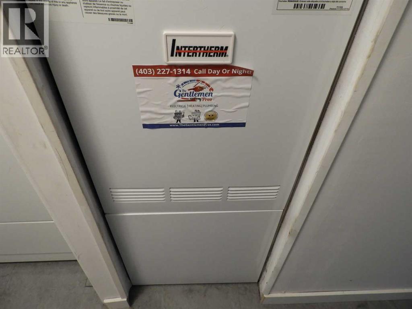
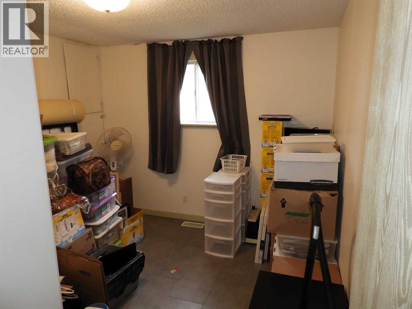
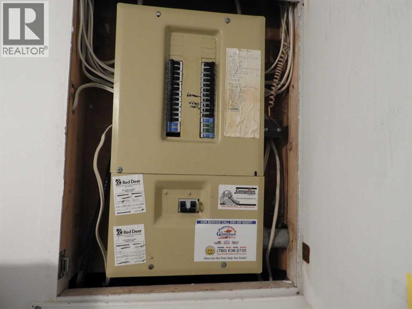
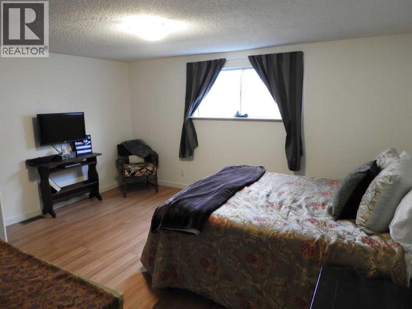
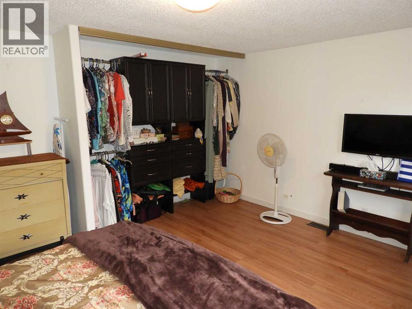
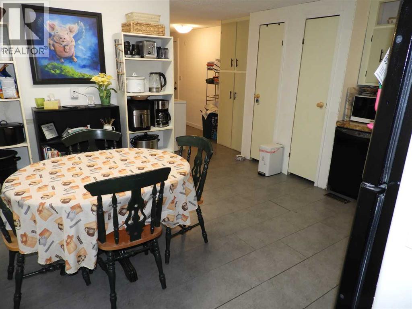
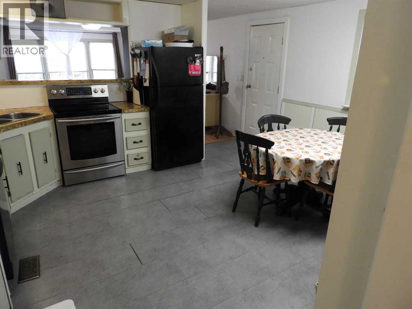
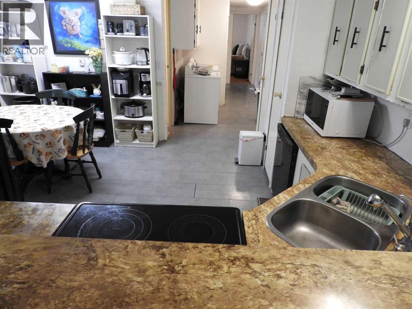
This 2 bedroom,1 bathroom Modular Home with 2 x 6 Walls is located right at the entrance to Creekside Mobile Home Park. 15ft 10 Inch Wide x 64 FT Long mobile plus addition. The cheapest lot rent in the City! $575/MONTH , including water, sewer and garbage. It has a fully fenced yard, 8 x 12 storage shed with some gardening tools and shelving to be left, AC for the summer and large attached deck. There are 2 paved parking spots and additional off street parking that is available for guests. Inside the stove was recently replaced with a refurbished unit which has a 1 year warranty. The furnace was replaced in 2023 with new element in water tank as well 2023. There was new heat tape installed on the water line in 2025. The kitchen is quite roomy, a good space for dining table with 2 closets for pantry storage. Laundry area has additional cabinets for storage. The entryway adds additional heated storage space with deep freezer to be left for new owners. There are other notes attached to this listing for recent work completed as well as the park rules. Pets are allowed with some restriction maximum of 2 Cats OR 2 dogs less than 15" shoulder height. (id:51989)
Features of 7, 5029 34 Street
- MLS® Number A2342201
- Price $63,900
- Bedrooms: 2
- Bathrooms: 1
- Square Footage: 1116 sqft
- Property Type: Mobile Home
- Community Name: Creekside Mobile Home Park
- Amenities Near By Shopping
- Community Features Pets Allowed With Restrictions
- Parking Space Total 2
- Structure Deck
Buildings
| Bathroom Total | 1 | Bedrooms Above Ground | 2 |
| Bedrooms Total | 2 | Appliances | Refrigerator, Dishwasher, Stove, Freezer, Washer & Dryer |
| Architectural Style | Mobile Home | Constructed Date | 1985 |
| Cooling Type | Central Air Conditioning | Flooring Type | Laminate, Linoleum |
| Foundation Type | Block | Heating Fuel | Natural Gas |
| Heating Type | Forced Air | Stories Total | 1 |
| Size Interior | 1116 Sqft | Total Finished Area | 1116 Sqft |
| Type | Mobile Home |
Parking
| Other | |
| Parking Pad |
Land
| Acreage | No | Land Amenities | Shopping |
| Size Total Text | Mobile Home Pad (mhp) |
Rooms
| Level | Type | Length | Width | Dimensions |
|---|---|---|---|---|
| Main Level | Primary Bedroom | 14.67 Ft x 13.33 Ft | ||
| Main Level | 4pc Bathroom | 7.58 Ft x 4.75 Ft | ||
| Main Level | Bedroom | 11.00 Ft x 9.67 Ft |
Agents and Offices
- Michael Holmes
- Office: Royal LePage Network Realty Corp.