

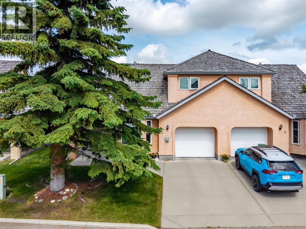
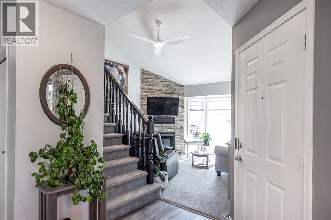
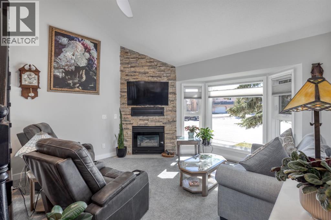
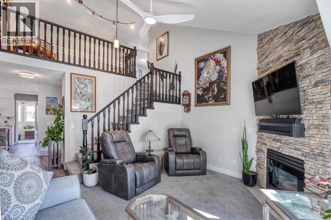
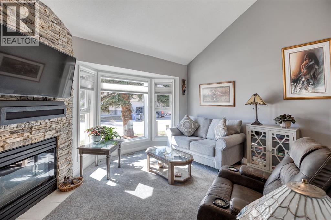
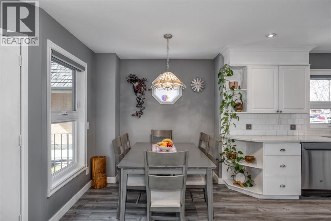
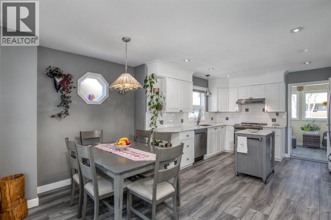
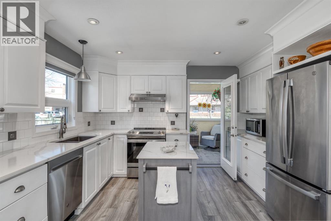
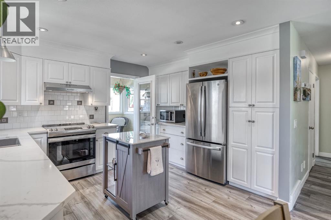
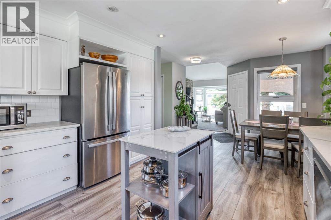
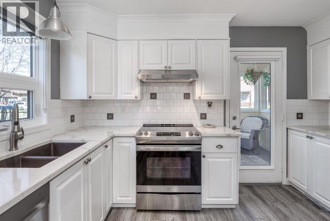
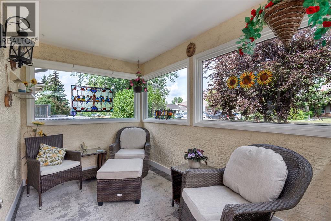
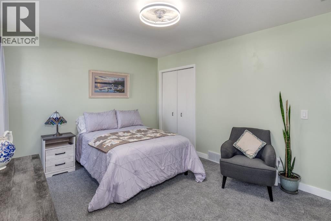
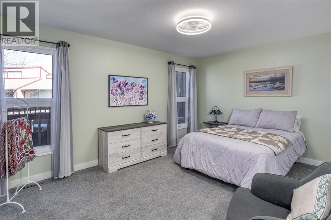
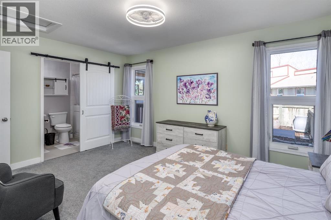
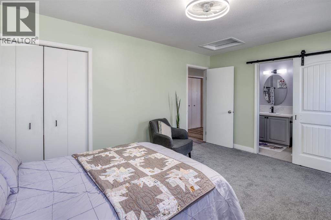
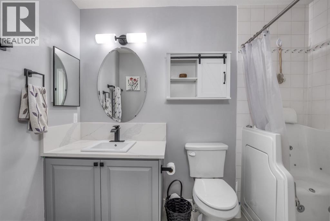
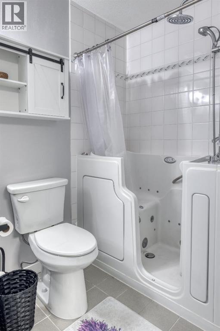
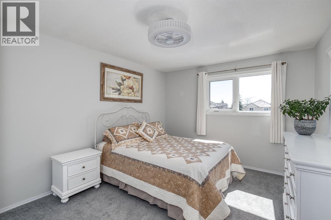
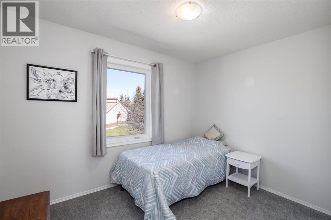
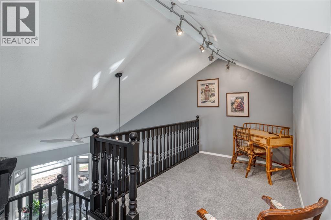
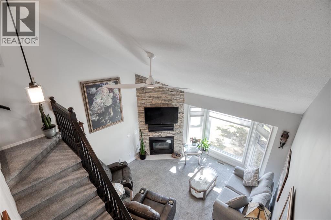
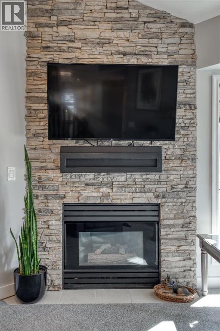
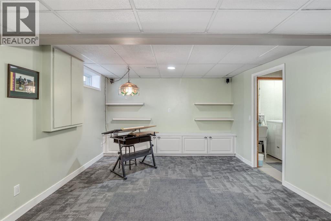
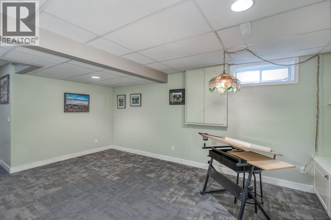
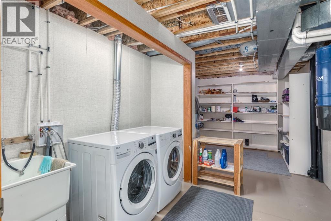
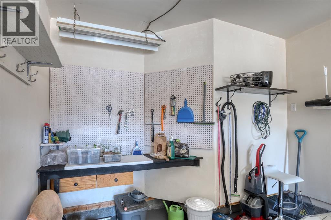
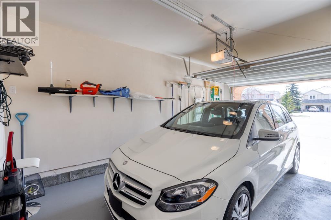
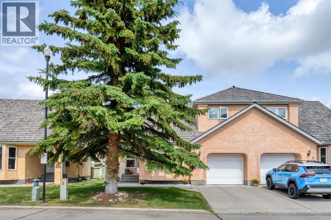
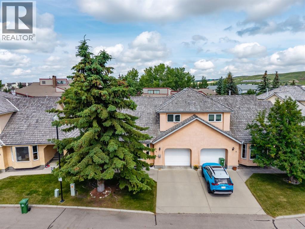
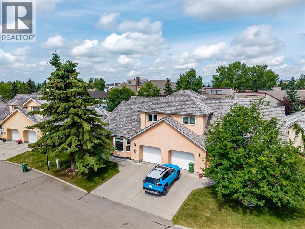
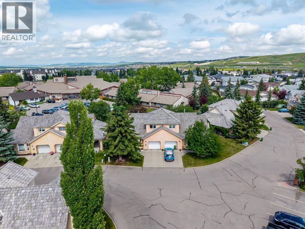
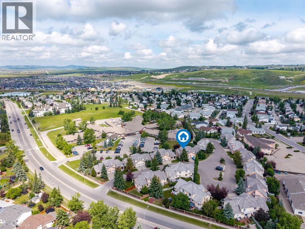
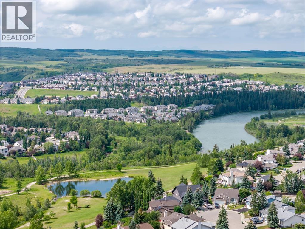
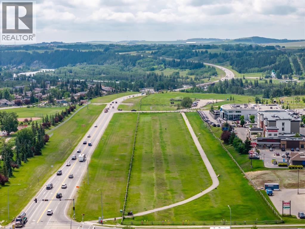
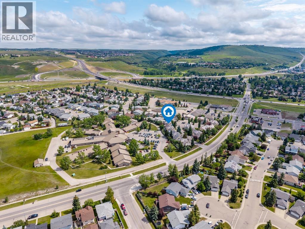
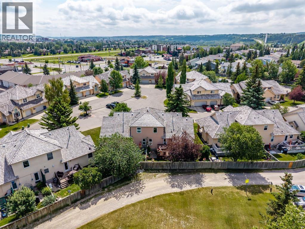
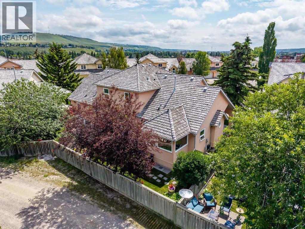
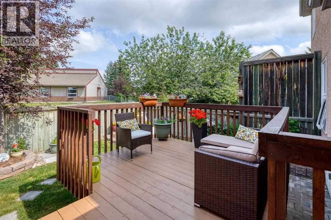
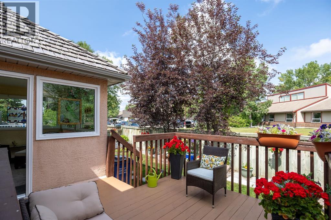
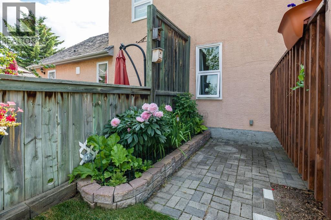
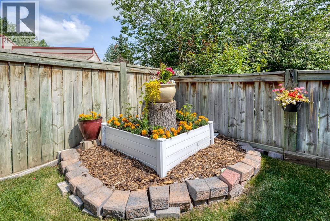
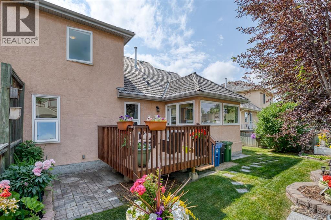
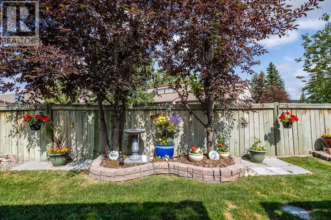
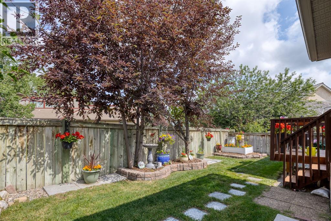
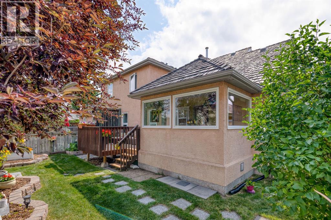
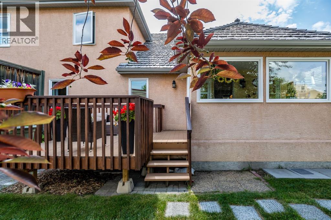
Turn-key villa in the highly sought-after Village at West Valley! Beautifully updated and move-in ready, this duplex offers low-maintenance living with a stunning quartz kitchen, newer appliances (2022), upgraded flooring, custom window coverings, newer Low E Lux and Canadian Choice windows, and a unique handmade stained glass chandelier. The main-floor primary suite features a spa-inspired Safe Step mineral tub, while upstairs offers two additional bedrooms, a full bath, and a versatile loft. The developed basement adds valuable living space, and major updates—including NO Poly-B plumbing, a newer furnace, hot water tank, and updated windows—provide peace of mind. Enjoy the enclosed sunroom, freshly stained deck, beautifully landscaped yard with a vegetable garden, and attached garage. Exceptional upgrades, thoughtful design, and an unbeatable location make this one of Cochrane's most desirable villa opportunities. (id:51989)
Features of 7, 26 Quigley Drive
- MLS® Number A2328505
-
Price
$499,900
Maintenance, Common Area Maintenance, Reserve Fund Contributions, Waste Removal, Water
$463 Monthly - Bedrooms: 3
- Bathrooms: 2
- Square Footage: 1237 sqft
- Property Type: Duplex
- Community Name: West Valley
- Amenities Near By Schools, Shopping
- Community Features Pets Allowed
- Features Cul-de-sac, Parking
- Parking Space Total 2
- Plan 9211661
Buildings
| Bathroom Total | 2 | Bedrooms Above Ground | 3 |
| Bedrooms Total | 3 | Appliances | Refrigerator, Dishwasher, Stove, Microwave, Hood Fan, Window Coverings, Garage Door Opener, Washer & Dryer |
| Basement Development | Partially Finished | Basement Type | Full (partially Finished) |
| Constructed Date | 1992 | Construction Material | Wood Frame |
| Construction Style Attachment | Semi-detached | Cooling Type | None |
| Exterior Finish | Stucco | Fireplace Present | Yes |
| Fireplace Total | 1 | Flooring Type | Carpeted, Vinyl Plank |
| Foundation Type | Poured Concrete | Heating Type | Forced Air |
| Stories Total | 2 | Size Interior | 1237 Sqft |
| Total Finished Area | 1237.23 Sqft | Type | Duplex |
Parking
| Attached Garage | 1 |
Land
| Acreage | No | Fence Type | Fence |
| Land Amenities | Schools, Shopping | Landscape Features | Garden Area |
| Size Frontage | 11.92 M | Size Irregular | 231.00 |
| Size Total | 231 M2|0-4,050 Sqft | Size Total Text | 231 M2|0-4,050 Sqft |
| Zoning Description | R-mx |
Rooms
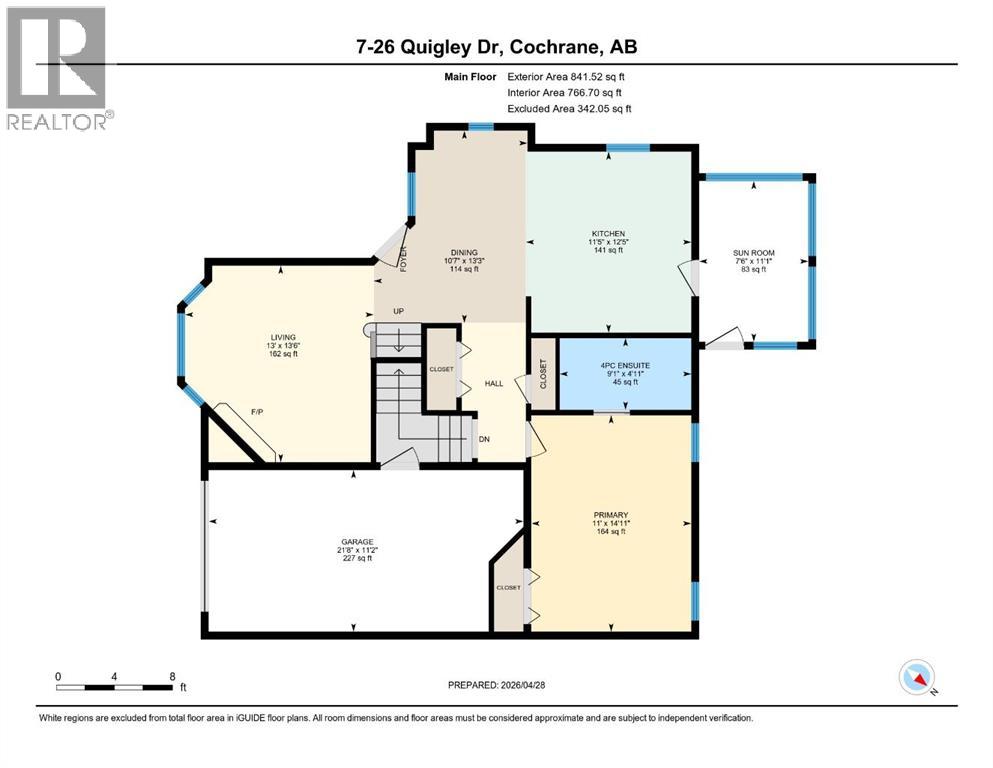
| Level | Type | Length | Width | Dimensions |
|---|---|---|---|---|
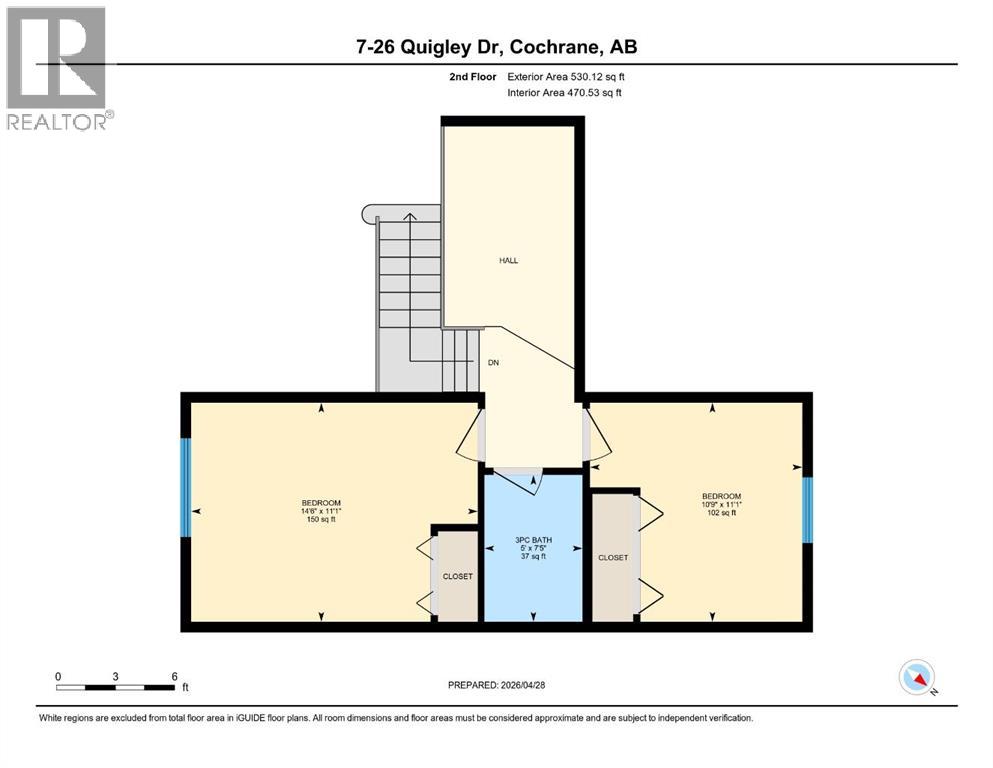
| Second Level | 3pc Bathroom | 7.50 M x 5.00 M | ||
| Second Level | Bedroom | 11.10 M x 10.90 M | ||
| Second Level | Bedroom | 11.10 M x 14.60 M | ||
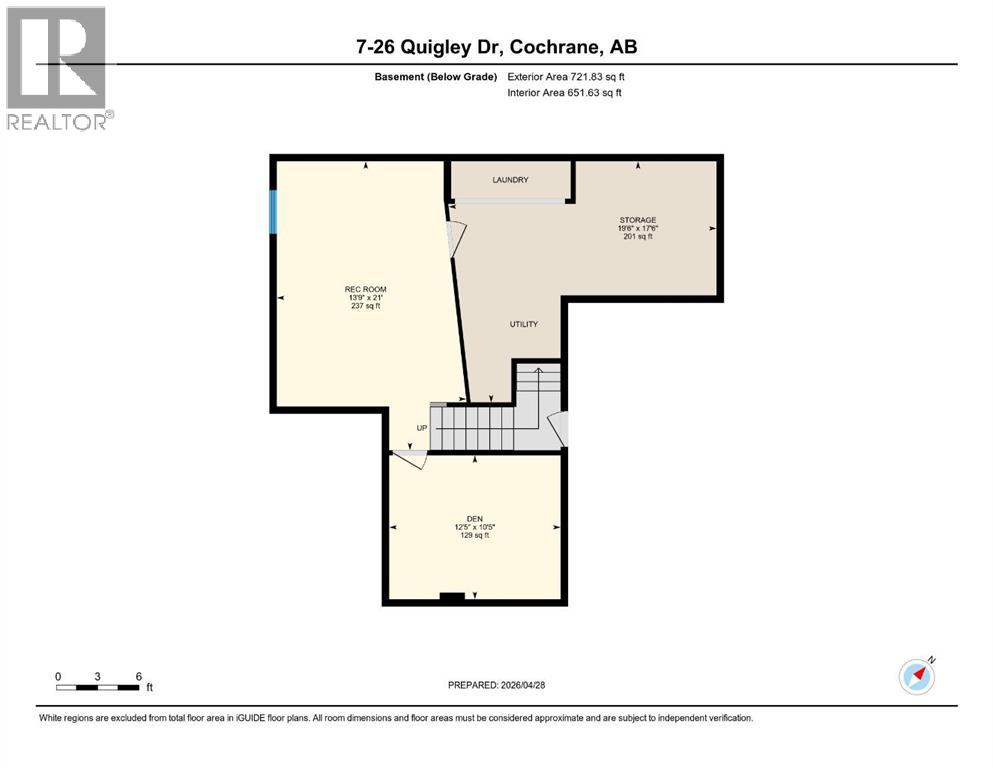
| Lower Level | Den | 12.50 M x 10.50 M | ||
| Lower Level | Recreational, Games Room | 13.90 M x 21.00 M | ||
| Lower Level | Storage | 19.60 M x 17.60 M | ||
| Main Level | 4pc Bathroom | 4.11 M x 9.10 M | ||
| Main Level | Dining Room | 13.30 M x 10.70 M | ||
| Main Level | Kitchen | 12.50 M x 11.50 M | ||
| Main Level | Living Room | 13.60 M x 13.00 M | ||
| Main Level | Primary Bedroom | 14.11 M x 11.00 M | ||
| Main Level | Other | 11.10 M x 7.60 M |
Agents and Offices
- Jessica Greenhow
- Office: Cir Realty