

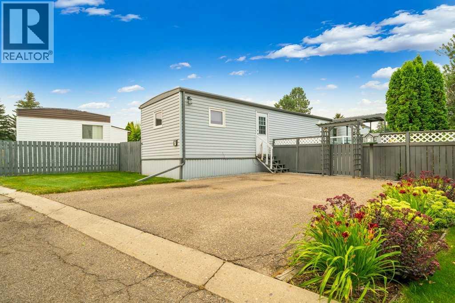
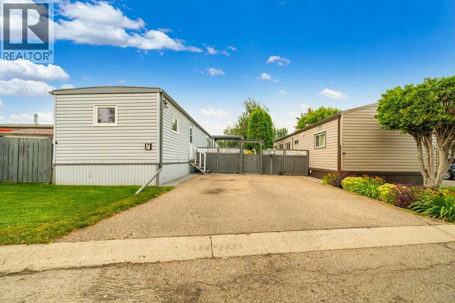
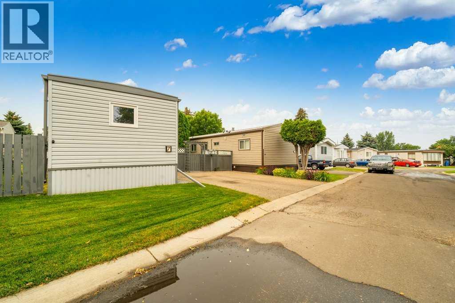
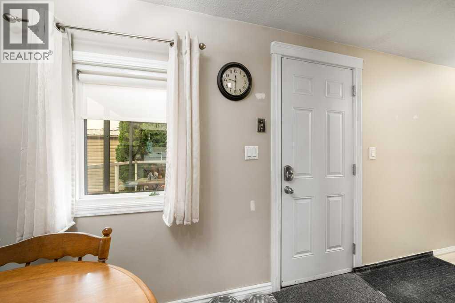
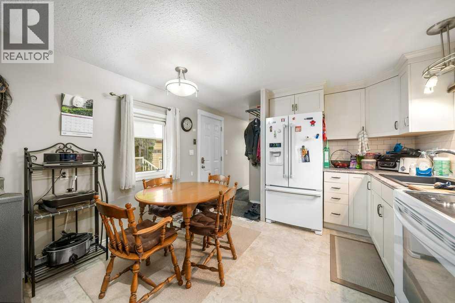
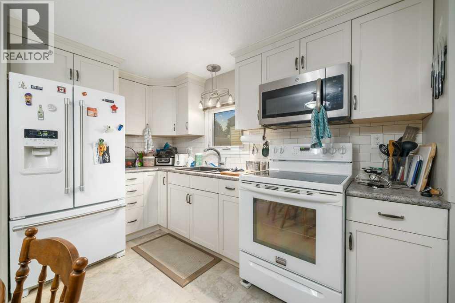
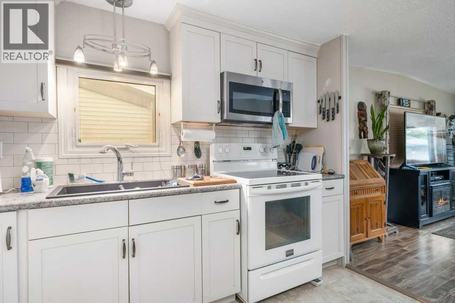
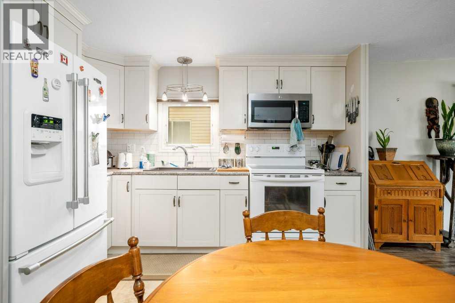
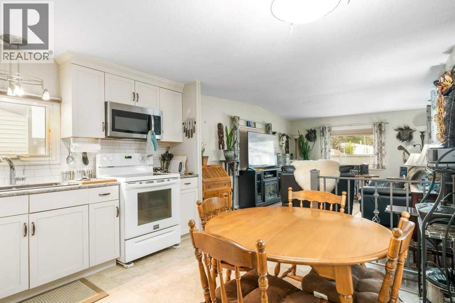
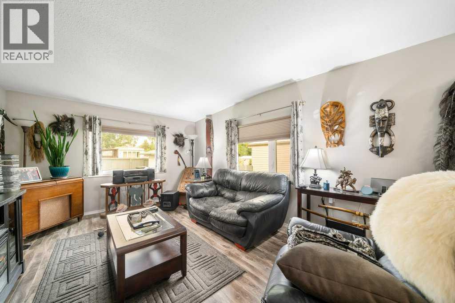
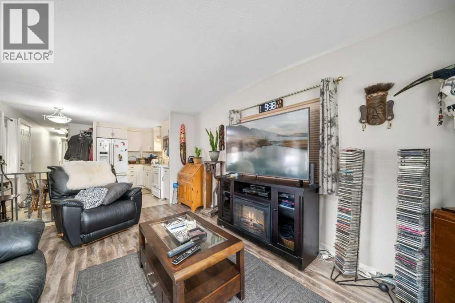
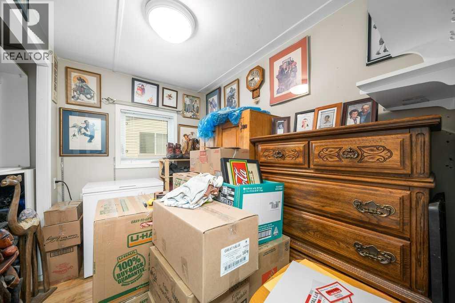
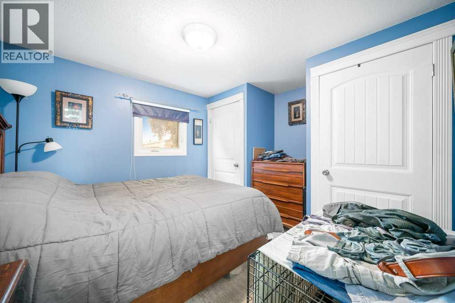
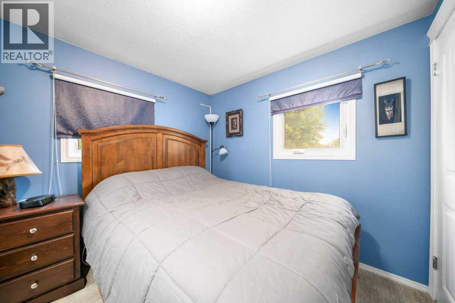
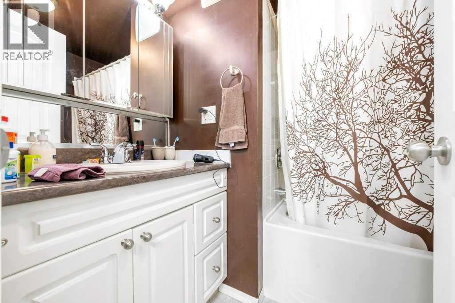
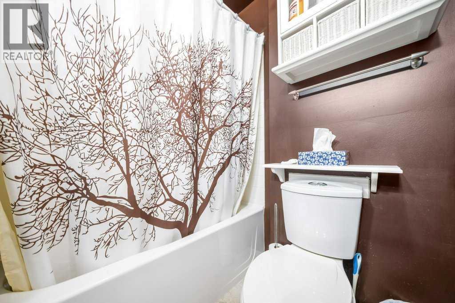
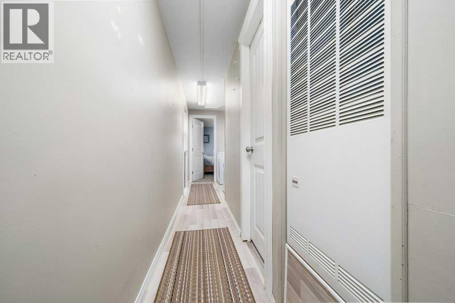
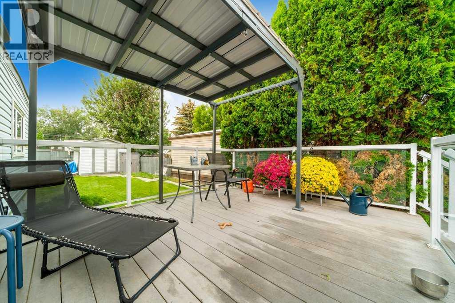
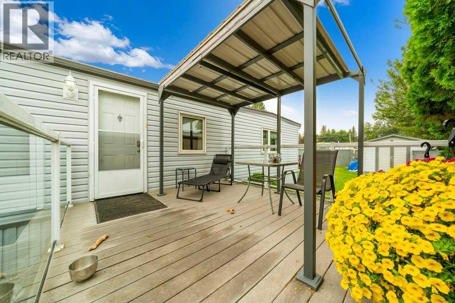
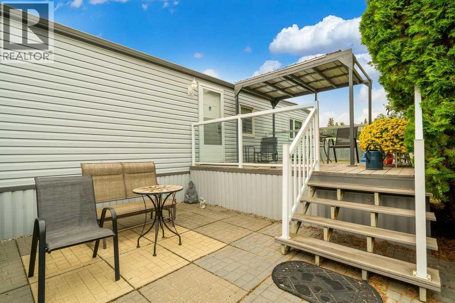
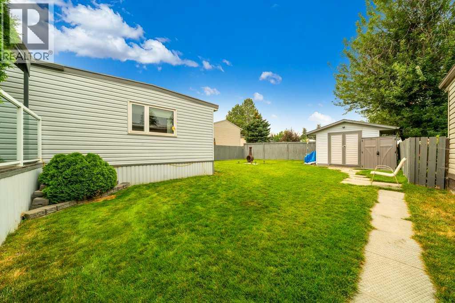
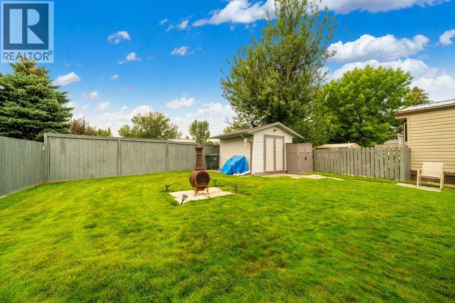
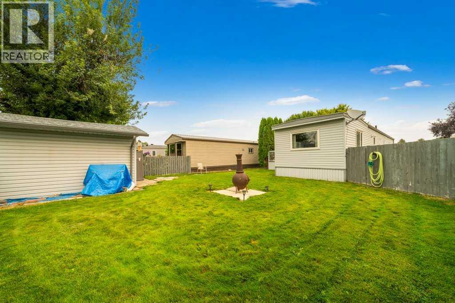
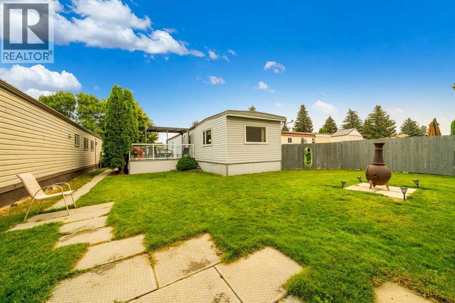
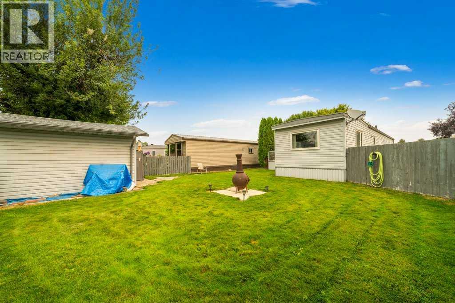
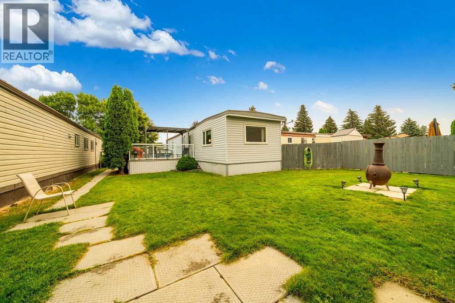
Welcome to this WELL-MAINTAINED 2 BEDROOM, 1 BATHROOM HOME offering a bright, comfortable layout and a wonderful outdoor space to enjoy!Step inside and you’ll immediately appreciate the pride of ownership throughout. This inviting home features 2 BEDROOMS and a 4-PIECE BATHROOM, making it a great option for anyone looking for comfortable, easy living. Outside is where this property really shines! Enjoy the Spacious DECK, perfect for relaxing, entertaining or enjoying your morning coffee. The GOOD-SIZED PRIVATE YARD provides plenty of room to enjoy the outdoors, while the STORAGE SHED offers convenient additional space for your seasonal items, tools and outdoor gear.You’ll also appreciate the GREAT PARKING PAD and convenient location with easy access to Carry Drive SE, nearby PARKS, WALKING PATHS, SHOPPING, SCHOOLS & ESSENTIAL SERVICES. LOT FEES ARE $674.00 PLUS $50.00 A MONTH FOR WATER. PETS ARE PERMITTED WITH PARK APPROVAL. Please note that all offers are subject to approval by the Southview Park Office. (id:51989)
Features of 7, 2248 Southview Drive Se
- MLS® Number A2336933
- Price $85,500
- Bedrooms: 2
- Bathrooms: 1
- Square Footage: 765 sqft
- Property Type: Mobile Home
- Community Name: Southview-Park Meadows
- Community Features Pets Allowed With Restrictions
- Parking Space Total 2
- Structure Deck
Buildings
| Bathroom Total | 1 | Bedrooms Above Ground | 2 |
| Bedrooms Total | 2 | Age | Age Is Unknown |
| Appliances | Washer, Stove, Dryer, Microwave, Window Coverings | Architectural Style | Mobile Home |
| Flooring Type | Carpeted, Laminate, Linoleum | Heating Fuel | Natural Gas |
| Heating Type | Forced Air | Stories Total | 1 |
| Size Interior | 765 Sqft | Total Finished Area | 765 Sqft |
| Type | Mobile Home |
Parking
| Parking Pad |
Land
| Acreage | No | Size Total Text | Mobile Home Pad (mhp) |
Rooms
| Level | Type | Length | Width | Dimensions |
|---|---|---|---|---|
| Main Level | 4pc Bathroom | 7.58 Ft x 5.75 Ft | ||
| Main Level | Bedroom | 6.17 Ft x 8.67 Ft | ||
| Main Level | Dining Room | 8.00 Ft x 4.92 Ft | ||
| Main Level | Kitchen | 10.75 Ft x 6.58 Ft | ||
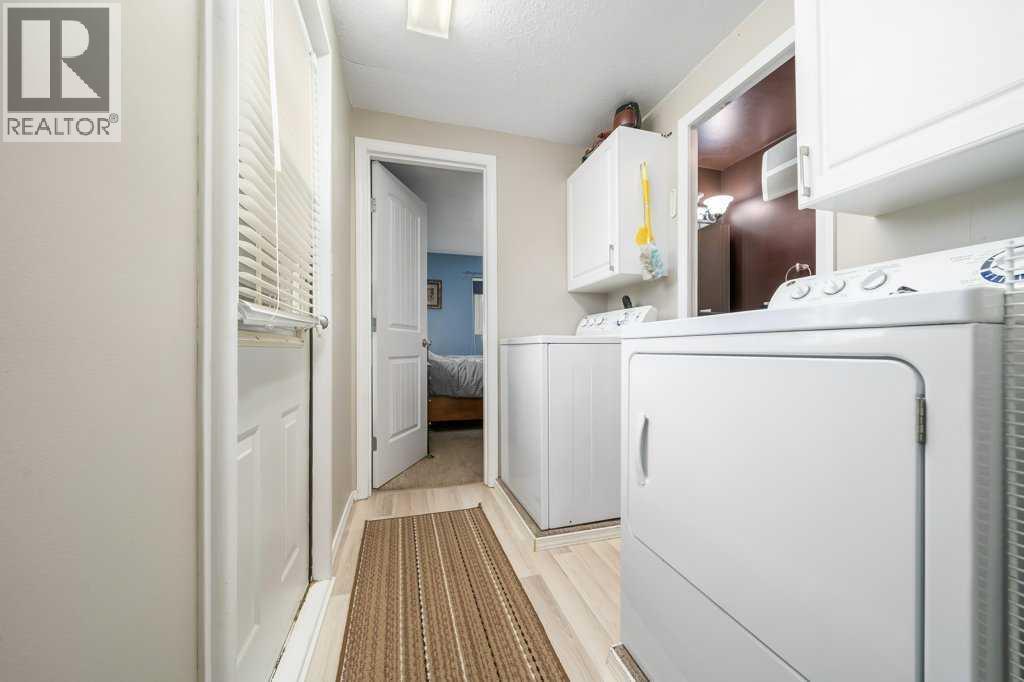
| Main Level | Laundry Room | 7.00 Ft x 5.50 Ft | ||
| Main Level | Living Room | 16.33 Ft x 11.50 Ft | ||
| Main Level | Pantry | 5.92 Ft x 8.67 Ft | ||
| Main Level | Primary Bedroom | 10.17 Ft x 11.50 Ft |
Agents and Offices
- COLLEEN KELLY
- Office: Royal LePage Community Realty
What's Nearby
Similar Properties

162, 6724 17 Avenue Se, Calgary, Alberta
- MLS® # A2312116
- Marlene Saunders
- Trec The Real Estate Company
168, 6724 17 Avenue Se, Calgary, Alberta
- MLS® # A2308290
- Barry J. Reder
- Jeni Gordon
- Maxwell Capital Realty