

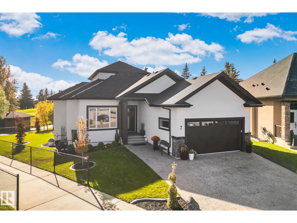
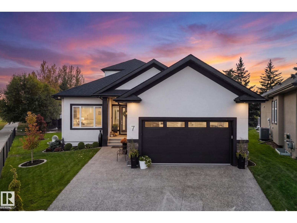
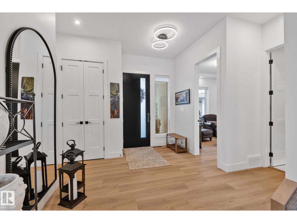
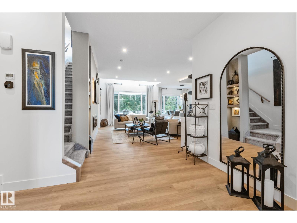
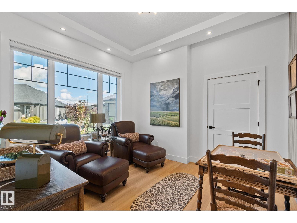
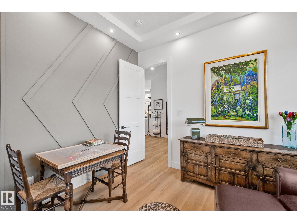
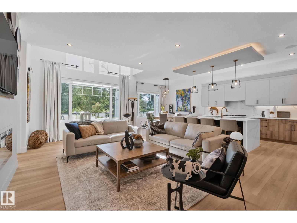
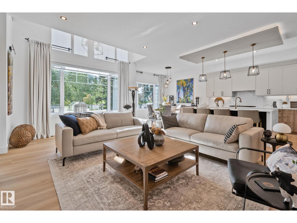
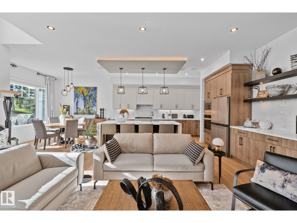
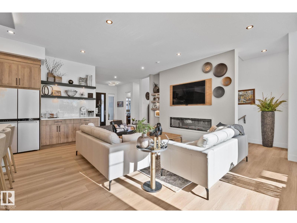
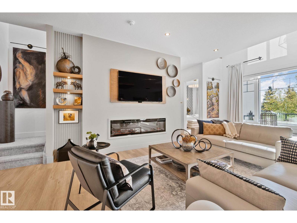
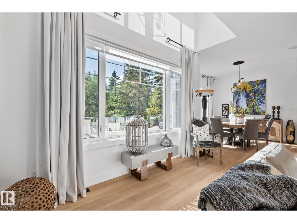
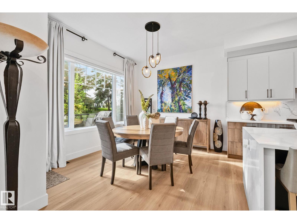
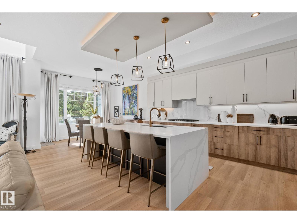
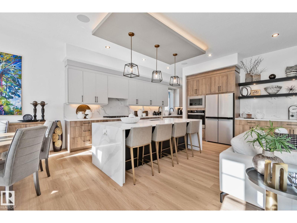
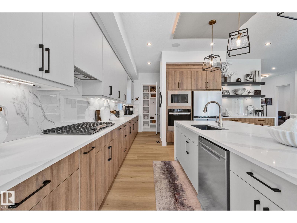
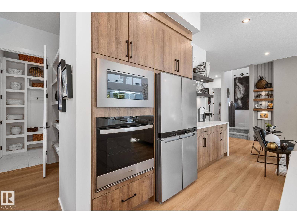
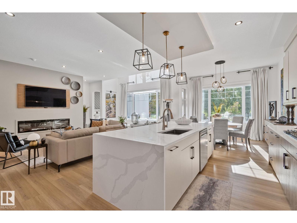
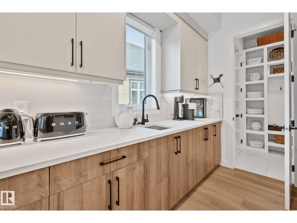
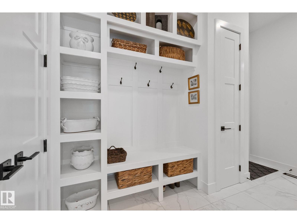
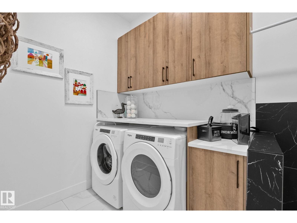
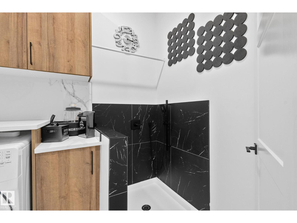
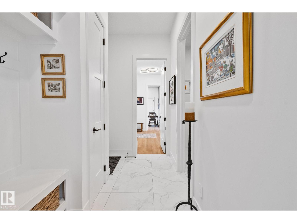
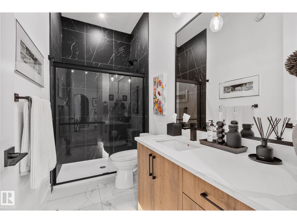
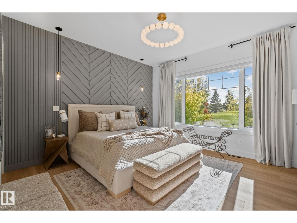
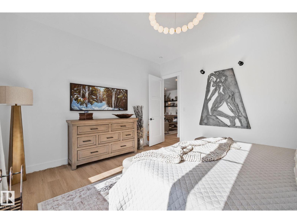
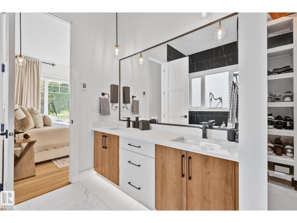
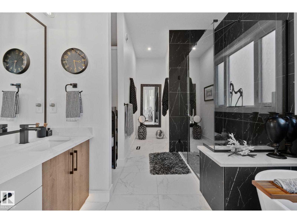
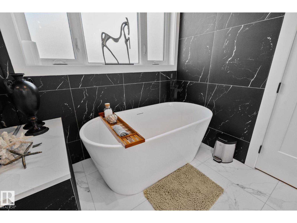
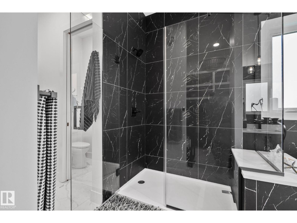
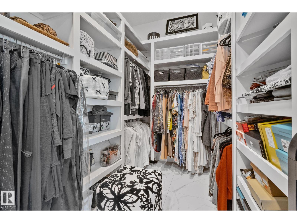
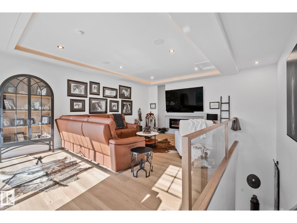
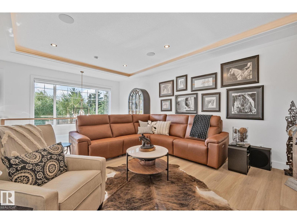
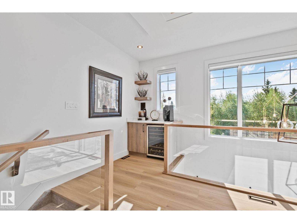
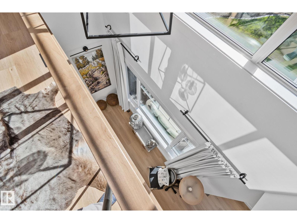
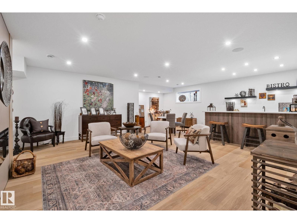
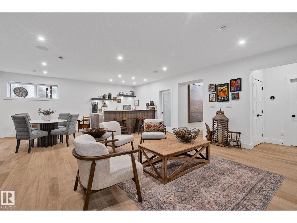
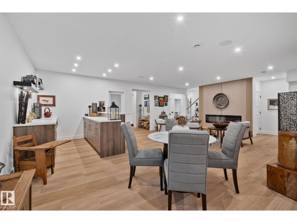
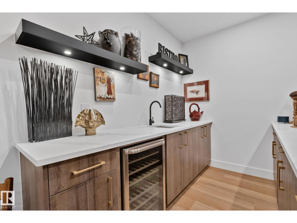
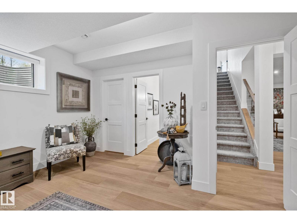
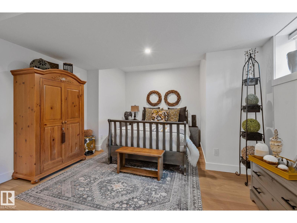
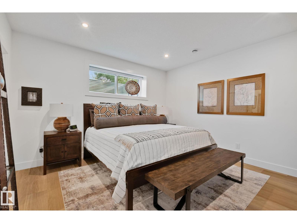
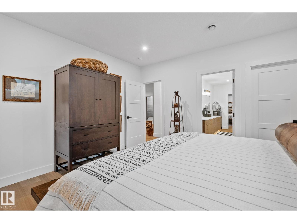
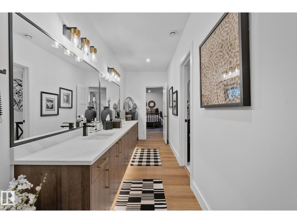
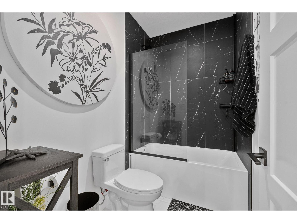
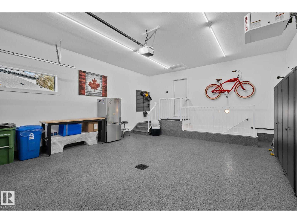
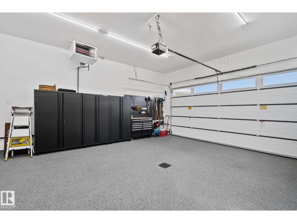
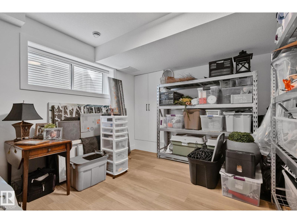
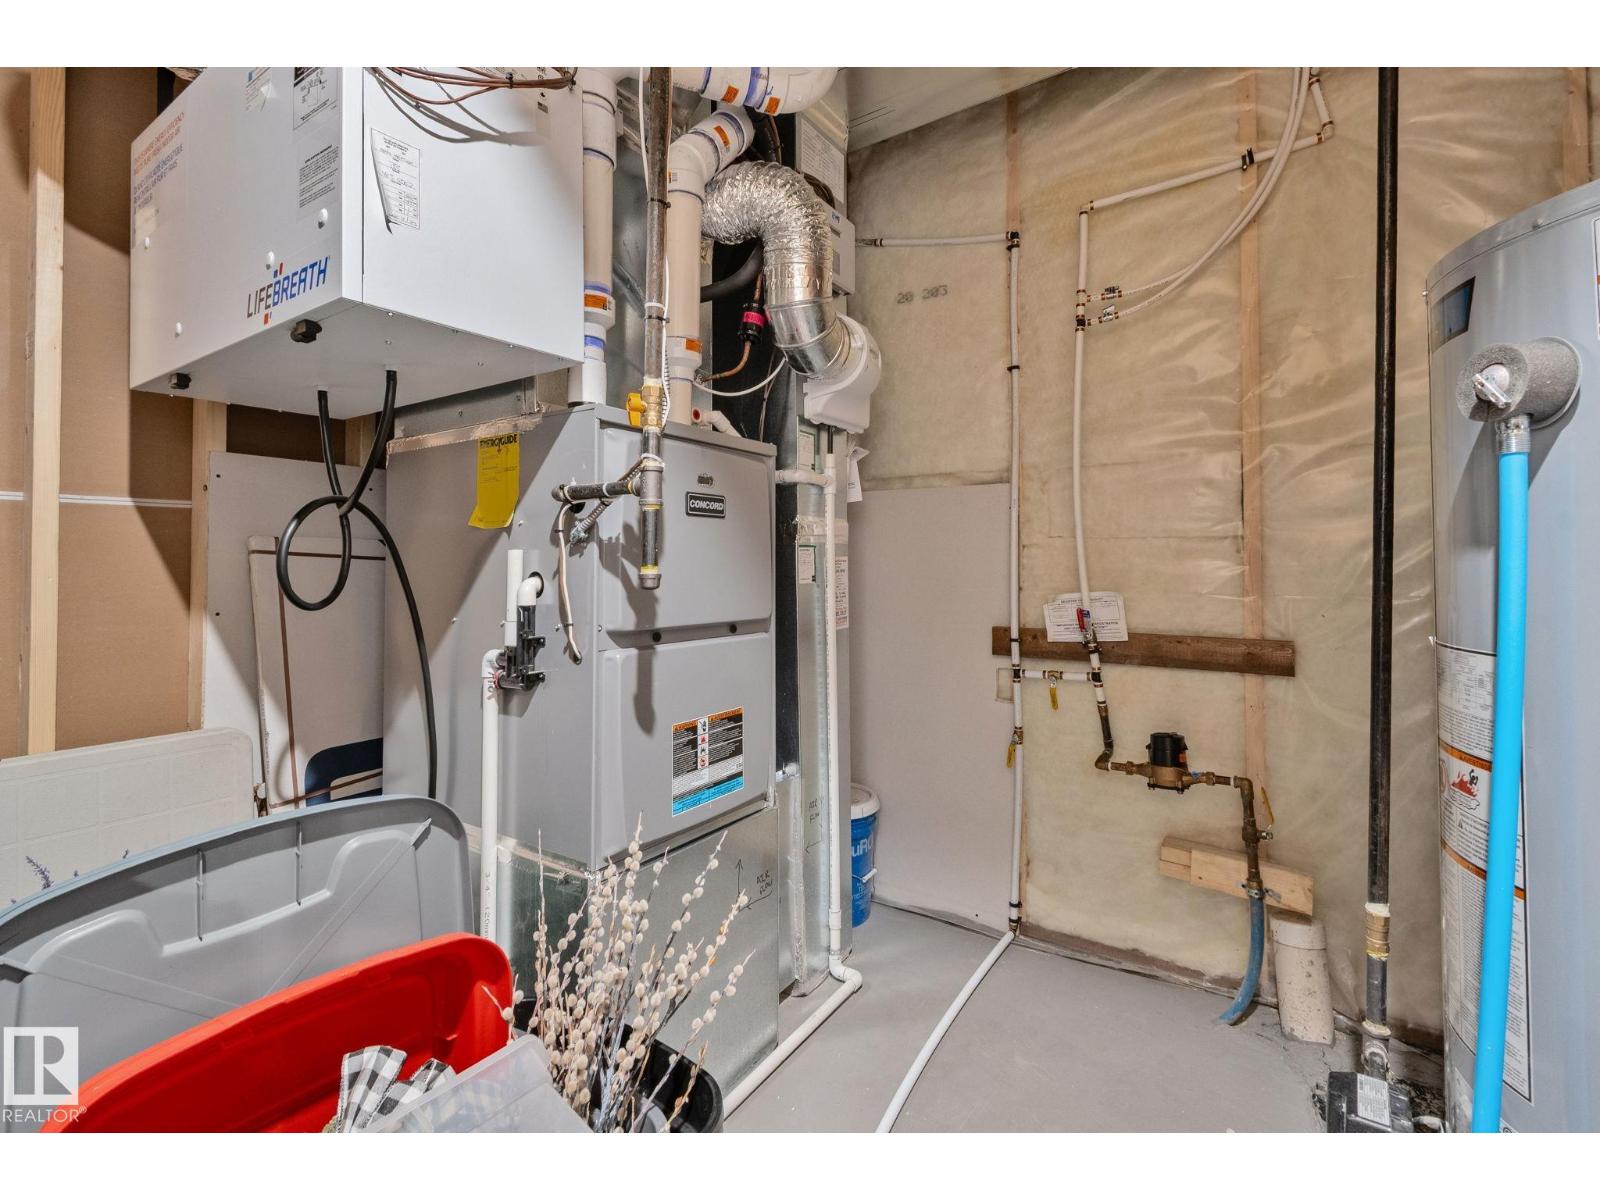
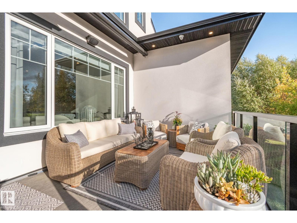
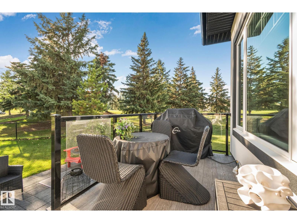
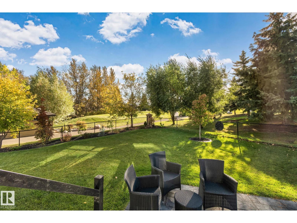
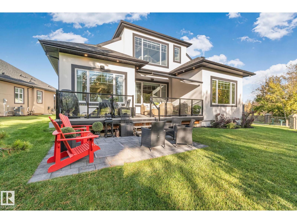
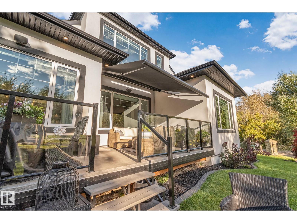
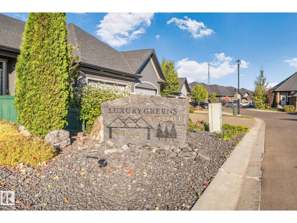
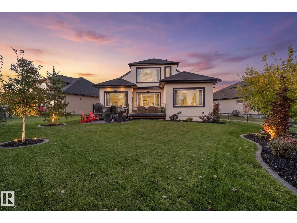
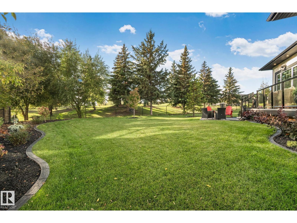
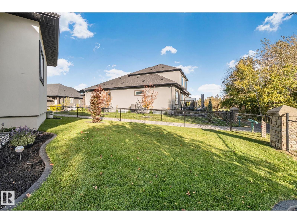
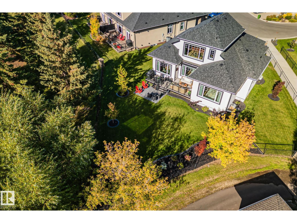
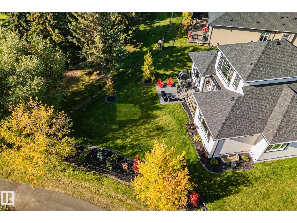
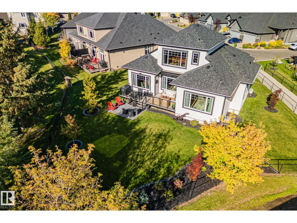
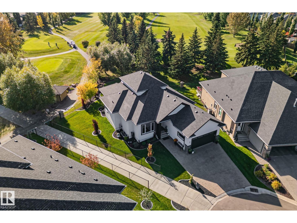
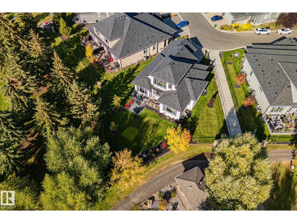
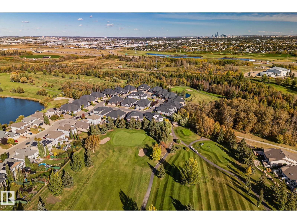
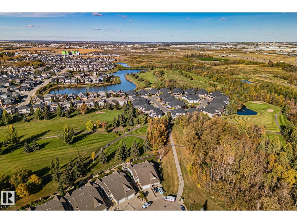
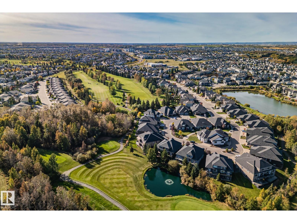
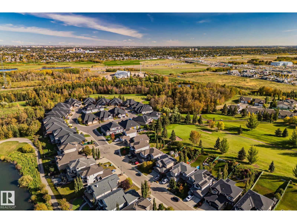
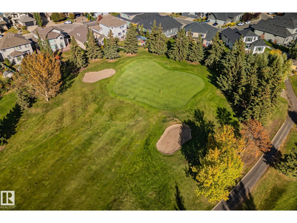
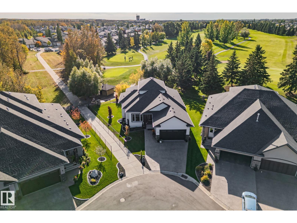
Welcome to the prestigious Luxury Greens in Webber Greens. This is the only free standing condo unit backing onto the golf course. This bungalow with a loft features: 10' ceilings, an open floor plan, chef kitchen, stainless steel appliances, large quartz island, living area with fireplace, both master bedroom & den have feature walls, 5 piece ensuite, 3 piece bath, a walkthrough pantry, laundry room. Upstairs to a gorgeous loft is a wet bar, wine/beverage cooler, fireplace, overlooks trees & golf course, new solar power blinds with a remote. Full finished basement, spacious family-room, wet bar, three bedrooms, 4 piece bath, smart A/C. Garage has new epoxy flooring, gas heater, 220 v charger, drive way is aggregate. Backyard feature a deck with power awning, a new patio, professionally landscaped yard, fencing & sprinkle system. Carefree living no snow shoving or yard care. Close to all amenities, walkways, shopping, & roadway. Other additional features you'll find on the feature sheet when viewing. (id:51989)
Features of #7 20425 93 Av Nw
- MLS® Number E4511643
-
Price
$1,195,000
Maintenance, Exterior Maintenance, Insurance, Landscaping, Other, See Remarks, Property Management
$245.45 Monthly - Bedrooms: 4
- Bathrooms: 3
- Square Footage: 2330 sqft
- Property Type: House
- Neigbourhood: Webber Greens
- Amenities Near By Park, Golf Course, Shopping
- Features Cul-de-sac, Treed, See Remarks, Flat Site, Park/reserve, No Animal Home, No Smoking Home
- Parking Space Total 4
Buildings
| Bathroom Total | 3 | Bedrooms Total | 4 |
| Appliances | Dishwasher, Dryer, Garage Door Opener Remote(s), Garage Door Opener, Garburator, Hood Fan, Oven - Built-in, Microwave, Refrigerator, Stove, Washer, Window Coverings, Wine Fridge, See Remarks | Architectural Style | Bungalow |
| Basement Development | Finished | Basement Type | Full (finished) |
| Constructed Date | 2025 | Fire Protection | Smoke Detectors |
| Fireplace Fuel | Electric | Fireplace Present | Yes |
| Fireplace Type | Insert | Heating Type | Forced Air |
| Stories Total | 1 | Size Interior | 2330 Sqft |
| Type | House |
Parking
| Attached Garage |
Land
| Acreage | No | Fence Type | Fence |
| Land Amenities | Park, Golf Course, Shopping | Size Irregular | 764 |
| Size Total | 764 M2 | Size Total Text | 764 M2 |
Rooms
| Level | Type | Length | Width | Dimensions |
|---|---|---|---|---|
| Basement | Family Room | 9.16 m | 7.14 m | 9.16 m x 7.14 m |
| Basement | Bedroom 2 | 4.14 m | 4.2 m | 4.14 m x 4.2 m |
| Basement | Bedroom 3 | 4.22 m | 5.17 m | 4.22 m x 5.17 m |
| Basement | Bedroom 4 | 3.34 m | 4.18 m | 3.34 m x 4.18 m |
| Main Level | Living Room | 5.6 m | 7.94 m | 5.6 m x 7.94 m |
| Main Level | Dining Room | 3.59 m | 3.18 m | 3.59 m x 3.18 m |
| Main Level | Kitchen | 3.57 m | 6.53 m | 3.57 m x 6.53 m |
| Main Level | Den | 3.24 m | 3.37 m | 3.24 m x 3.37 m |
| Main Level | Primary Bedroom | 4.46 m | 4.45 m | 4.46 m x 4.45 m |
| Upper Level | Bonus Room | 5.38 m | 7.84 m | 5.38 m x 7.84 m |
Agents and Offices
- Bert Rivard
- Office: Century 21 All Stars Realty Ltd