

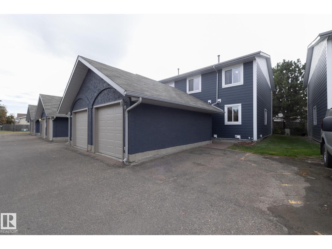
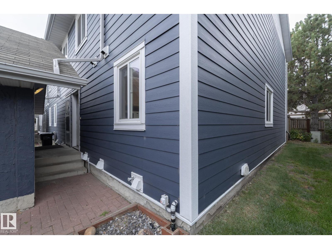
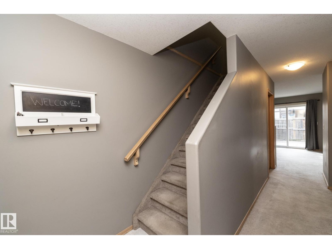
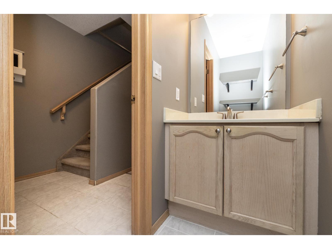
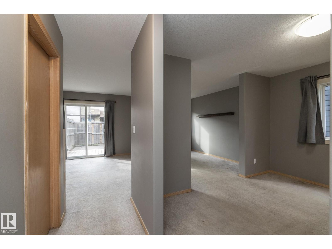
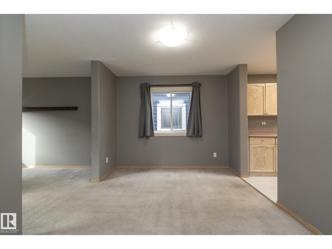
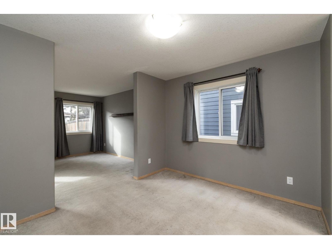
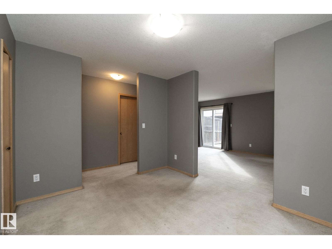
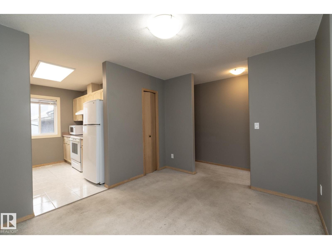
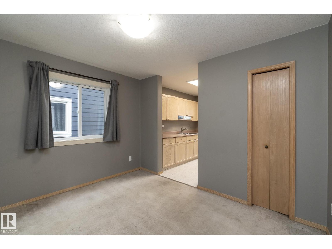
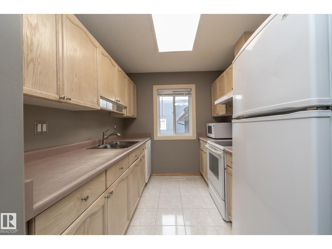
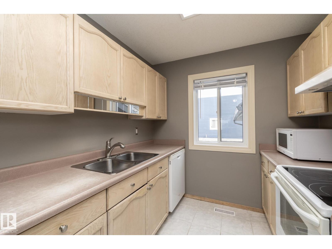
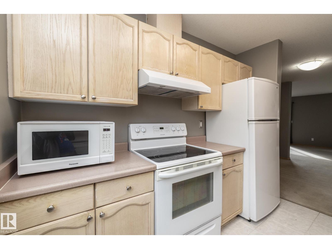
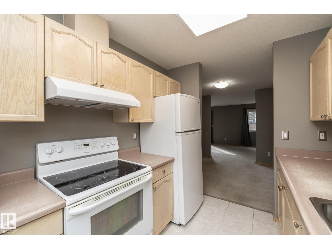
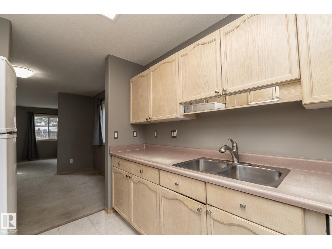
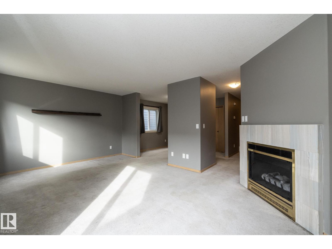
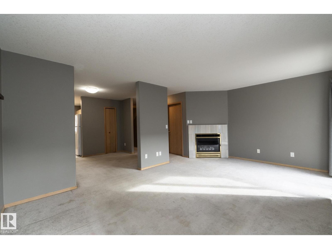
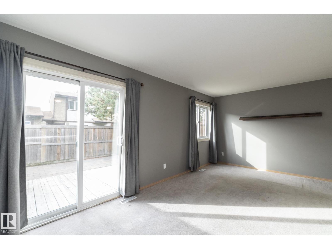
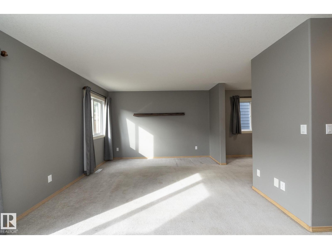
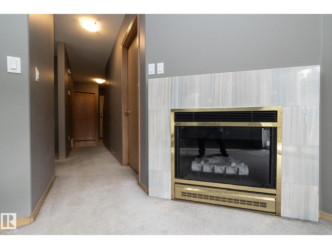
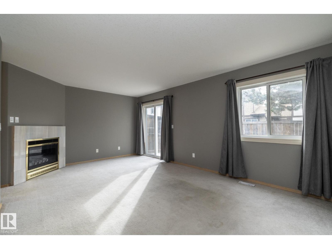
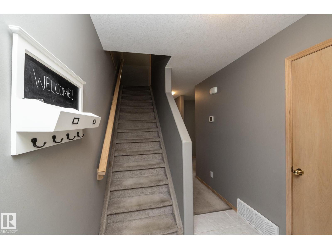
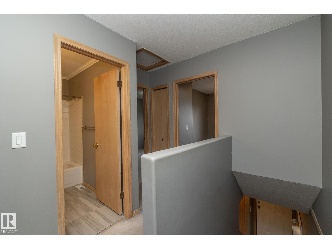
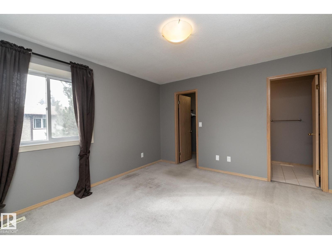
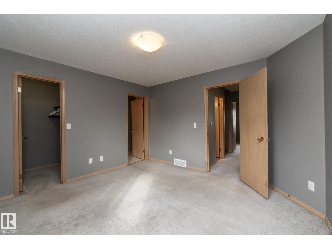
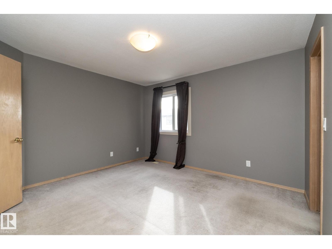
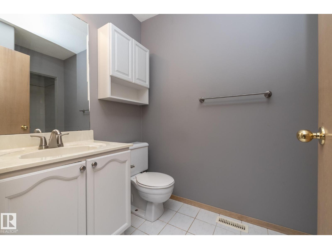
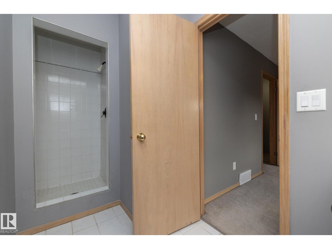
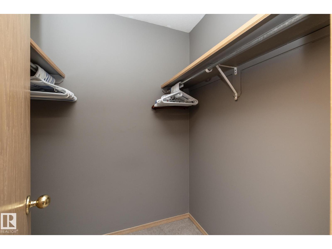
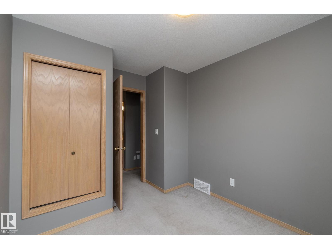
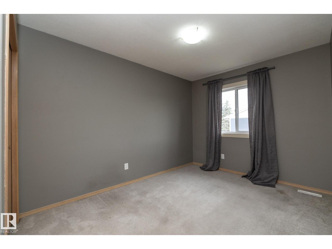
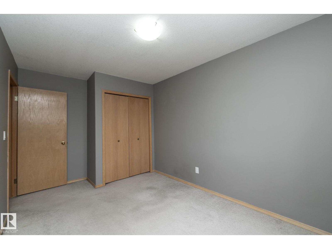
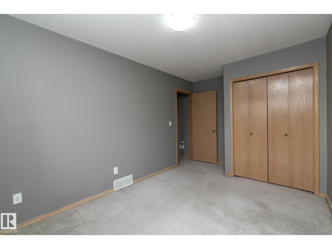
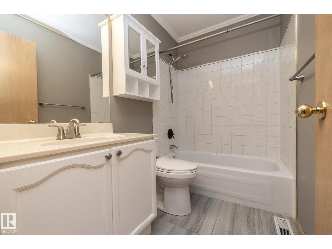
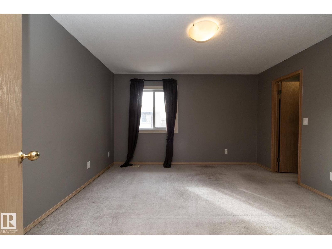
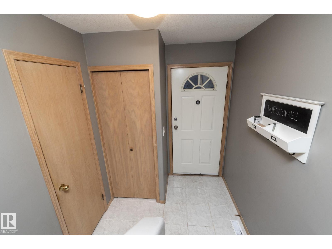
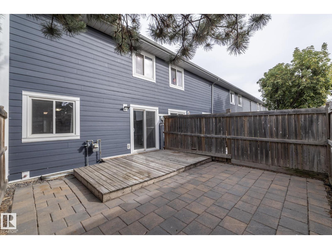
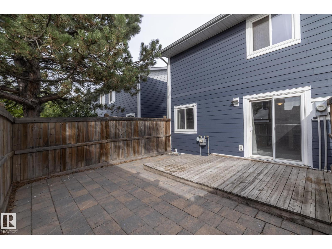
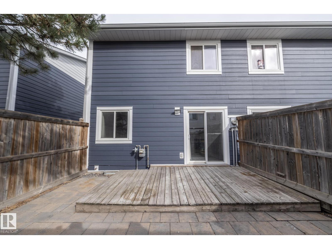
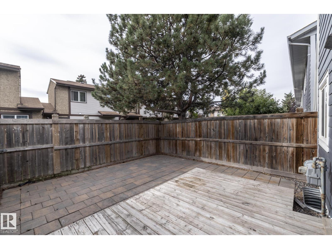
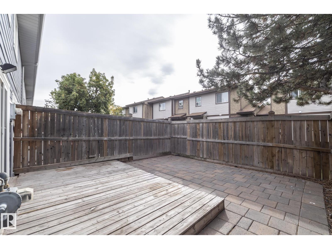
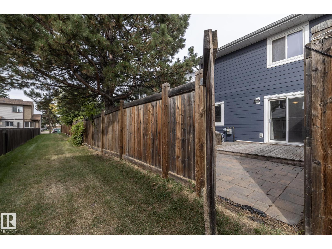
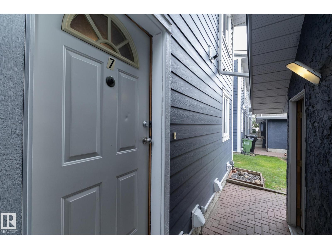
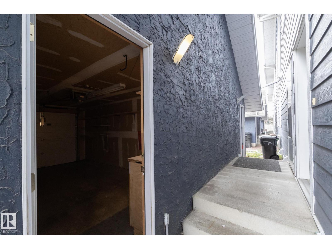
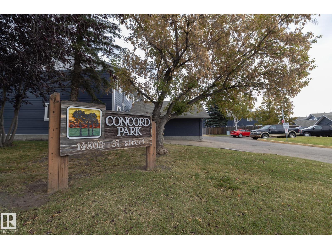
Cost Friendly 3 Bed, 3 Bath, Full Basement and Backyard Townhouse Available in NW Edmonton. This Spacious Corner Unit, Nestled into a Quiet Complex is Move in Ready. Corner Units mean more Windows and Natural Light and Bigger Parking. The paint has been updated and Home is Professionally Cleaned. The Dining Room is ready for Games Night with a Full Kitchen with Hood-fan of to the side. At the back of the home is a Large Living Room and Tile Surround Fire Place and a Patio to Your Low Maintenance Back Yard with Privacy Deck. Upstairs you have 3 Bedrooms, which the Master Bedroom comes with an En-Suite and Walk In Closet. Wood finishes throughout provides a warm, homely feel. Sellers have had recent service on the Newer Furnace and Water Tank and the Home is Equipt with a Sump-Pump and comes with a Culligan Water Softener System and Quality Window Coverings. Home is updated with Vinyl Windows and the Complex Exterior Has Recently been Completed. Reserve Fund Is Healthy. Abundant Visitor Parking. Quiet. (id:51989)
Features of #7 14803 34 St Nw
- MLS® Number E4510809
-
Price
$227,000
Maintenance, Landscaping, Property Management, Other, See Remarks
$322.54 Monthly - Bedrooms: 3
- Bathrooms: 3
- Square Footage: 1157 sqft
- Property Type: Row / Townhouse
- Neigbourhood: Kirkness
- Amenities Near By Schools, Shopping
- Parking Space Total 2
- Structure Deck
Buildings
| Bathroom Total | 3 | Bedrooms Total | 3 |
| Amenities | Vinyl Windows | Appliances | Dishwasher, Dryer, Hood Fan, Stove, Washer, Water Softener, Window Coverings, Two Refrigerators |
| Basement Development | Partially Finished | Basement Type | Full (partially Finished) |
| Constructed Date | 1991 | Construction Style Attachment | Attached |
| Fireplace Fuel | Gas | Fireplace Present | Yes |
| Fireplace Type | Unknown | Half Bath Total | 1 |
| Heating Type | Forced Air | Stories Total | 2 |
| Size Interior | 1157 Sqft | Type | Row / Townhouse |
Parking
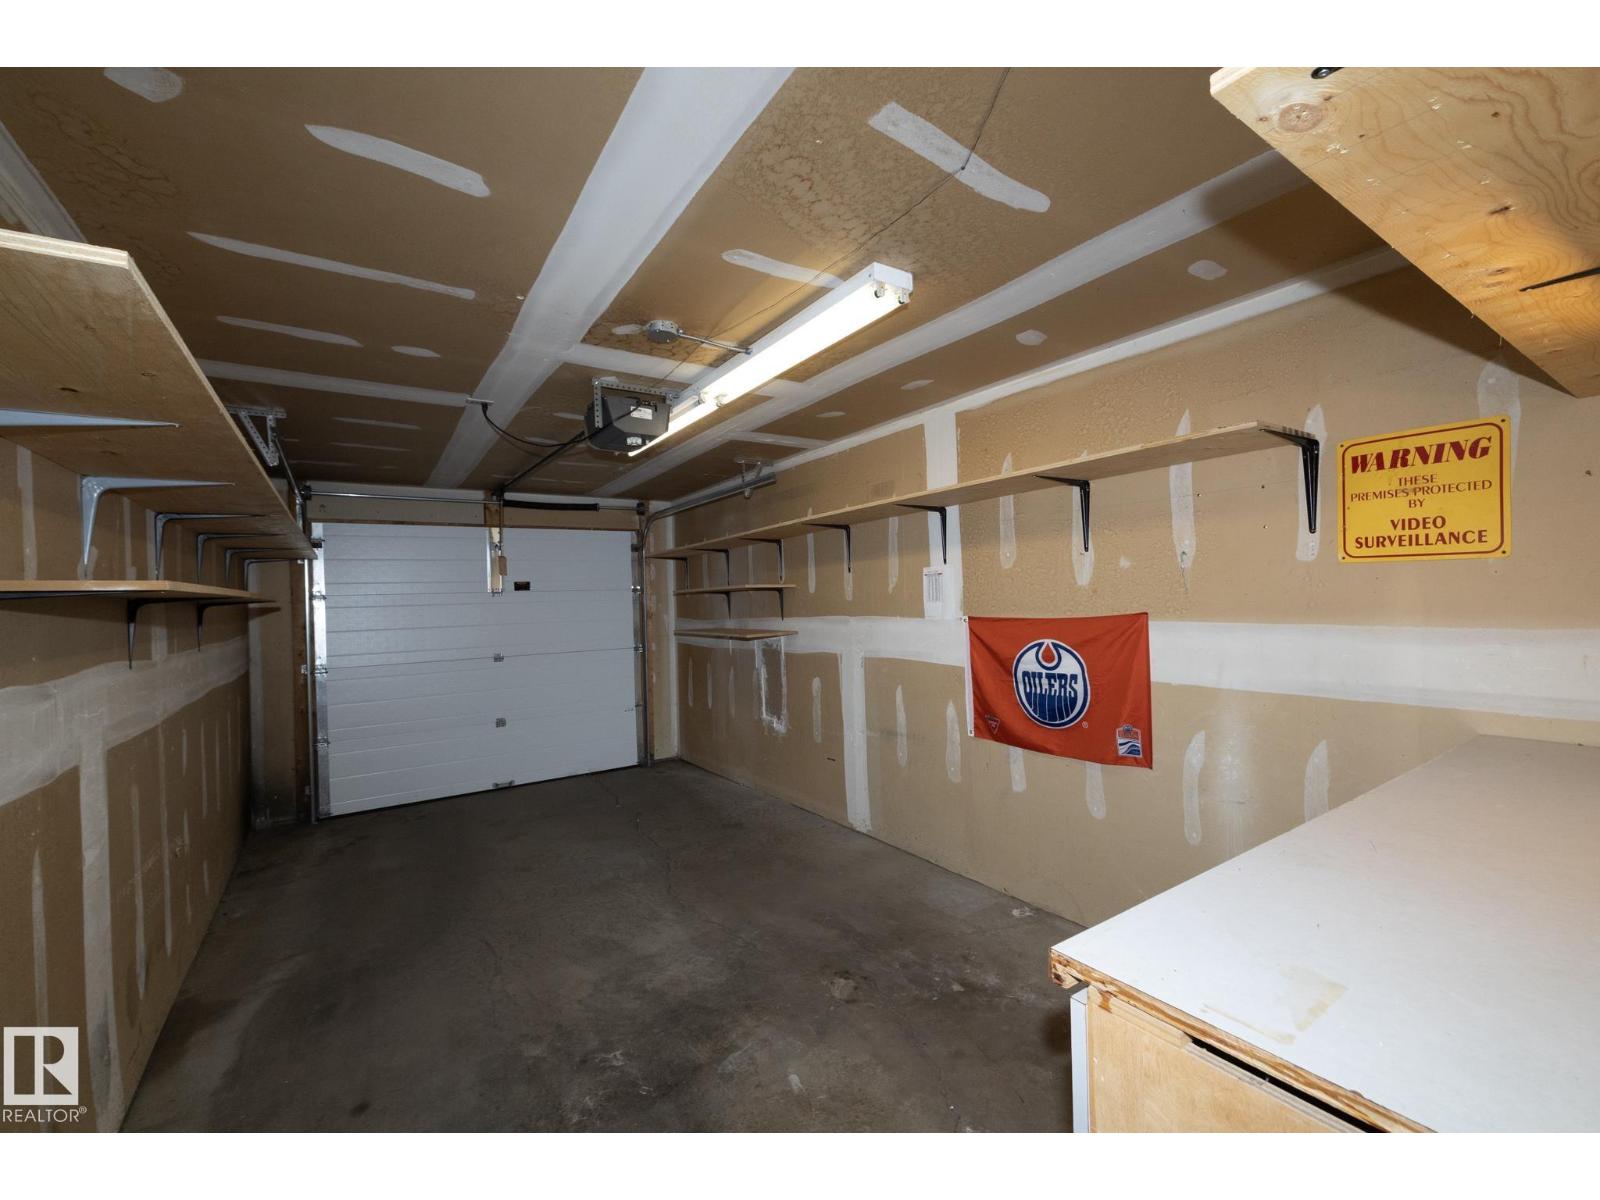
| Detached Garage |
Land
| Acreage | No | Fence Type | Fence |
| Land Amenities | Schools, Shopping | Size Irregular | 238.01 |
| Size Total | 238.01 M2 | Size Total Text | 238.01 M2 |
Rooms
| Level | Type | Length | Width | Dimensions |
|---|---|---|---|---|
| Lower Level | Bonus Room | 5.18 m | 6.39 m | 5.18 m x 6.39 m |
| Main Level | Living Room | 3.39 m | 5.49 m | 3.39 m x 5.49 m |
| Main Level | Dining Room | 3.41 m | 2.93 m | 3.41 m x 2.93 m |
| Main Level | Kitchen | 2.71 m | 1.16 m | 2.71 m x 1.16 m |
| Main Level | Family Room | Measurements not available | ||
| Upper Level | Primary Bedroom | 5.49 m | 3.39 m | 5.49 m x 3.39 m |
| Upper Level | Bedroom 2 | 2.47 m | 4.24 m | 2.47 m x 4.24 m |
| Upper Level | Bedroom 3 | 2.68 m | 3.26 m | 2.68 m x 3.26 m |
Agents and Offices
- David Frazier
- Office: Royal LePage Premier Real Estate