

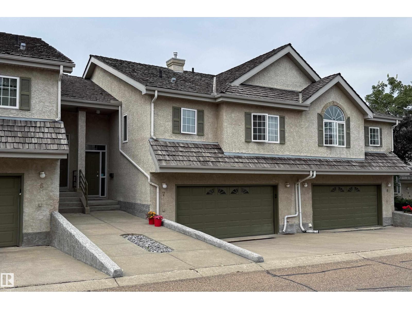
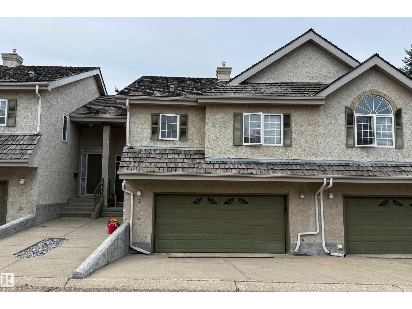
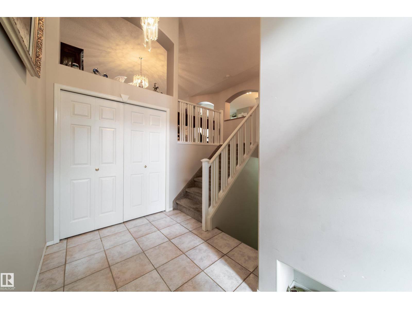
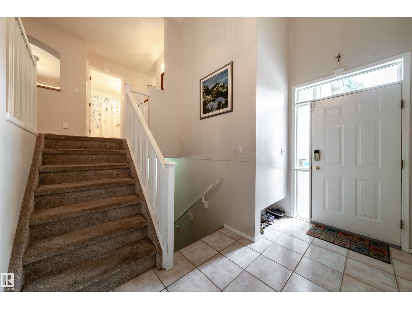
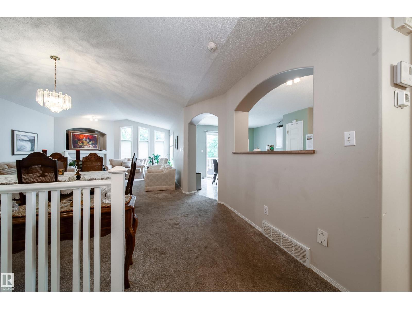
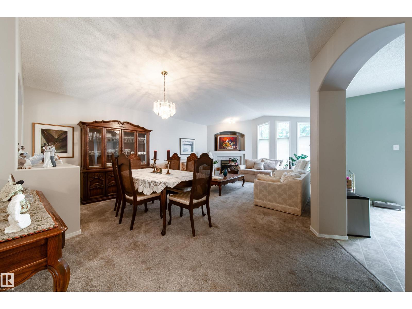
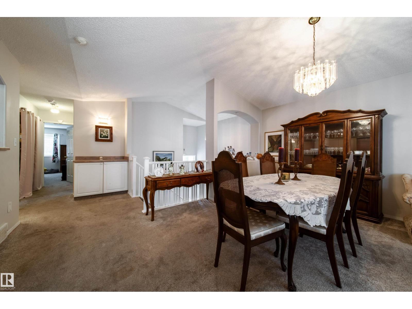
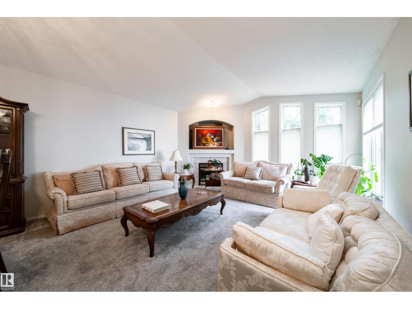
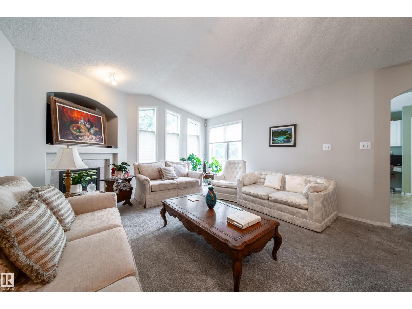
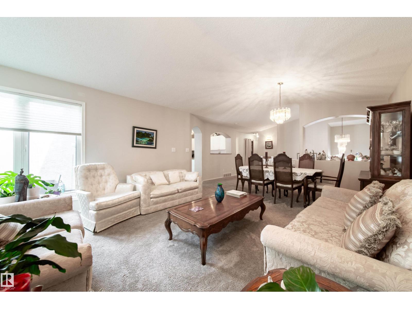
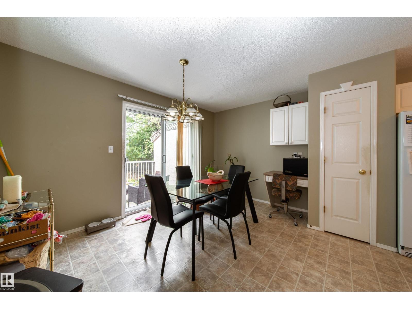
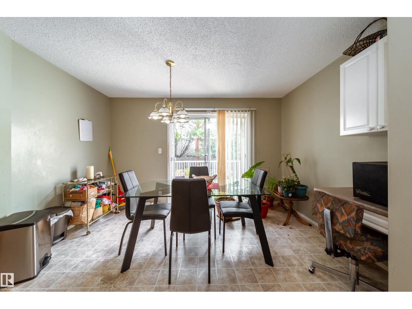
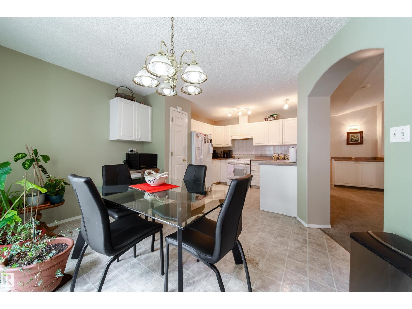
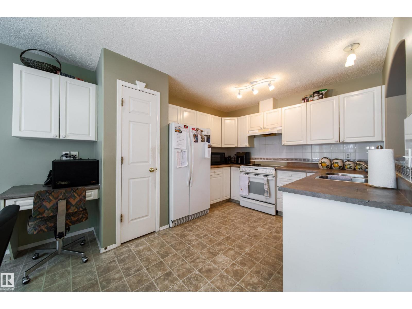
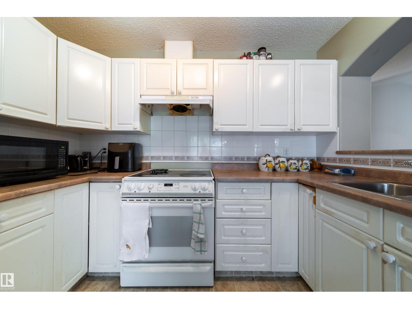
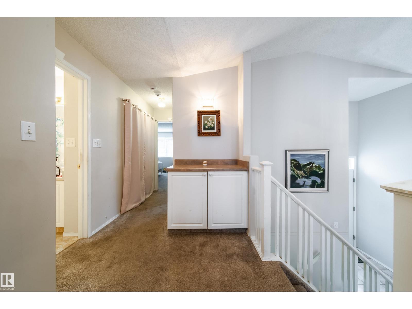
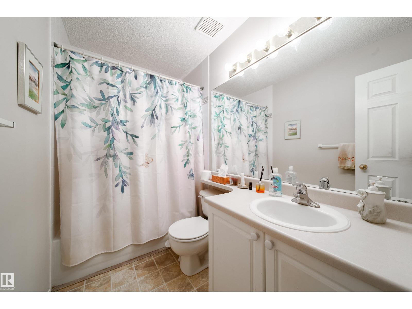
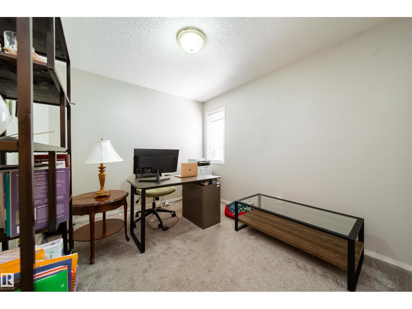
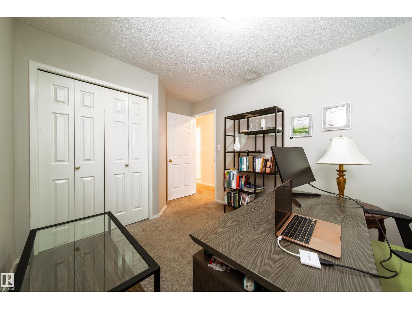
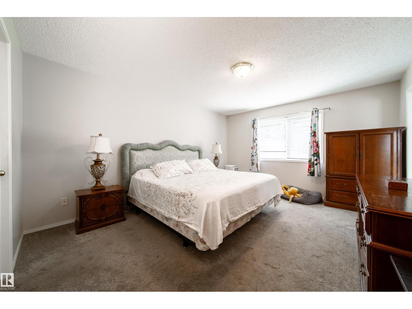
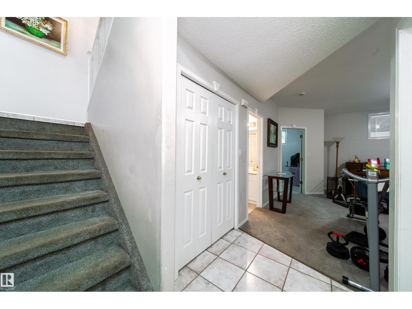
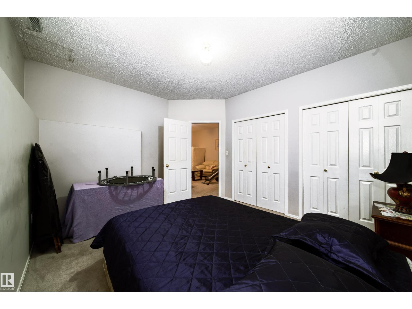
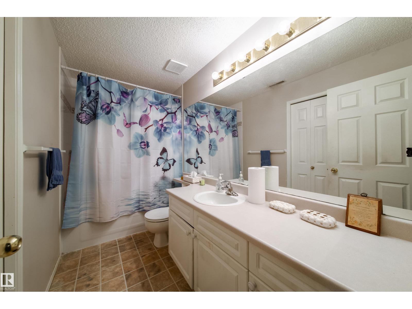
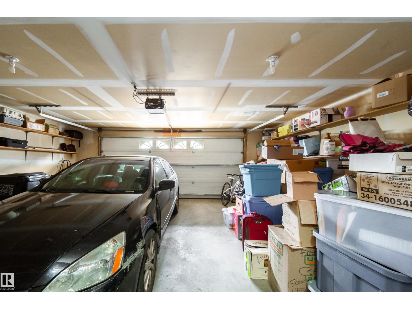
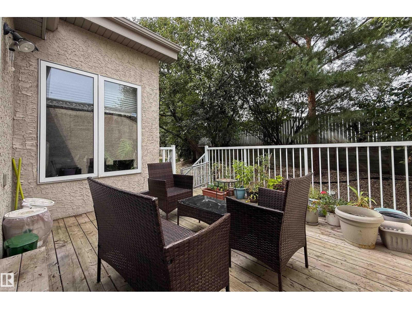
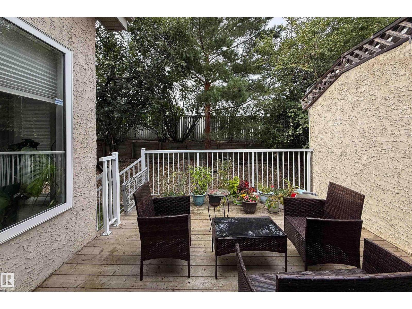
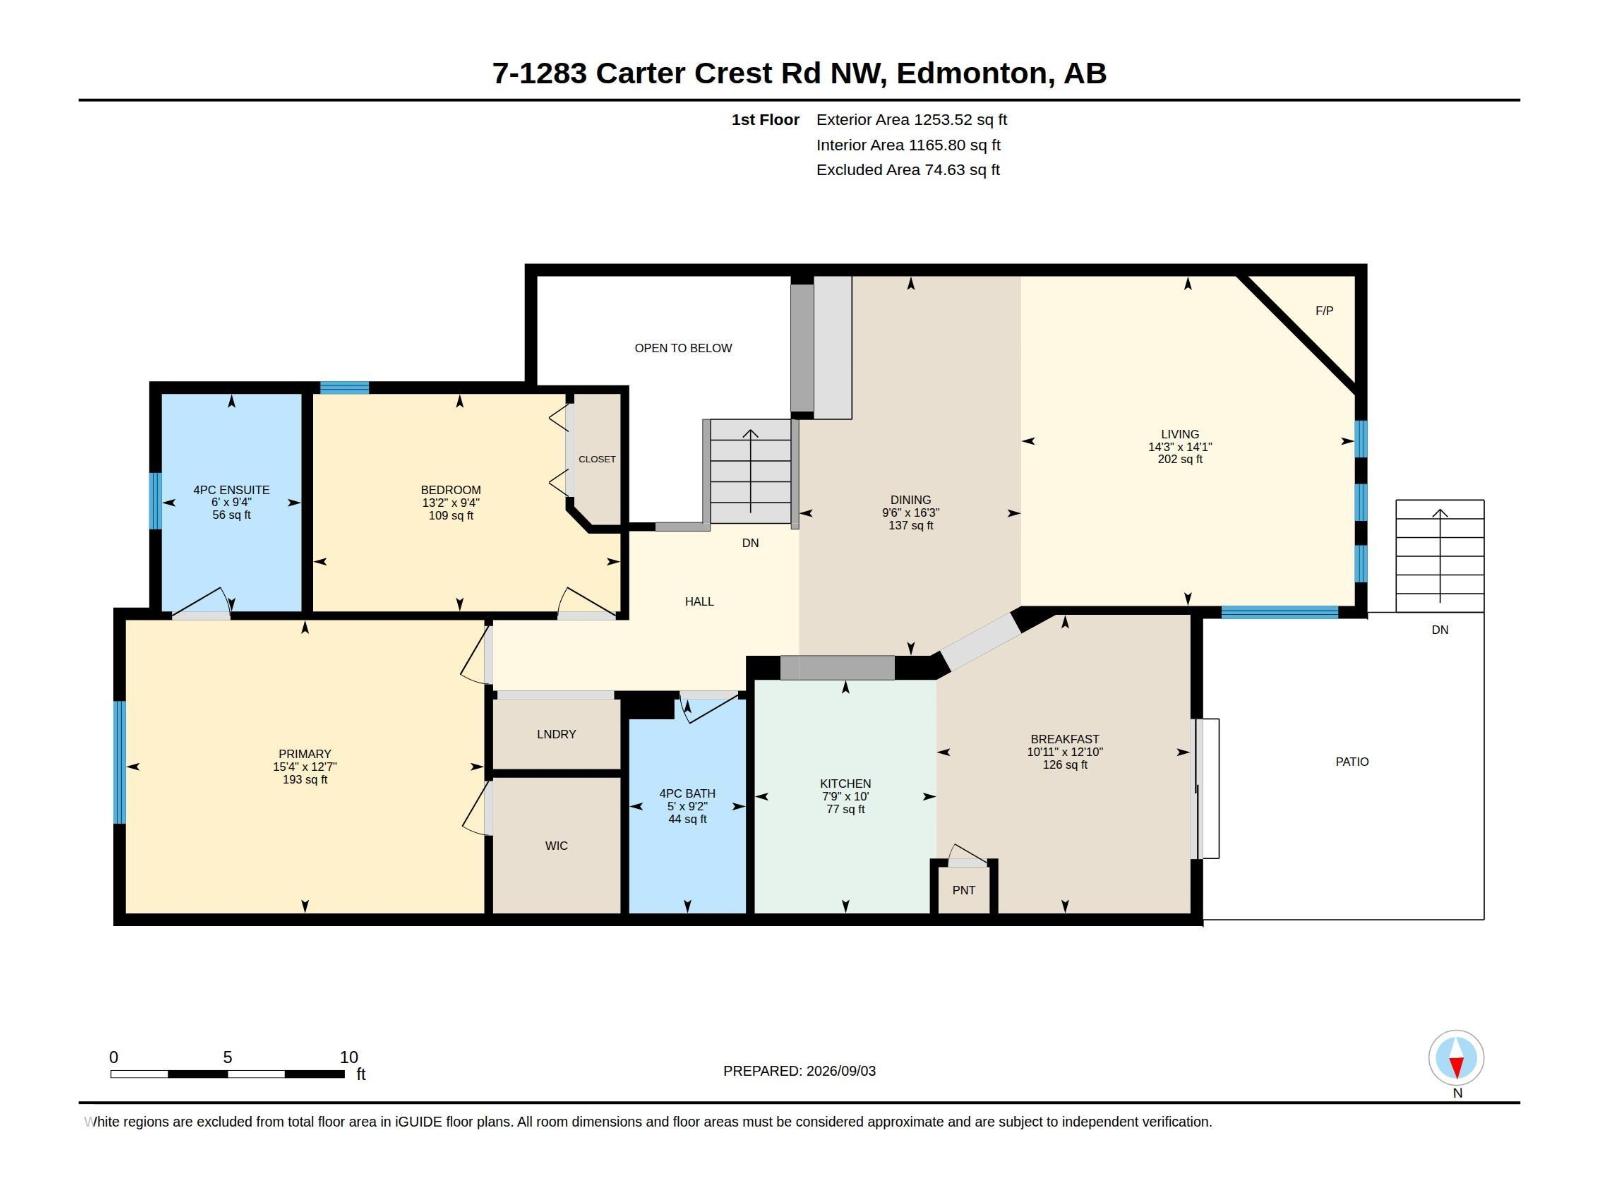
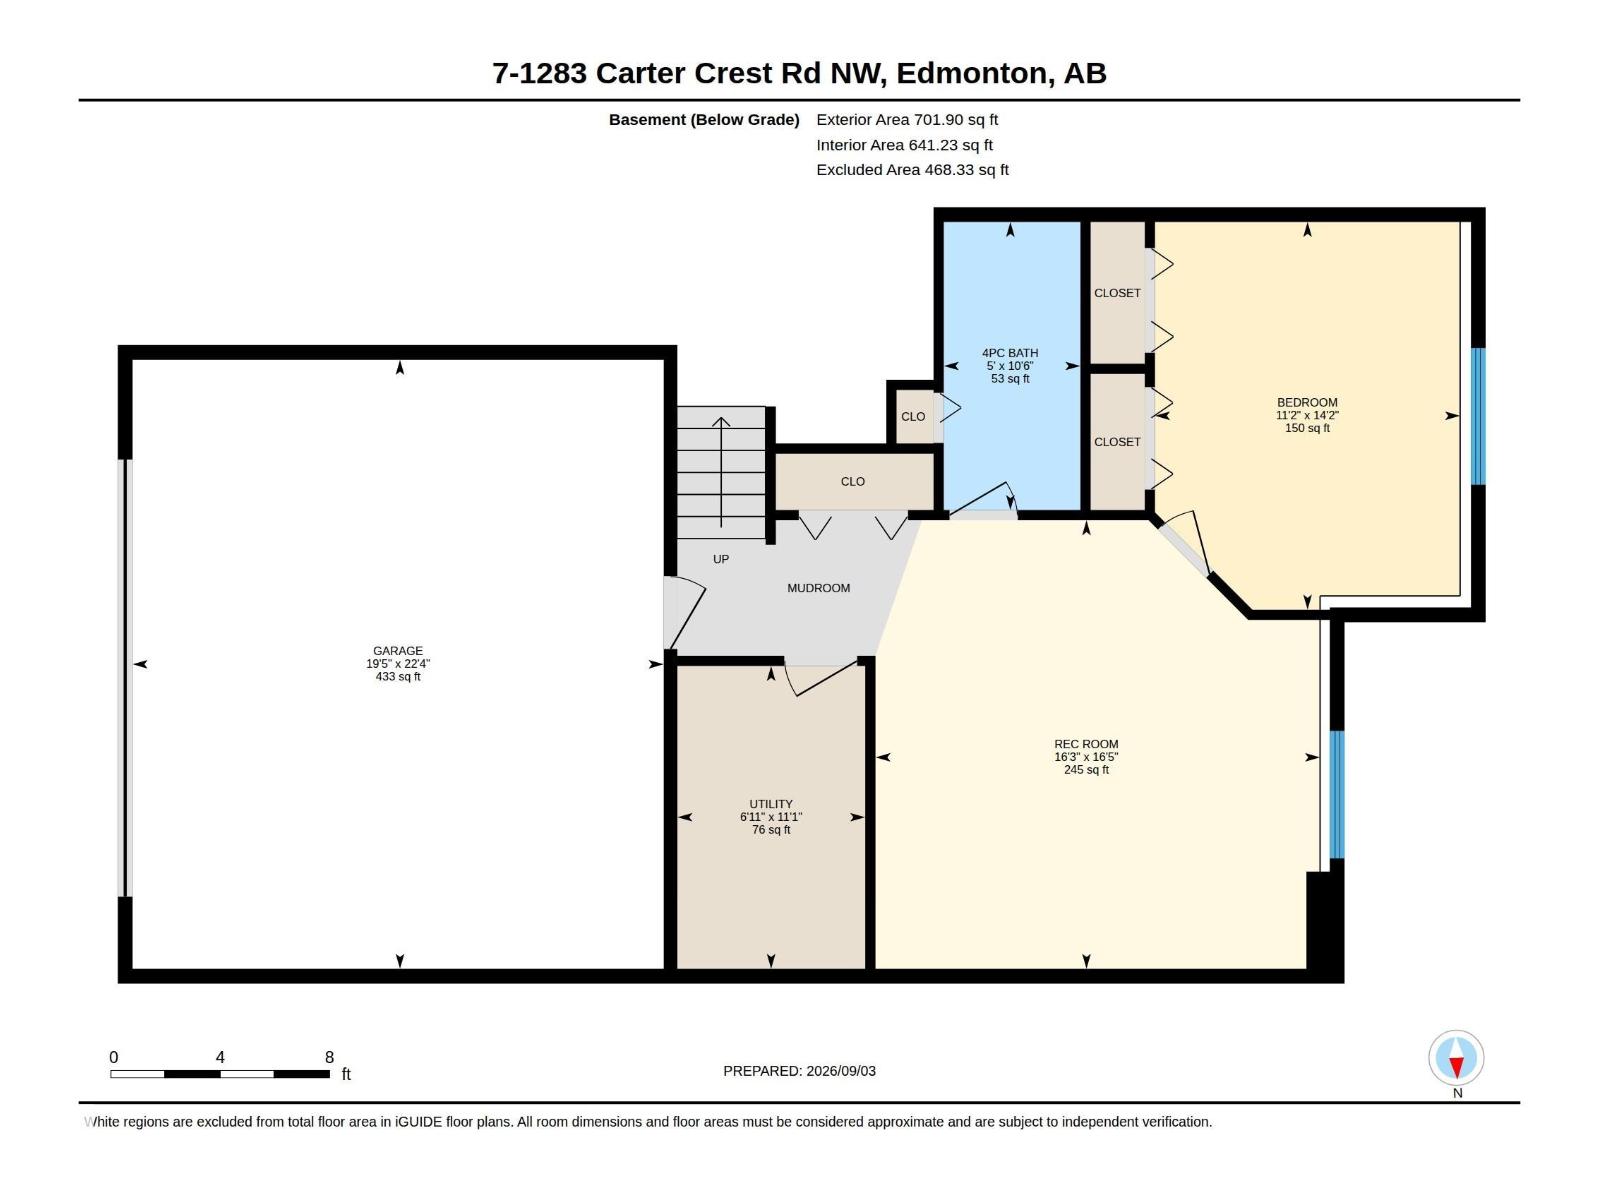
Rarely do homes come available in Avanti of Whitemud. This is a wonderful 1,360 sq. ft. bilevel home with vaulted ceilings, open floor plan, soft corners with decorative arched entryways and 3 four-piece bathrooms. Huge kitchen leading to secluded deck. Spacious front room with fireplace. Two bedrms main floor and one large bedrm lower level. In total there is approx. 2,000 sq. ft. of enjoyable living space. Large primary bedrm with 4 pce. ensuite and walkin closet. You will be impressed with lots of natural lighting, a new furnace, and comfort, knowing all new water lines. This is a friendly 18+ adult community with only a total of 16 other units and in a private location. Good access to all main roads: Terwillegar, Whitemud, Anthony Henday and Riverbend Dr. Easy drive to downtown and airport. Price reflects some updates may be required. (id:51989)
Features of 7 1283 Carter Crest Rd Nw Nw
- MLS® Number E4507037
-
Price
$369,000
Maintenance, Exterior Maintenance, Insurance, Landscaping, Property Management, Other, See Remarks
$570 Monthly - Bedrooms: 3
- Bathrooms: 3
- Square Footage: 1356 sqft
- Property Type: Duplex
- Neigbourhood: Carter Crest
- Amenities Near By Schools, Shopping
- Features Private Setting, Paved Lane
- Parking Space Total 4
Buildings
| Bathroom Total | 3 | Bedrooms Total | 3 |
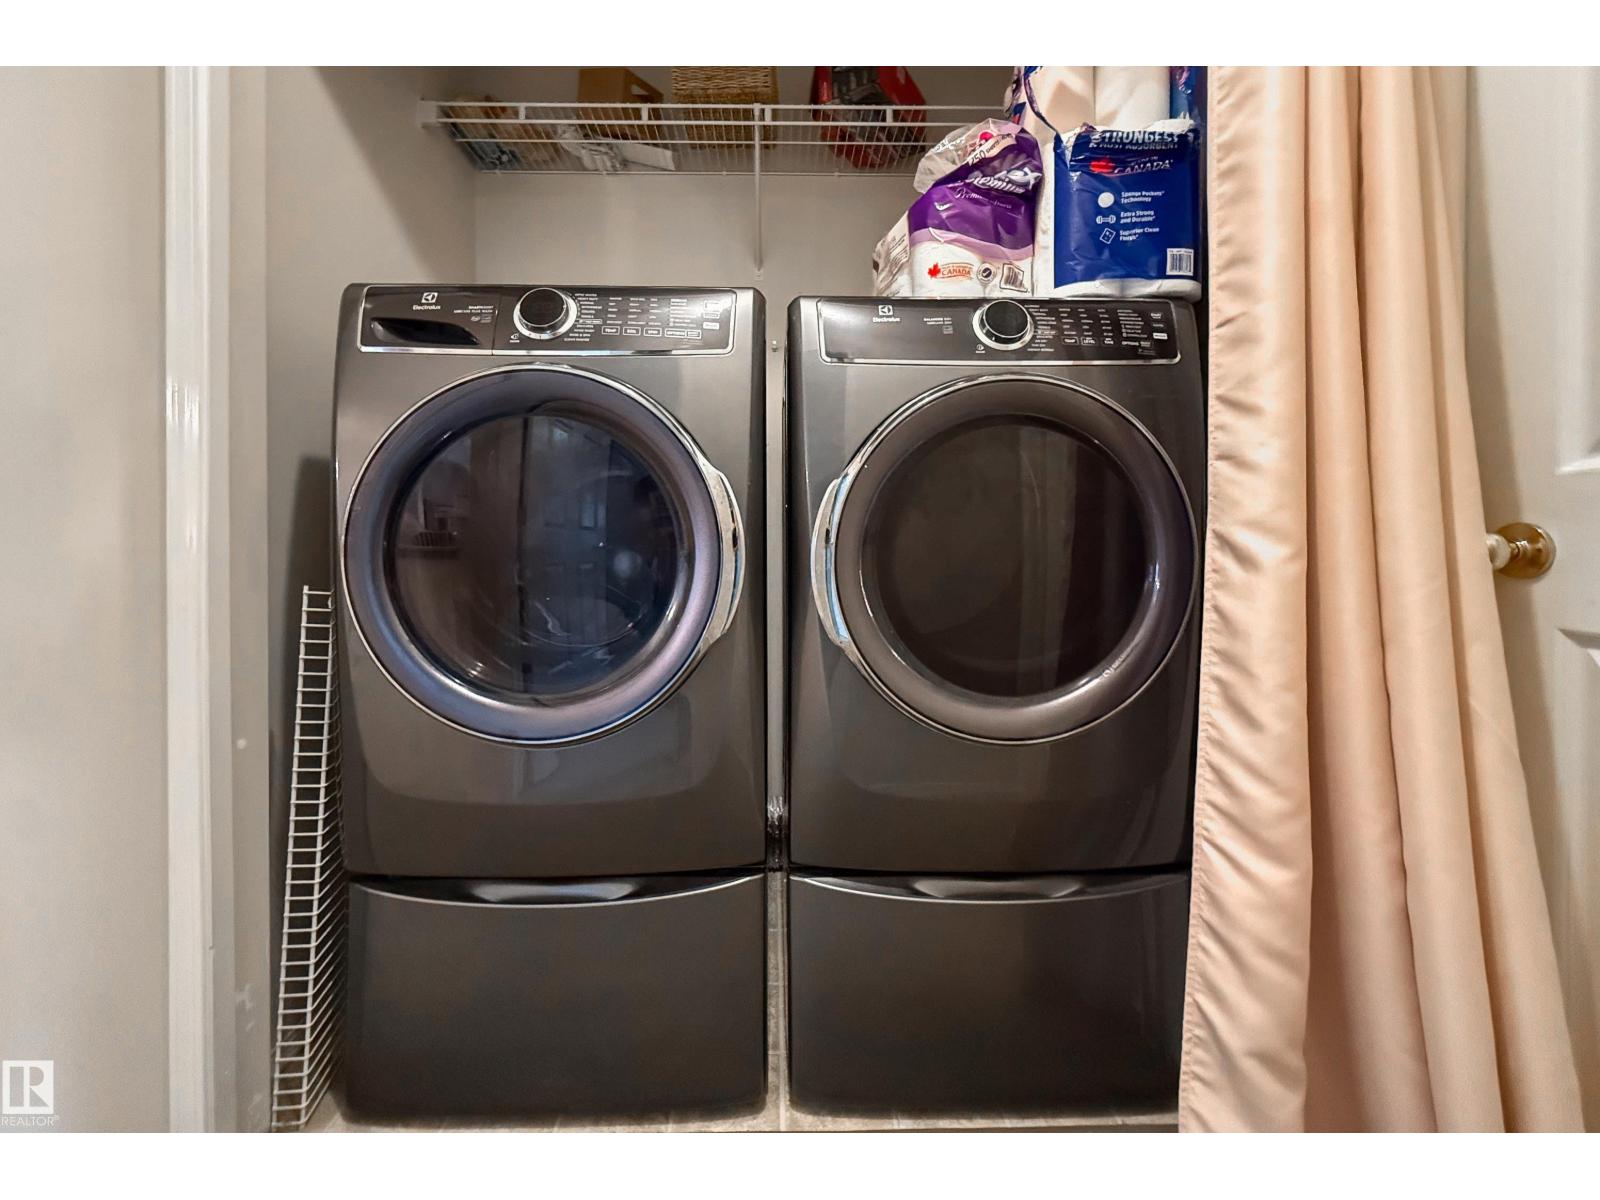
| Appliances | Dishwasher, Dryer, Garage Door Opener, Refrigerator, Stove, Central Vacuum, Washer, Window Coverings | Architectural Style | Bi-level |
| Basement Development | Finished | Basement Type | Full (finished) |
| Ceiling Type | Vaulted | Constructed Date | 1997 |
| Construction Style Attachment | Semi-detached | Fireplace Fuel | Gas |
| Fireplace Present | Yes | Fireplace Type | Heatillator |
| Heating Type | Forced Air | Size Interior | 1356 Sqft |
| Type | Duplex |
Parking
| Attached Garage |
Land
| Acreage | No | Land Amenities | Schools, Shopping |
Rooms
| Level | Type | Length | Width | Dimensions |
|---|---|---|---|---|
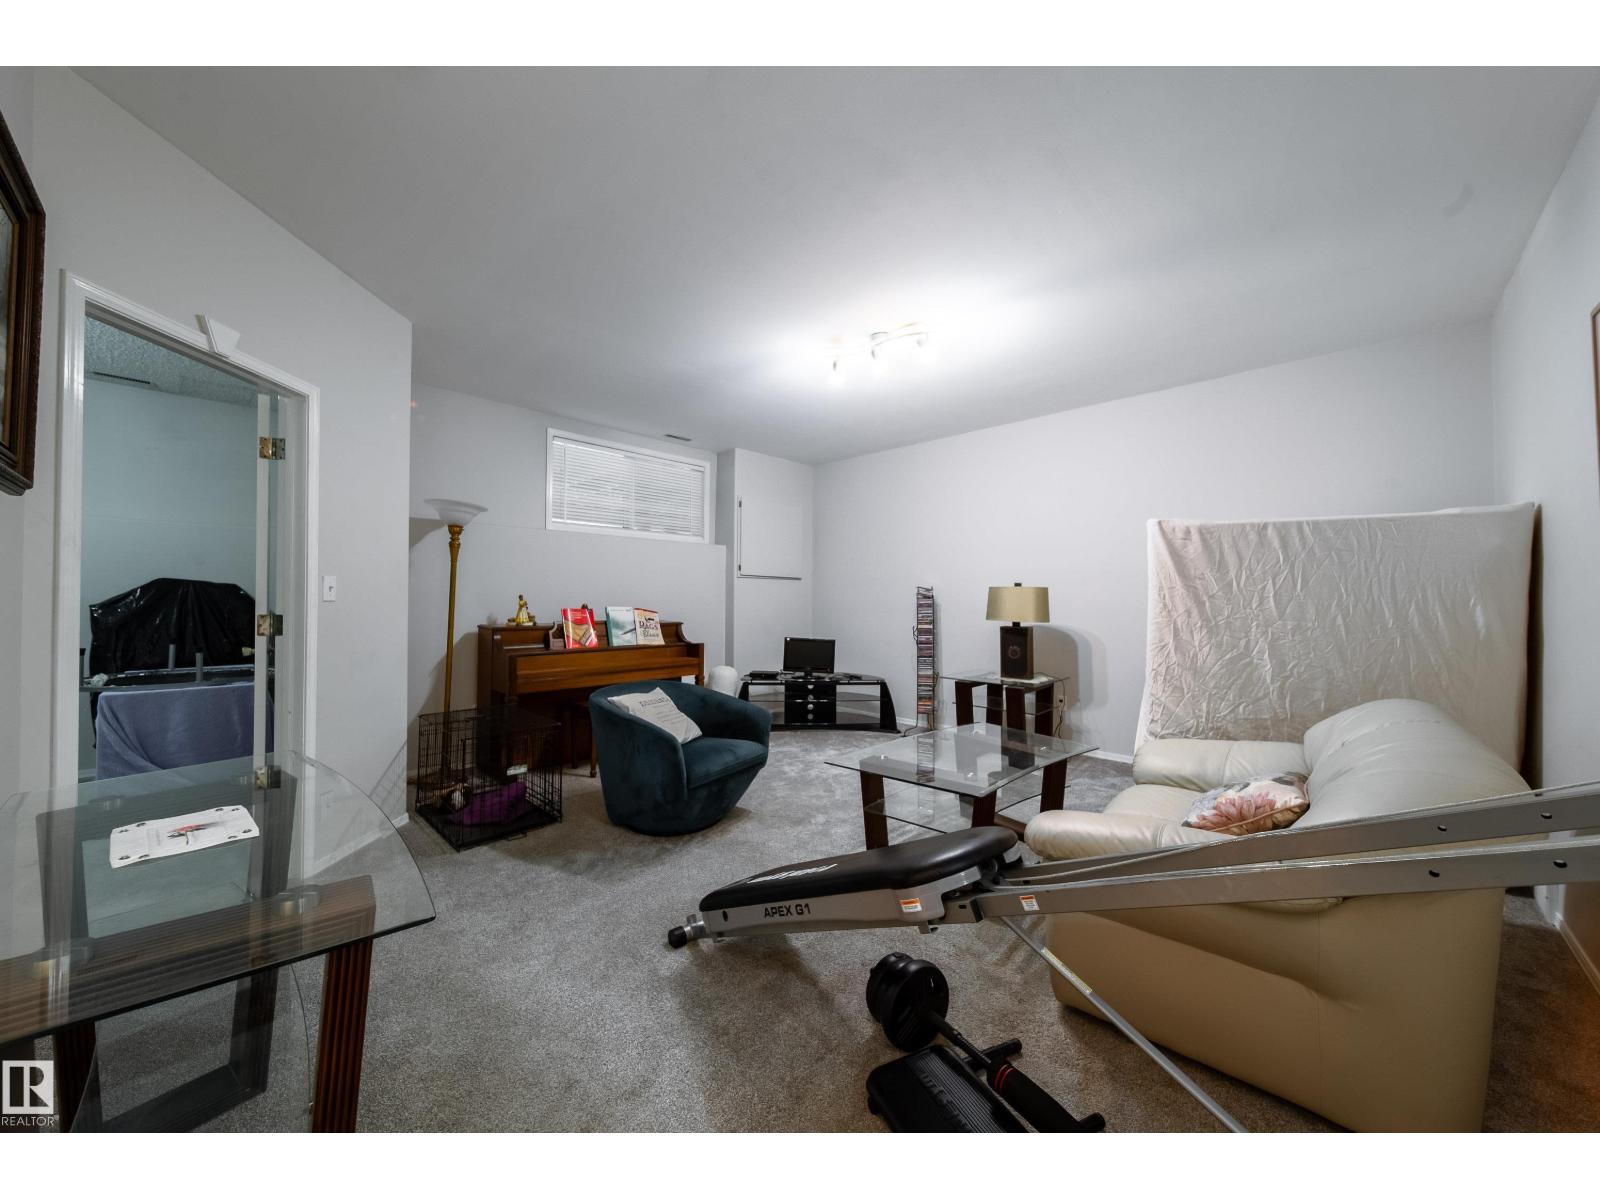
| Lower Level | Family Room | 5 m | 4.96 m | 5 m x 4.96 m |
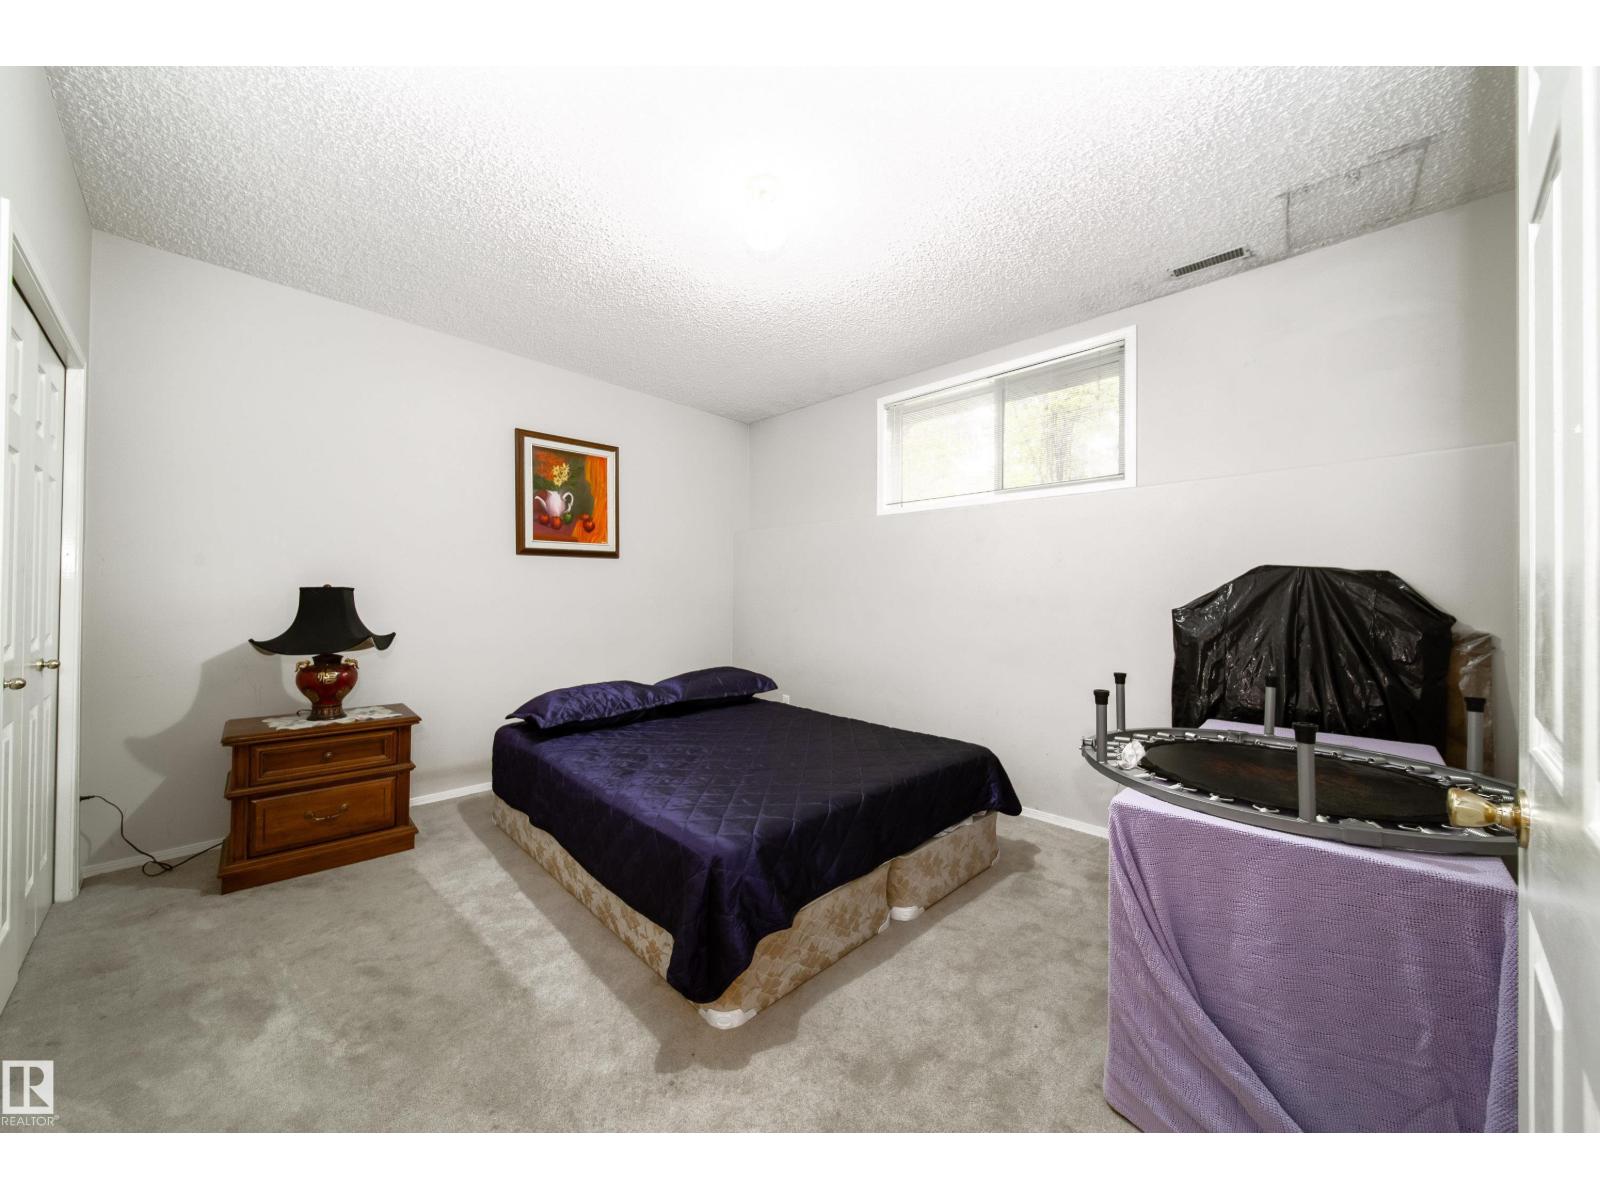
| Lower Level | Bedroom 3 | 4.32 m | 3.4 m | 4.32 m x 3.4 m |
| Main Level | Living Room | 4.36 m | 4.31 m | 4.36 m x 4.31 m |
| Main Level | Dining Room | 4.95 m | 2.9 m | 4.95 m x 2.9 m |
| Main Level | Kitchen | 6.5 m | 6.1 m | 6.5 m x 6.1 m |
| Main Level | Primary Bedroom | 4.68 m | 3.83 m | 4.68 m x 3.83 m |
| Main Level | Bedroom 2 | 4 m | 2.84 m | 4 m x 2.84 m |
Agents and Offices
- Larry W. Willes
- Office: Now Real Estate Group