

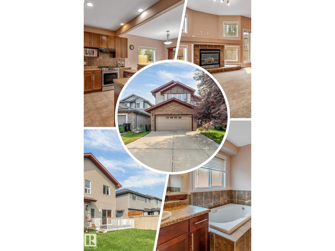
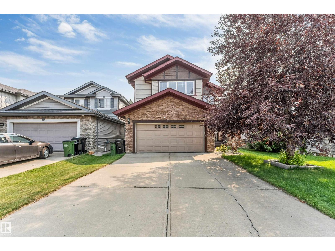
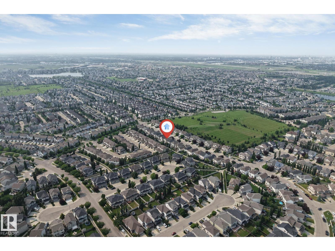
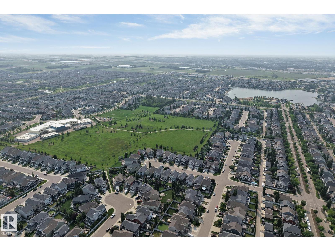
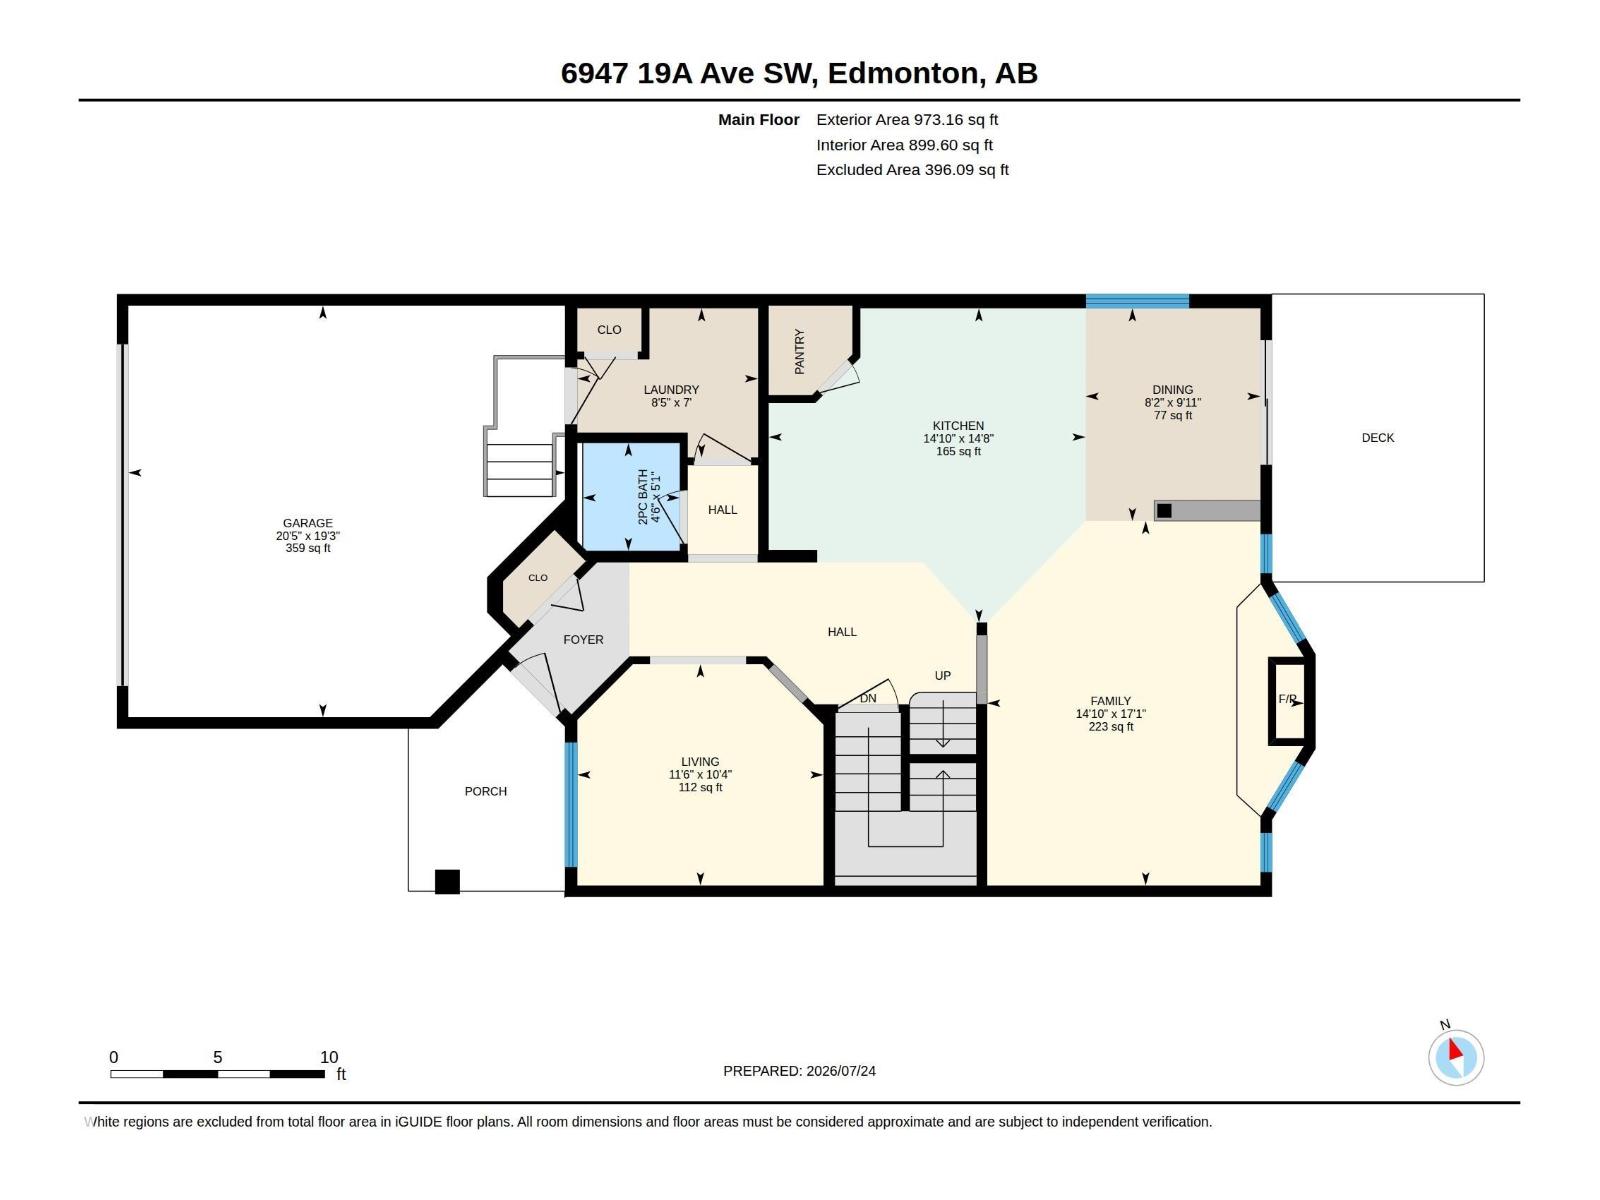
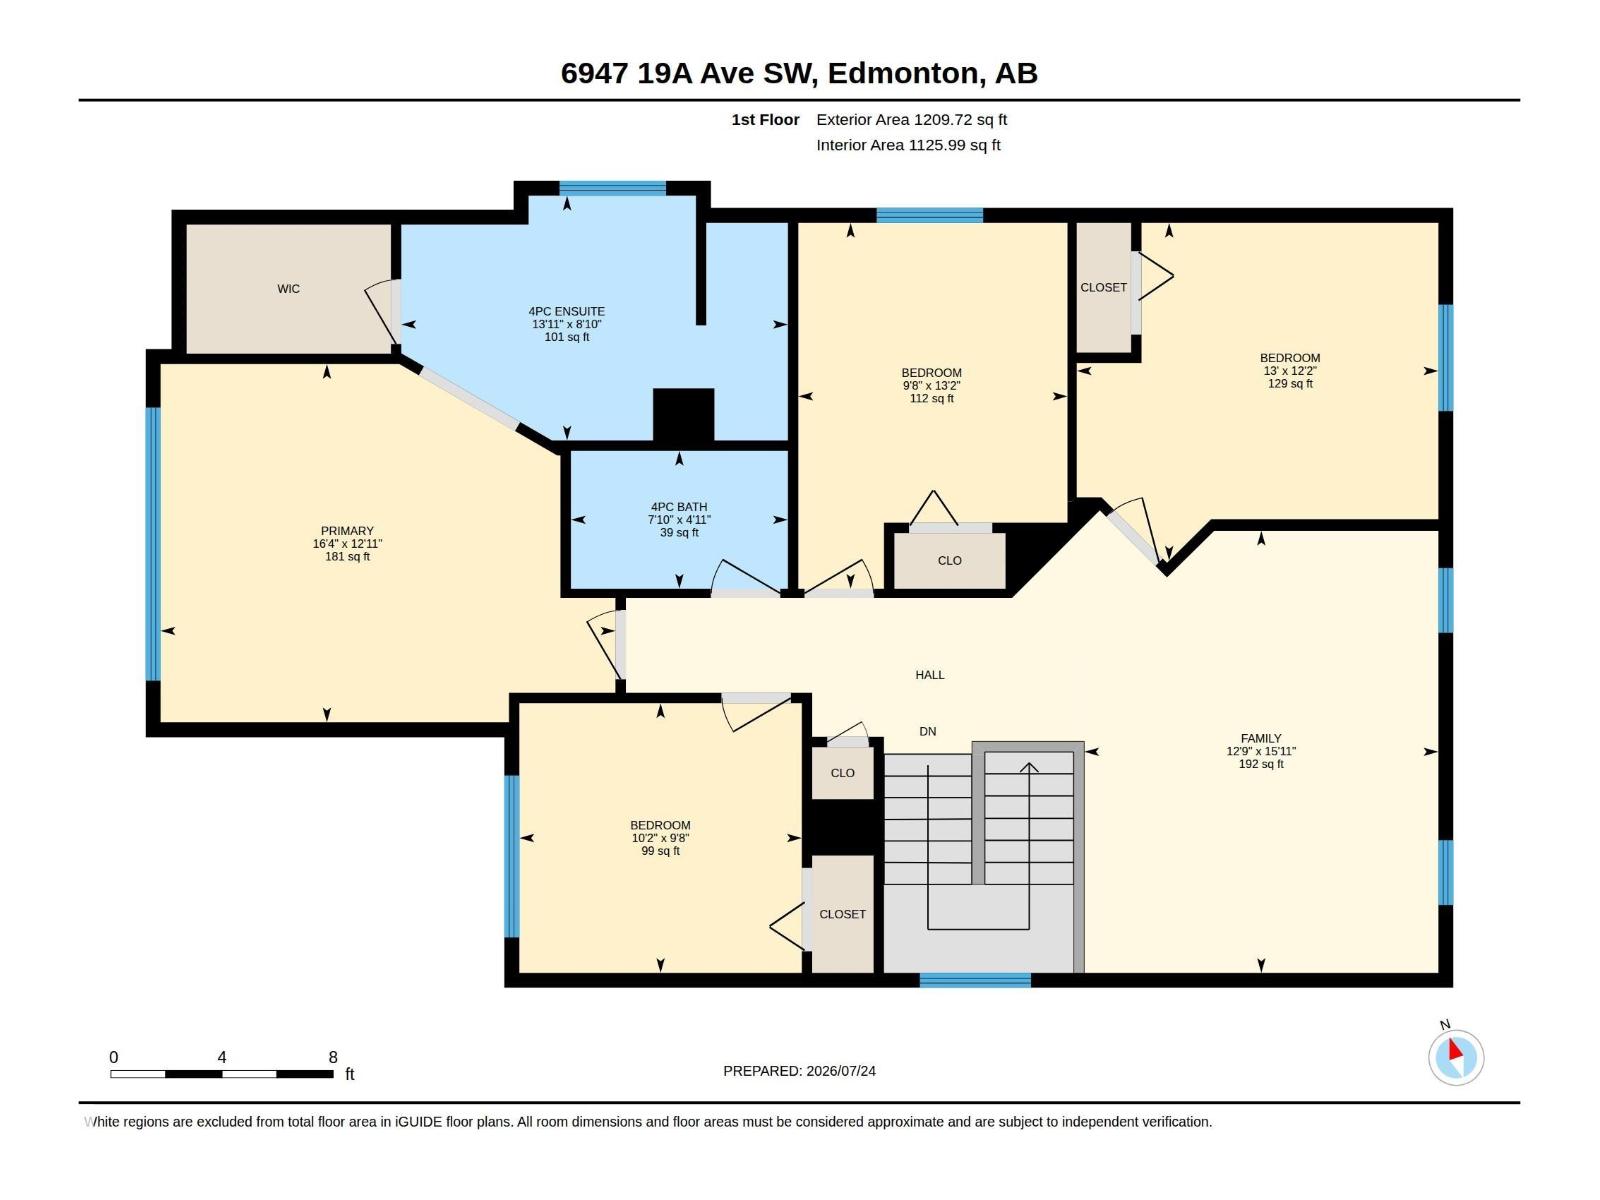
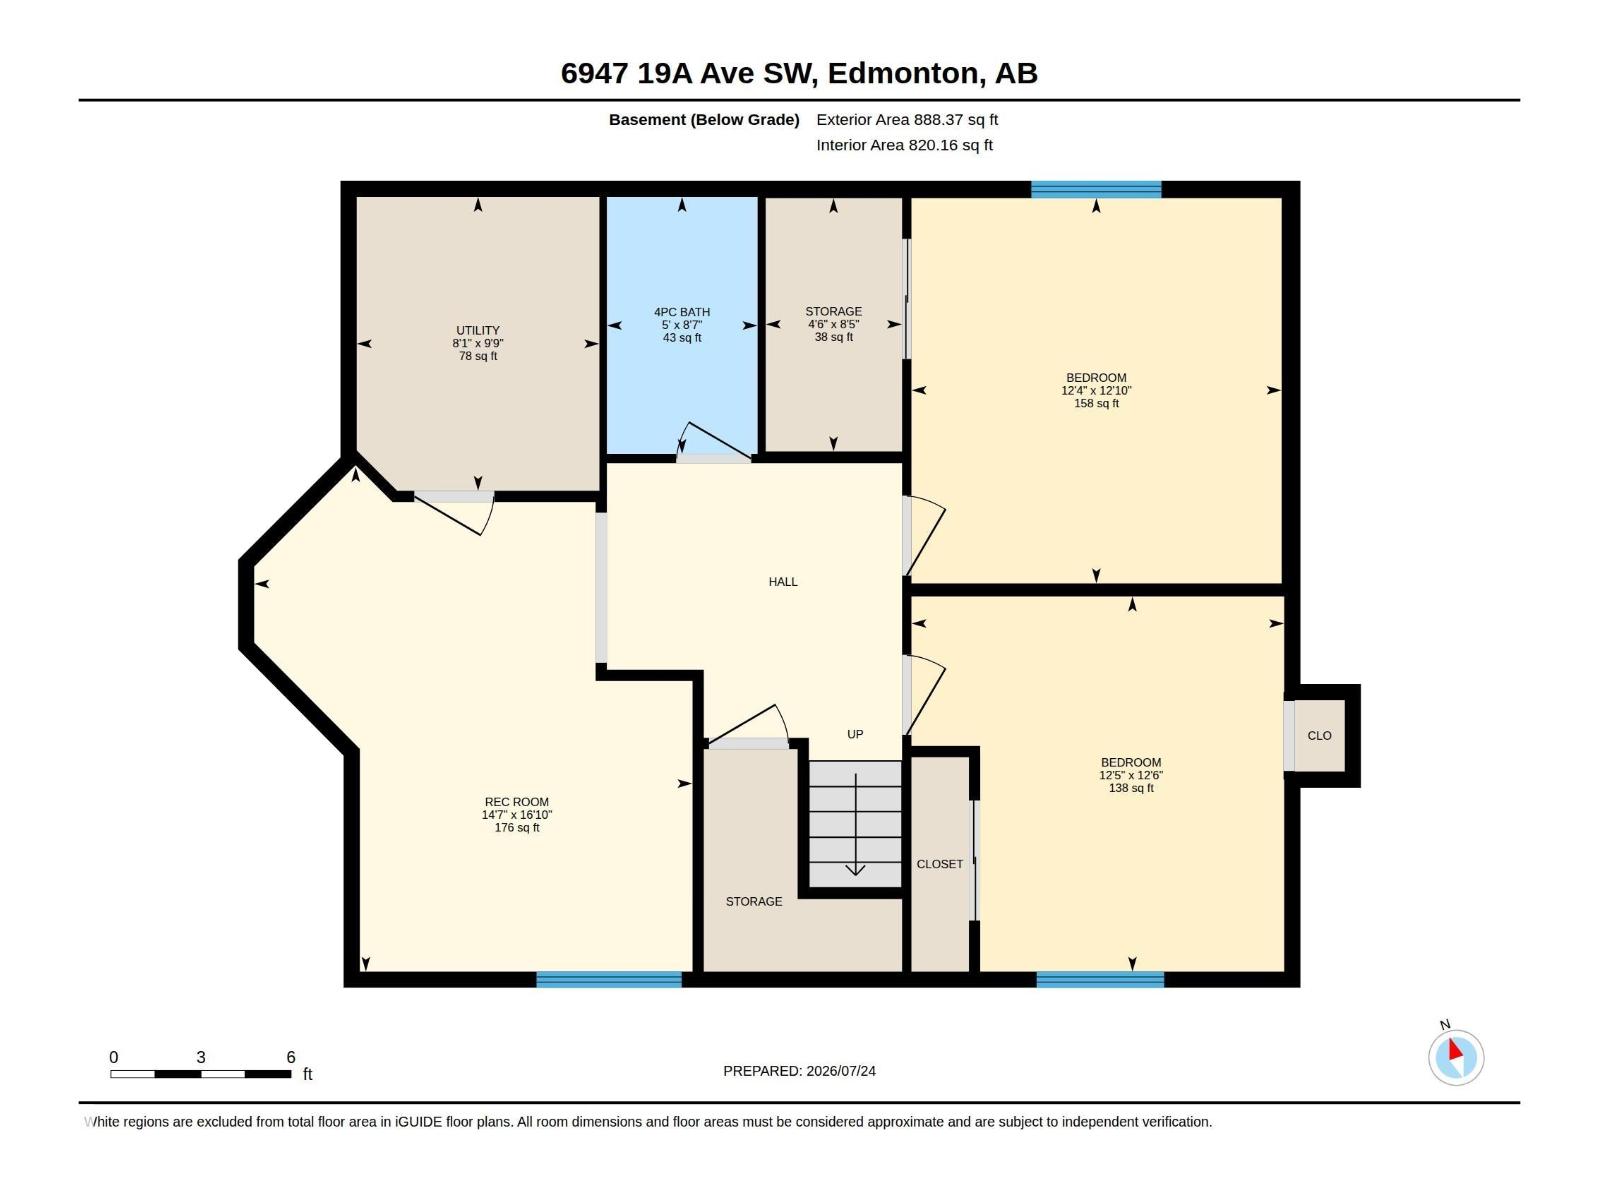
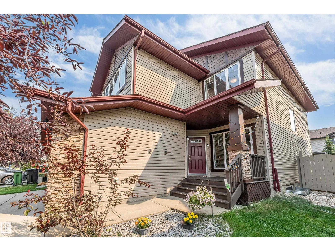
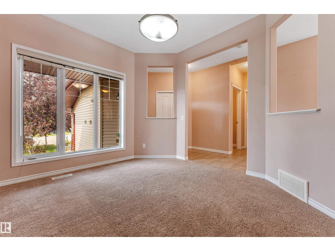
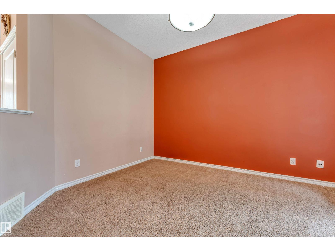
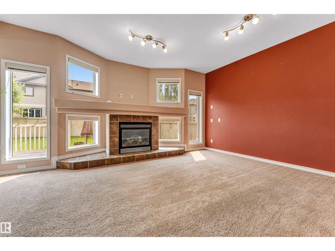
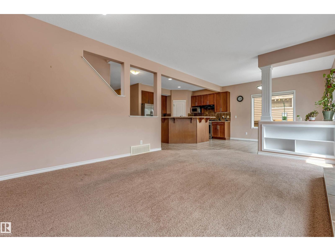
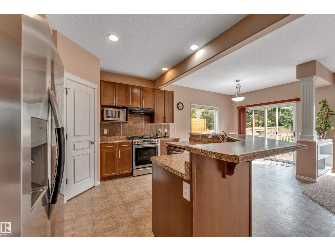
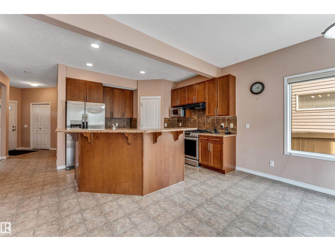
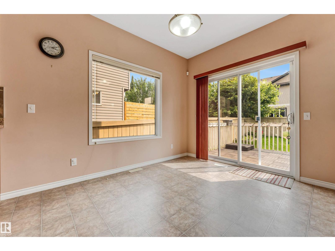
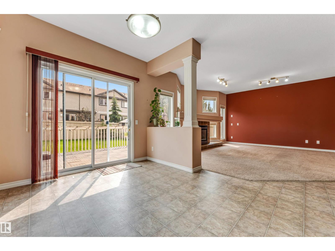
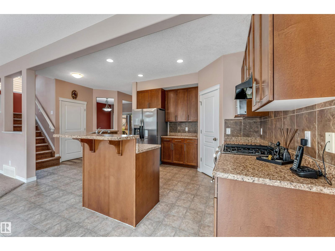
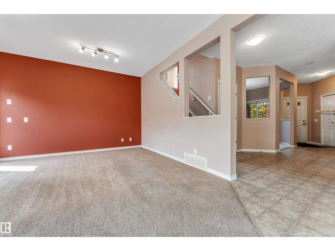
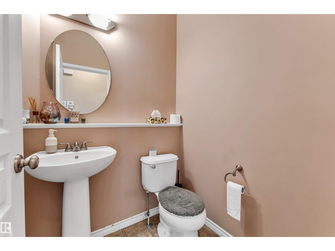
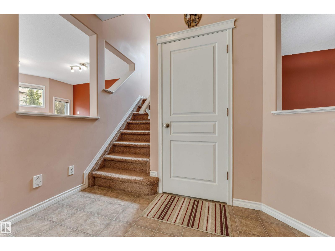
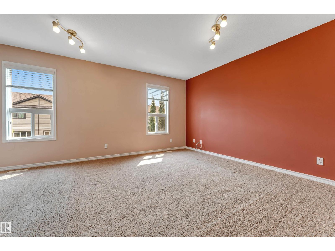
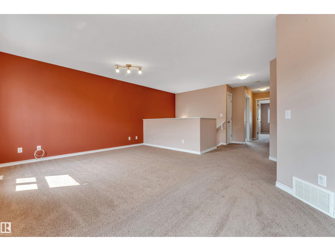
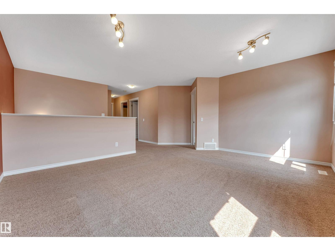
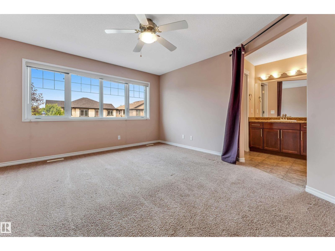
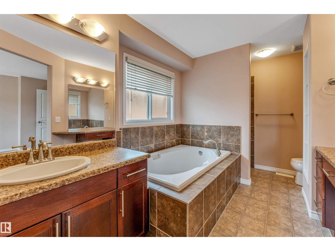
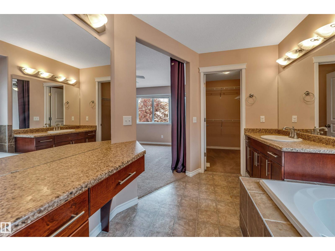
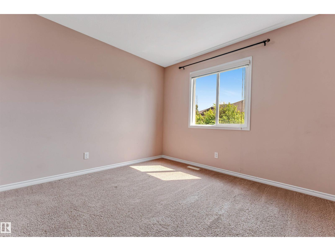
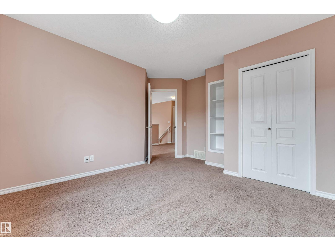
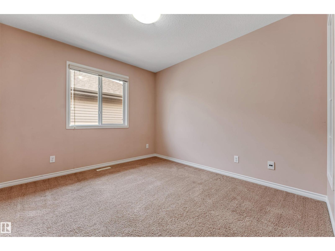
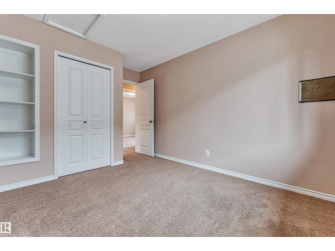
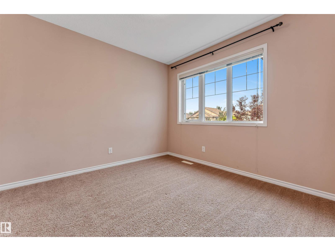
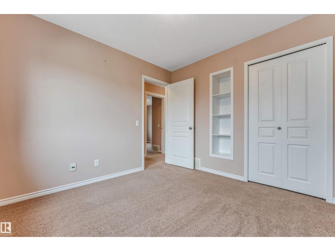
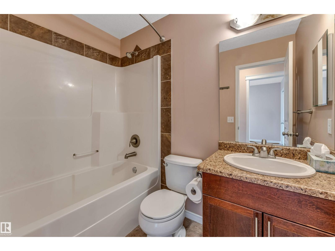
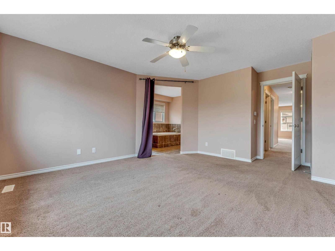
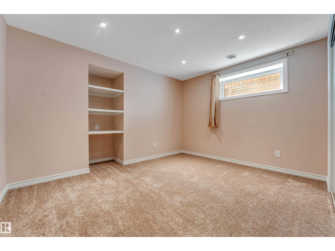
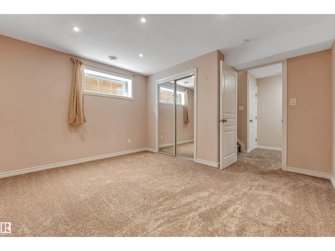
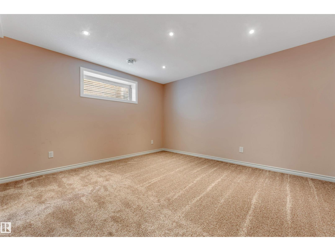
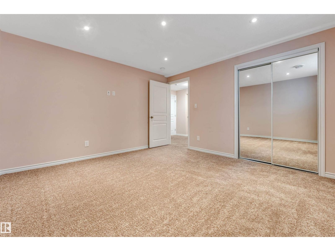
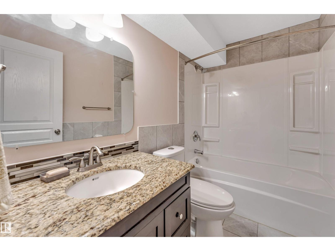
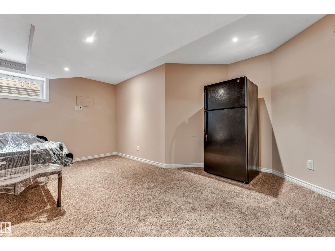
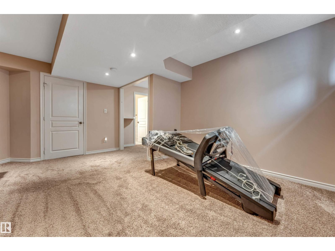
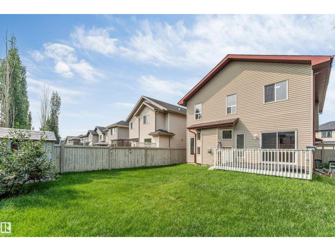
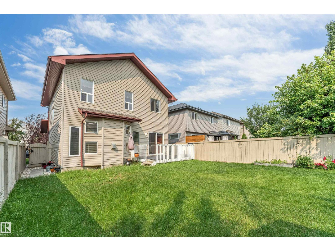
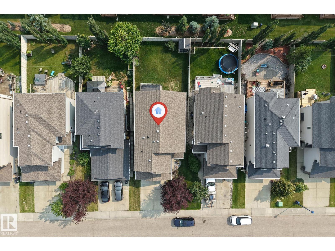
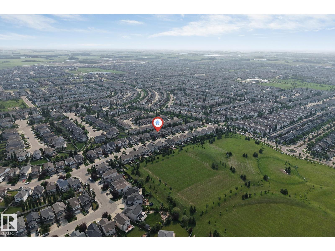
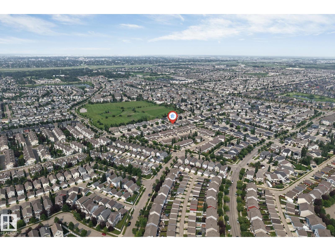
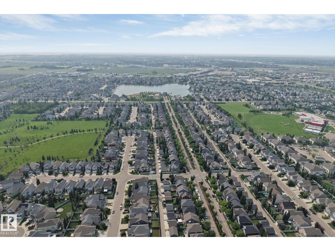
Welcome to this beautifully maintained, original-owner home in the sought-after community of Summerside! Situated on a full-size lot with a sunny south-facing backyard, this spacious home offers over 3,070 sqft of total living space, featuring a rare layout with 4 bedrooms upstairs plus a bonus room, along with 2 additional bedrooms in the fully finished basement ideal for growing or multi-generational families. The main floor offers both a formal living room and a cozy family room with a gas fireplace, 9ft ceilings, rounded corners, Hunter Douglas blinds, and a functional layout perfect for everyday living. Enjoy summer BBQs on the large deck or relax on the welcoming front porch. Recent updates include HWT (2023), fridge (2024), washer & dryer (2025), central vacuum service (2026), and gas stove (2018). Close to schools, parks, walking trails, shopping, and everyday amenities. A rare opportunity to own a spacious, move-in-ready family home in one of Edmonton's most desirable neighbourhood. (id:51989)
Features of 6947 19a Av Sw
- MLS® Number E4500733
- Price $649,900
- Bedrooms: 6
- Bathrooms: 4
- Square Footage: 2183 sqft
- Property Type: House
- Neigbourhood: Summerside
- Amenities Near By Airport, Playground, Public Transit, Schools, Shopping
- Features No Animal Home, No Smoking Home
- Structure Deck, Porch
Open House
This property has open houses!
August
1
Saturday
Starts at:
1:00 pm
Ends at:3:00 pm
Buildings
| Bathroom Total | 4 | Bedrooms Total | 6 |
| Amenities | Ceiling - 9ft | Appliances | Dishwasher, Dryer, Garage Door Opener, Gas Stove(s), Washer, Window Coverings, Two Refrigerators |
| Basement Development | Finished | Basement Type | Full (finished) |
| Constructed Date | 2010 | Construction Style Attachment | Detached |
| Fire Protection | Smoke Detectors | Fireplace Fuel | Gas |
| Fireplace Present | Yes | Fireplace Type | Unknown |
| Half Bath Total | 1 | Heating Type | Forced Air |
| Stories Total | 2 | Size Interior | 2183 Sqft |
| Type | House |
Parking
| Attached Garage |
Land
| Acreage | No | Fence Type | Fence |
| Land Amenities | Airport, Playground, Public Transit, Schools, Shopping | Size Irregular | 411.35 |
| Size Total | 411.35 M2 | Size Total Text | 411.35 M2 |
Rooms
| Level | Type | Length | Width | Dimensions |
|---|---|---|---|---|
| Basement | Bedroom 5 | 12 m | Measurements not available x 12 m | |
| Basement | Bedroom 6 | 12'6" x 12' | ||
| Basement | Recreation Room | 14 m | Measurements not available x 14 m | |
| Main Level | Living Room | 10'4" x 11' | ||
| Main Level | Dining Room | 9'11" x 8'2 | ||
| Main Level | Kitchen | 14'8" x 14' | ||
| Main Level | Family Room | 17'1" x 14' | ||
| Upper Level | Primary Bedroom | 16 m | Measurements not available x 16 m | |
| Upper Level | Bedroom 2 | 12'2" x 13' | ||
| Upper Level | Bedroom 3 | 13'2" x 9'8 | ||
| Upper Level | Bedroom 4 | 9'8" x 10'2 | ||
| Upper Level | Bonus Room | 12 m | Measurements not available x 12 m |
Agents and Offices
- Jay Gosai
- Office: Maxwell Polaris