

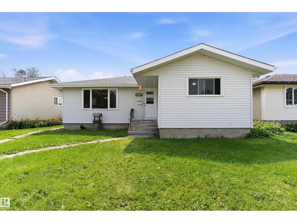
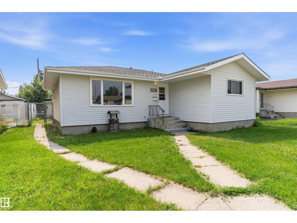
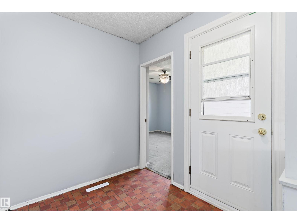
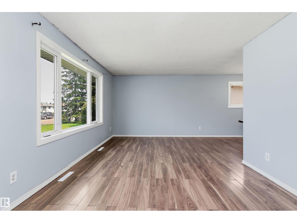
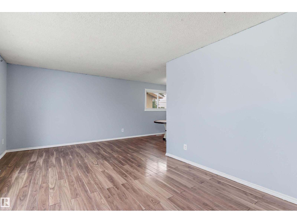
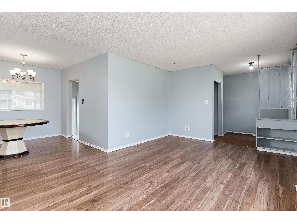
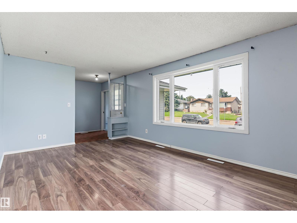
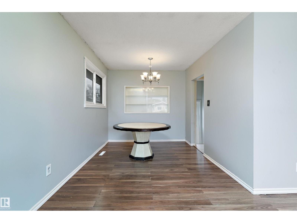
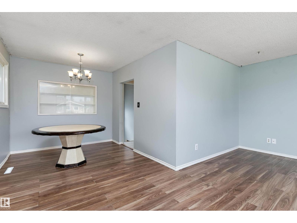
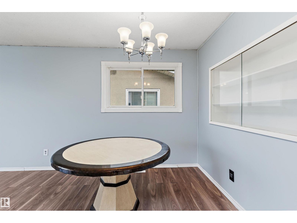
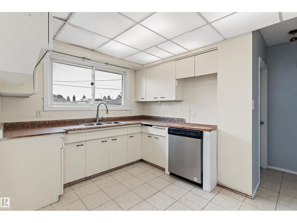
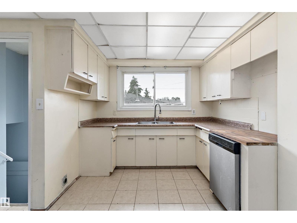
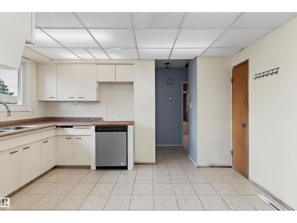
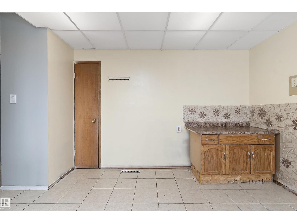
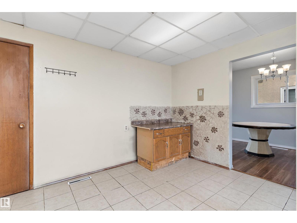
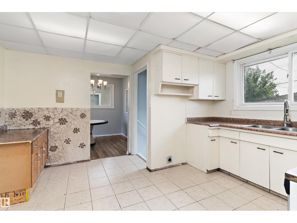
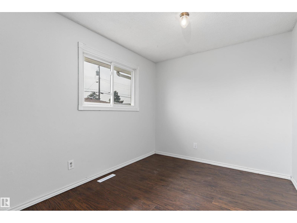
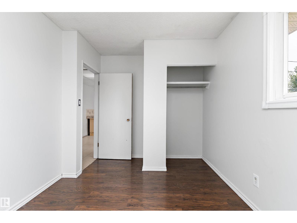
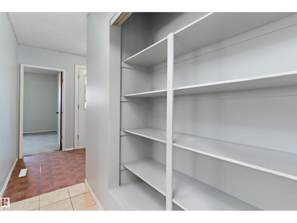
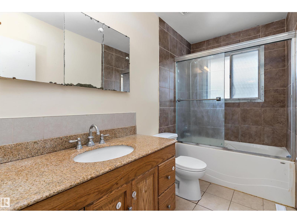
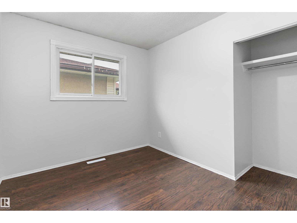
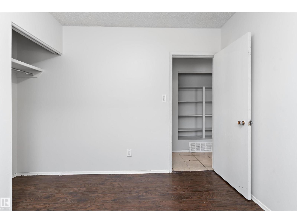
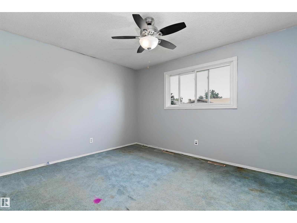
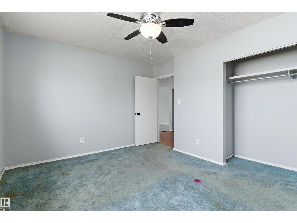
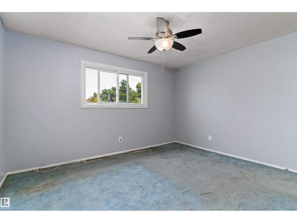
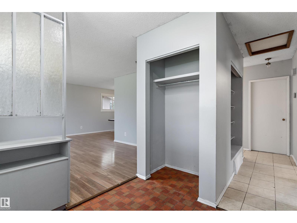
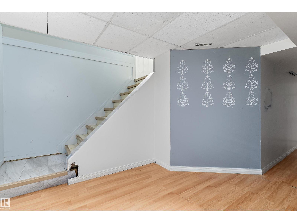
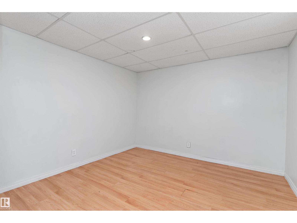
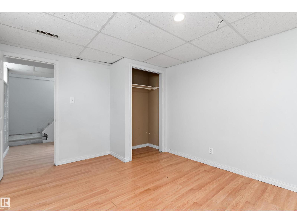
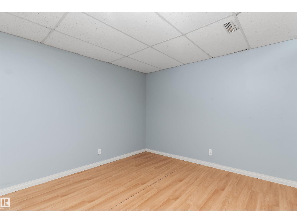
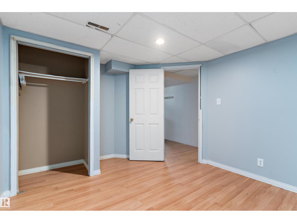
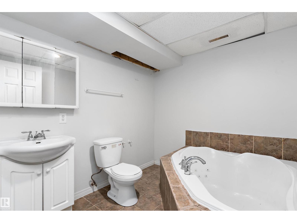
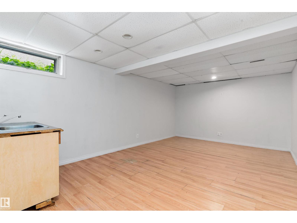
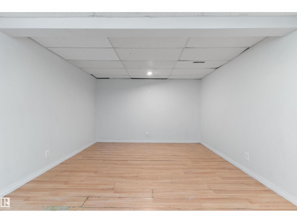
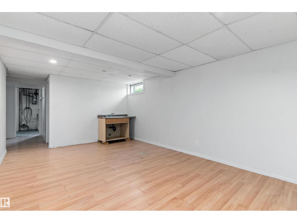
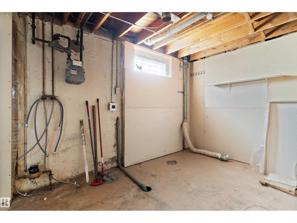
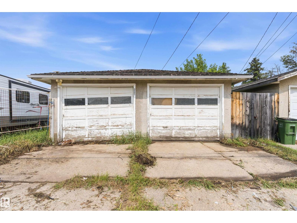
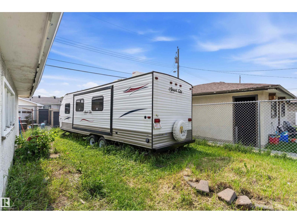
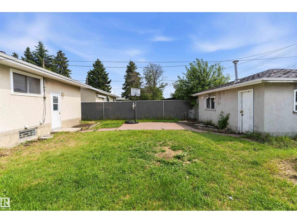
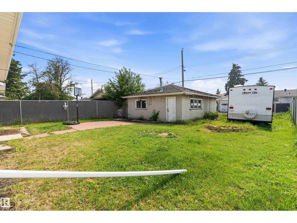
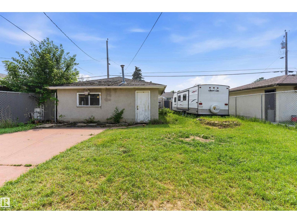
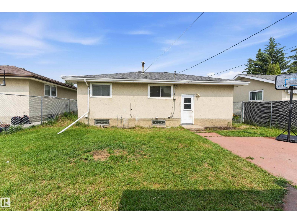
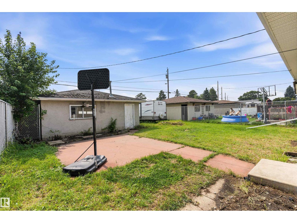
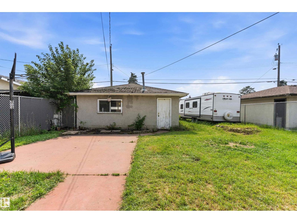
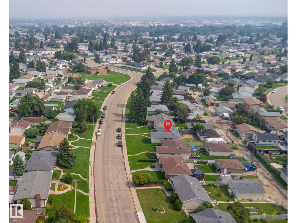
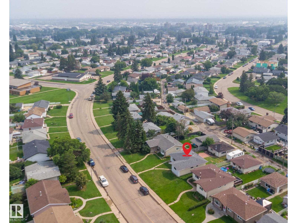
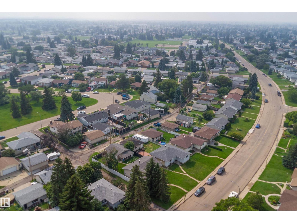
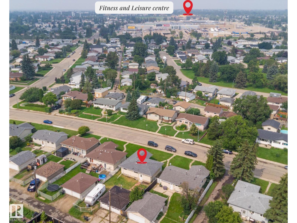
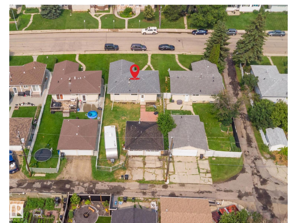
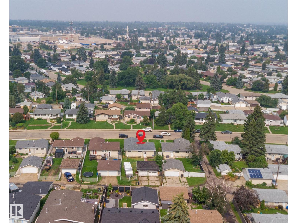
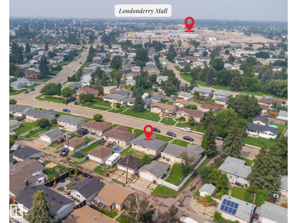
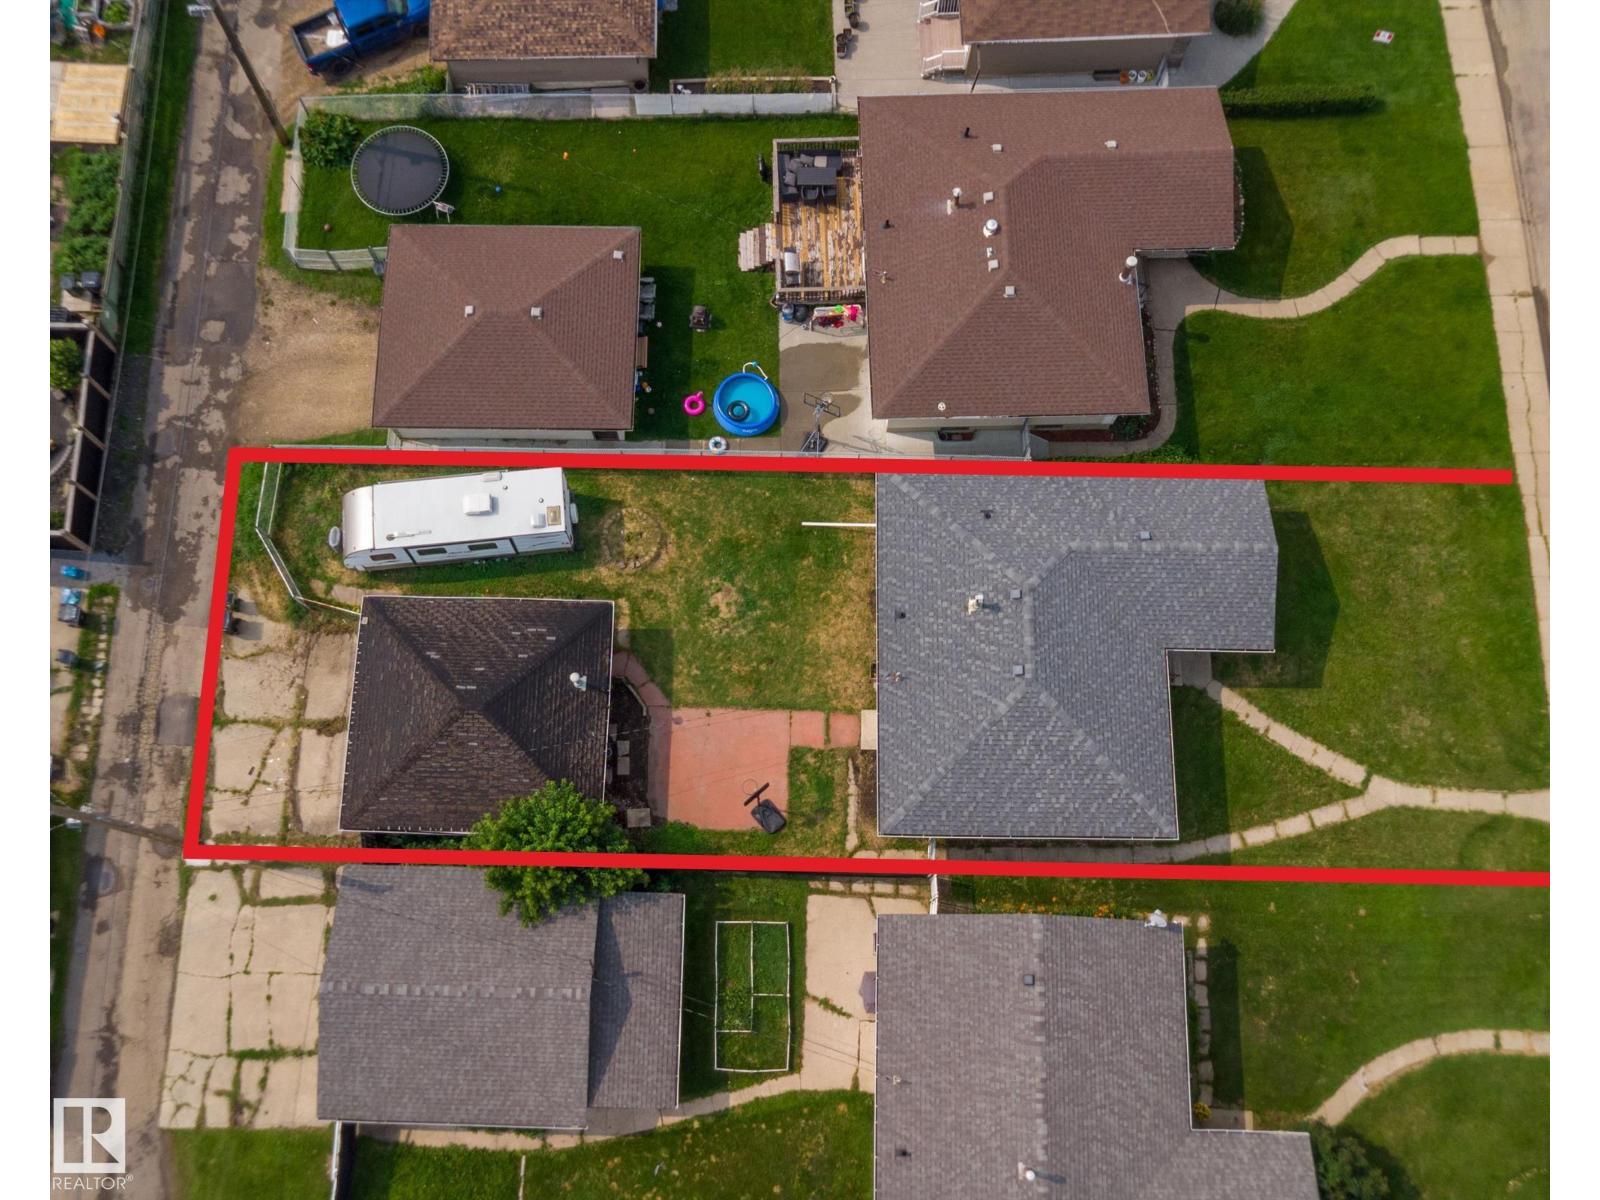
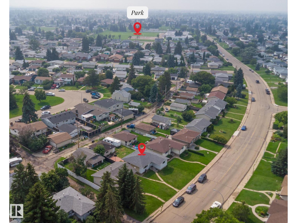
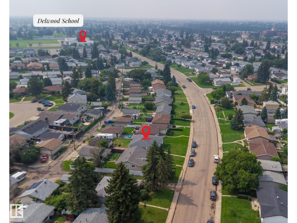
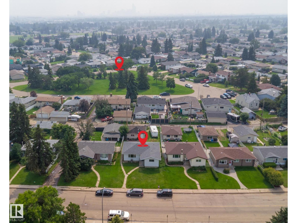
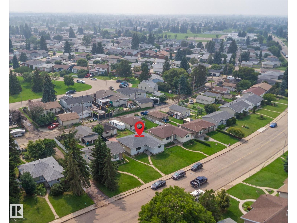
Welcome to this family home on a quiet, tree-lined street just steps from a school in Delwood. This would be the perfect home for growing families, this 4-bedroom home offers a functional layout with room for everyone just needs TLC. The main floor features a bright living room with a bay window, a spacious dining area, and a well-appointed kitchen, plus three comfortable bedrooms and a full 4-piece bath. Downstairs you’ll find a large recreation room—ideal for movie nights or entertaining—along with a fourth bedroom, a 3-piece bath, a generous laundry area, and plenty of storage. Outside there is a double detached garage and a rear parking pad with space for two additional vehicles or RV parking. Freshly painted, this home is close to parks, schools, shopping, and transit—everything your family needs! (id:51989)
Features of 6907 Delwood Rd Nw
- MLS® Number E4500120
- Price $329,900
- Bedrooms: 4
- Bathrooms: 2
- Square Footage: 1097 sqft
- Property Type: House
- Neigbourhood: Delwood
- Amenities Near By Playground, Public Transit, Schools, Shopping
- Community Features Public Swimming Pool
- Features Flat Site, Lane, Level
Buildings
| Bathroom Total | 2 | Bedrooms Total | 4 |
| Appliances | Dishwasher, Freezer | Architectural Style | Bungalow |
| Basement Development | Finished | Basement Type | Full (finished) |
| Constructed Date | 1965 | Construction Style Attachment | Detached |
| Heating Type | Forced Air | Stories Total | 1 |
| Size Interior | 1097 Sqft | Type | House |
Parking
| Detached Garage | |
| R V |
Land
| Acreage | No | Fence Type | Fence |
| Land Amenities | Playground, Public Transit, Schools, Shopping | Size Irregular | 561.83 |
| Size Total | 561.83 M2 | Size Total Text | 561.83 M2 |
Rooms
| Level | Type | Length | Width | Dimensions |
|---|---|---|---|---|
| Basement | Bedroom 4 | 3.82 m | 3.23 m | 3.82 m x 3.23 m |
| Main Level | Living Room | 5.41 m | 3.54 m | 5.41 m x 3.54 m |
| Main Level | Dining Room | 3.08 m | 2.65 m | 3.08 m x 2.65 m |
| Main Level | Kitchen | 4.1 m | 3.55 m | 4.1 m x 3.55 m |
| Main Level | Primary Bedroom | 4.04 m | 3.41 m | 4.04 m x 3.41 m |
| Main Level | Bedroom 2 | 3 m | 2.65 m | 3 m x 2.65 m |
| Main Level | Bedroom 3 | 4.01 m | 2.7 m | 4.01 m x 2.7 m |
Agents and Offices
- Neil S. Thompson
- Office: Maxwell Polaris