

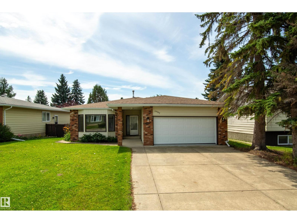
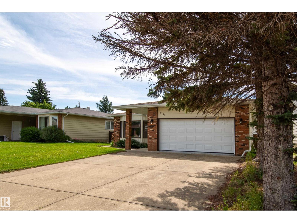
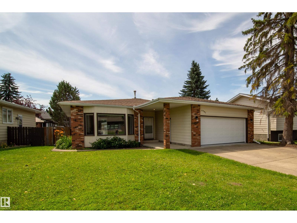
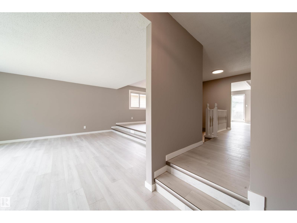
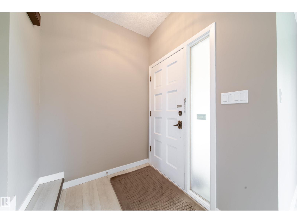
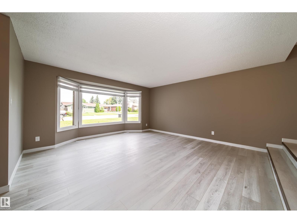
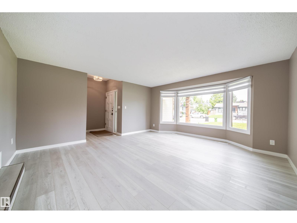
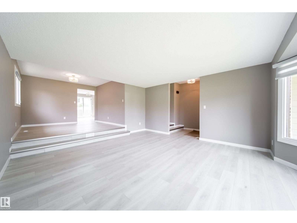
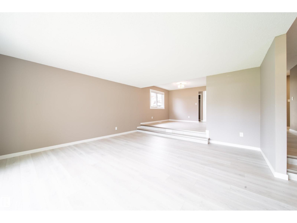
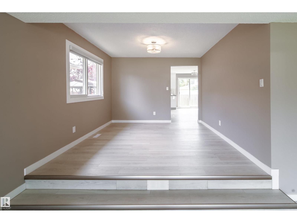
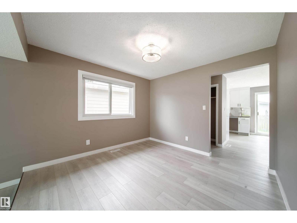
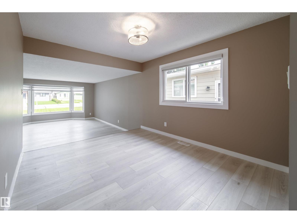
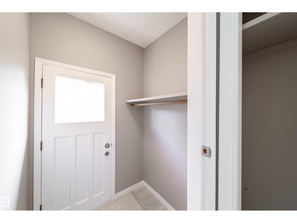
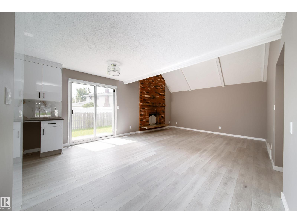
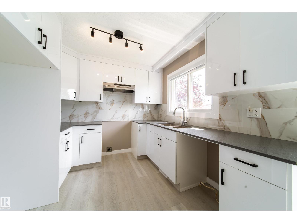
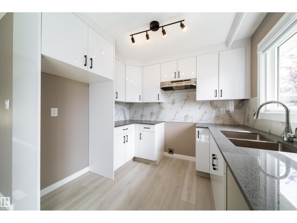
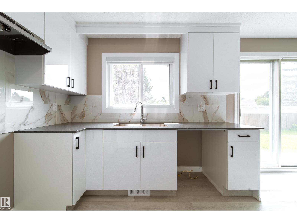
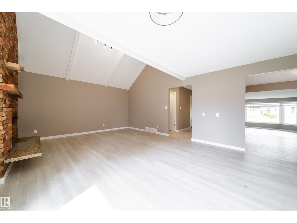
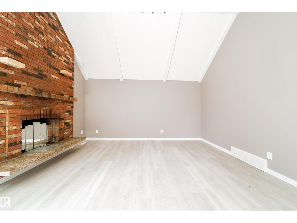
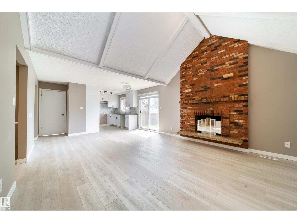
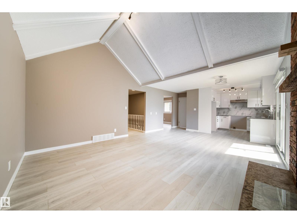
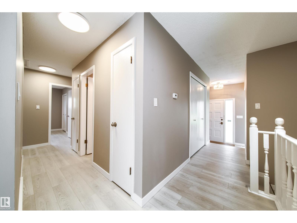
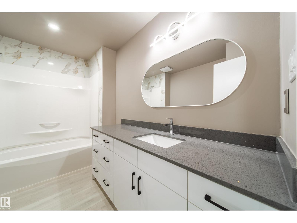
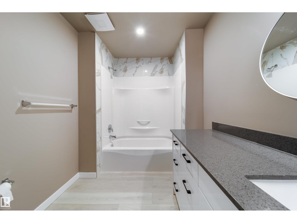
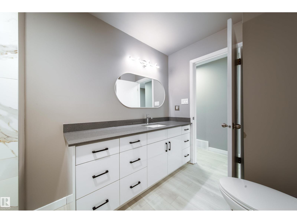
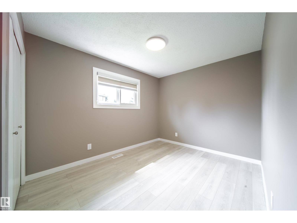
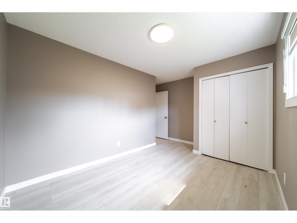
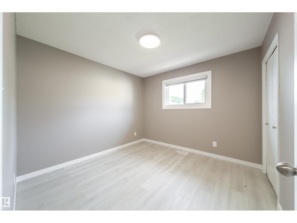
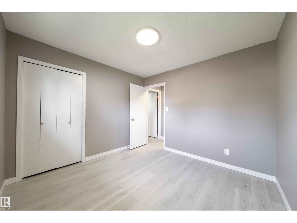
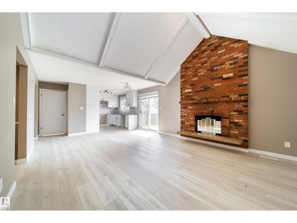
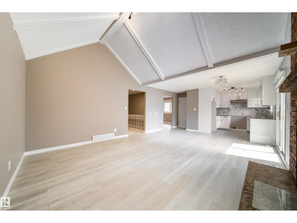
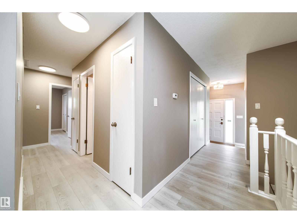
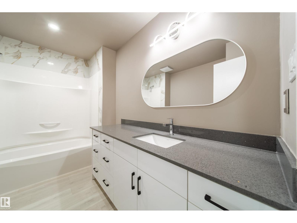
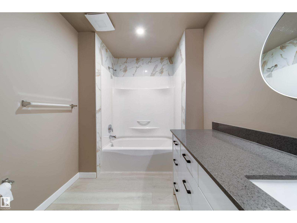
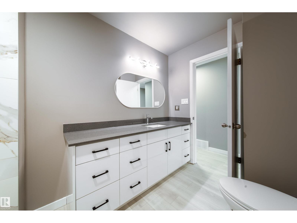
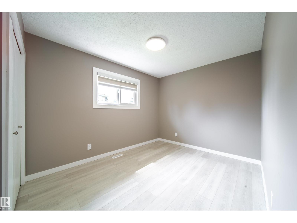
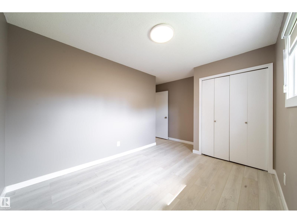
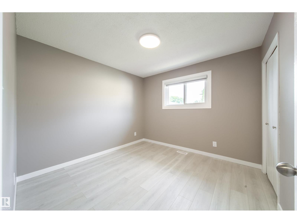
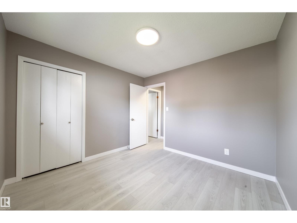
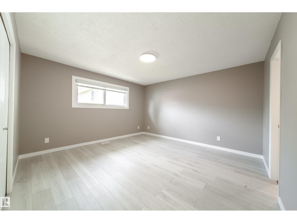
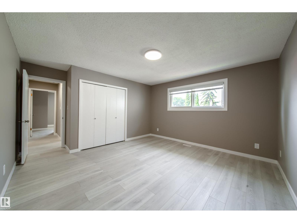
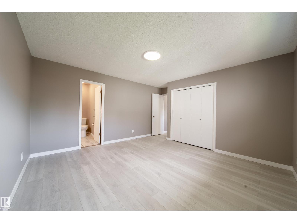
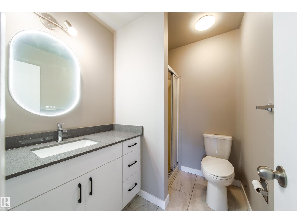
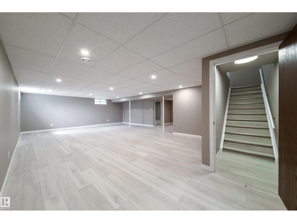
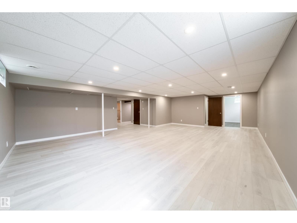
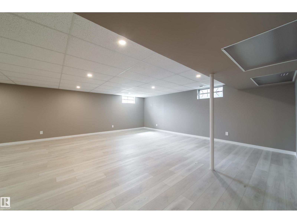
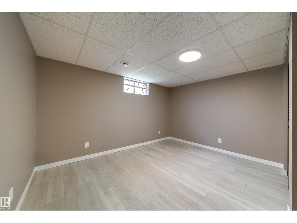
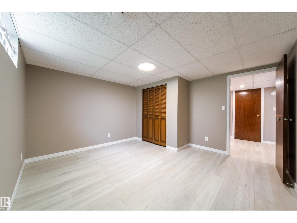
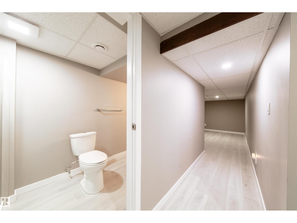
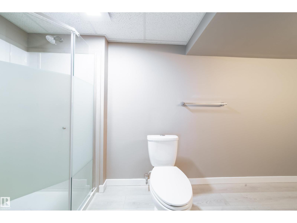
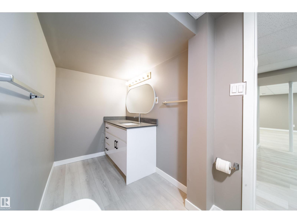
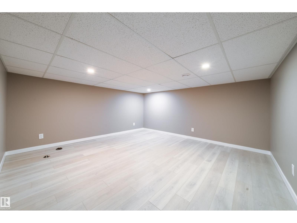
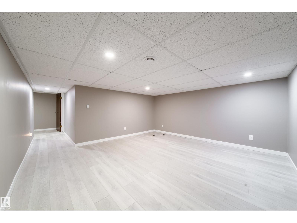
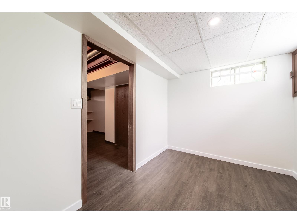
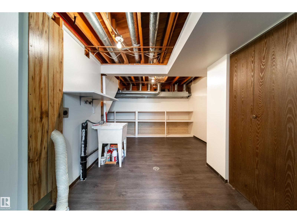
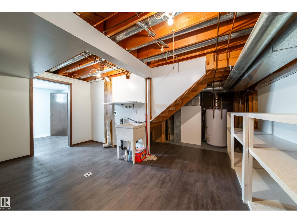
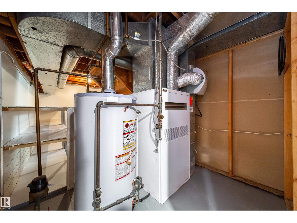
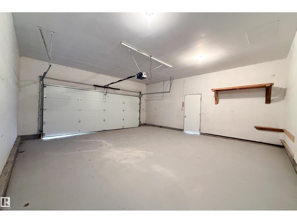
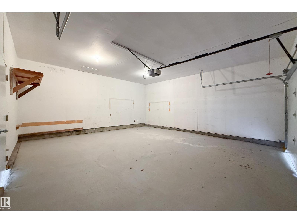
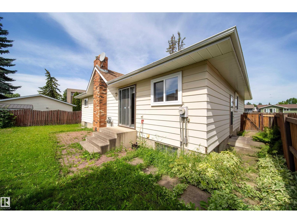
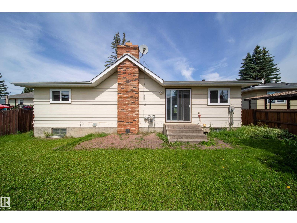
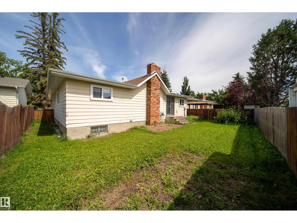
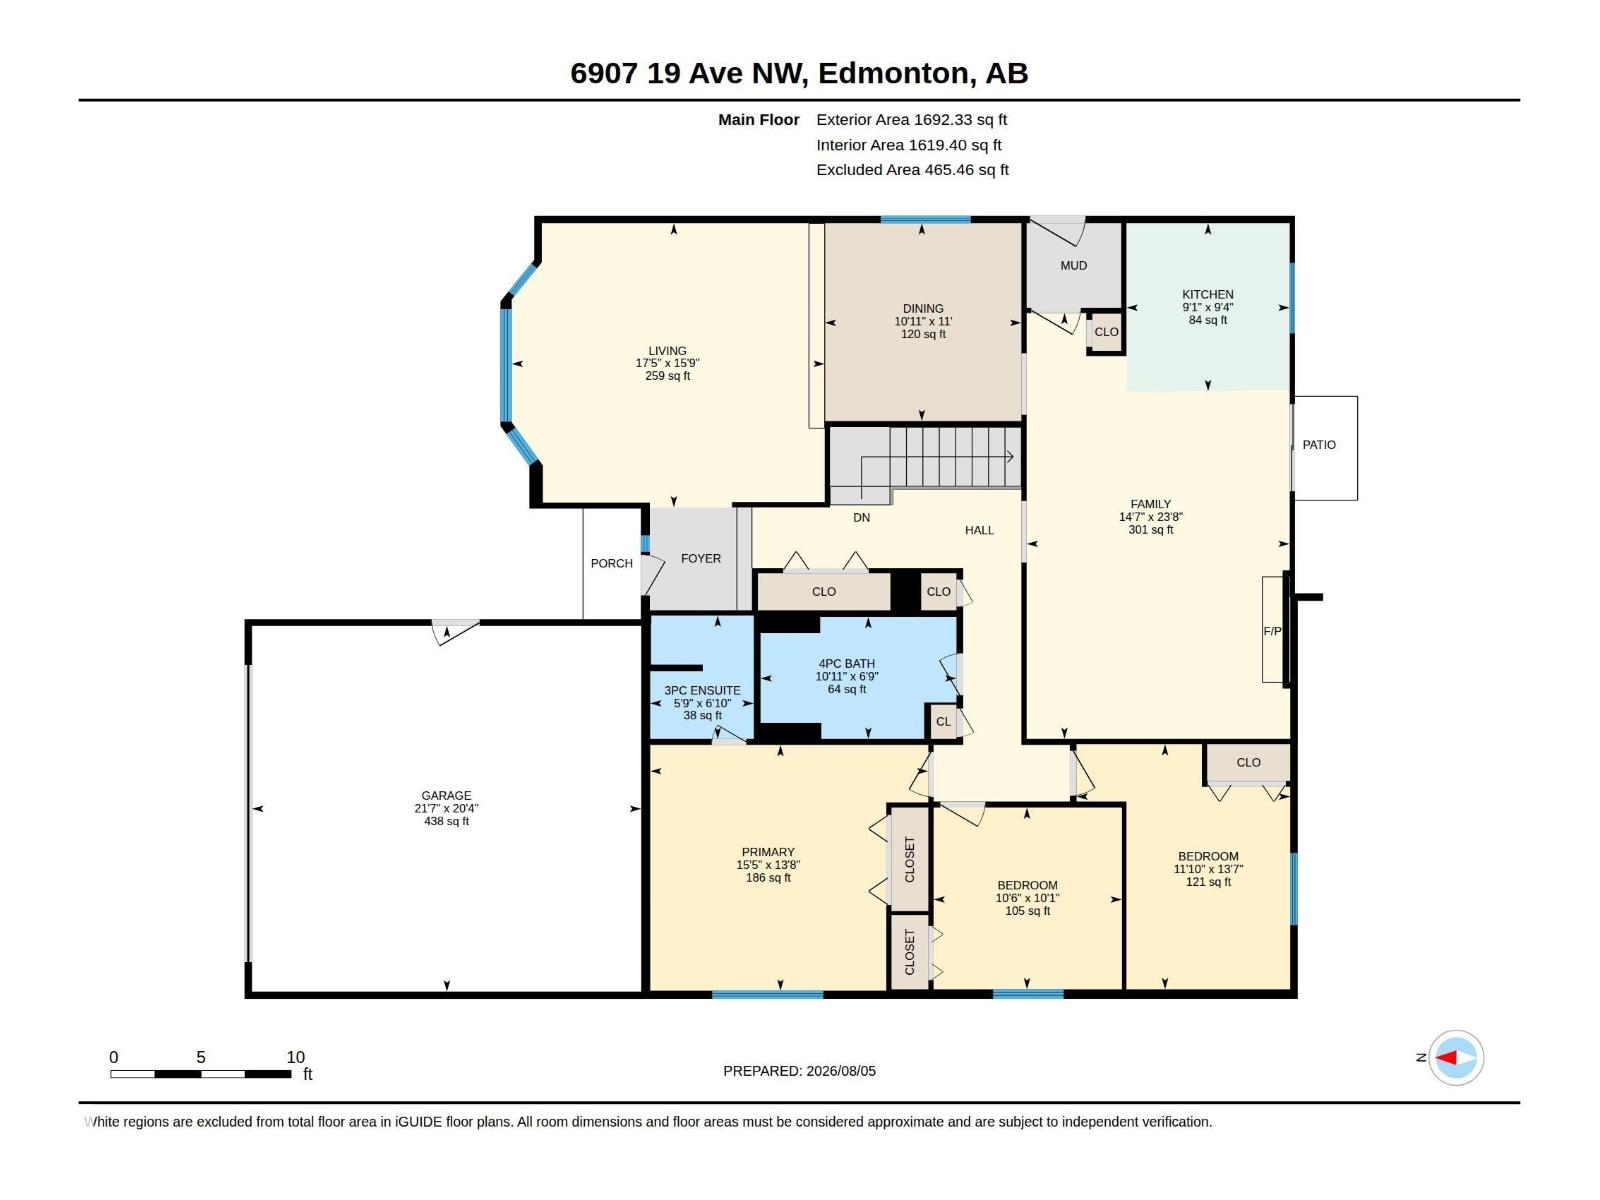
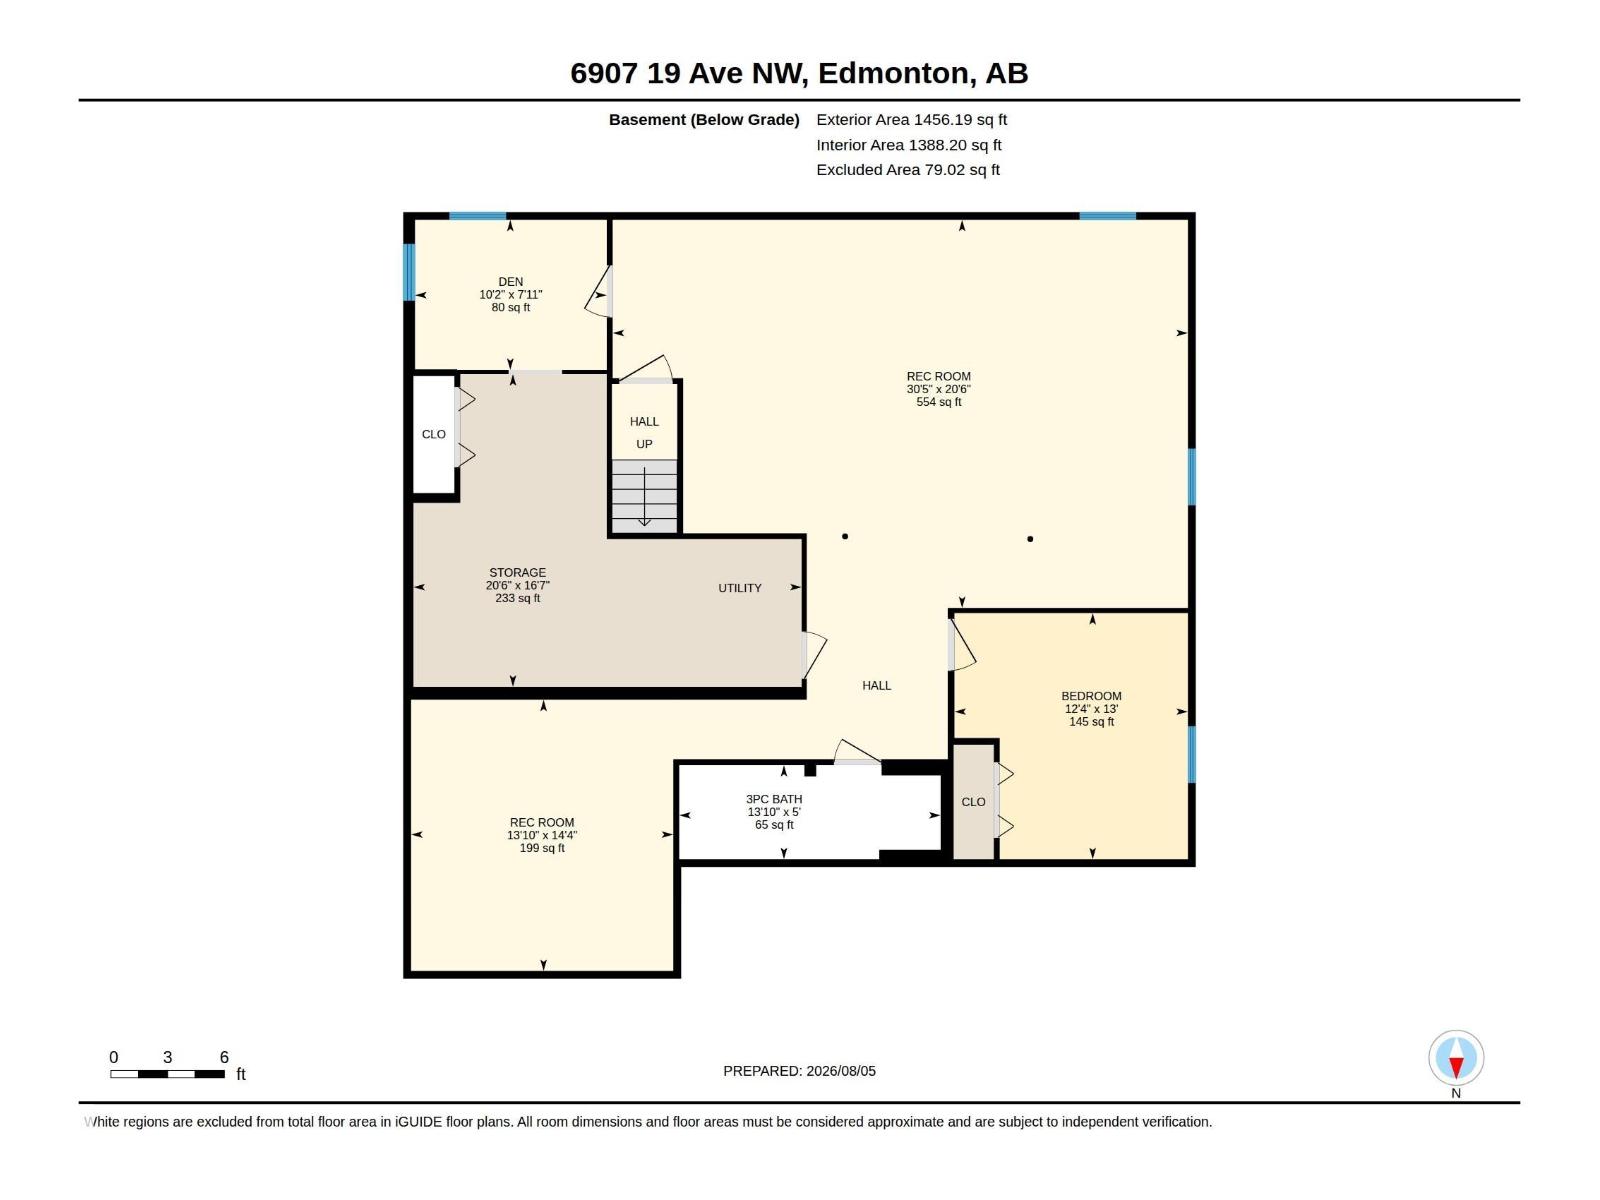
RENOVATED 1692 sqft bungalow in Ekota! Easy access to LRT, schools, shops and medical offices. The home features new kitchen cabinets with Quartz countertops and tiled backsplash. Renovated bathrooms. Spacious living and dining room ideal for large family gatherings. Spacious primary bedroom with 3 pce ensuite. The main floor family room offers vaulted ceilings and a wood burning fireplace. Finished basement features a huge family room, one bedroom, full bathroom and plenty of storage space. Upgrades include vinyl windows, shingles, concrete floor and overhead door in garage, furnace motor and vinyl flooring. Double attached garage with a large driveway for extra parking. Great family home! (id:51989)
Features of 6907 19 Av Nw
- MLS® Number E4502125
- Price $515,500
- Bedrooms: 4
- Bathrooms: 3
- Square Footage: 1692 sqft
- Property Type: House
- Neigbourhood: Ekota
- Amenities Near By Playground, Public Transit, Schools, Shopping
- Features No Animal Home, No Smoking Home
Buildings
| Bathroom Total | 3 | Bedrooms Total | 4 |
| Amenities | Vinyl Windows | Appliances | Garage Door Opener Remote(s), Garage Door Opener, Hood Fan, Window Coverings |
| Architectural Style | Bungalow | Basement Development | Finished |
| Basement Type | Full (finished) | Ceiling Type | Vaulted |
| Constructed Date | 1975 | Construction Style Attachment | Detached |
| Fire Protection | Smoke Detectors | Fireplace Fuel | Wood |
| Fireplace Present | Yes | Fireplace Type | Unknown |
| Heating Type | Forced Air | Stories Total | 1 |
| Size Interior | 1692 Sqft | Type | House |
Parking
| Attached Garage |
Land
| Acreage | No | Fence Type | Fence |
| Land Amenities | Playground, Public Transit, Schools, Shopping | Size Irregular | 537.1 |
| Size Total | 537.1 M2 | Size Total Text | 537.1 M2 |
Rooms
| Level | Type | Length | Width | Dimensions |
|---|---|---|---|---|
| Basement | Den | 3.09 m | 2.42 m | 3.09 m x 2.42 m |
| Basement | Bedroom 4 | 3.97 m | 3.77 m | 3.97 m x 3.77 m |
| Basement | Recreation Room | 9.28 m | 6.26 m | 9.28 m x 6.26 m |
| Basement | Storage | 6.26 m | 5.04 m | 6.26 m x 5.04 m |
| Main Level | Living Room | 5.3 m | 4.81 m | 5.3 m x 4.81 m |
| Main Level | Dining Room | 3.35 m | 3.33 m | 3.35 m x 3.33 m |
| Main Level | Kitchen | 2.84 m | 2.76 m | 2.84 m x 2.76 m |
| Main Level | Family Room | 7.21 m | 4.45 m | 7.21 m x 4.45 m |
| Main Level | Primary Bedroom | 4.71 m | 4.16 m | 4.71 m x 4.16 m |
| Main Level | Bedroom 2 | 4.15 m | 3.62 m | 4.15 m x 3.62 m |
| Main Level | Bedroom 3 | 3.19 m | 3.07 m | 3.19 m x 3.07 m |
Agents and Offices
- Max Borrelli
- Office: Maxwell Devonshire Realty