

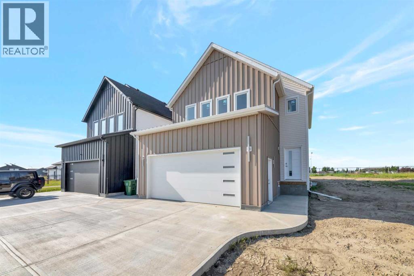
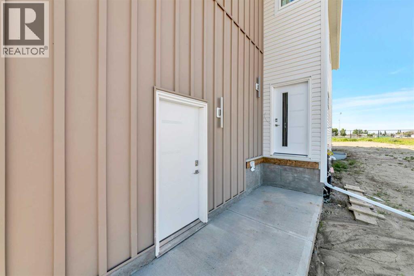
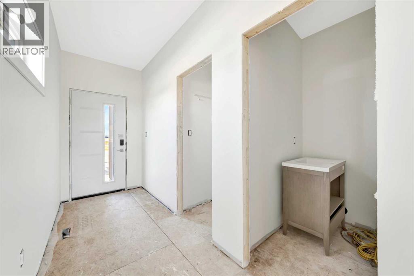
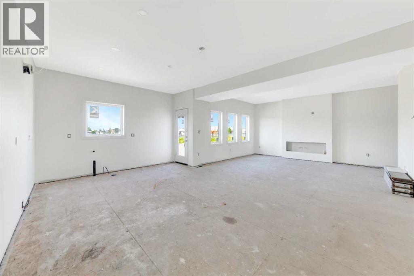
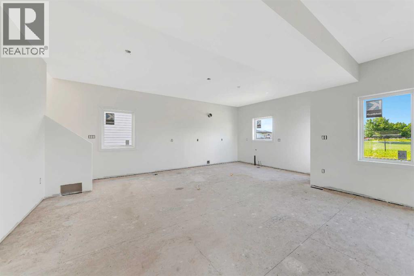
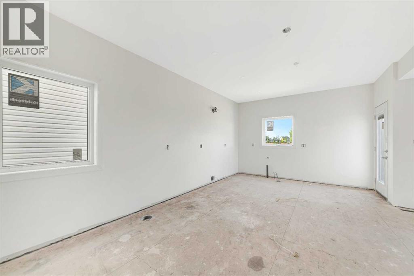
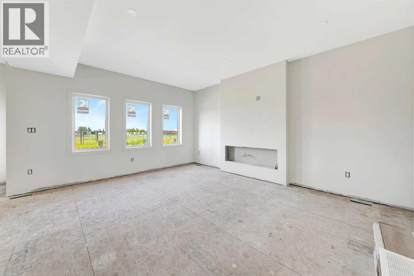
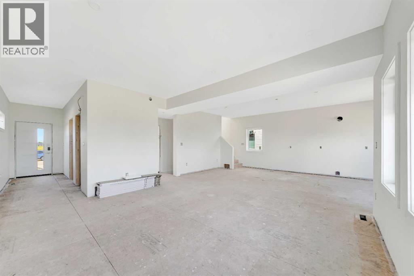
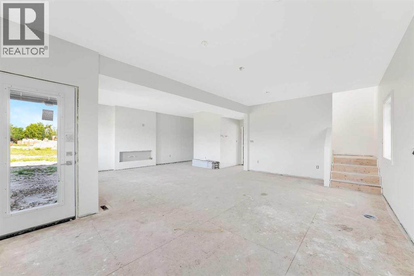
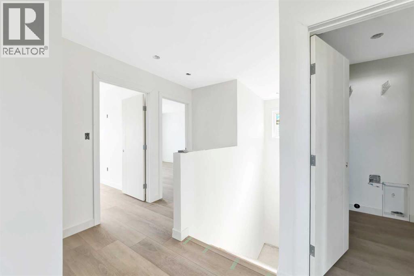
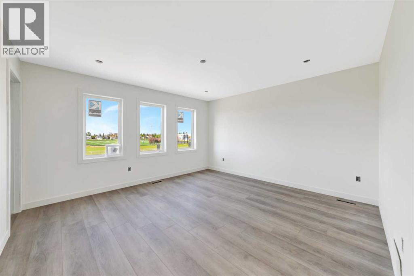
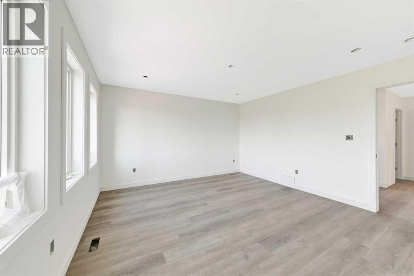
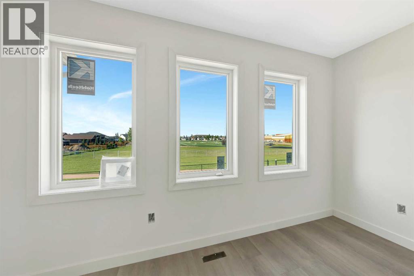
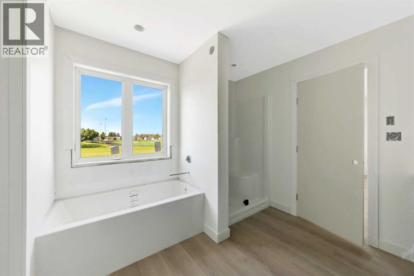
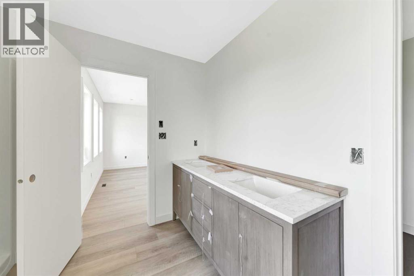
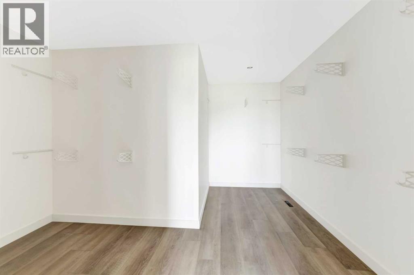
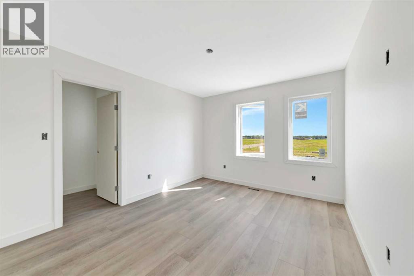
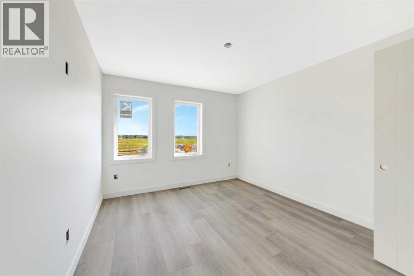
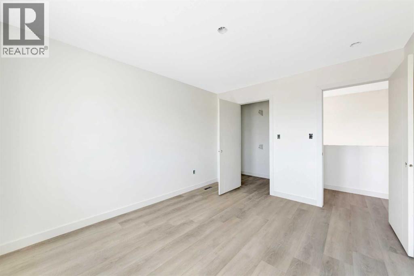
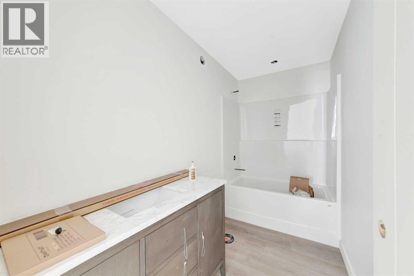
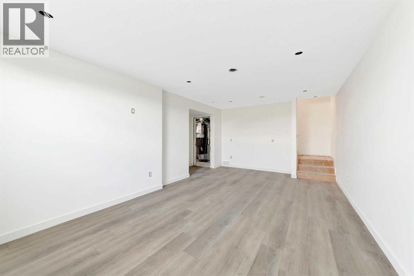
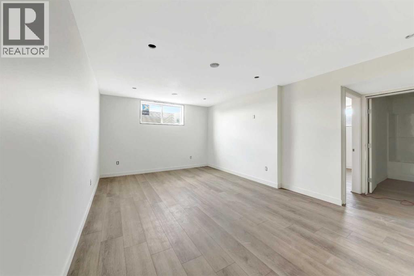
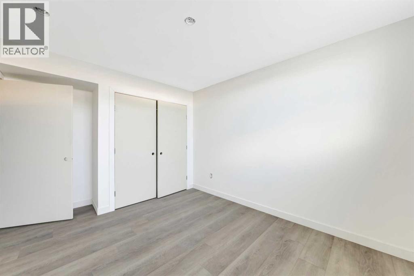
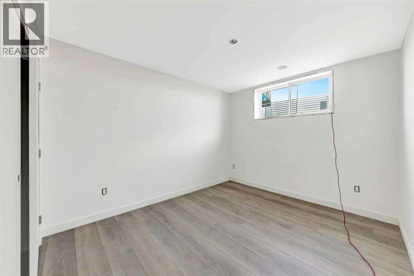
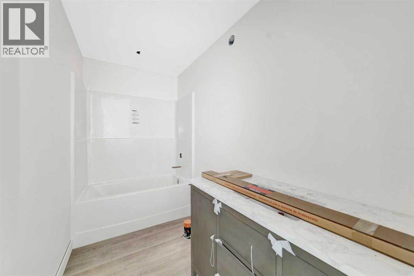
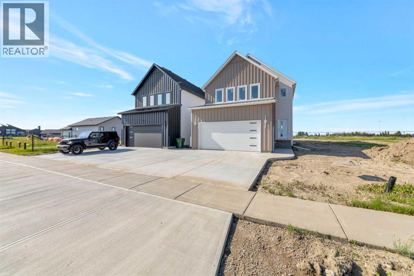
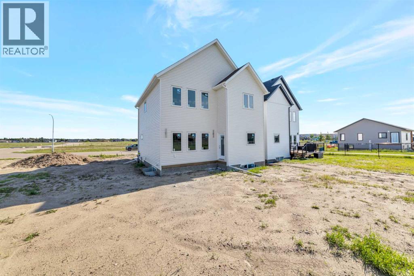
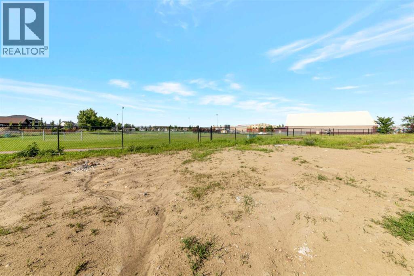
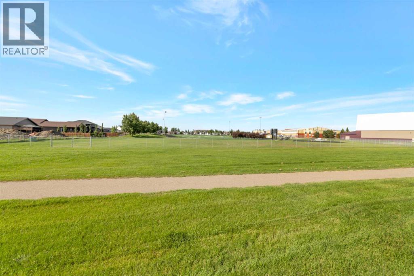
Modern Design Meets Everyday Functionality – Ready NOW!Step into sophisticated style with this brand-new 4 bedroom, 4 bathroom home, set to be completed by the end of September. Every inch is thoughtfully designed with clean, modern finishes and practical touches that elevate daily living. The heart of the home features a sleek kitchen with stunning quartz countertops and a central island perfect for entertaining. Upstairs, enjoy the convenience of second-floor laundry and an open-concept office space — ideal for working from home or homework time. The spacious primary suite includes a luxurious 5-piece ensuite for the perfect retreat.Backing directly onto green space and walking paths near Holy Rosary School, this home offers both privacy and connection to nature. With over 2,500 sq ft of finished living space, a bright open layout, and refined craftsmanship throughout, this home delivers style and function in perfect balance.This is your opportunity to own a fresh, move-in-ready home in a sought-after neighborhood — modern living, thoughtfully built from the ground up. (id:51989)
Features of 6906 35 Street
- MLS® Number A2330289
- Price $579,900
- Bedrooms: 4
- Bathrooms: 4
- Square Footage: 1871 sqft
- Property Type: House
- Community Name: West Lloydminster
- Amenities Near By Park, Schools, Shopping
- Features See Remarks, Pvc Window, No Neighbours Behind, Gas Bbq Hookup
- Parking Space Total 4
- Plan 152 2663
- Structure Deck
Buildings
| Bathroom Total | 4 | Bedrooms Above Ground | 3 |
| Bedrooms Below Ground | 1 | Bedrooms Total | 4 |
| Appliances | Washer, Refrigerator, Dishwasher, Stove, Dryer, Microwave Range Hood Combo, Garage Door Opener | Basement Development | Finished |
| Basement Type | Full (finished) | Constructed Date | 2025 |
| Construction Style Attachment | Detached | Cooling Type | None |
| Exterior Finish | Vinyl Siding | Fireplace Present | Yes |
| Fireplace Total | 1 | Flooring Type | Vinyl Plank |
| Foundation Type | Wood | Half Bath Total | 1 |
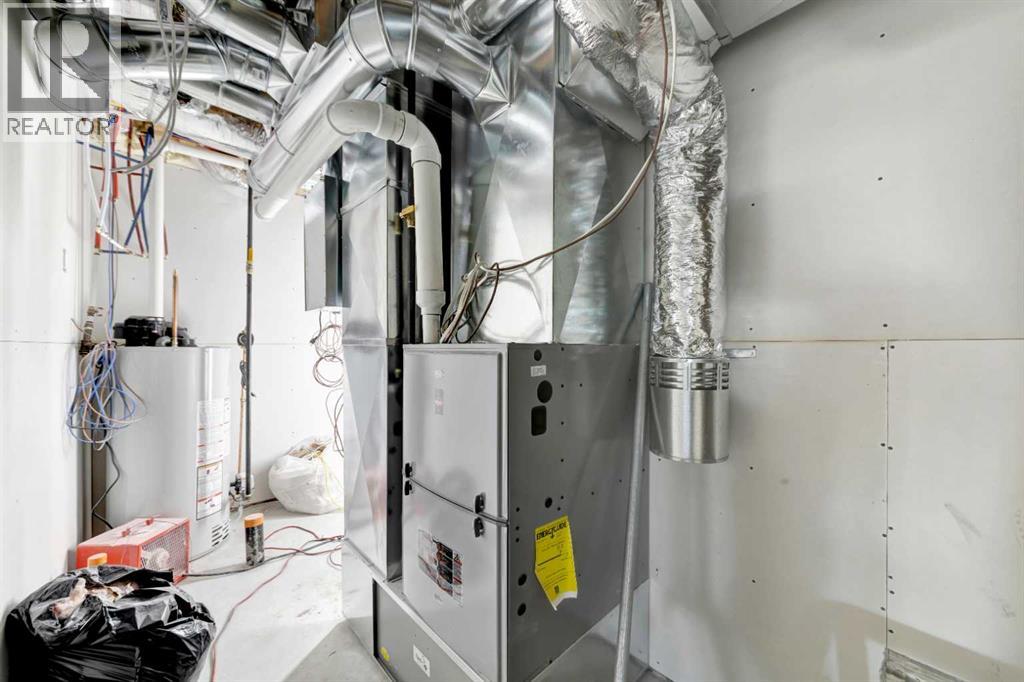
| Heating Fuel | Natural Gas | Heating Type | Forced Air |
| Stories Total | 2 | Size Interior | 1871 Sqft |
| Total Finished Area | 1871 Sqft | Type | House |
Parking
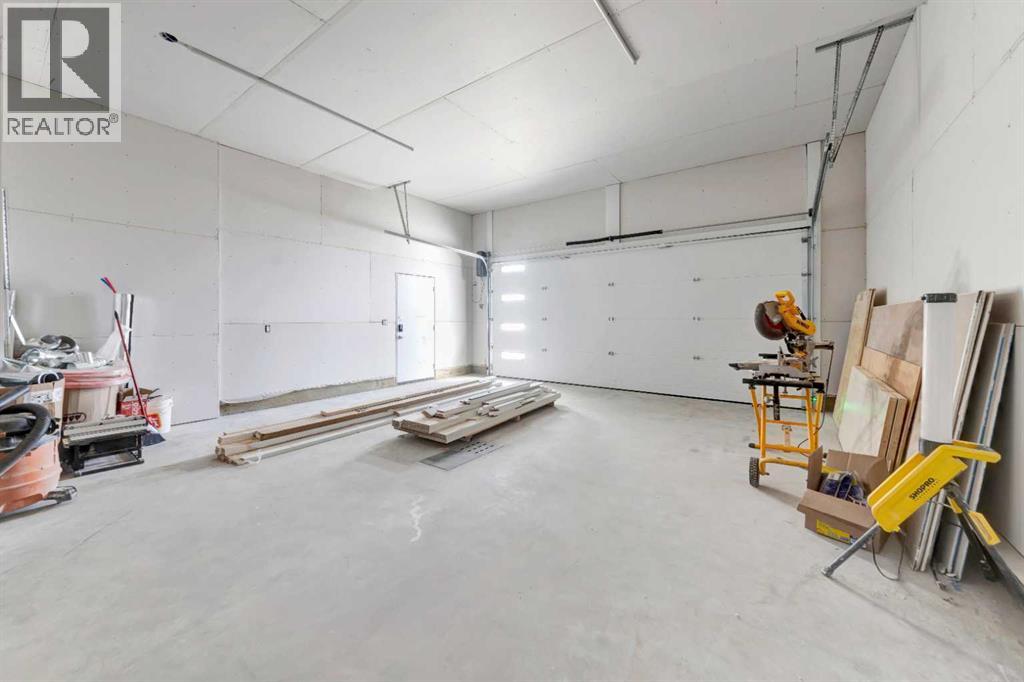
| Attached Garage | 2 |
Land
| Acreage | No | Fence Type | Partially Fenced |
| Land Amenities | Park, Schools, Shopping | Size Depth | 0.3 M |
| Size Frontage | 0.3 M | Size Irregular | 4962.00 |
| Size Total | 4962 Sqft|4,051 - 7,250 Sqft | Size Total Text | 4962 Sqft|4,051 - 7,250 Sqft |
| Zoning Description | R1 |
Rooms
| Level | Type | Length | Width | Dimensions |
|---|---|---|---|---|
| Second Level | Primary Bedroom | 14.17 Ft x 13.50 Ft | ||
| Second Level | 5pc Bathroom | .00 Ft x .00 Ft | ||
| Second Level | Office | 8.25 Ft x 5.33 Ft | ||
| Second Level | Bedroom | 10.75 Ft x 12.58 Ft | ||
| Second Level | Bedroom | 10.75 Ft x 12.58 Ft | ||
| Second Level | 4pc Bathroom | Measurements not available | ||
| Basement | Family Room | 22.00 Ft x 13.00 Ft | ||
| Basement | Bedroom | 11.75 Ft x 10.00 Ft | ||
| Basement | 4pc Bathroom | .00 Ft x .00 Ft | ||
| Main Level | Living Room | 14.50 Ft x 16.00 Ft | ||
| Main Level | Kitchen | 12.42 Ft x 14.67 Ft | ||
| Main Level | Dining Room | 13.00 Ft x 8.42 Ft | ||
| Main Level | 2pc Bathroom | .00 Ft x .00 Ft |
Agents and Offices
- Wade Graham
- Office: RE/MAX Of Lloydminster