

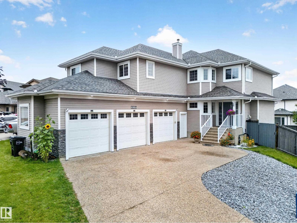
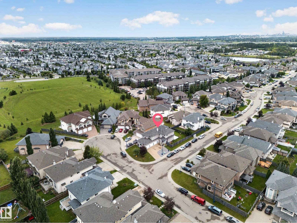
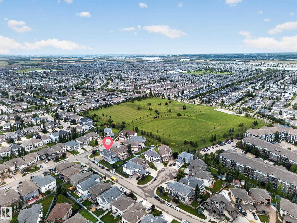
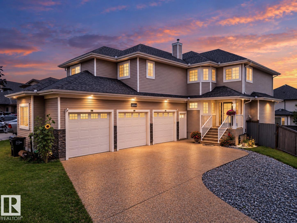
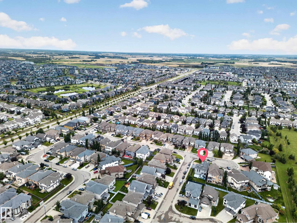
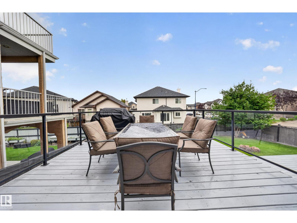
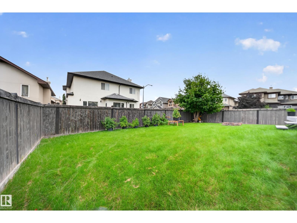
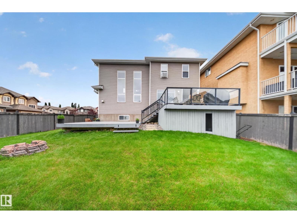
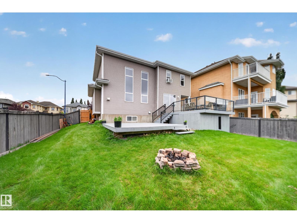
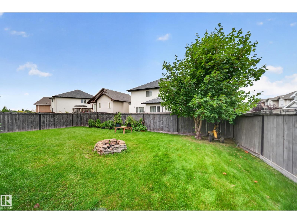
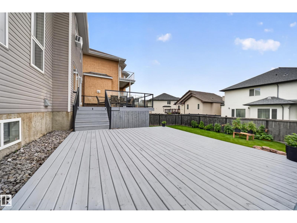
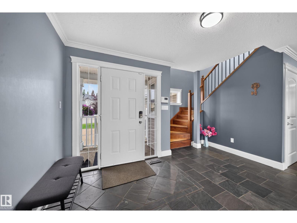
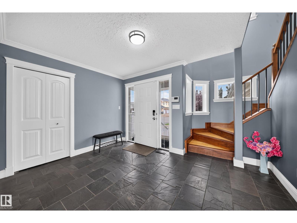
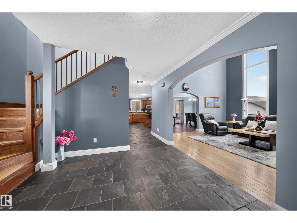
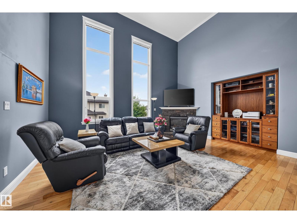
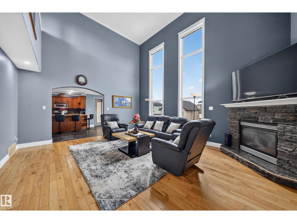
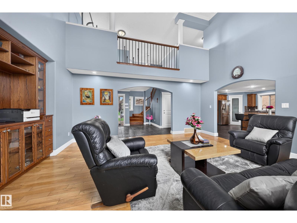
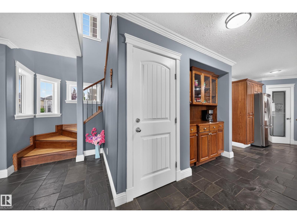
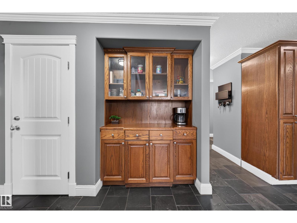
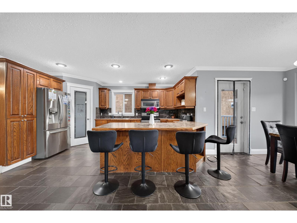
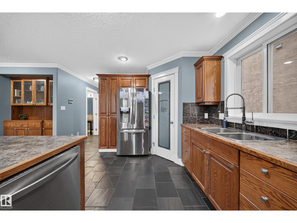
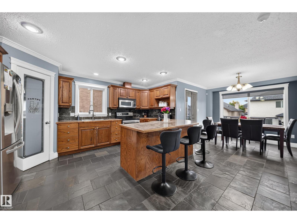
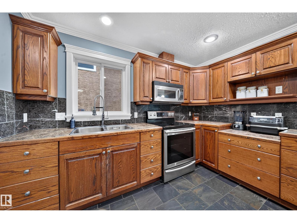
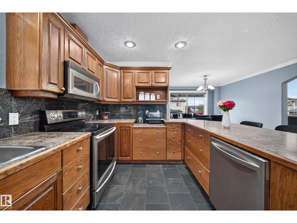
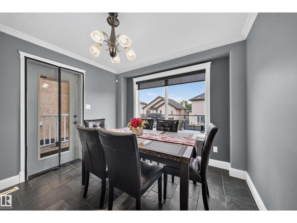
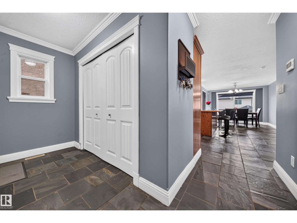
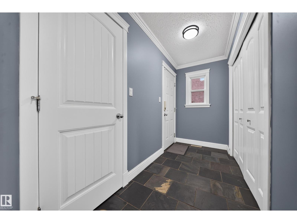
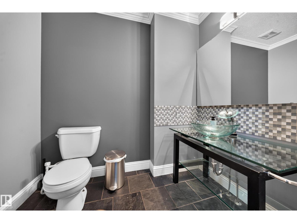
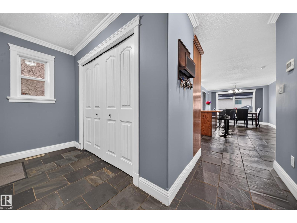
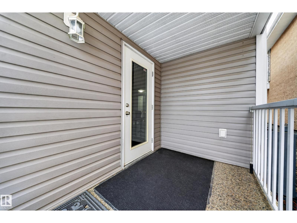
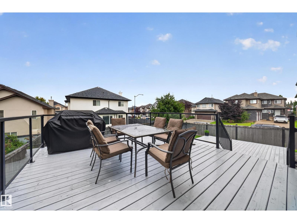
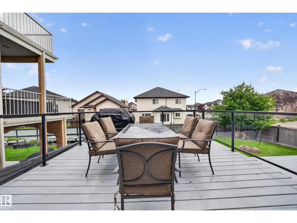
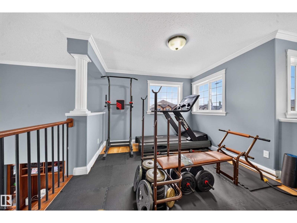
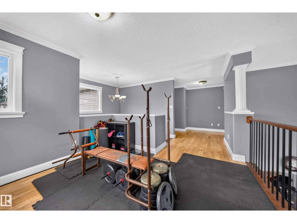
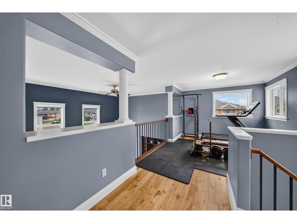
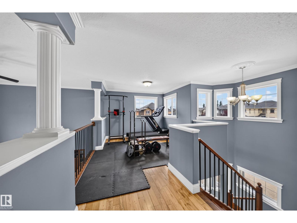
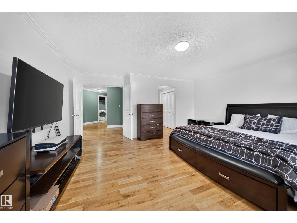
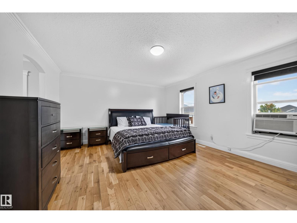
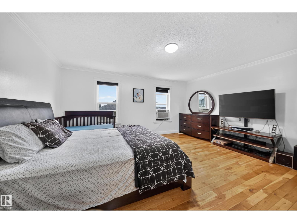
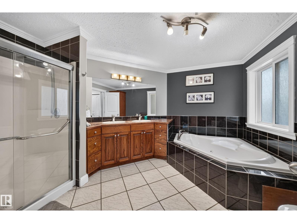
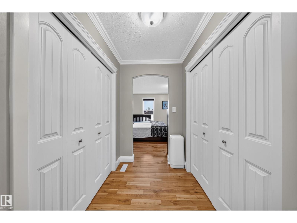
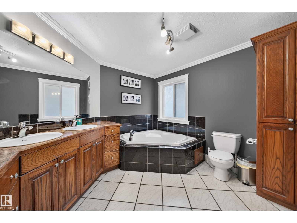
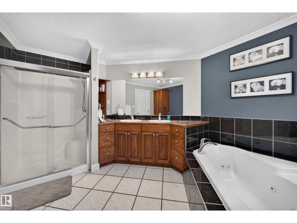
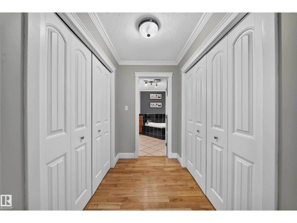
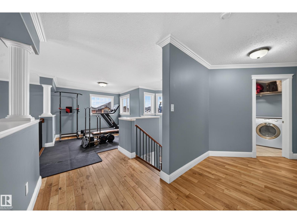
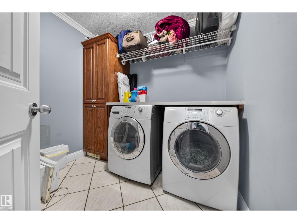
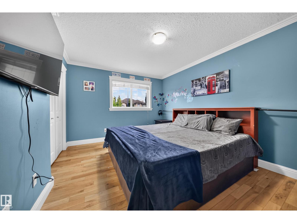
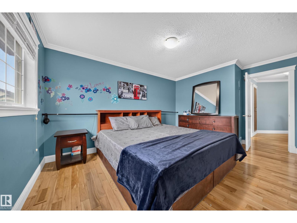
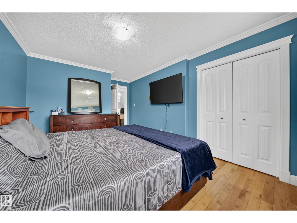
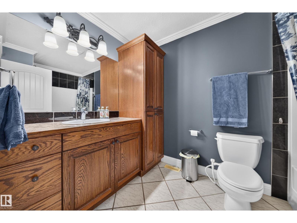
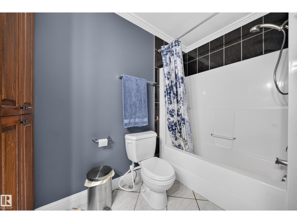
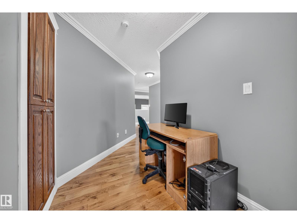
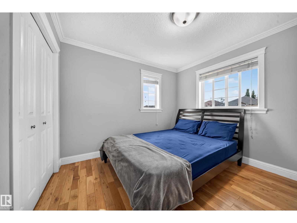
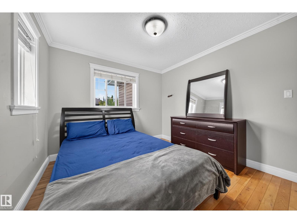
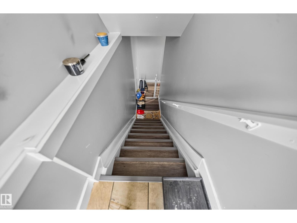
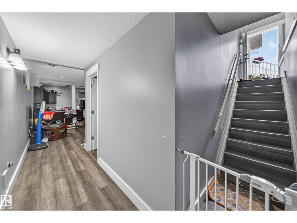
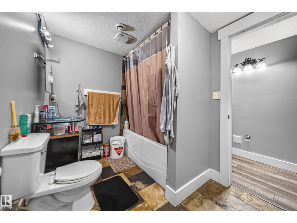
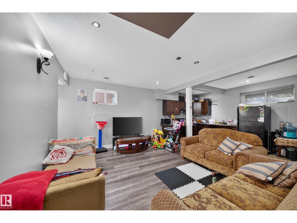
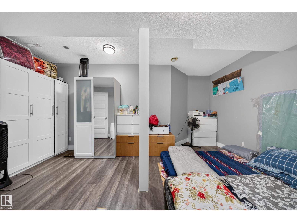
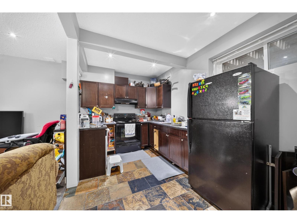
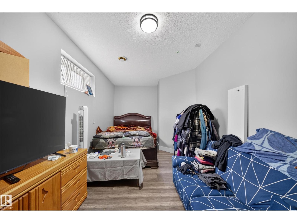
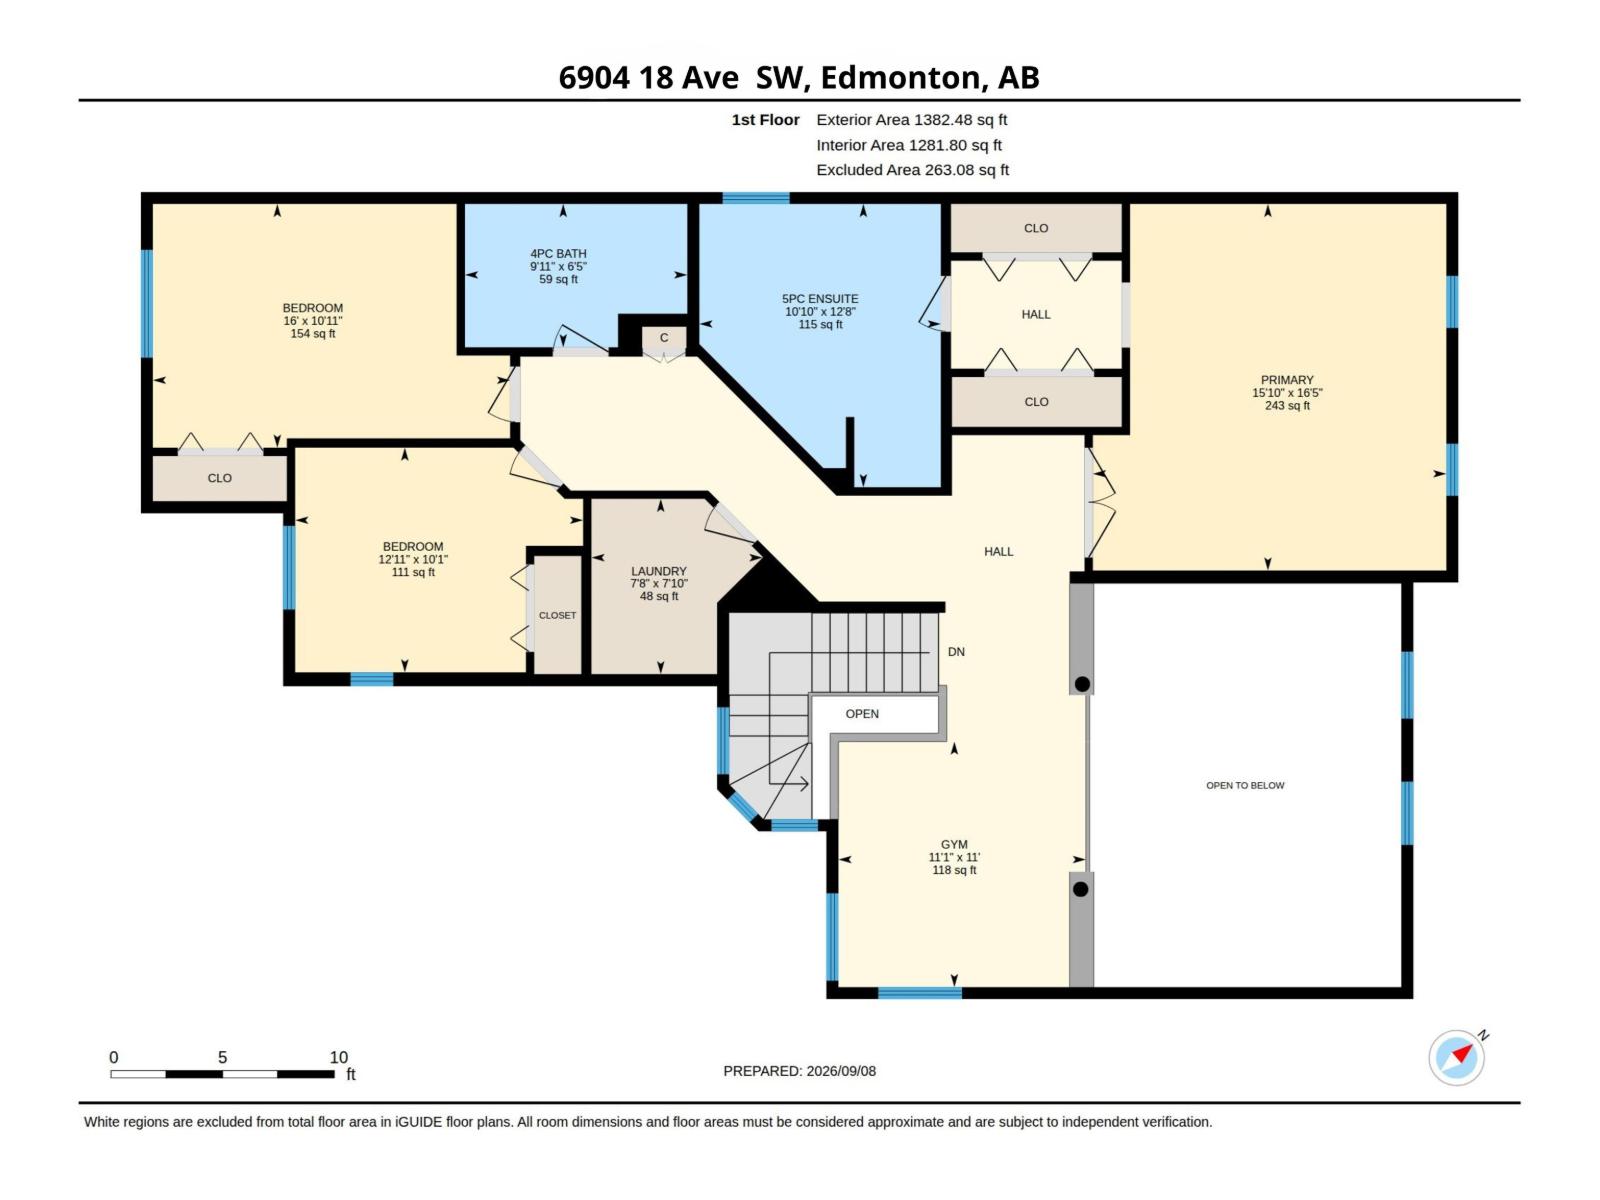
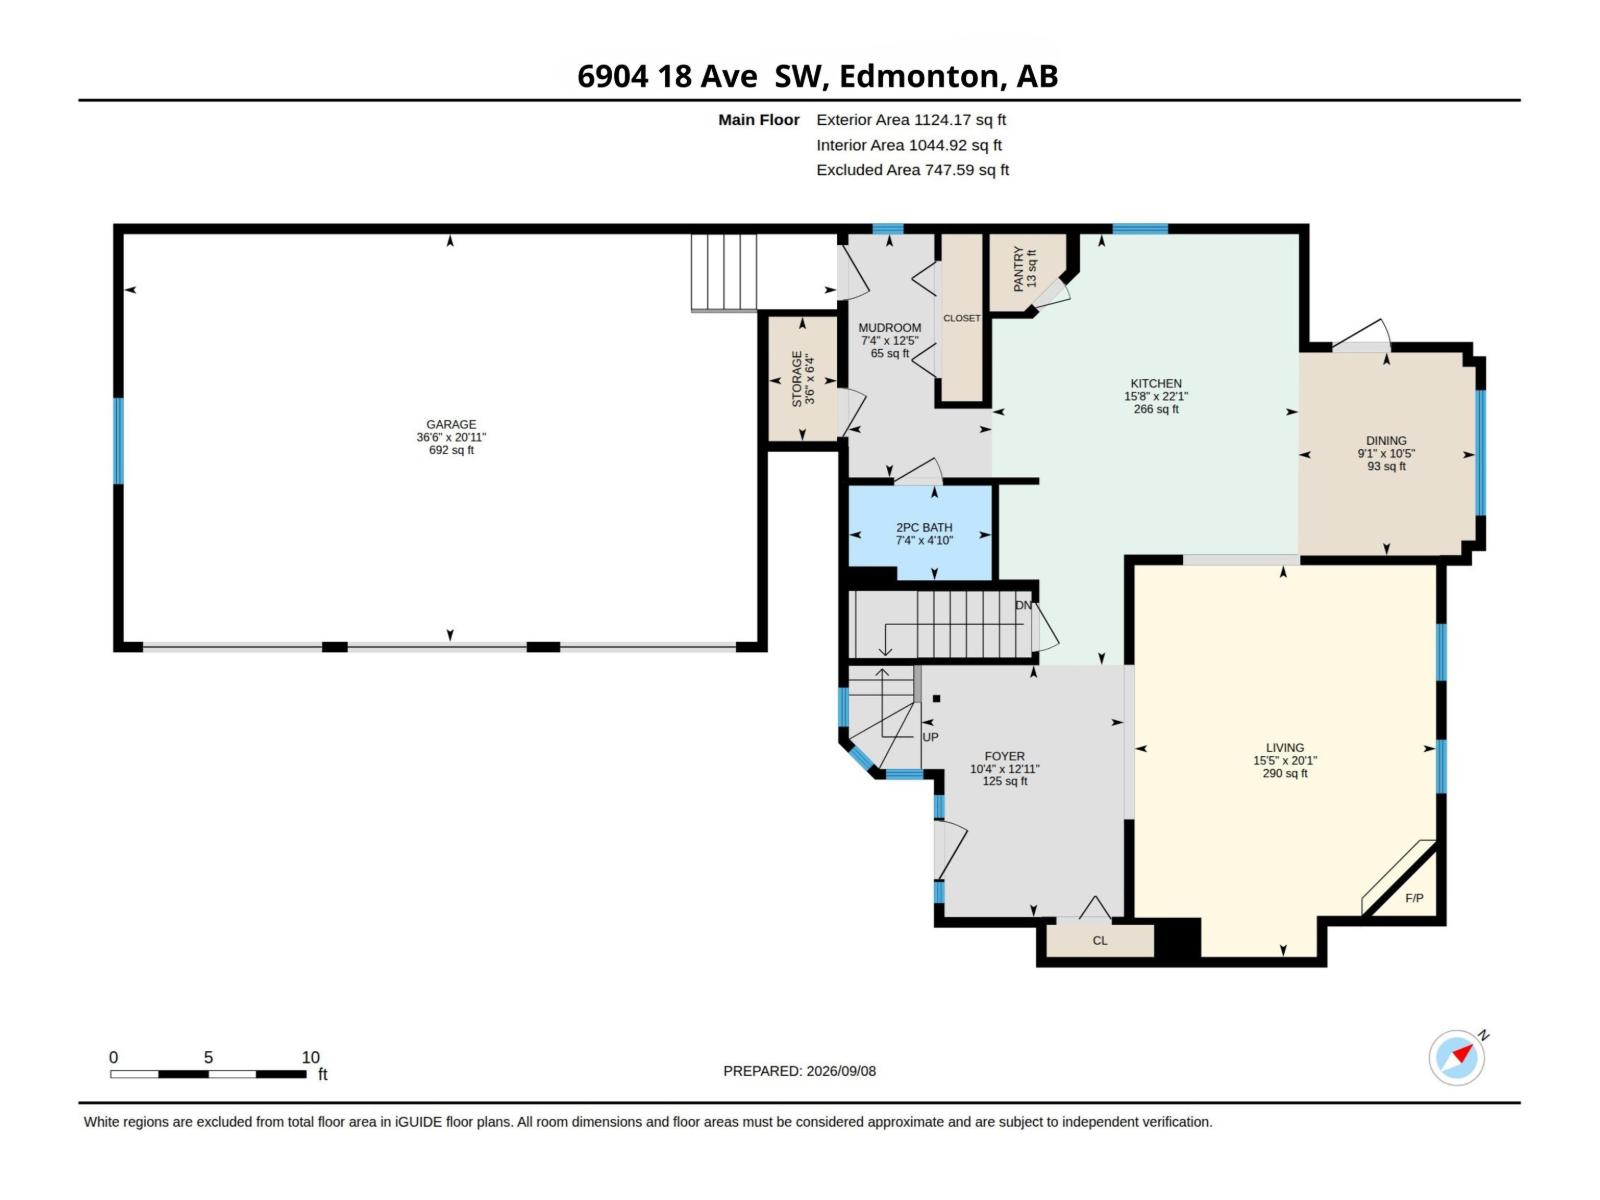
Welcome to an exceptional residence in the sought-after community of Summerside, perfectly positioned on a desirable corner lot. Offering 2,506 sq ft of above-grade living area, this impressive 2-storey home showcases generous proportions, soaring ceilings and an inviting blend of hardwood and slate flooring. The main level features an elegant living room with gas fireplace, spacious dining area, well-appointed kitchen and comfortable family room. Upstairs, the private primary retreat offers a generous ensuite, complemented by two additional bedrooms, a versatile loft and dedicated laundry room. The fully finished basement with separate entrance provides a 2-bedroom in-law suite, offering excellent flexibility for extended family or guests. Outside, enjoy a landscaped and fenced yard with two decks, while the attached triple garage provides exceptional parking and storage. A brand-new roof adds peace of mind to this already impressive home. (id:51989)
Features of 6904 18 Av Sw
- MLS® Number E4507568
- Price $765,000
- Bedrooms: 5
- Bathrooms: 4
- Square Footage: 2507 sqft
- Property Type: House
- Neigbourhood: Summerside
- Amenities Near By Playground, Public Transit, Schools, Shopping
- Features Corner Site
- Structure Fire Pit
Buildings
| Bathroom Total | 4 | Bedrooms Total | 5 |
| Appliances | Dishwasher, Dryer, Garage Door Opener Remote(s), Microwave Range Hood Combo, Refrigerator, Stove, Washer, Two Refrigerators, Two Stoves, Two Washers | Basement Development | Finished |
| Basement Type | Full (finished) | Constructed Date | 2006 |
| Construction Style Attachment | Detached | Half Bath Total | 1 |
| Heating Type | Forced Air | Stories Total | 2 |
| Size Interior | 2507 Sqft | Type | House |
Parking
| Heated Garage | |
| Attached Garage |
Land
| Acreage | No | Land Amenities | Playground, Public Transit, Schools, Shopping |
| Size Irregular | 671.02 | Size Total | 671.02 M2 |
| Size Total Text | 671.02 M2 |
Rooms
| Level | Type | Length | Width | Dimensions |
|---|---|---|---|---|
| Basement | Bedroom 4 | Measurements not available | ||
| Basement | Bedroom 5 | Measurements not available | ||
| Main Level | Living Room | 15'5" x 20'1" | ||
| Main Level | Dining Room | 9'1" x 10'5" | ||
| Main Level | Kitchen | 15'8" x 22'1" | ||
| Upper Level | Primary Bedroom | 15'10" x 16'5 | ||
| Upper Level | Bedroom 2 | 16' x 10'11" | ||
| Upper Level | Bedroom 3 | 12'11" x 10'1 | ||
| Upper Level | Bonus Room | 11'1" x 11' | ||
| Upper Level | Laundry Room | 7'8" x 710" |
Agents and Offices
- . Ashpreet Singh
- Karandeep Judge
- Office: Exp Realty